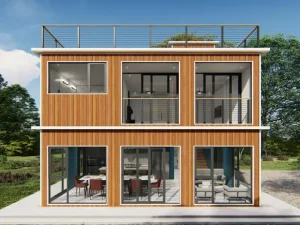
Explore our core engineering portfolio of factory-direct container homes, mobile medical units, commercial pop-ups, and specialized structural systems designed for rapid global deployment.








The global construction landscape is undergoing a systemic transition from legacy site-built methods to precision off-site modular manufacturing. As land prices escalate, urban density requirements tighten, and labor costs inflate globally, enterprise developers, government entities, and resort operators are turning toward OEM Shipping Container Mobile Homes as high-return, scalable structural assets. Converted ISO intermodal shipping containers and modular light-steel frame systems represent the pinnacle of structural durability, structural mobility, and architectural versatility.
Modern modified container homes are far removed from makeshift steel boxes. Engineered with high-tensile SPA-H Corten steel, reinforced load-bearing corner castings, advanced polyurethane (PU) spray thermal barriers, and architectural glass facades, these units meet rigorous international structural integrity codes (including ISO 1496, AS/NZS 1170, and US International Building Code specifications). By executing up to 90% of structural fabrication, interior MEP (Mechanical, Electrical, Plumbing) rough-ins, and thermal envelope integration within a controlled manufacturing facility, project lead times are condensed by 50% to 70% compared to conventional brick-and-mortar builds.
Corten steel unibody construction provides inherently superior seismic resistance (capable of withstanding Zone 4/Magnitude 8 earthquakes) and wind load ratings exceeding 220 km/h (Category 5 hurricane ratings).
Closed-cell polyurethane spray foam combined with Rockwool sandwich core systems eliminates thermal bridging, delivering continuous thermal resistance up to R-30+ for extreme climates.
Standardized corner fitting dimensions allow seamless vertical stacking (up to 6 stories unsupported) and horizontal multi-unit cluster expansion for resort hotels and workforce camps.
As a premier OEM manufacturer, our production floor handles diverse structural classifications tailored to end-user intent, mobility preferences, and site installation constraints. Understanding the mechanical distinctions between these systems is essential for large-scale procurement optimization.
| Modular Building Type | Primary Material & Structure | Structural Life | Thermal R-Value Range | Best Industry Applications |
|---|---|---|---|---|
| Modified ISO Shipping Container Homes | 1.6mm–2.0mm SPA-H Corten Steel, Heavy Gauge Tubular Steel Framing | 50+ Years | R-19 to R-32 (Closed-cell Spray Foam / PU) | Luxury Residential, Eco-Resorts, High-End Glamping, Urban Infill Homes |
| Flat Pack Modular Container Houses | Cold-Formed Galvanized Steel Frame, Rockwool/PIR Sandwich Panels | 20–30 Years | R-12 to R-22 (60mm–100mm Panels) | Mining Accommodation Camps, Site Offices, Emergency Relief, Dormitories |
| Expandable & Folding Tiny Homes | Hinged Steel Chassis, Foldable Composite Wall Envelope, Galvanized Frame | 15–25 Years | R-14 to R-20 (MGO / EPS / PU Composites) | Granny Flats, Rapid-Deployment Housing, Temporary Construction Hubs |
| Light Steel Framing (LGS) Prefab Villas | G550 High-Tensile Zinc-Coated Light Gauge Steel Studs (0.75mm-1.2mm) | 70+ Years | R-24 to R-36 (Multi-Layer Exterior Wall Assemblies) | Permanent Luxury Residential Villas, Community Housing Developments |
| Specialized Units (Pools, Clinics, Shops) | Modified ISO Containers with Fiberglass Shells or Heavy Structural Reinforcement | 30+ Years | Custom Hydro/Vapor Barrier Configurations | Pop-up Retail, Mobile Healthcare Units, Commercial Container Swimming Pools |
Unlike simple structural fabricators, a qualified OEM container mobile home factory manages full electro-mechanical integration prior to dispatch:
When large floor-to-ceiling panoramic window openings or side wall removals are performed, structural loads are redistributed via heavy-duty structural steel rectangular hollow sections (HSS) welded to top and bottom side rails, preserving ISO load paths.
Electrical conduits (UL/CE/SAA compliant), PEX water lines, and PVC drainage networks are pre-installed behind wall linings. Outlets, switchboards, and breaker panels are engineered according to destination nation standards (110V/220V/380V single/three-phase).
Roof seams undergo continuous full-penetration robotic welding. Exterior steel faces are coated with marine-grade epoxy primer followed by polyurethane topcoats, resisting harsh salt spray environments (C4H/C5 marine rating).
China’s industrial infrastructure provides an unparalleled strategic advantage in pre-fabricated modular manufacturing. For international developers, partnering directly with a Chinese OEM factory unlocks distinct structural, economic, and supply chain efficiencies that off-shore domestic builders cannot replicate.
Proximity to world-class steel mills (producing high-grade SPA-H Corten steel and G550 structural framing) allows instant raw material procurement without long import lead times. Furthermore, specialized hardware—ranging from ISO corner fittings to thermal break aluminum windows—is integrated at direct factory cost.
Operating massive multi-workshop facilities equipped with automated CNC plasma cutters, laser welders, and automated paint lines enables high-volume manufacturing output. OEM sourcing from China typically yields a 30% to 50% total procurement cost saving compared to Western modular assembly yards.
Global enterprise buyers require exact architectural translation. Chinese OEM plants house dedicated structural and BIM engineering teams who convert client conceptual 2D/3D sketches into fully executable CAD shop drawings and structural stress simulations.
To ensure seamless customs clearance and municipal building permit approval in overseas destinations (such as Australia, Europe, North America, and the Middle East), manufacturing processes adhere to international structural certification frameworks:
ISO 9001 / ISO 14001: Factory quality control management system.
CE Certification (EN 1090-1): Structural steel execution standard for European markets.
AS/NZS 1170 & AS 3500: Australian compliance for wind actions, structural design, and plumbing.
AWS D1.1: Structural Welding Code compliance for heavy structural steel modifications.
UL94 & EN 13501-1: Fire safety standards for insulation cores (Rockwool, PIR).
Low VOC Interiors: Formaldehyde-free wall panel linings and water-based internal paints.
WaterMark & CSA: Certified plumbing fittings for Australia and North American residential connections.
The modular housing market is no longer viewed merely as a low-cost temporary housing solution. Modern architectural trends and macro-economic factors are elevating container-based housing into premium residential, commercial, and hospitality spaces. Key trends reshaping the industry include:
Integration of roof-mounted high-efficiency monocrystalline solar arrays, hybrid inverter systems, and lithium iron phosphate (LiFePO4) storage batteries converts container units into net-zero living modules capable of operating off-grid in remote eco-resorts or off-grid homesteads.
Modern OEM units feature factory-integrated IoT micro-controllers, smart keyless lock systems, automated HVAC environmental sensors, and remote power monitoring, ideal for decentralized container hotel chains and unmanned site management.
Upcycling retired ISO shipping containers prevents metric tons of industrial steel scrap from requiring energy-intensive smelting. Combined with green roofs, sustainable timber cladding, and low-carbon insulation, container homes drastically reduce embodied carbon footprints.
The inherent modularity of shipping container structures permits deployment across vastly divergent industrial, commercial, and civil environments:
Resort developers leverage customized 20ft and 40ft High Cube container units outfitted with floor-to-ceiling glass curtain walls, cantilevered upper decks, and outdoor SPA integration to launch boutique eco-resorts within months, bypassing long environmental impact approval cycles on sensitive land.
Resource sector enterprises utilize high-density flat-pack container systems to establish turnkey workforce camps housing hundreds of technicians. Units serve as multi-story dormitories, commercial mess halls, laundry facilities, and administrative headquarters equipped for extreme desert or tundra climates.
Cities increasingly approve container pop-up plazas for modern coffee shops, drive-thru quick-service restaurants, retail boutiques, and outdoor bars. Their structural mobility allows landowners to generate immediate commercial yield on land awaiting long-term redevelopment permits.
In urban centers facing housing shortages, 20ft expandable container houses serve as back-yard Accessory Dwelling Units (ADUs), granny flats, or rental suites, providing immediate living space without disruptive multi-month residential construction noise.
Pre-fabricated mobile container clinics and negative-pressure medical cabins provide rapid-deployment healthcare centers during humanitarian crises or public health emergencies, featuring pre-installed medical gas lines and sanitized antibacterial interior surfaces.
Heavy modified ISO containers protect sensitive industrial assets—such as battery energy storage systems (BESS), water treatment filtration plants, high-voltage generators, and mobile data centers—from severe environmental weathering.
Managing large-scale international modular procurement requires a systematic quality management pipeline. Below is the operational workflow standard implemented for corporate buyers and developers:
Clients provide initial dimensional criteria or layout concepts. Our engineering desk issues comprehensive 2D floor plans, 3D architectural renderings, and structural loading calculations, refining MEP entry points and window/door cutout positions.
Steel frame cutting, welding, anti-corrosion coating, insulation installation, and interior finishing proceed under strict Factory Acceptance Testing (FAT). Live video audits and third-party inspection (SGS/TÜV) verify compliance prior to packing.
Modified ISO containers ship directly as SOC (Shipper Owned Containers) or flat-packed units inside 40ft High Cube containers. Units arrive on site pre-wired and pre-plumbed, requiring only crane placement, bolting, and main utility hookup.
Detailed answers to structural, technical, regulatory, and logistics queries commonly raised by international purchasing directors and project engineers.
Uninsulated steel containers conduct heat rapidly; however, fully modified OEM container homes utilize continuous insulation envelopes to completely eliminate thermal bridging. For sub-zero conditions (such as Nordic or Canadian winters), we apply 80mm to 100mm of closed-cell polyurethane (PU) spray foam directly to the internal corrugated steel walls, achieving R-values exceeding R-30. Combined with thermal-break aluminum windows and double/triple Low-E glazing, interior temperatures remain stable while heating energy consumption is minimized. For extreme heat regions (e.g., Middle East), reflective exterior silicone topcoats and ventilated facade cladding are added to deflect solar radiation.
Standard ISO shipping container structures are constructed from SPA-H Corten steel (atmospheric corrosion-resistant steel), designed to withstand severe maritime oceanic environments. When modified into permanent homes and coated with two-pack epoxy zinc-rich primer and polyurethane topcoats, structural service lifespans routinely exceed 50 years with minimal exterior maintenance. In coastal environments, we apply C4H to C5-M marine-grade paint specifications, preventing corrosion even under constant salt fog exposure.
Yes. Our engineering department works directly with client architectural teams to ensure structural shop drawings meet destination national building codes (e.g., IBC in the US, National Construction Code / NCC in Australia, and Eurocodes in Europe). We supply complete structural calculation packages, load test data, flame-spread certification for wall panels, and MEP wiring/plumbing schematics to facilitate local council and municipal building permit approvals.
Because shipping containers feature corner castings designed to support immense vertical loads, full concrete slab foundations are often unnecessary. Depending on soil bearing capacity and local wind uplift requirements, container units can be supported on concrete pier footings at the four corner points (or six points for 40ft units), helical screw piles, or strip footings. This drastically reduces site groundwork costs and minimizes site impact.
A Modified Shipping Container utilizes an original ISO heavy-duty Corten steel structural shell, offering maximum strength, instant placement, and high architectural value (ideal for luxury homes, pop-up cafes, and pools). A Flat Pack Container consists of a disassembled cold-formed galvanized steel frame with interchangeable sandwich wall panels; it ships flat to maximize ocean container space (up to 4 to 6 units inside one 40ft High Cube container), drastically lowering per-unit transport cost for large workforce camps and site offices.
All electrical wiring (THHN, VDE, or SAA certified), conduits, junction boxes, sockets, switches, and distribution panels are factory-selected to match the client's destination country standards (110V/60Hz North American UL standard, 230V/50Hz European CE standard, or Australian AS/NZS 3000). Plumbing systems utilize PEX or CPVC pressure lines and PVC waste lines conforming to local pipe diameter standards and pressure testing protocols.
For standard OEM container house prototypes or single customized luxury units, production takes approximately 20 to 30 days following 3D CAD drawing sign-off. For bulk orders (e.g., 50 to 100+ flat pack units for commercial camps), our automated manufacturing lines produce 15 to 20 units per day, maintaining rapid delivery timelines for global developers.
Fully modified 20ft and 40ft shipping container homes are certified as CSC (Container Safety Convention) Shipper Owned Containers (SOC), meaning they can be loaded directly onto container vessels as standard freight containers, packed with interior loose furnishings securely strapped down. Flat pack and expandable units are wrapped in heavy protective marine plastic film and bundled into certified ISO shipping stacks for safe handling by harbour cranes.
Yes. Original ISO shipping containers are engineered to stack up to 9 units high fully loaded at sea. When converted for architectural use, multi-story container structures (such as two-story villas or multi-story hotels) are structurally locked together at the corner castings using heavy twist-locks or welded gusset plates, with structural steel staircases and balcony decks integrated seamlessly.
We offer an extensive material selection ranging from economical bamboo-fiber wall panels, MGO (Magnesium Oxide) fire-rated boards, and gypsum drywall to luxury solid wood veneers and integrated stone-plastic composite (SPC) click flooring. Bathrooms can be fitted with pre-molded fiberglass wet rooms, custom tiled shower enclosures, glass partitions, and modern sanitary fixtures to suit target market price points.
Browse our extended product catalogue featuring large multi-story luxury villas, granny flats, modified inner decoration packages, and rapid-folding expandable housing solutions.