
1 / 5


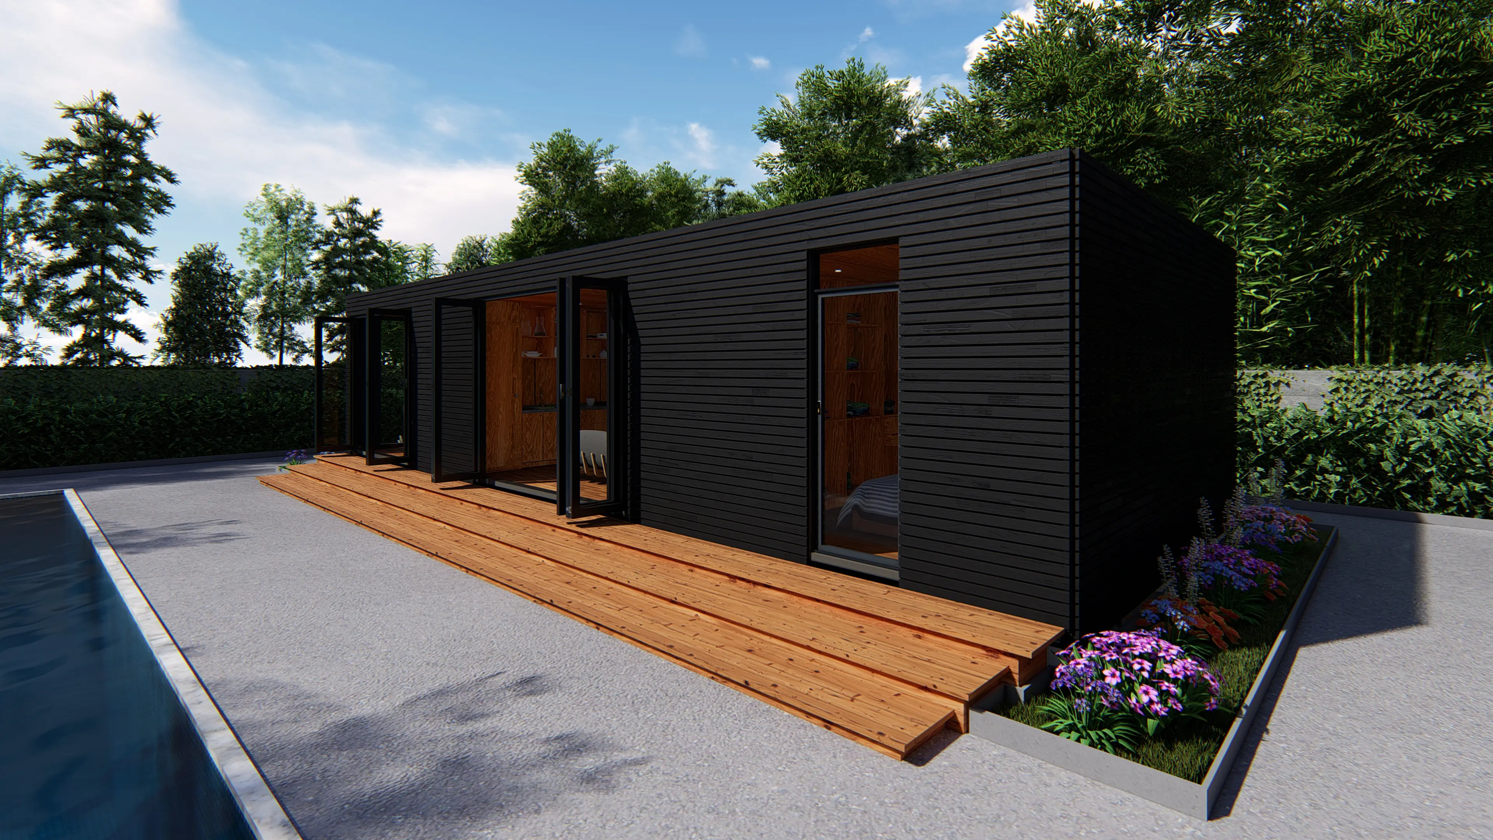
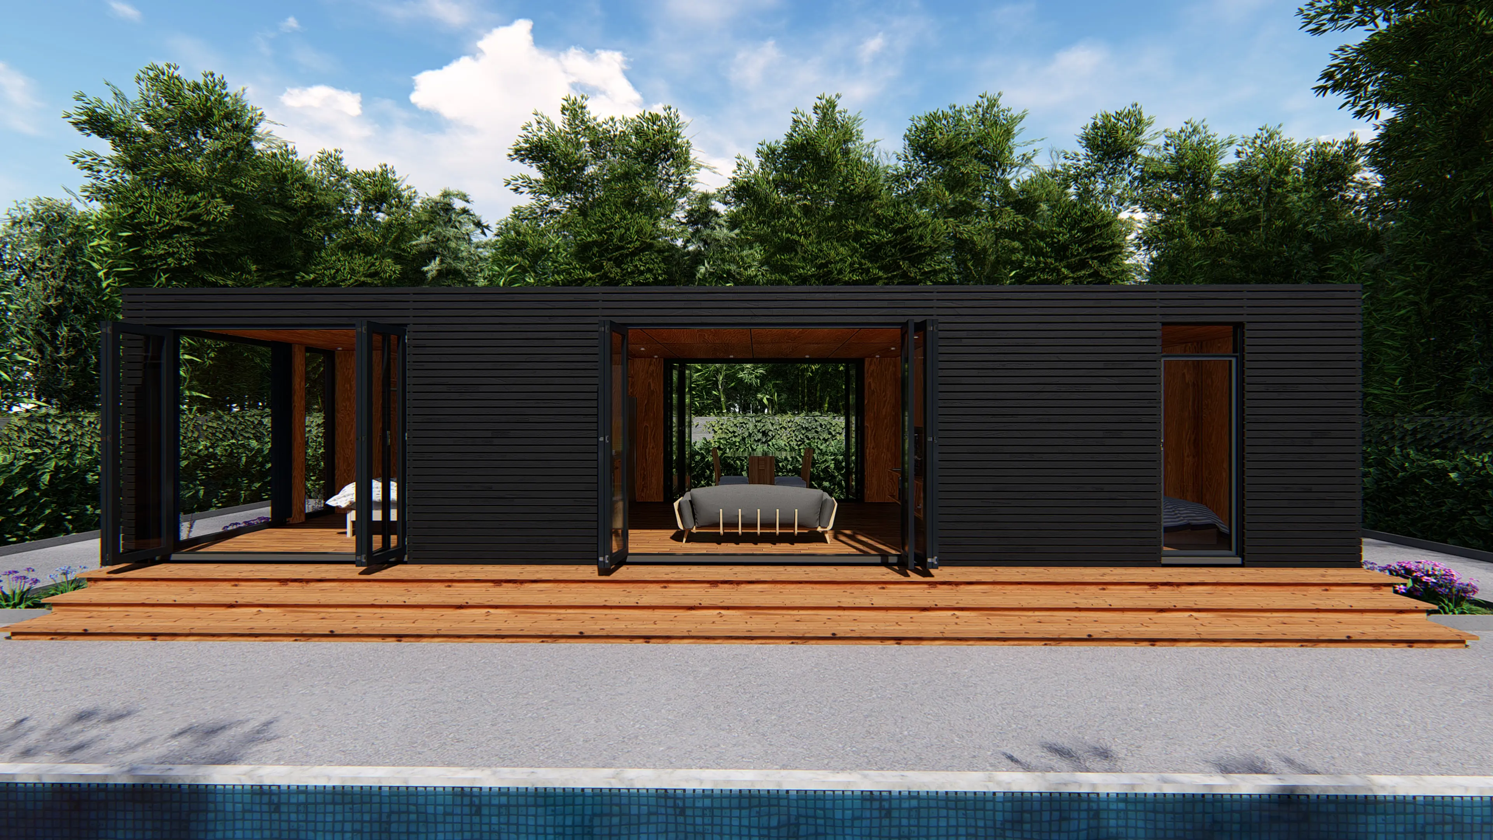
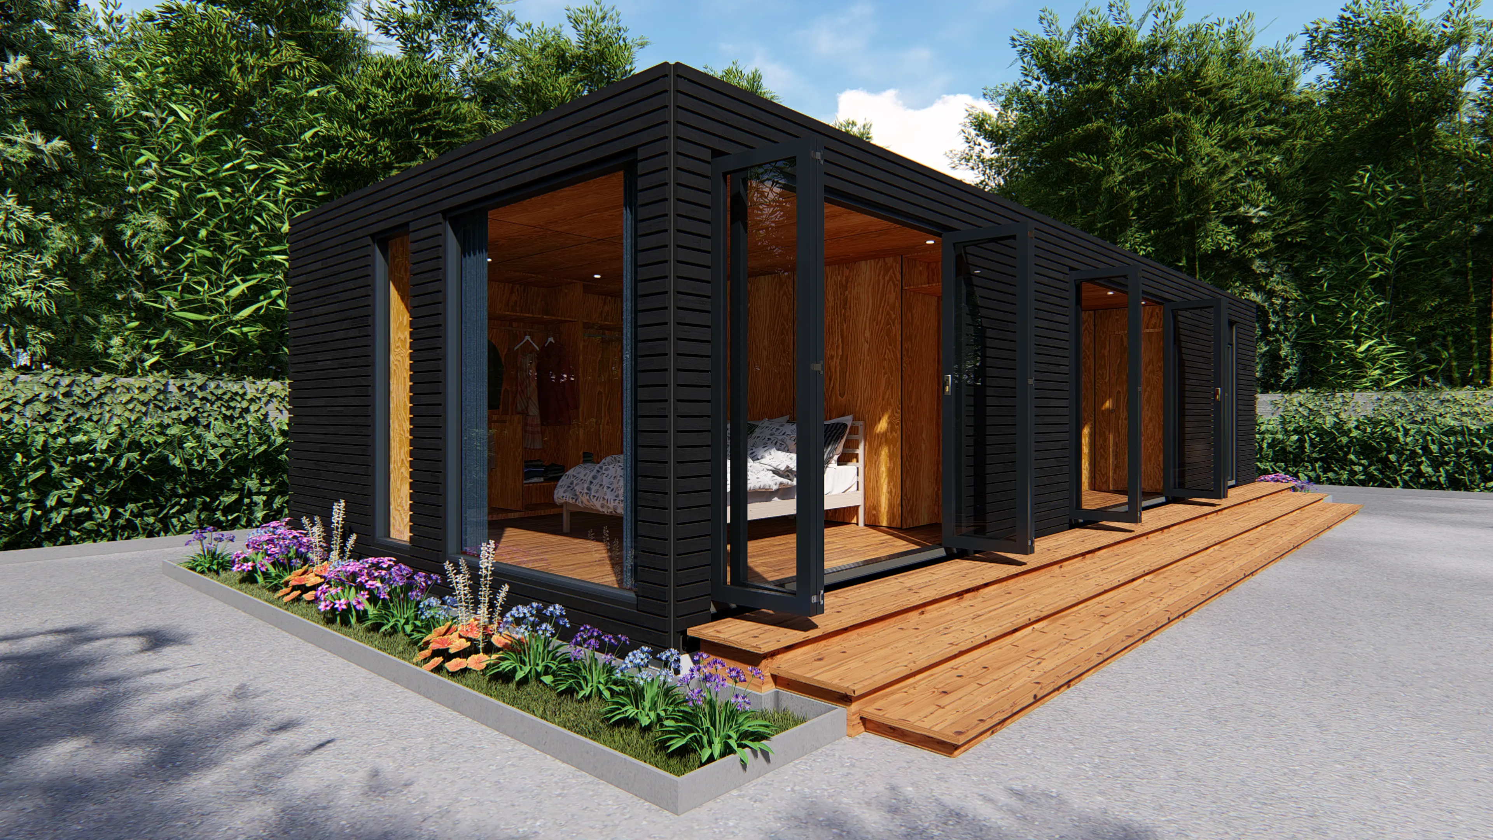
Container homes are designed to offer excellent earthquake resistance.
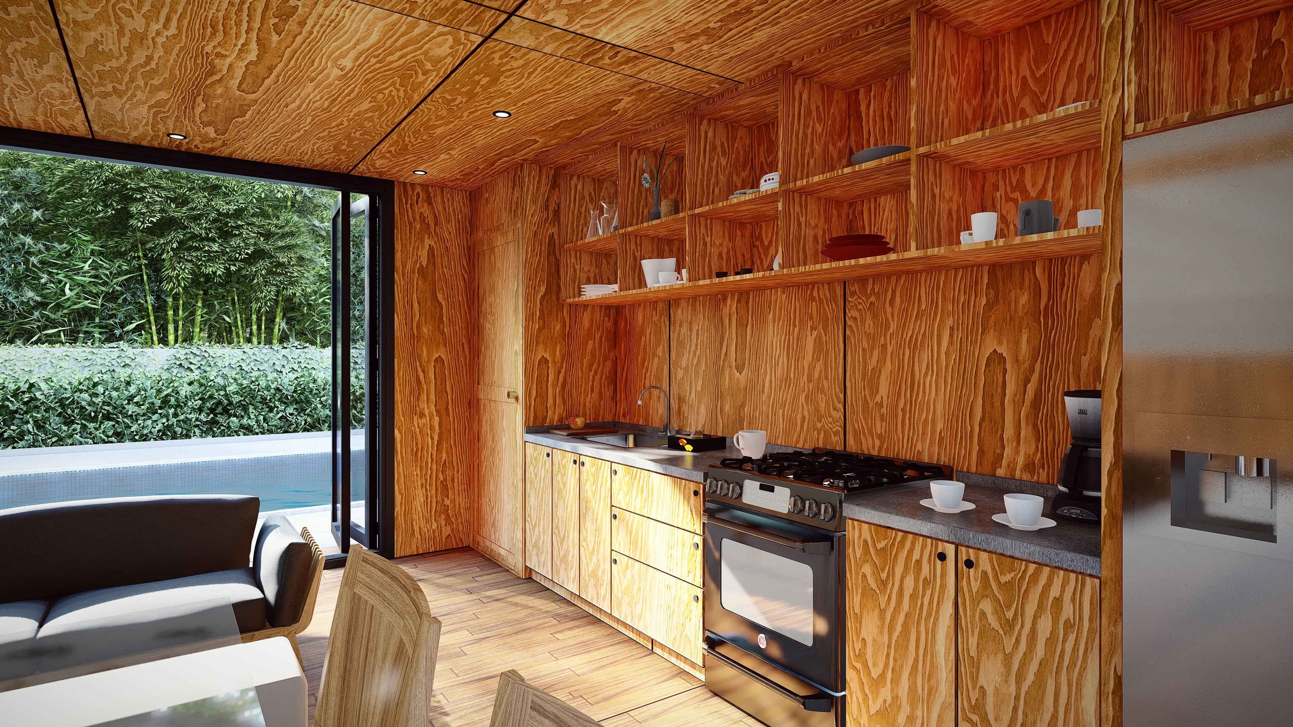
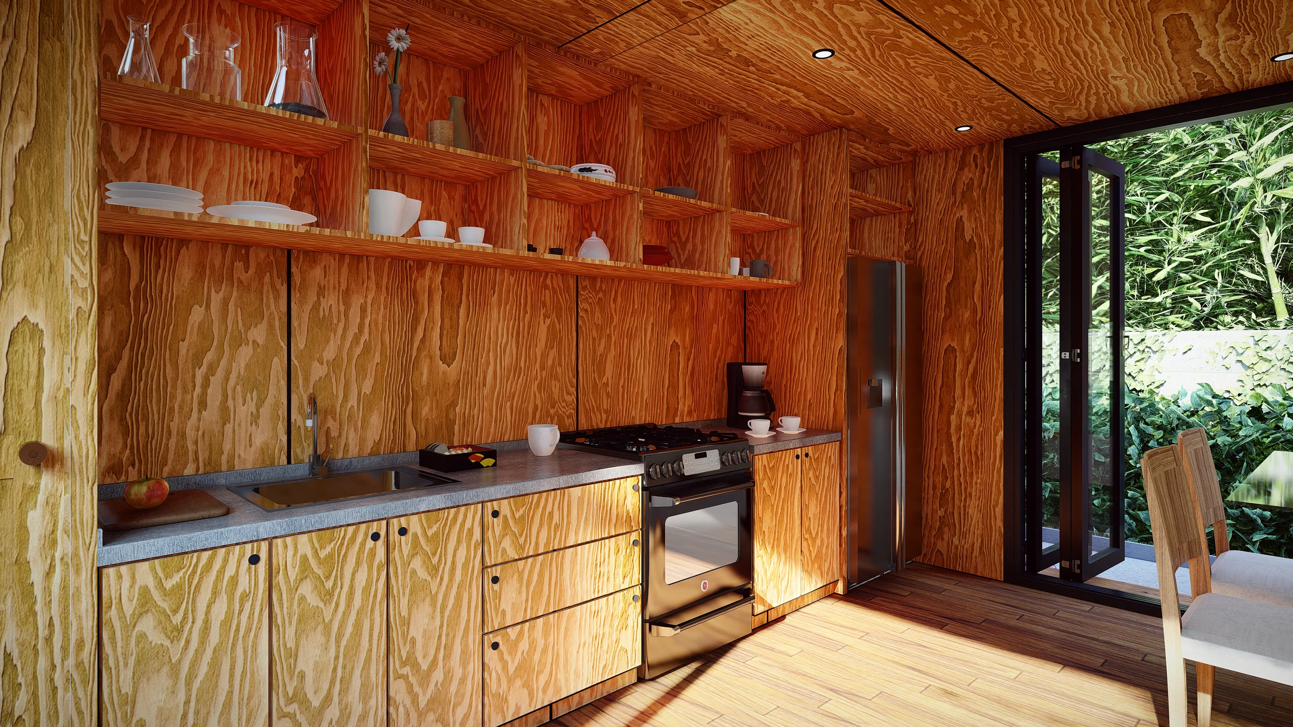
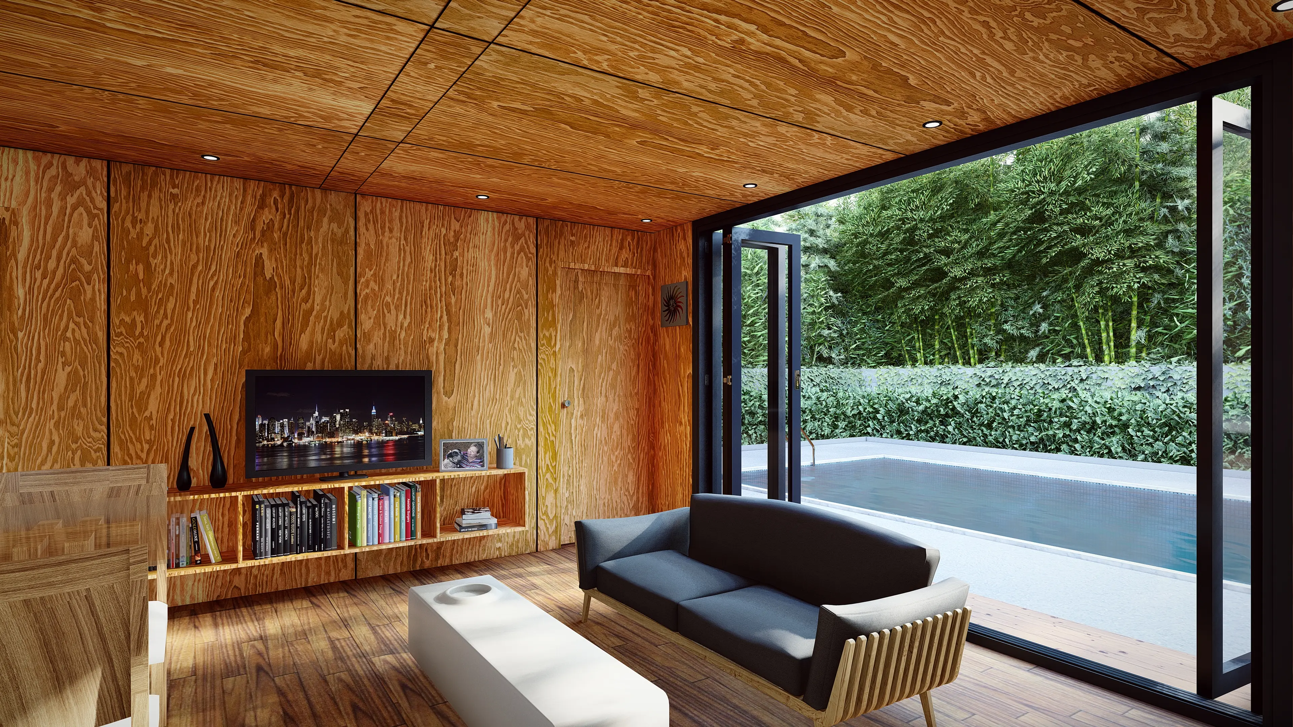
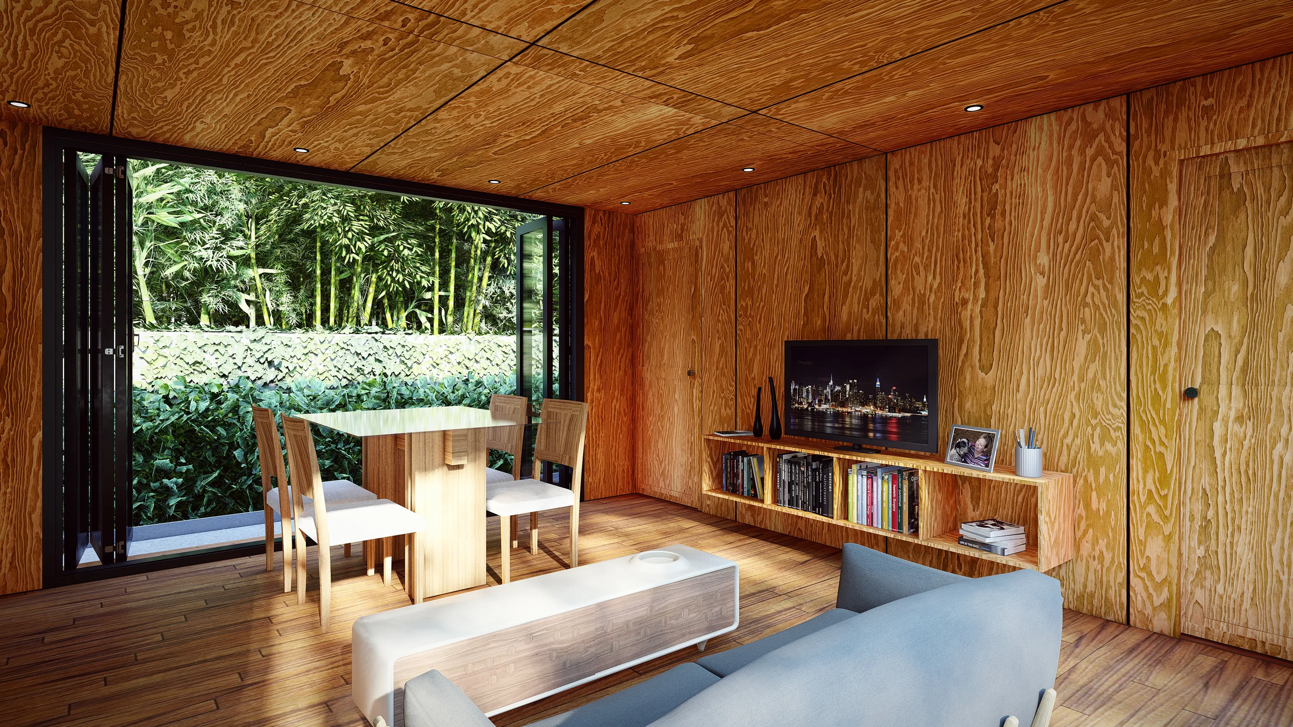
House modifications offer enhanced floor, wall, and roof adaptations, boosting resistance to external forces while improving heat and sound insulation and moisture resistance. These upgrades ensure a neat and polished appearance that’s easy to maintain.
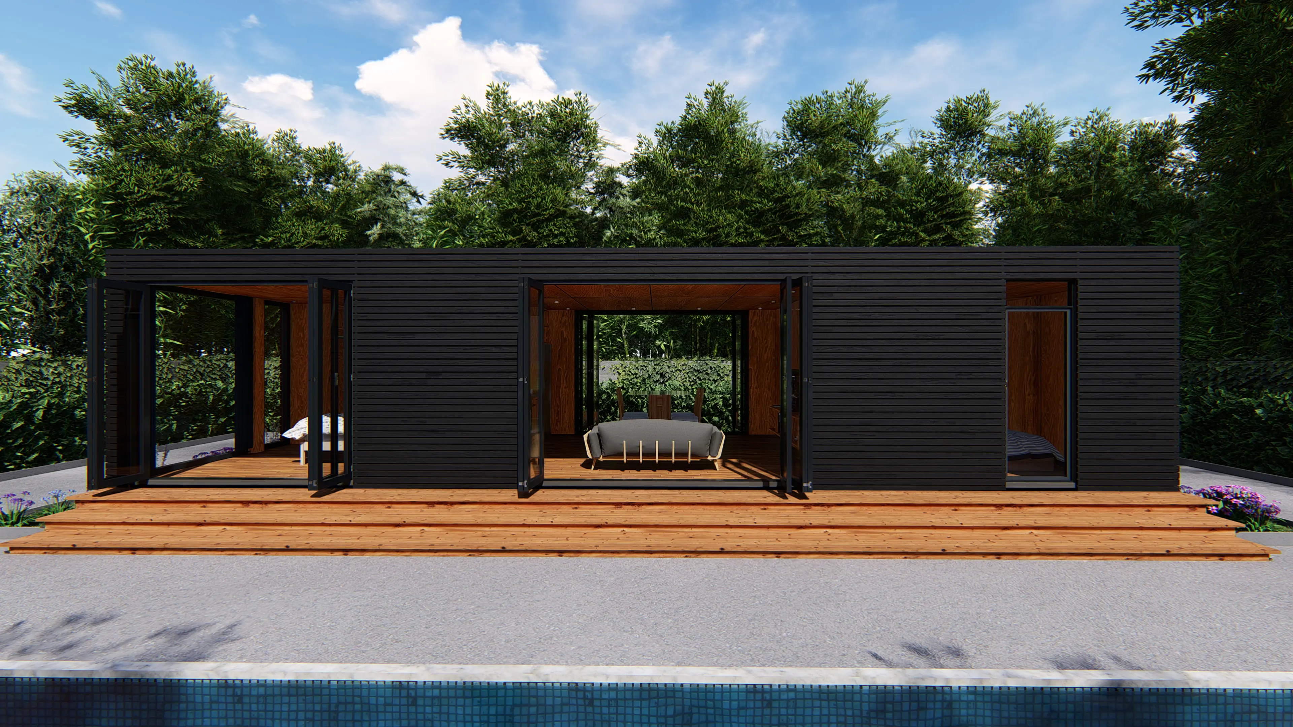
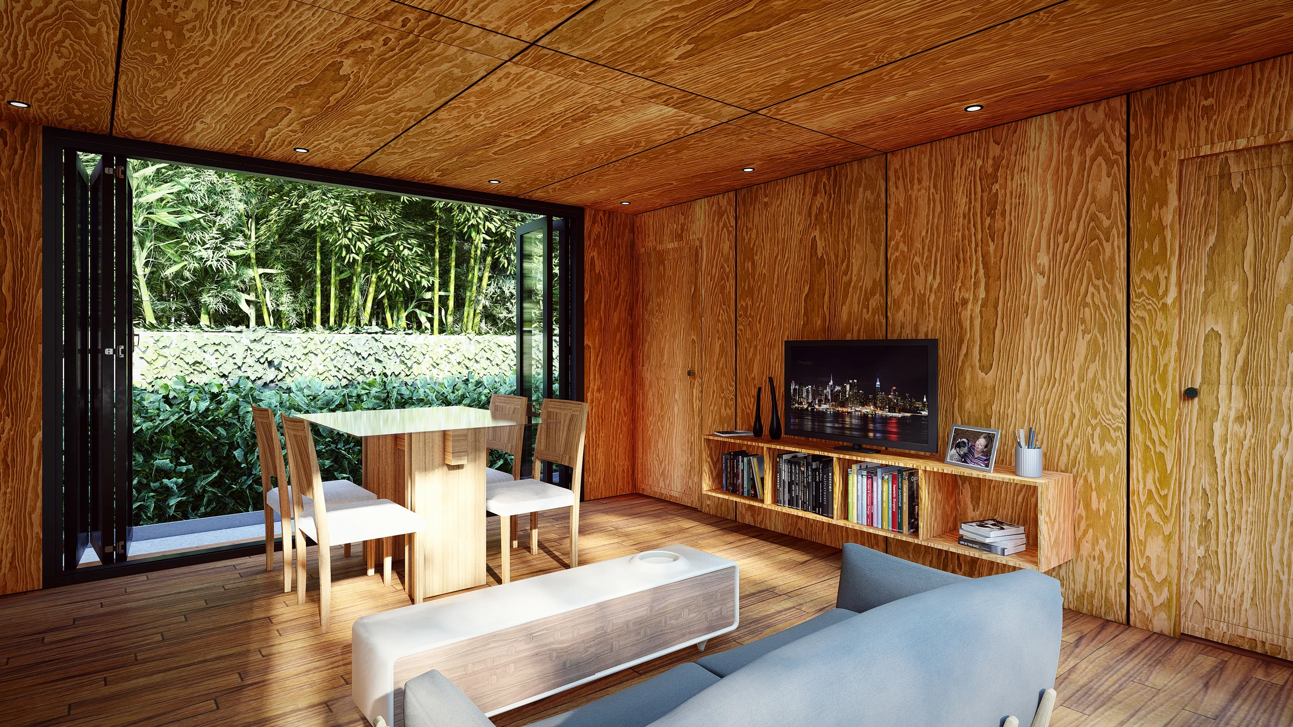
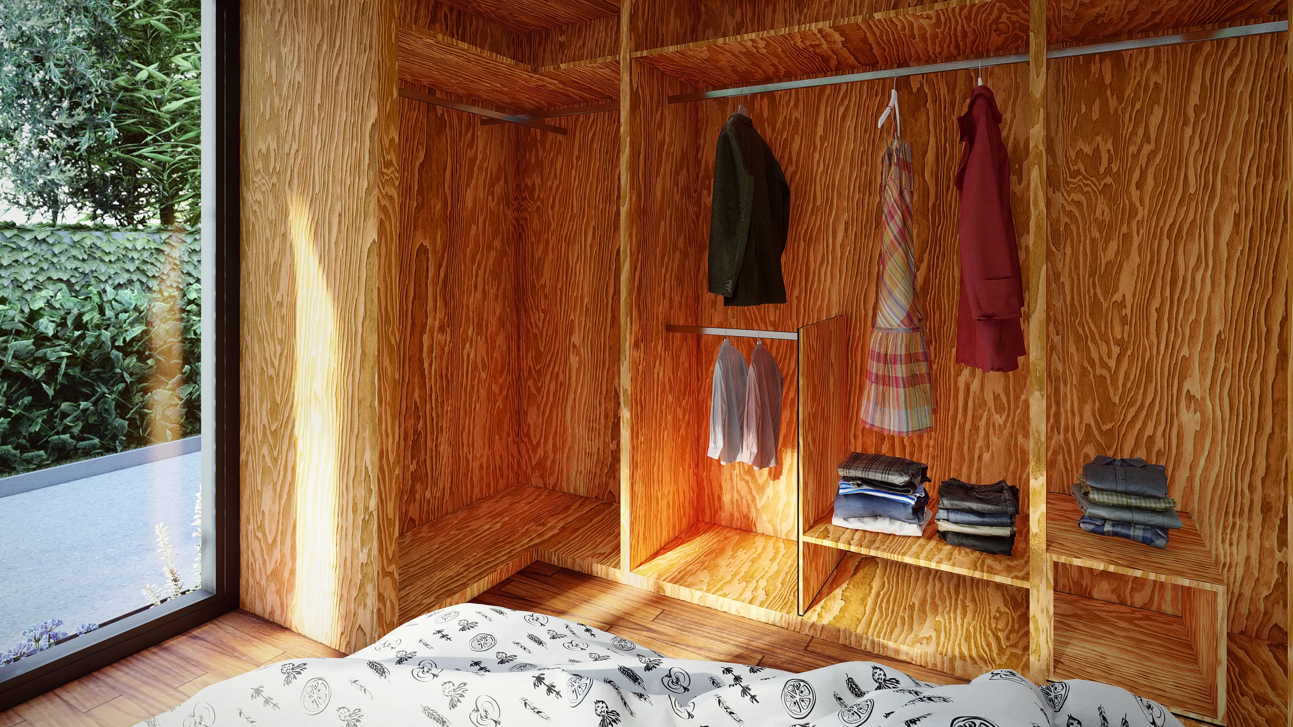
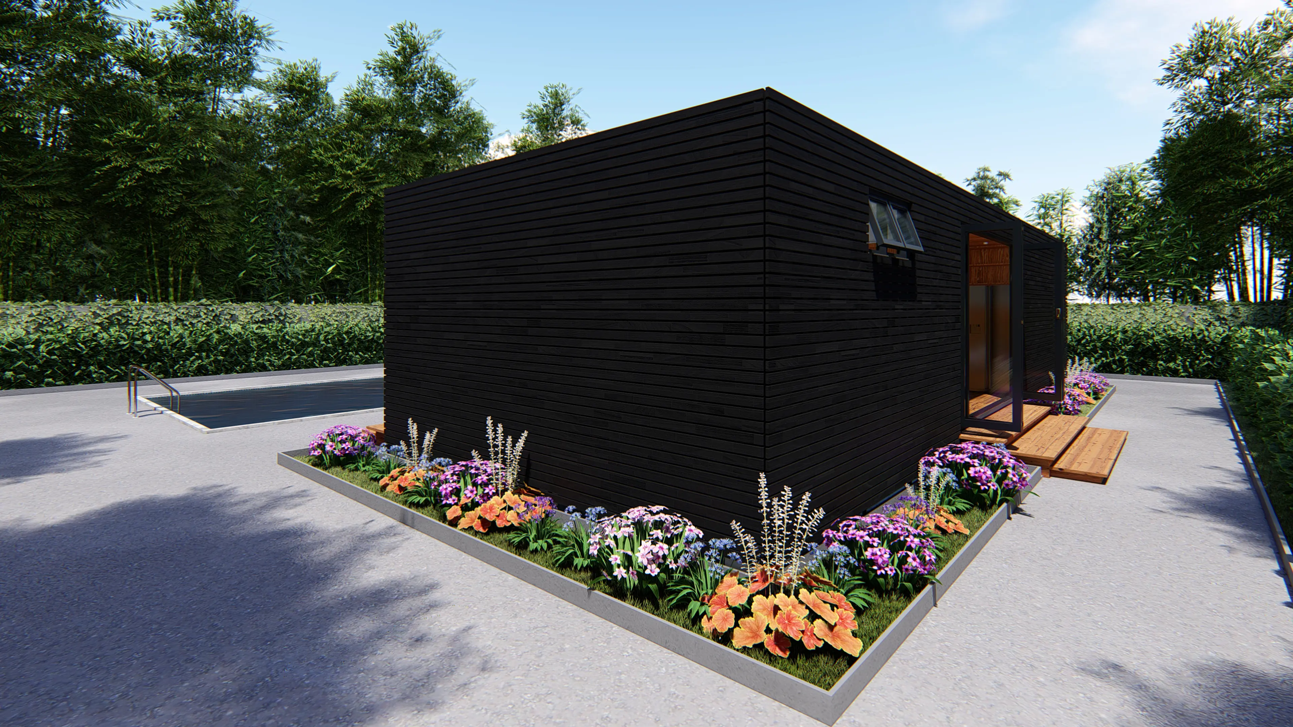
Delivery is available in a completely built-up form, ensuring easy transport. Both the exterior surface and interior fittings can be customized according to your design preferences.
Save time on assembly as all electrical wiring and water piping are pre-installed at the factory.
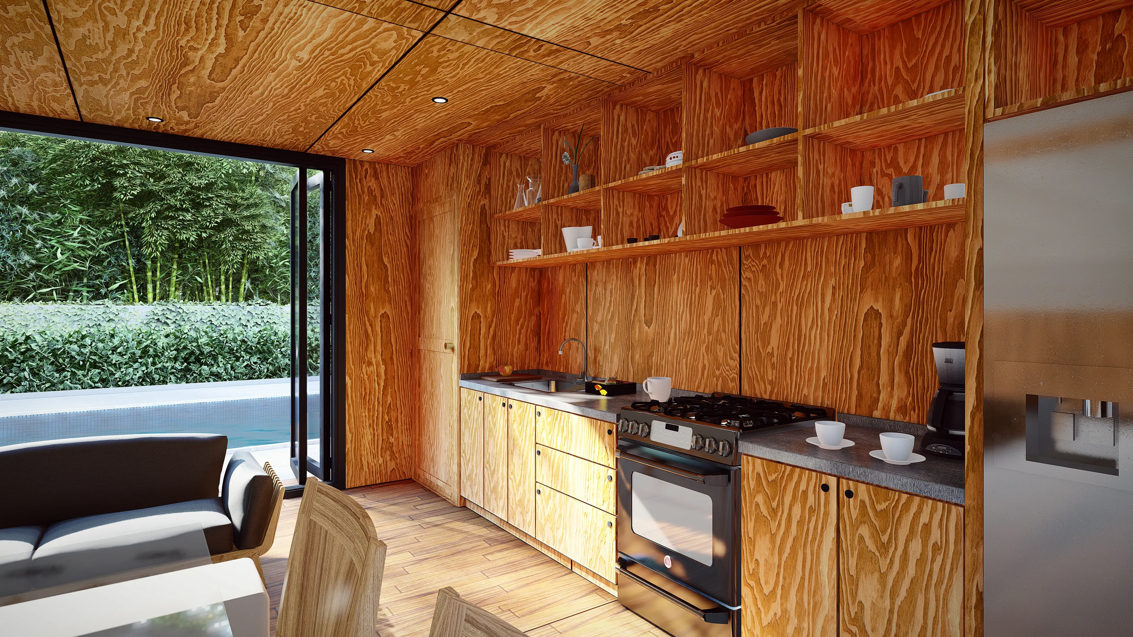
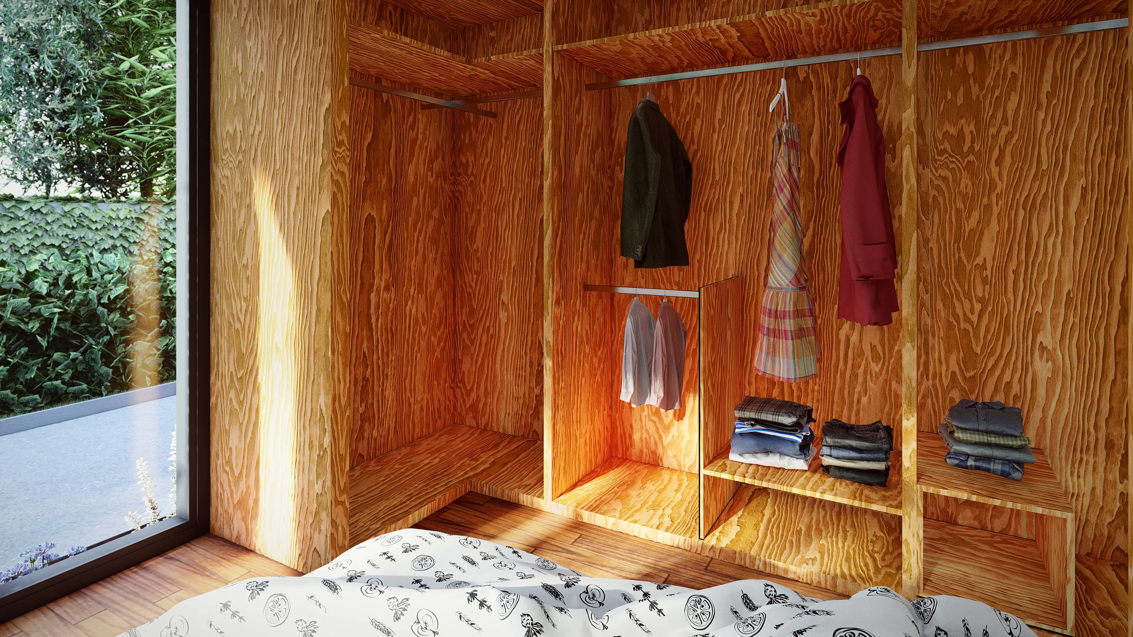
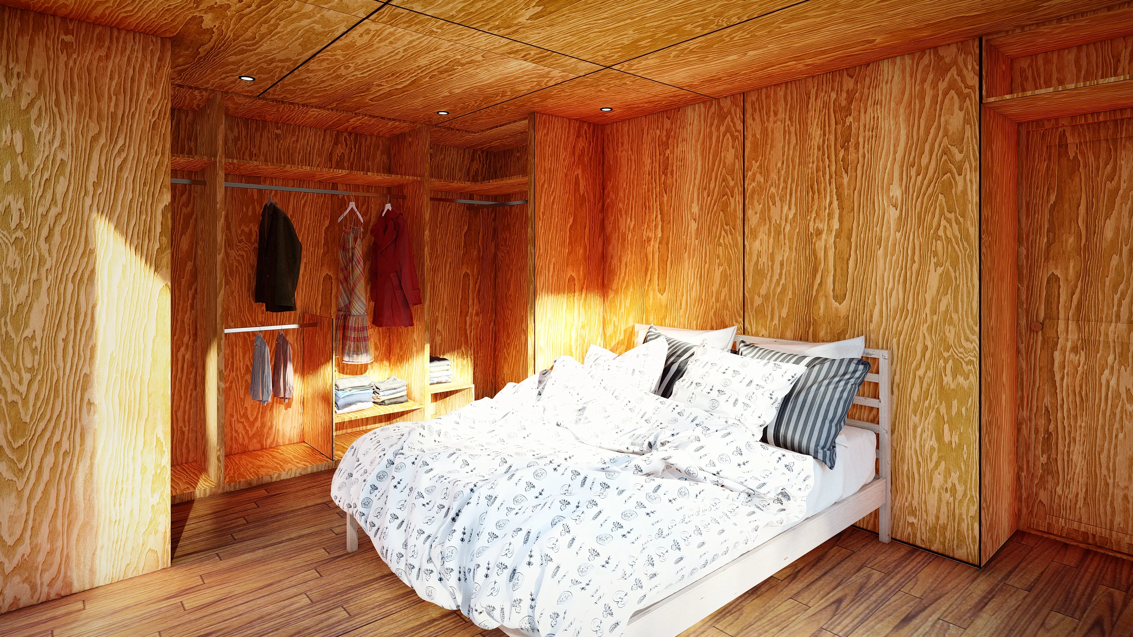
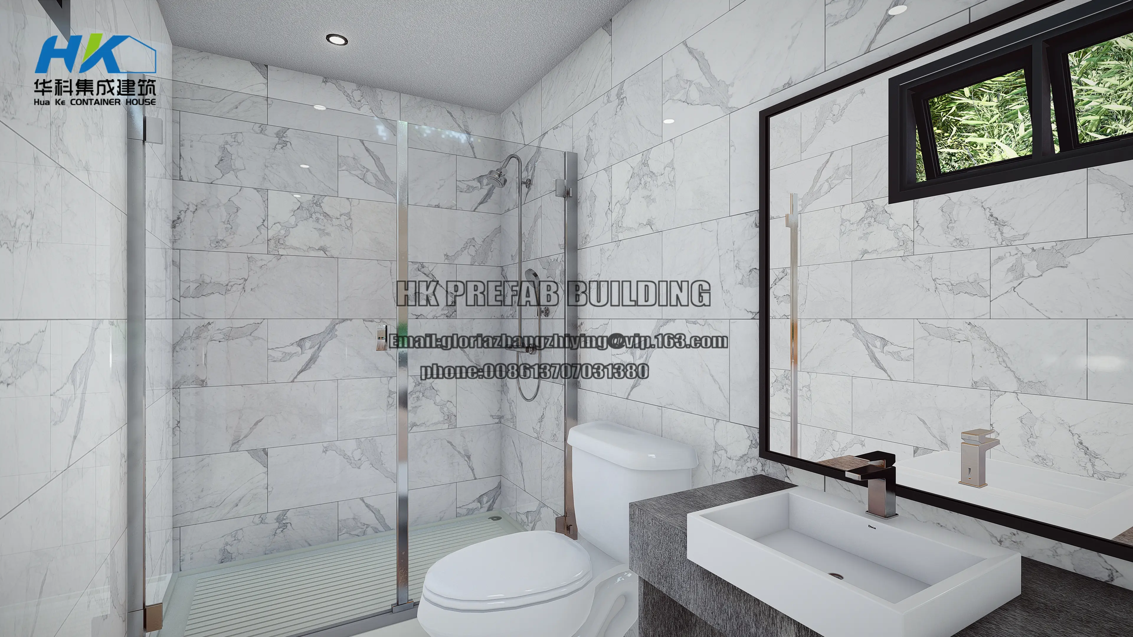
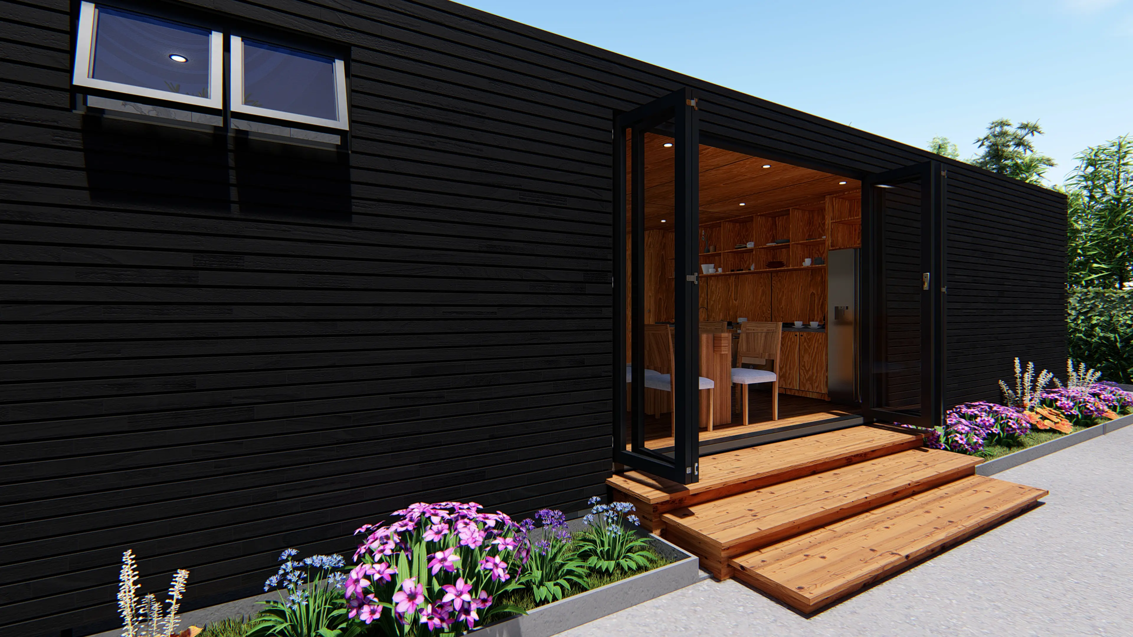
Construction begins with new ISO shipping containers, which are sandblasted and painted in your choice of color. The interior is framed, wired, insulated, and finished, with modular cabinets and furnishings installed. Our container houses arrive as fully turnkey solutions!
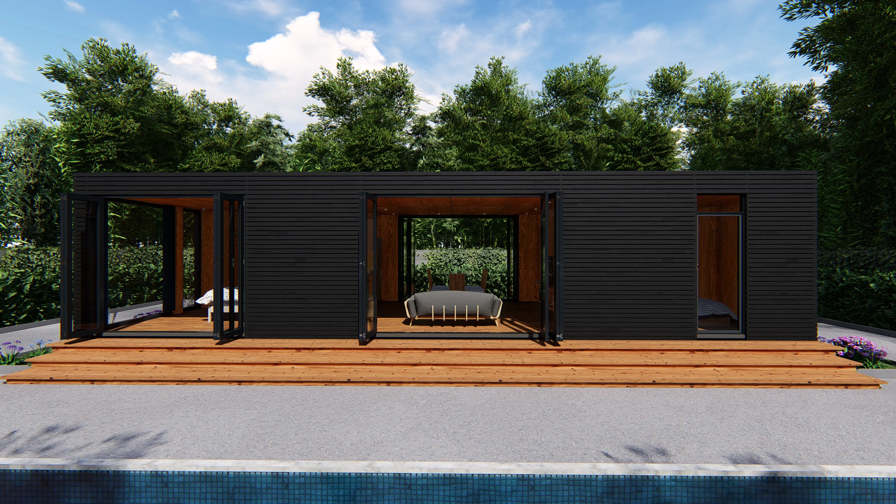
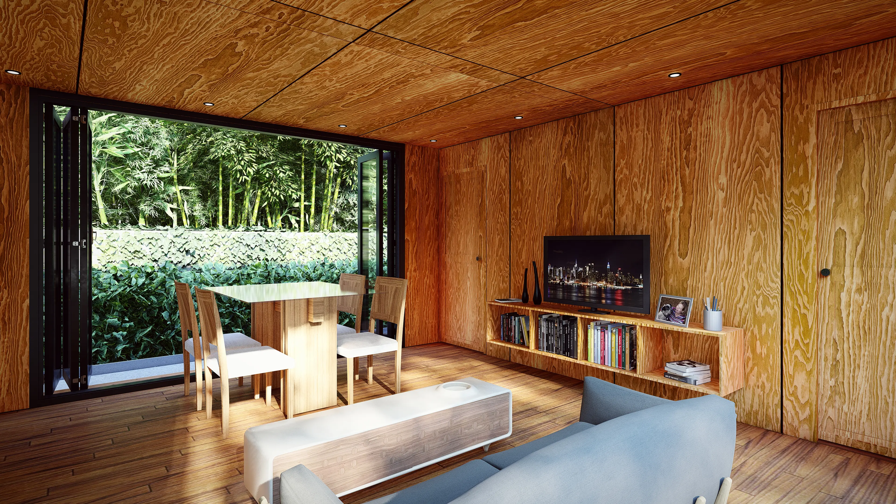
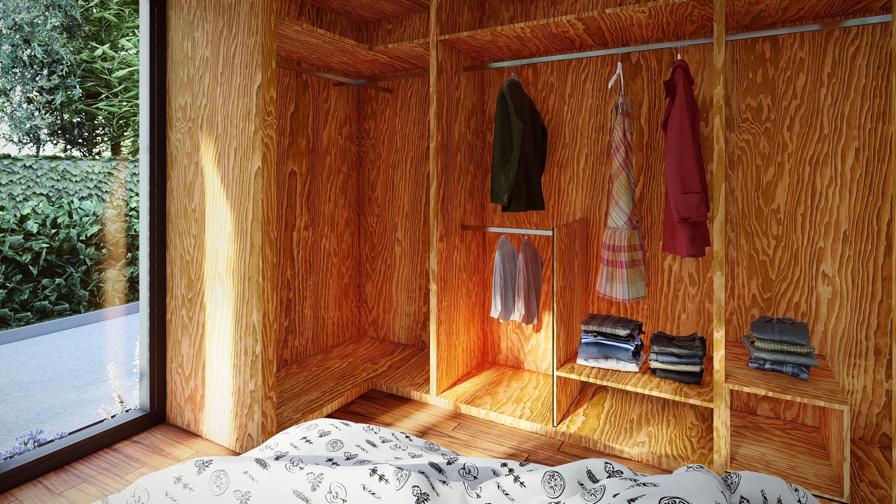
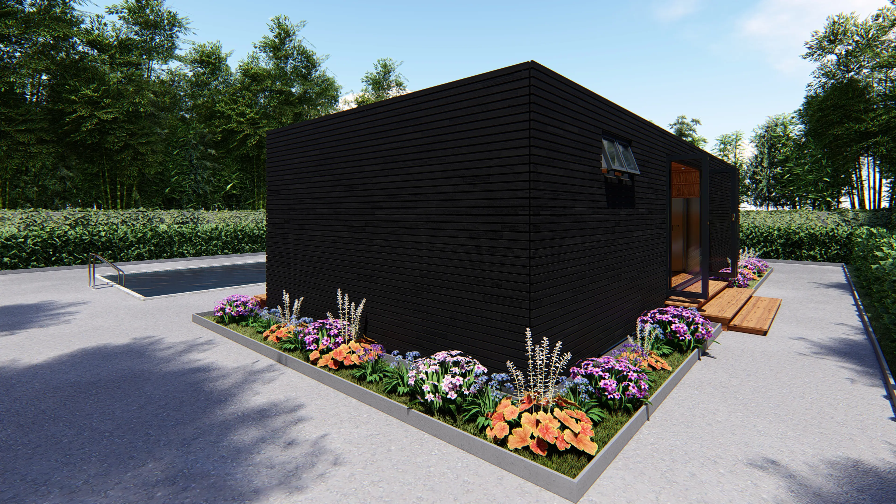
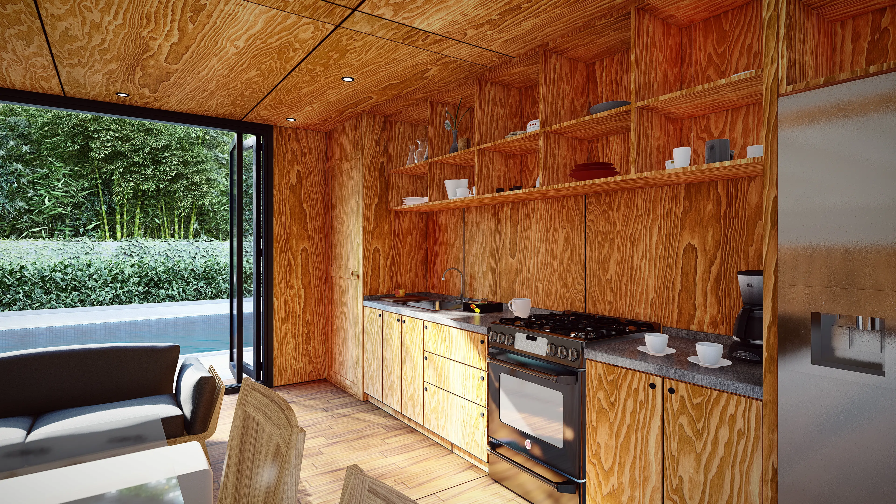
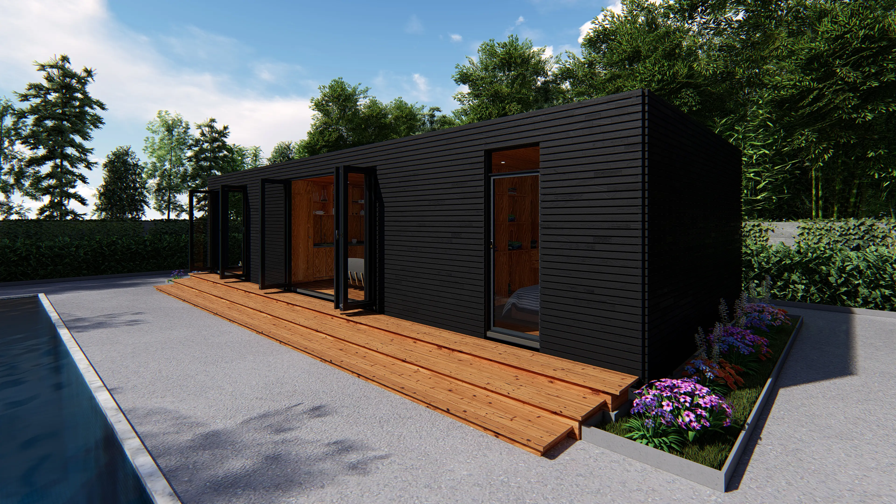
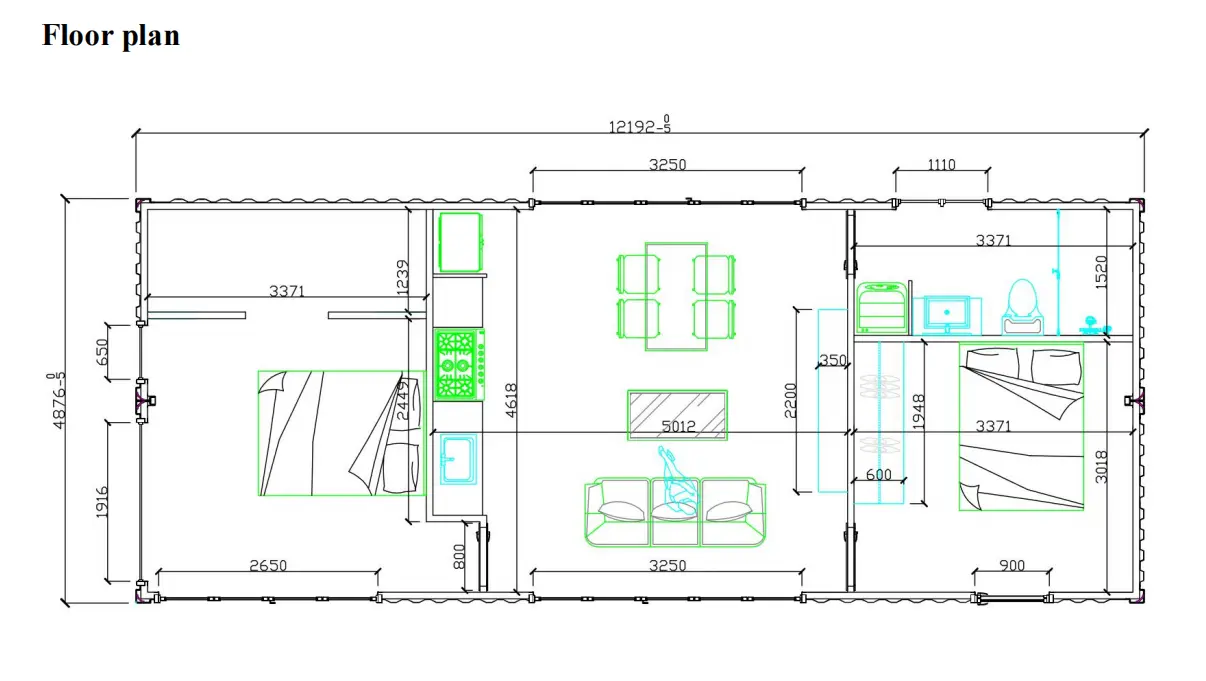
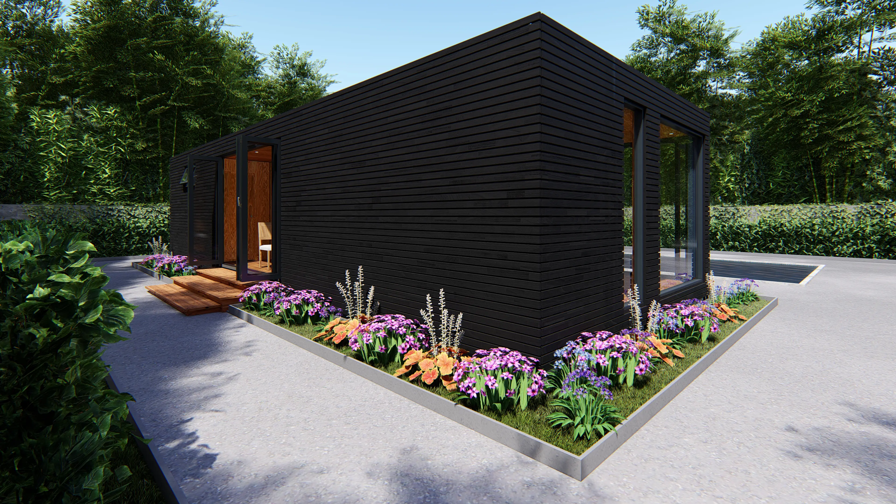
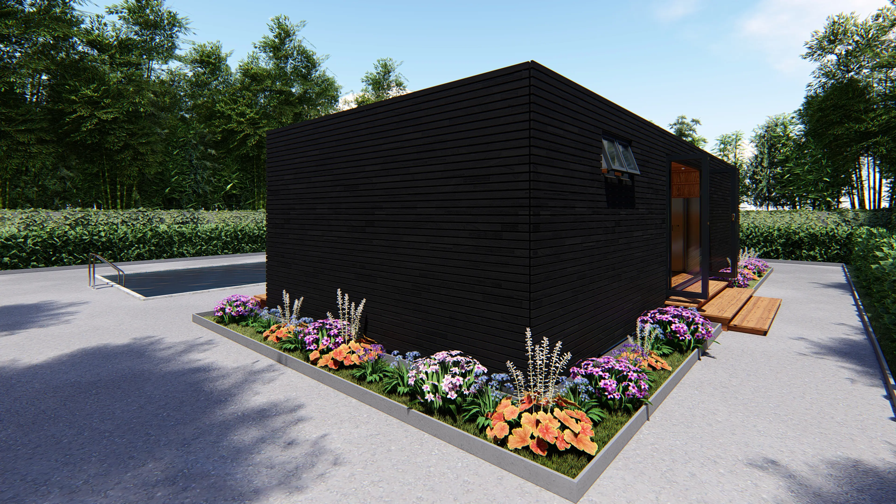
This container house is built using 2 units of 40FT ISO new shipping containers, designed to combine for extended living space.
One 40ft High Cube (HQ) container standard size measures 12192mm in length, 2438mm in width, and 2896mm in height.
Container homes offer exceptional earthquake resistance. Modifications to the floor, walls, and roof boost structural integrity, heat insulation, sound insulation, and moisture resistance.
Yes, all electrical wiring and water piping systems are pre-installed directly at the factory to save time and effort during site assembly.
Yes, both exterior finishes (such as anti-corrosive wood cladding) and interior layouts and modular furnishings can be customized according to your design preferences.
The house is delivered in a fully built-up, turnkey state. Containers are sandblasted, painted, framed, insulated, and equipped before shipment for convenient transport and immediate setup.









