01/ 02
Scroll
Factory-Direct Since 2010

Container House Manufacturer & Prefab Modular Building Supplier in China

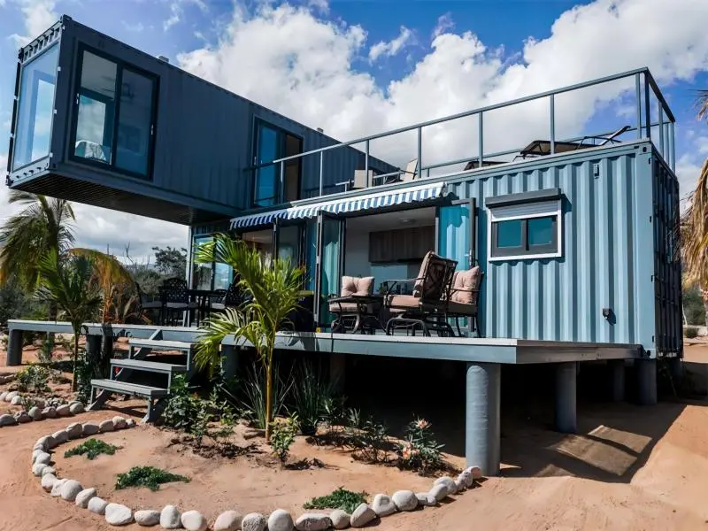
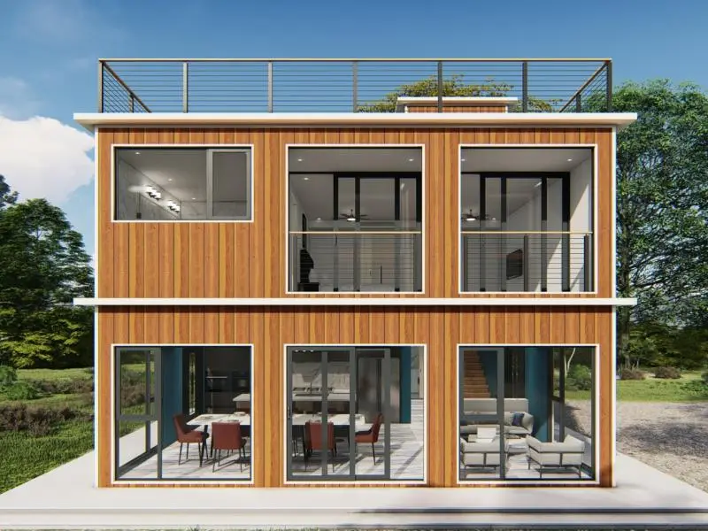
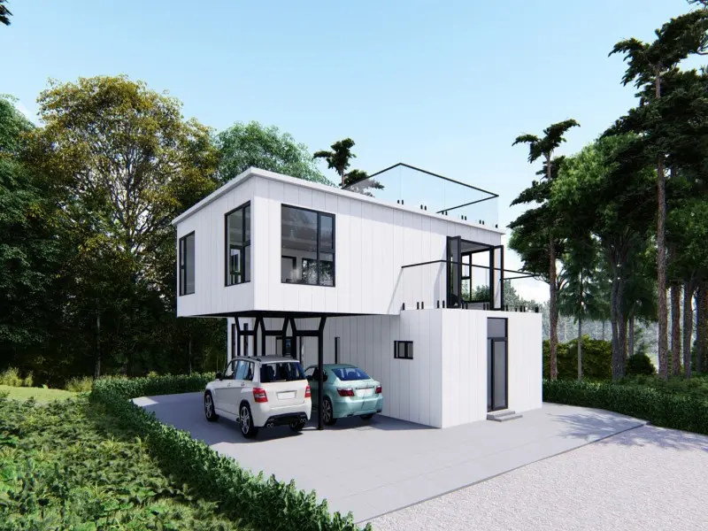
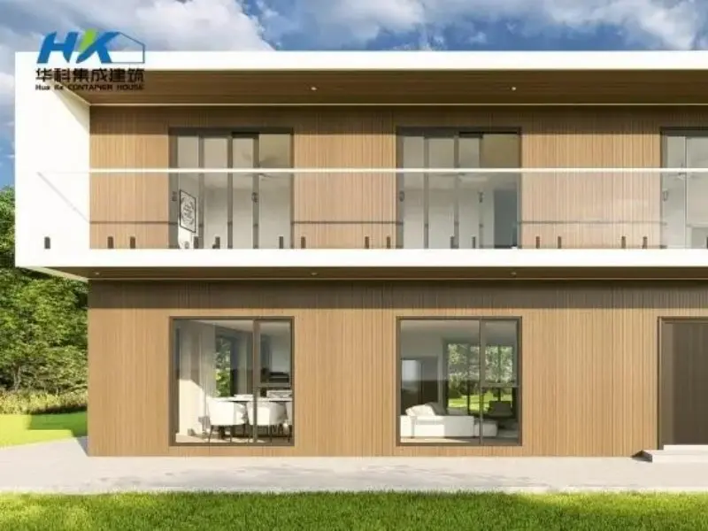
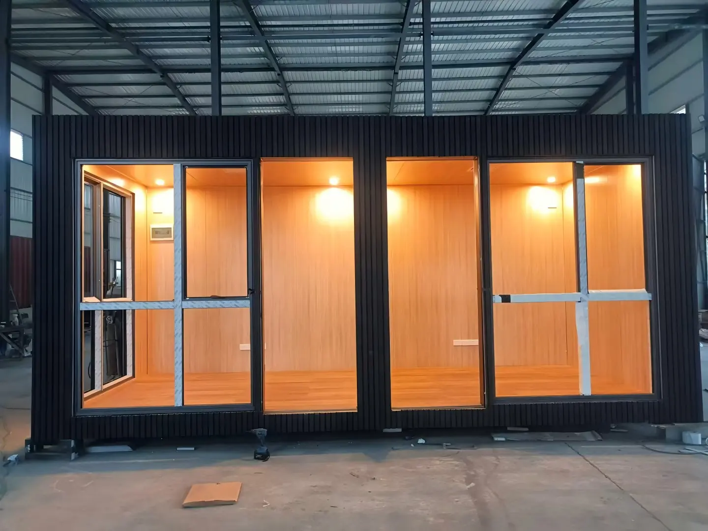
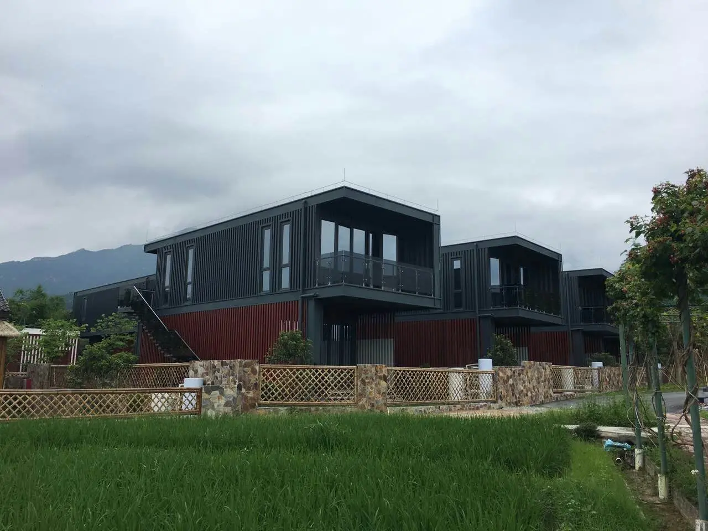
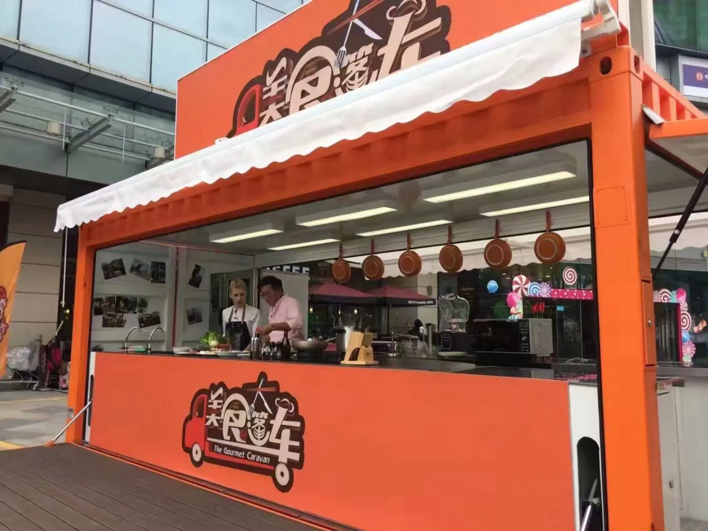
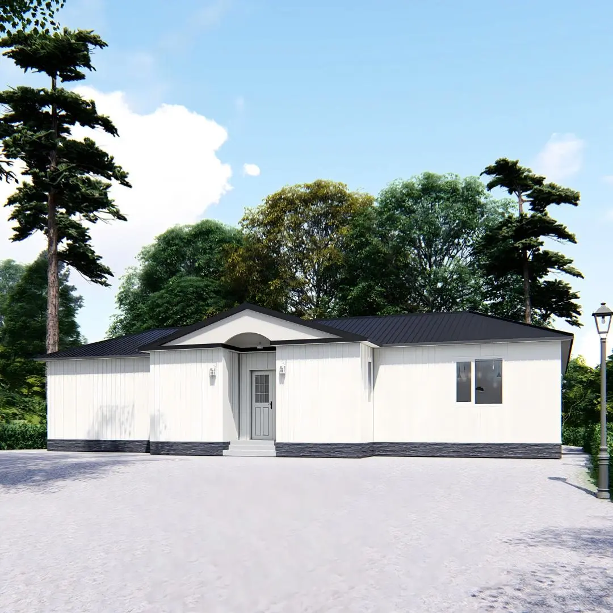
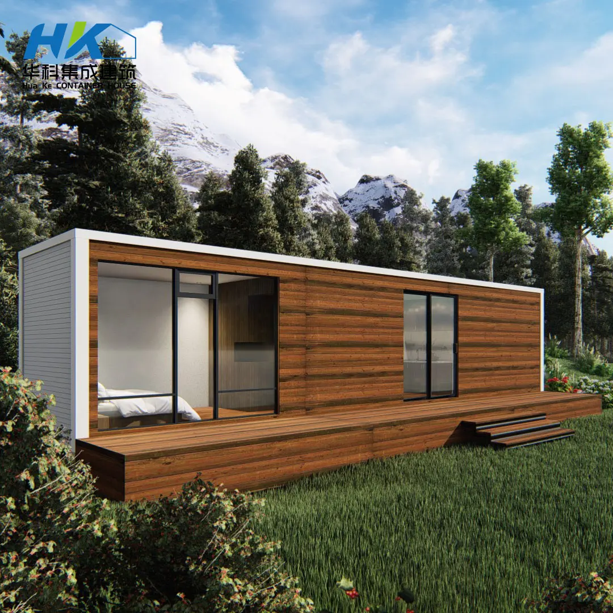
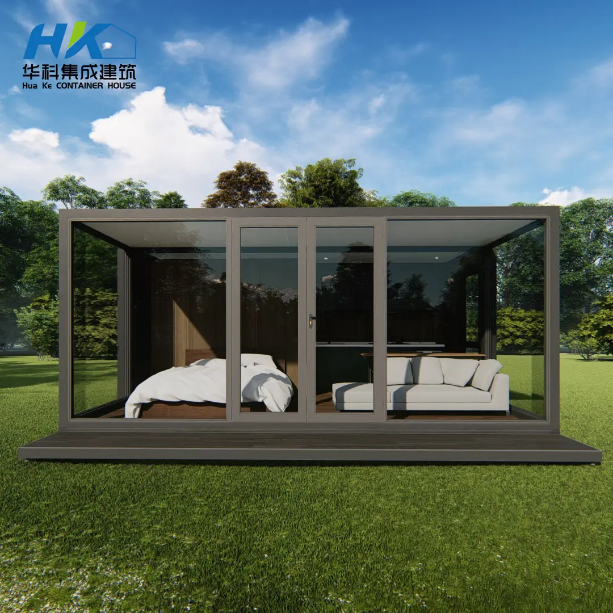
Jiangxi HK Prefab Building Co., Ltd. designs and manufactures shipping container houses, flat pack container homes, light steel villas and relocatable modular buildings for importers, contractors, developers and resort operators worldwide.

Every unit is engineered, fabricated and inspected in our own 12,000 m² production base in Shangrao, Jiangxi — so you deal directly with the people who build your project.

One Factory, Full Control

Steel fabrication, container modification, insulation and interior fit-out happen under one roof in two modern workshops.

Engineered for Your Site

Layouts, insulation, cladding and electrical standards are specified for your climate, use case and destination market.

Export-Ready Delivery

Complete units or panelized kits packed for ocean freight, with packing lists and assembly guidance for your local team.

Product Classification

Modular Building Systems We Manufacture

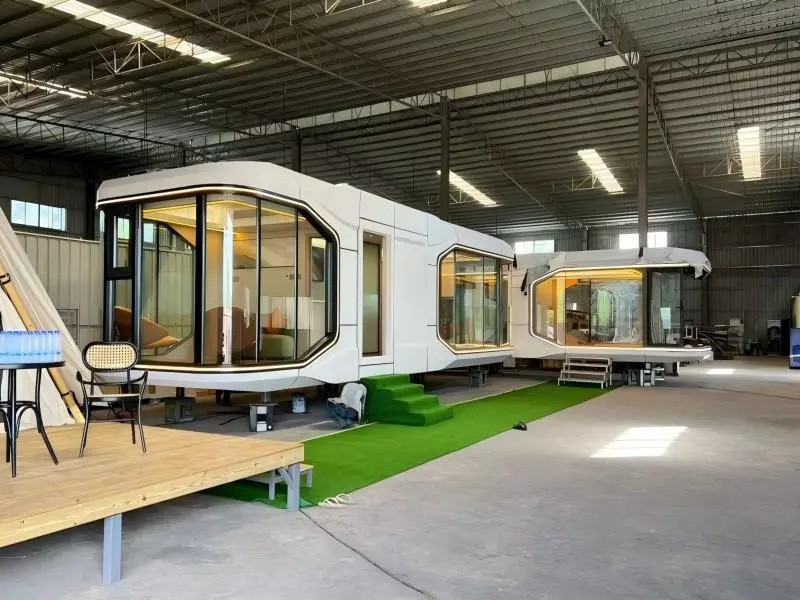
Inside our Jiangxi factory
Trust Us, Choose Us

Engineered in Jiangxi, Delivered to the World Since 2010

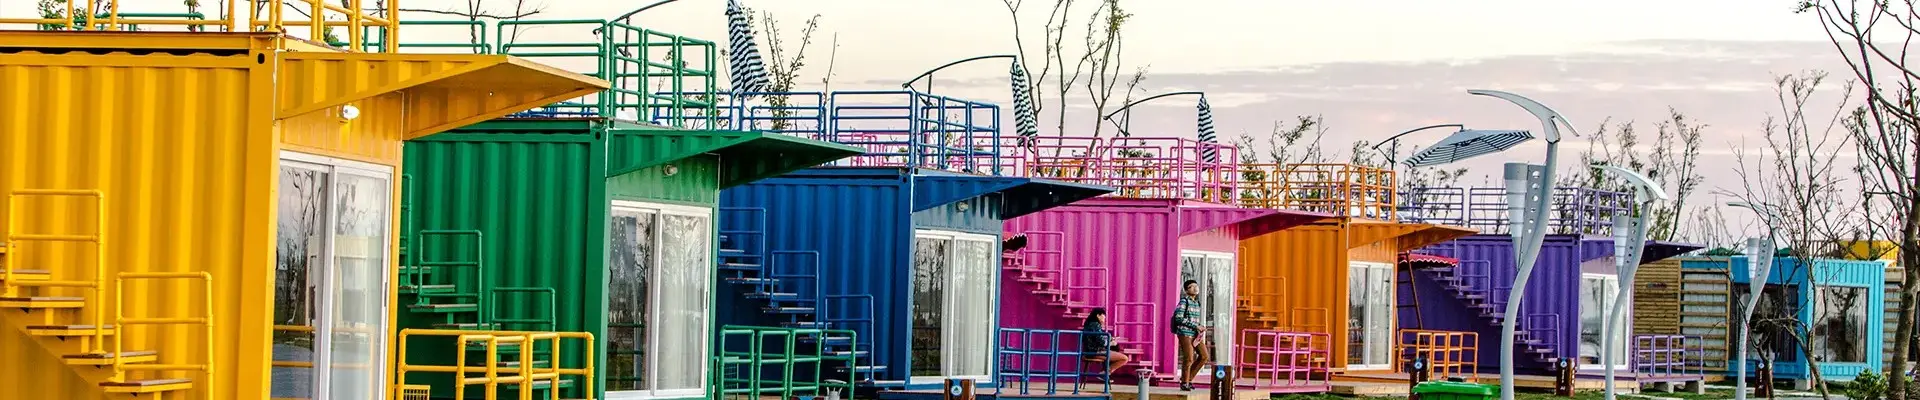
Founded in 2010 in Yanshan, Shangrao City, Jiangxi Province, Jiangxi HK Prefab Building Co., Ltd. (Hua Ke) has grown into a specialist designer and manufacturer of prefabricated buildings. Our team converts and engineers containers into homes, hotels, coffee shops, offices, accommodation, tool rooms and storage rooms.

Our primary goal is simple: to build comfortable, durable spaces our customers are genuinely satisfied with — the builder behind your dream home or next commercial project.

0+Years of prefab manufacturing
0Production floor area
0Modern fabrication workshops
0+Export regions incl. EU, USA, AU
How We Work

From Your Drawing to Your Site in Five Steps

A transparent export workflow refined over 15 years of shipping modular buildings to overseas buyers.

01

Project Brief

Share drawings, sketches or reference photos, plus quantity, intended use and destination port.

02

Engineering & Spec

We recommend the structural system, insulation, cladding and MEP standards for your climate and market.

03

Factory Fabrication

Steel work, modification, insulation and interior fit-out are completed in our 12,000 m² facility.

04

Inspection & Packing

Each unit is checked before loading and packed as a complete module or flat-pack kit for sea freight.

05

Shipping & Assembly

Packing lists, drawings and assembly video instructions help your local crew install efficiently.

Buyer's Guide

Which Prefab System Fits Your Project?

A quick comparison our engineers use when advising importers, contractors and developers.

SystemBest ForStructureHow It ShipsSite Work
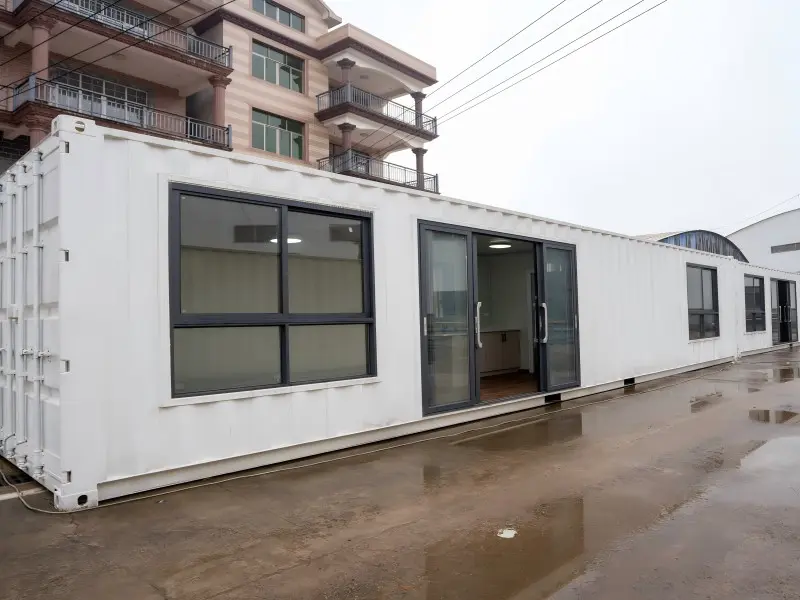
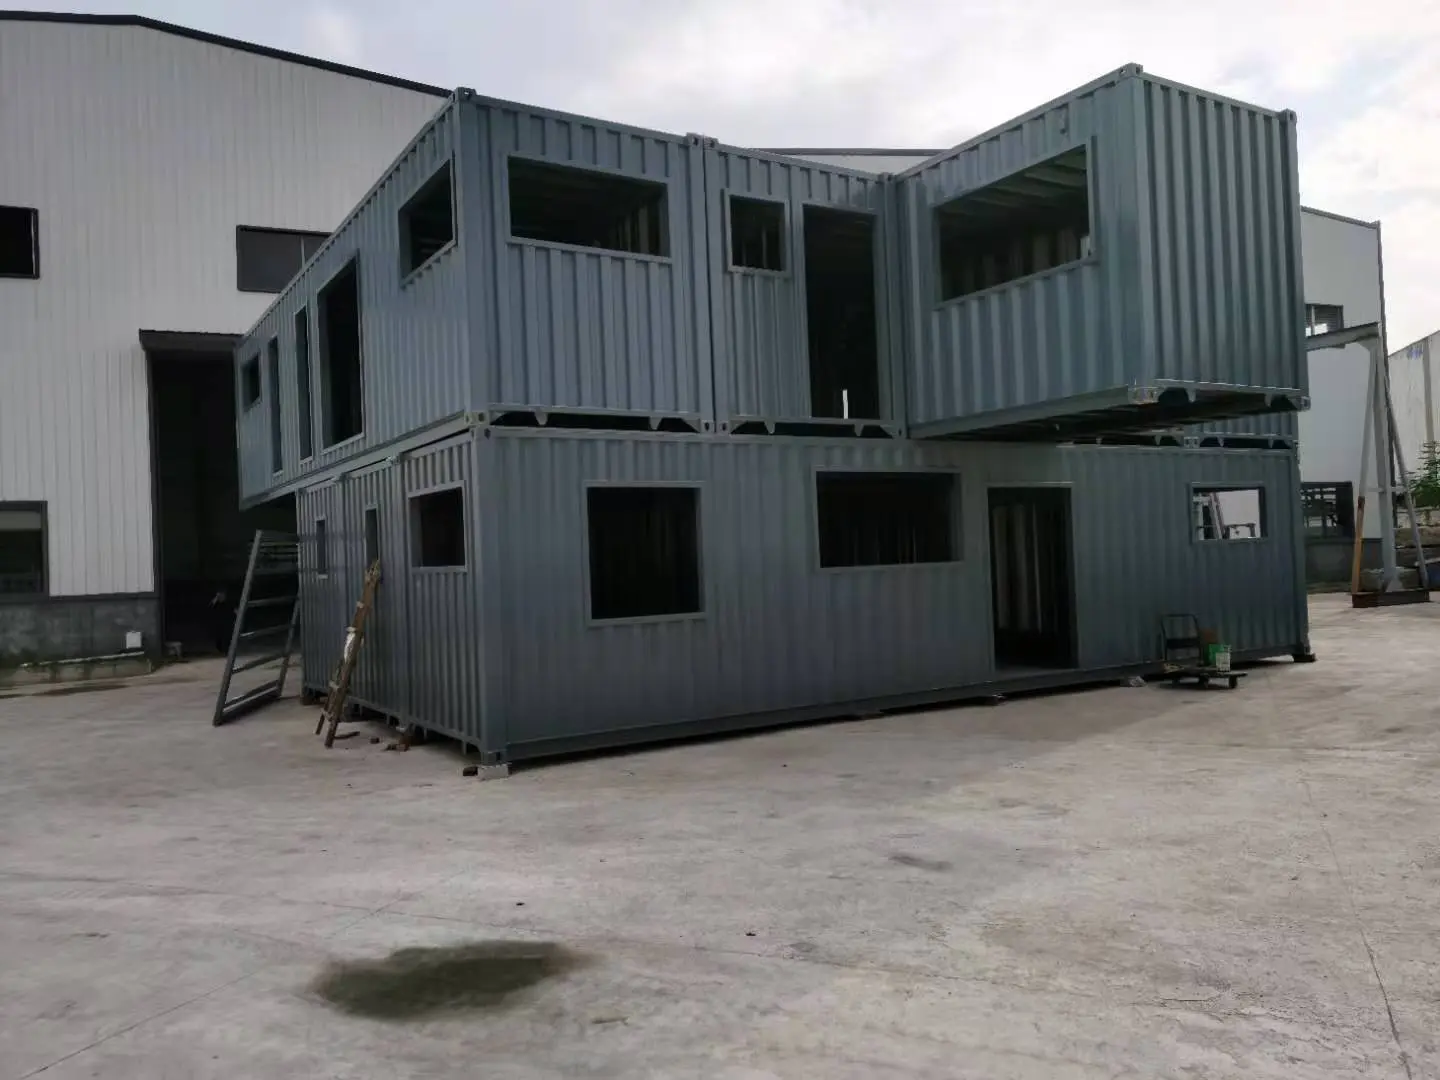
Shipping Container HousePermanent homes, cafés, container hotels, retailModified ISO corten-steel shipping containerAs a complete unitFoundation, placement, utility connection
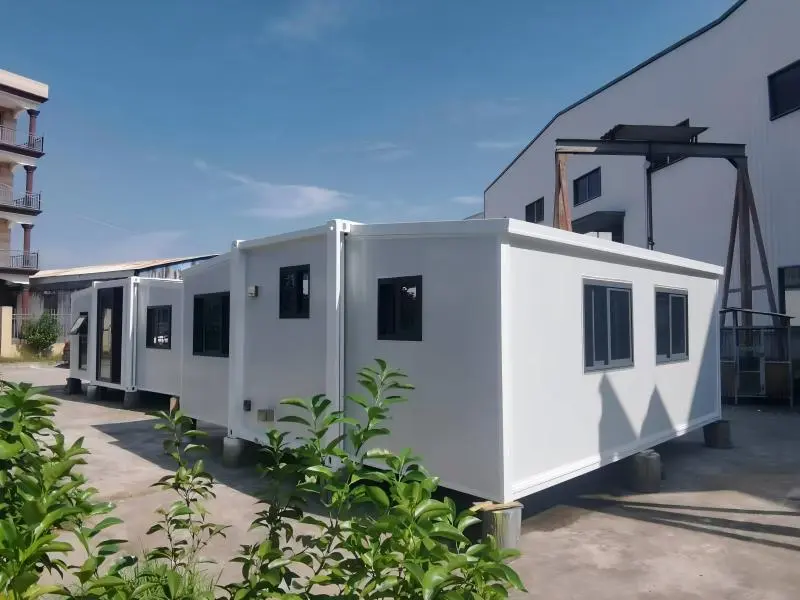
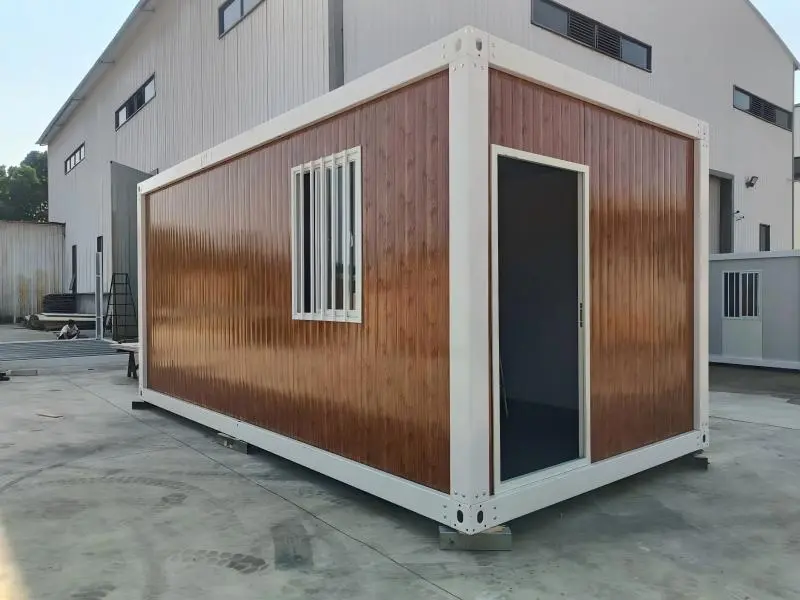
Flat Pack Container HouseSite offices, labor camps, schools, emergency housingGalvanized steel frame with sandwich panelsFlat-packed, several units per containerBolt-together assembly
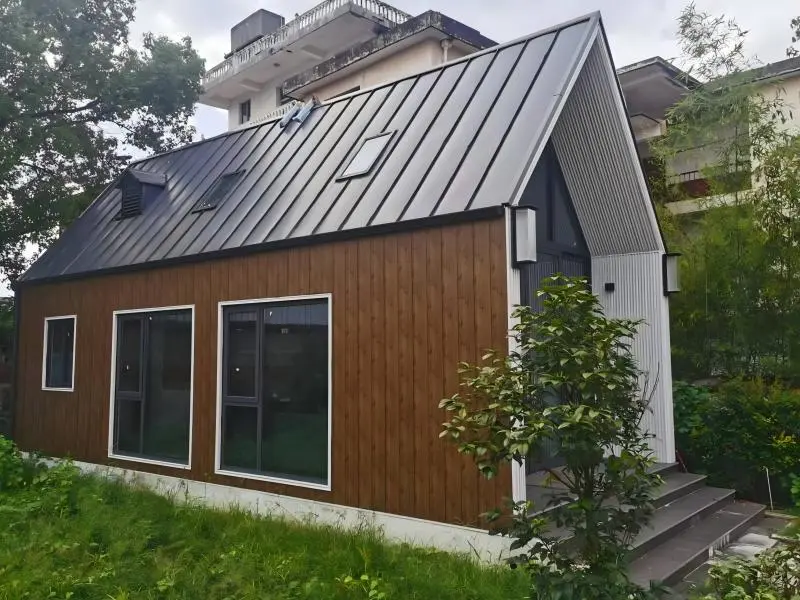
Light Steel VillaVillas, holiday homes, residential developmentsLight-gauge galvanized steel (LGS) framingPanelized kit in 20ft / 40ft HC containersFoundation and panel assembly with video guide
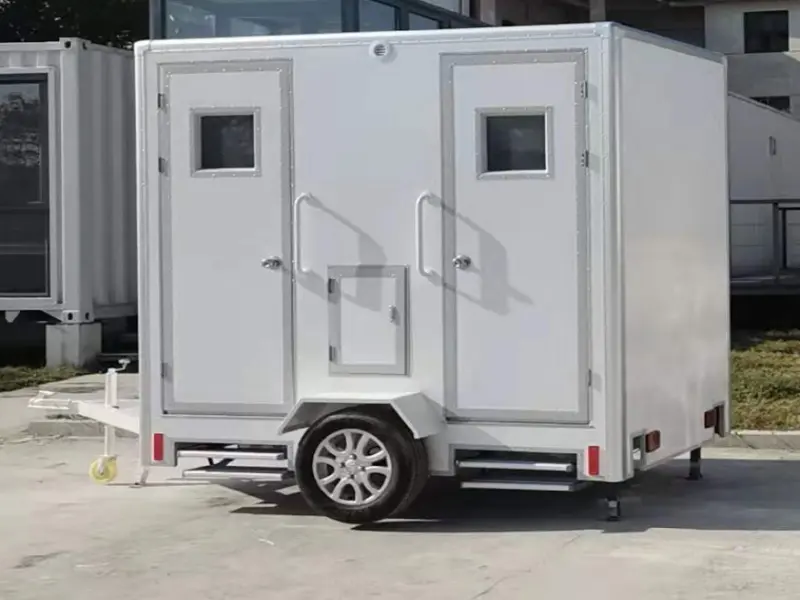
Trailer HouseMobile living, glamping, flexible land useSteel chassis with integrated wheelsAs a complete unitMinimal — position and connect
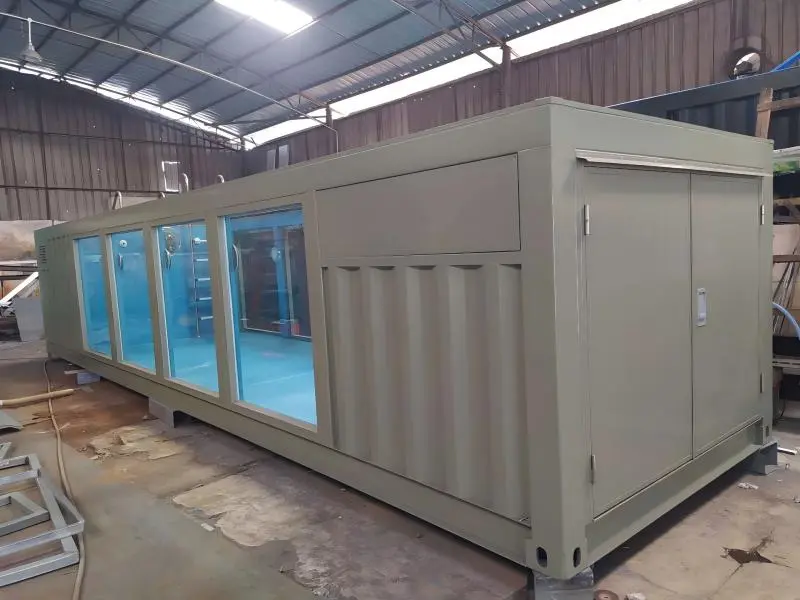
Equipment ShelterTelecom, power and control equipmentInsulated steel enclosureAs a complete unitPlacement on prepared pad
Temporary BuildingMining camps, events, disaster reliefModular steel unitsComplete or flat-packedRapid assembly and relocation

Specifications vary by project. Our team confirms structure, insulation and packing method against your drawings and destination requirements.

FAQ

Answers for Overseas Buyers

The questions importers and project owners ask us most before placing a modular building order.

Talk to Our Export Team

Phone / WhatsApp: +86 137 0703 1380

Email: [email protected]

What is the difference between a shipping container house and a flat pack container house?
A shipping container house is converted from an ISO corten-steel shipping container and arrives as a complete structural unit, ideal for permanent homes, cafés and hotels. A flat pack container house uses a galvanized steel frame with sandwich wall panels that ship flat and are bolted together on site, so several units fit in one freight container and freight cost per unit drops. It suits site offices, labor camps, schools and emergency housing.
Can your prefab buildings be customized for my climate and local building rules?
Yes. Layout, insulation (EPS, rock wool, PU or spray foam), cladding, windows and doors, electrical standards and plumbing are configured per project. Share your site location, climate and intended use and our engineers will recommend a specification. We supply drawings and material documentation to support your local approval process; final code compliance should always be confirmed with your local authority.
How are container houses shipped and installed overseas?
Modified shipping container houses ship as complete units. Flat pack houses and light steel villas ship as panelized kits inside 20ft or 40ft high-cube containers. Every order includes a packing list and assembly guidance, and bolt-connected prefabricated houses come with assembly video instructions so local teams can install them efficiently.
Which markets does HK Prefab export to?
Most of our products are exported to Europe, the United States, Australia, Southeast Asia and South Africa, including 40ft modified shipping container houses delivered to Australia.
Do you offer off-grid solar power for container homes?
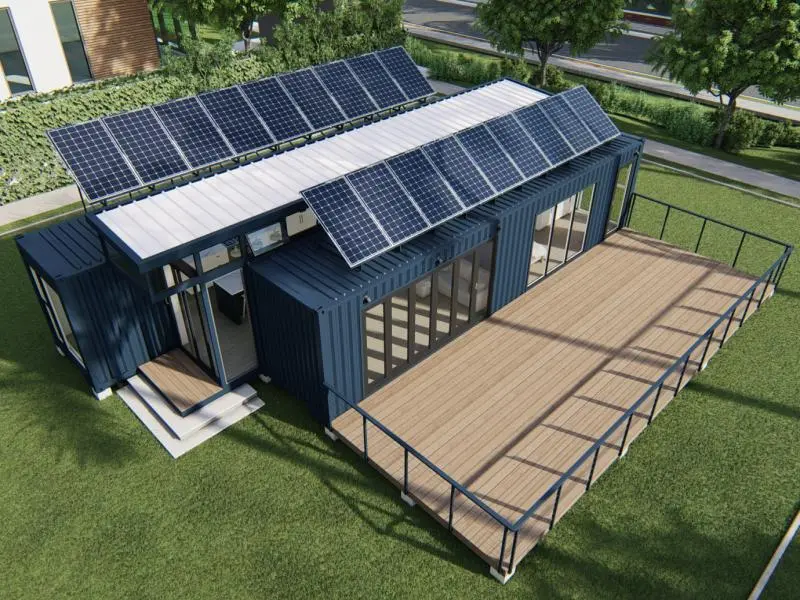
Yes. For example, one of our insulated container houses integrates a solar system that produces approximately 48 kWh per day in good sunlight with 30 kWh of battery storage. Systems are sized to each project's energy consumption. See our solar panel range.
How do I start a project with HK Prefab?
Request our catalog or contact our team with your drawings or sketches, required dimensions, quantity, intended use and destination port. We reply within 24 hours with recommendations on structure, specification and shipping.
Start Your Project

Planning a Container Home, Camp or Modular Resort?

Send us your drawings or ideas. Our engineering team will recommend the right building system, specification and shipping plan — with a reply within 24 hours.