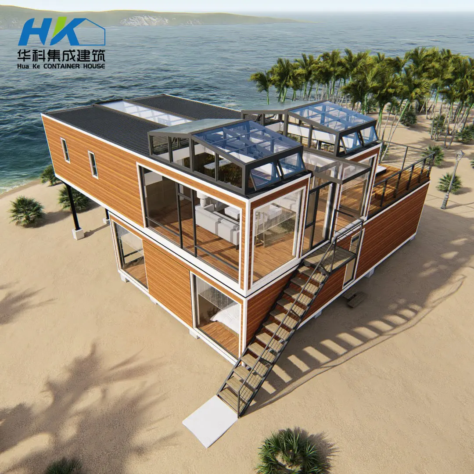
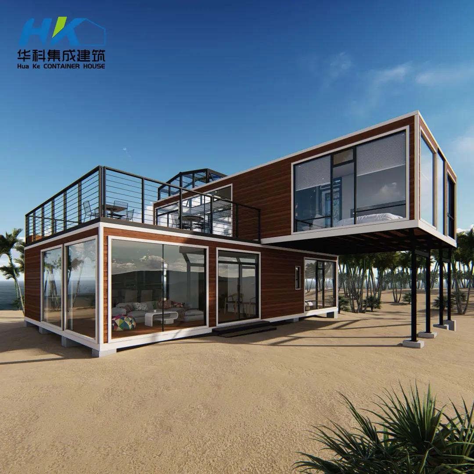
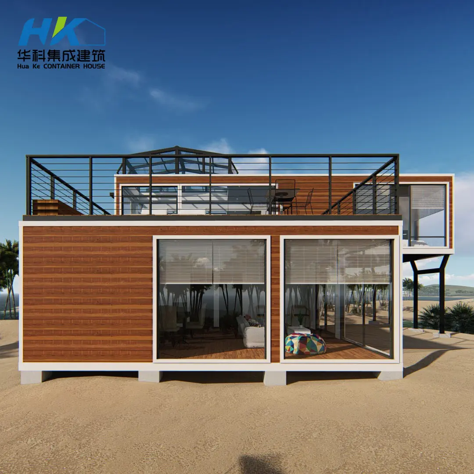
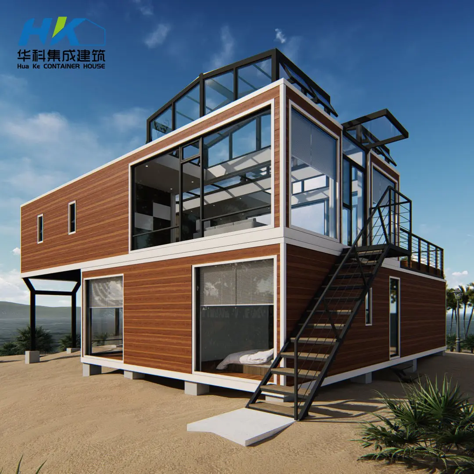
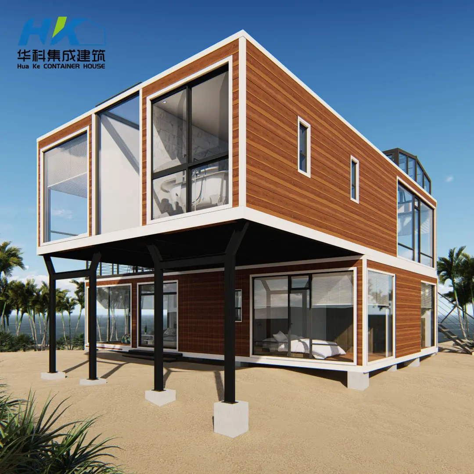
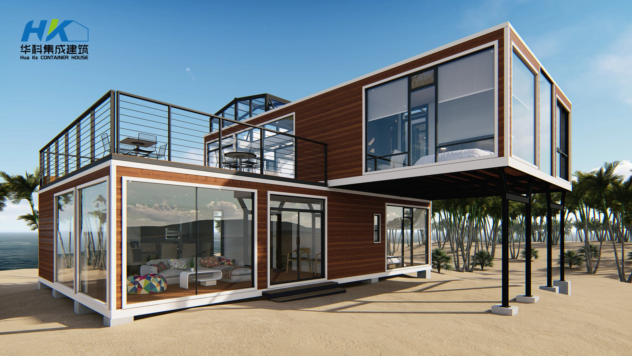
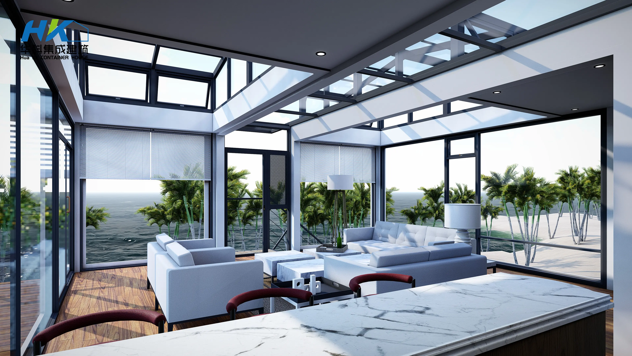
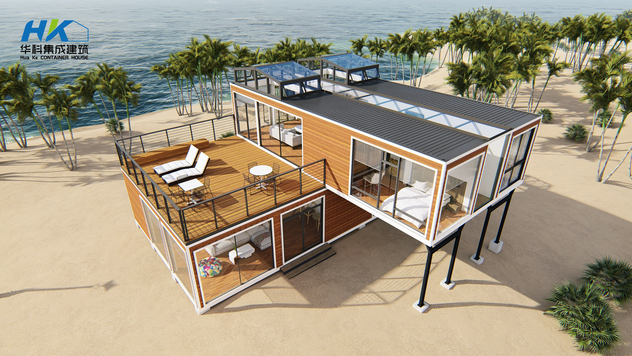
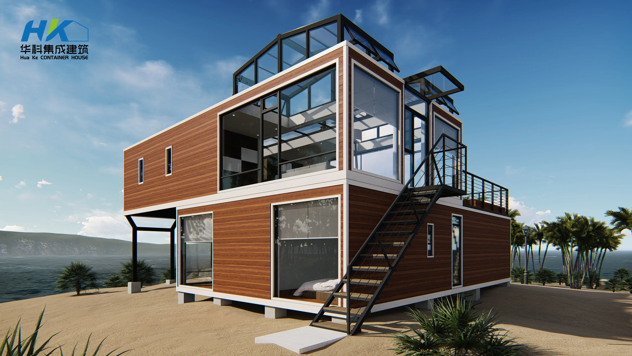
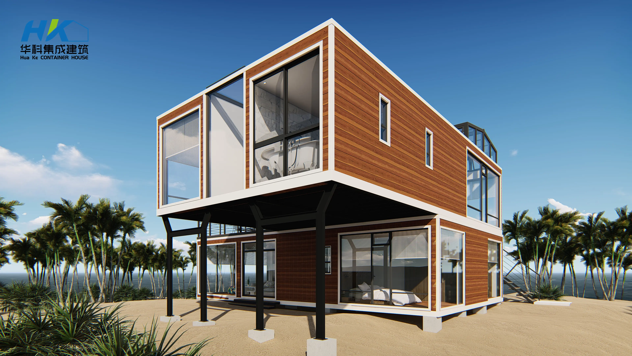
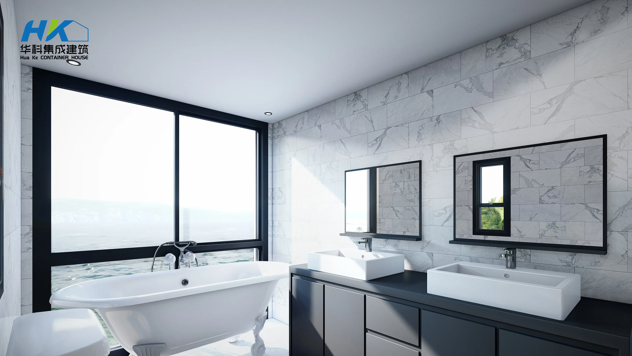
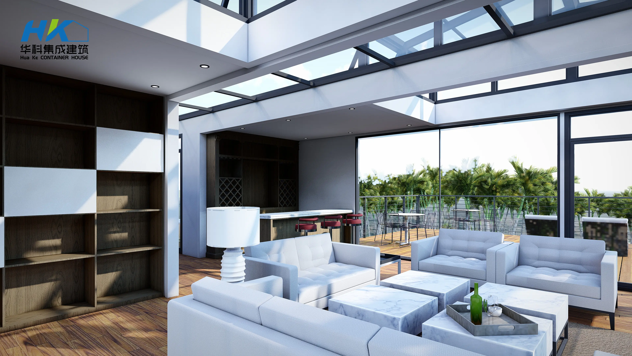
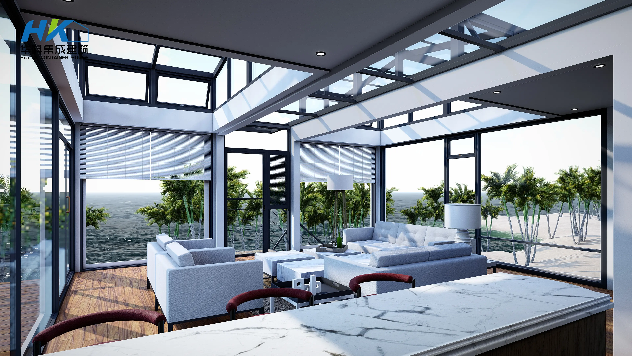
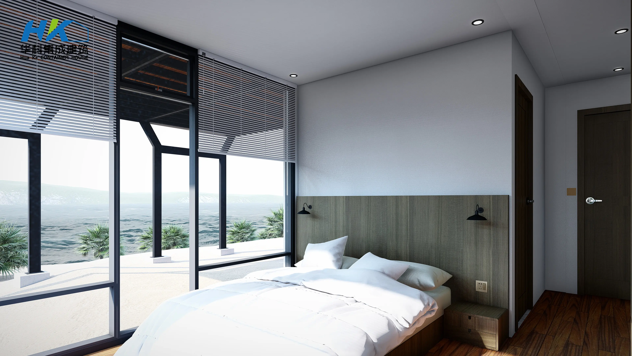
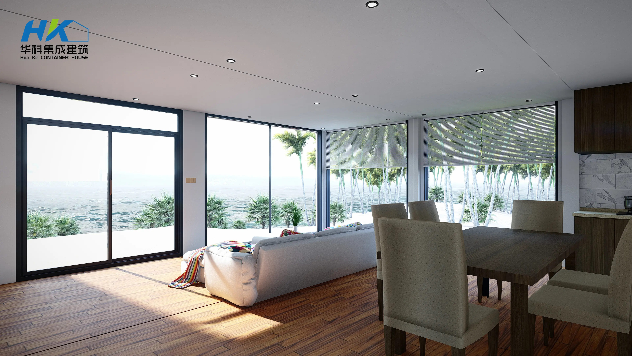
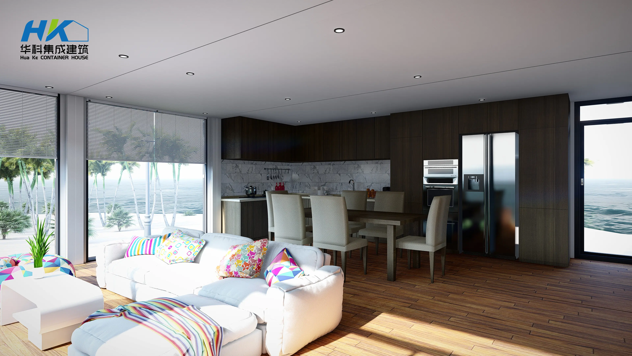
This container house is consisted of 5X40FT ISO new shipping containers. Each container standard size will be 12192mm X 2438mm X 2896mm. 5x40ft container house, including two floors.
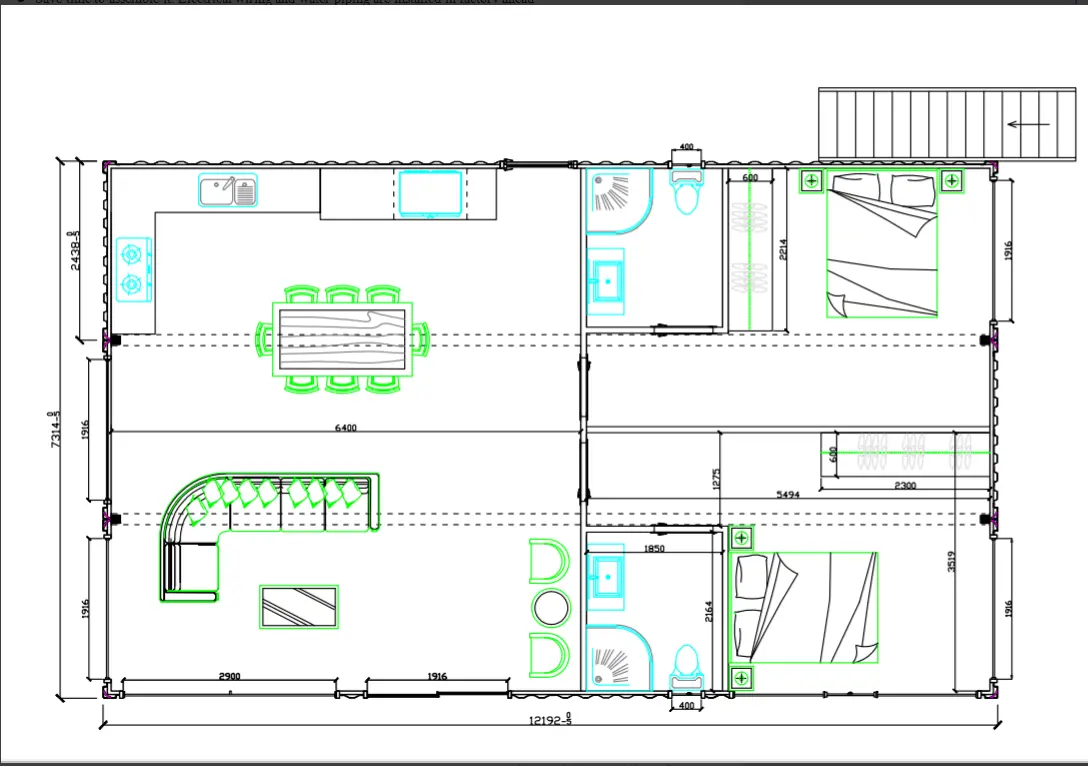
First Floor Layout
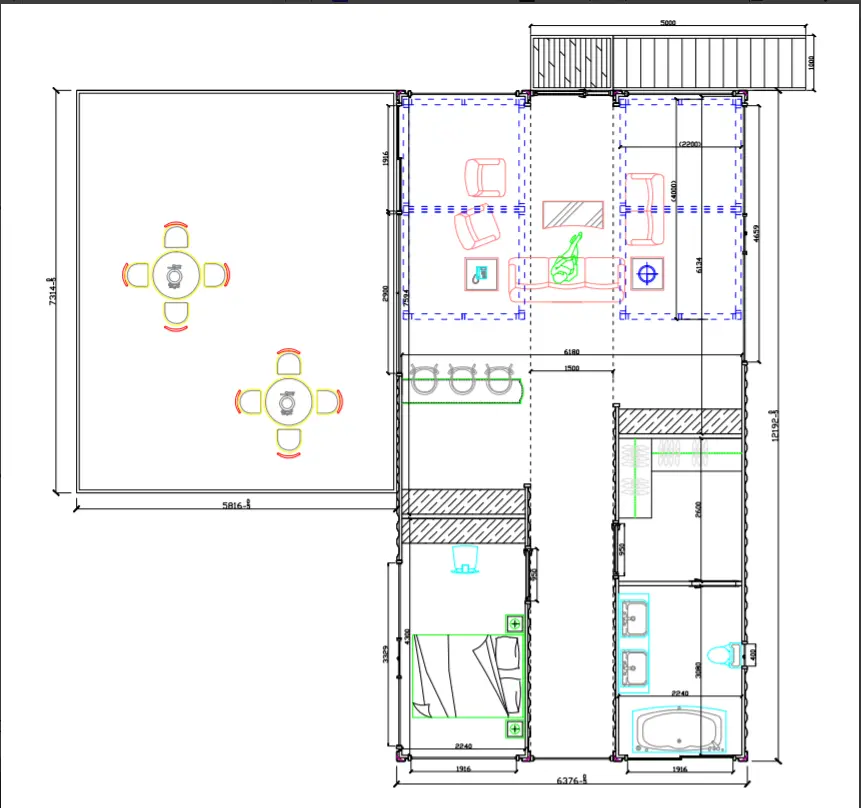
Second Floor Layout
The versatility of container houses allows for endless customization, enabling homeowners to express their personal style while embracing sustainability. The exterior panels can be tailored to suit individual tastes, whether you prefer a sleek, modern look or a more rustic charm. This adaptability not only enhances the aesthetic appeal but also ensures that each container house stands out in its surroundings.
Inside, the luxurious interiors are designed to maximize space and comfort. High-quality finishes, open floor plans, and abundant natural light create an inviting atmosphere that feels both spacious and cozy. With the right design elements, these homes can easily rival traditional luxury residences, offering all the comforts of modern living while maintaining an eco-friendly footprint.
In conclusion, luxury container homes represent a perfect fusion of style and sustainability. With their unique architectural designs and opulent interiors, they offer a fresh perspective on modern living. Embrace the future of housing with a container house that not only meets your aesthetic desires but also aligns with your commitment to a sustainable lifestyle.
Previous: customizable 40ft container house
Next: Eco-Conscious Container Home Communities for Sustainable Living
Frequently Asked Questions (FAQ)
Q:
What are the structural specifications of this container house?
This two-floor container house is built using five 40FT ISO standard new shipping containers. Each individual container measures 12,192mm in length, 2,438mm in width, and 2,896mm in height.
Q:
Can the exterior design of the container house be customized?
Yes, container houses offer extensive customization options. Exterior wall paneling can be tailored to meet your visual preferences, ranging from clean modern aesthetics to rustic textures.
Q:
Are two-story container homes comfortable for year-round living?
Absolutely. Designed with high-quality interior finishes, efficient insulation, and open floor layouts, these container homes provide natural lighting, climate control, and comfort equivalent to traditional housing.
Q:
How are the first and second floor layouts structured?
The layout utilizes five stacked and joined 40ft containers divided across two levels to separate living, dining, kitchen, and private bedroom areas efficiently according to custom architectural plans.
Q:
Why are container homes considered a sustainable building choice?
Container homes repurpose ISO steel containers, significantly reducing standard construction waste, carbon footprint, and land disruption while delivering long-lasting structural durability.