
1 / 5
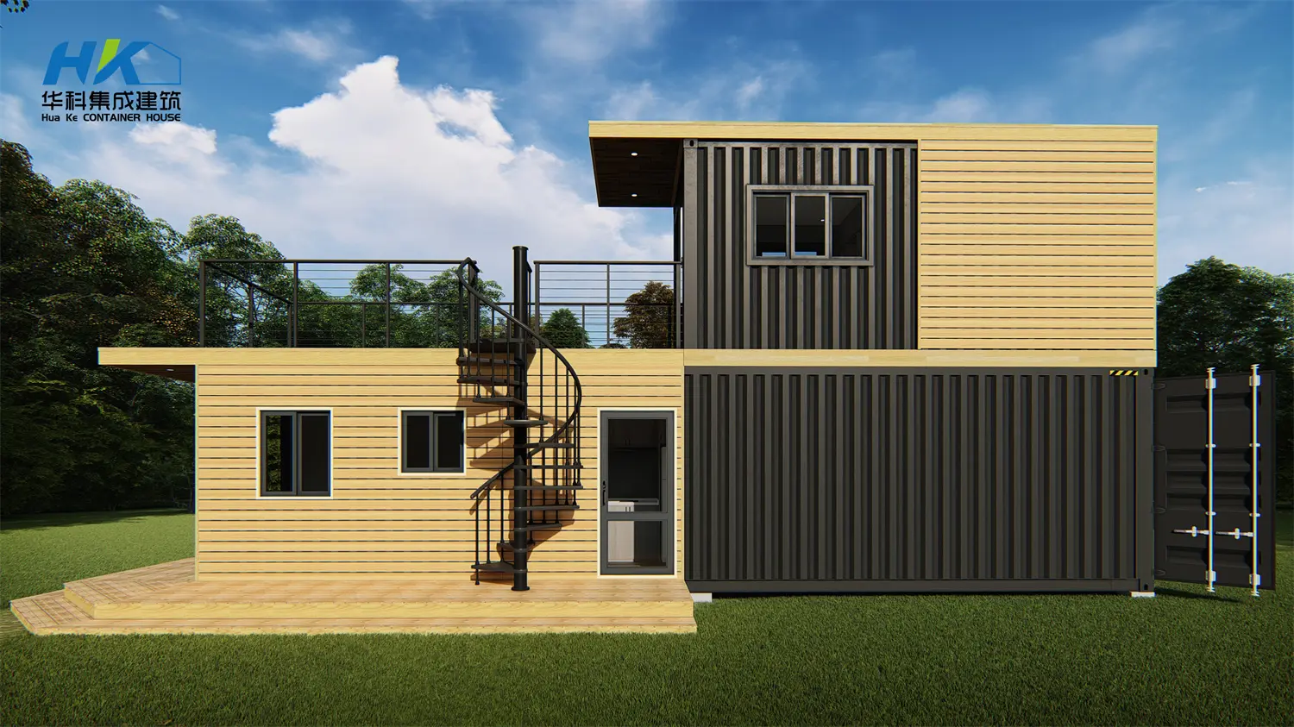
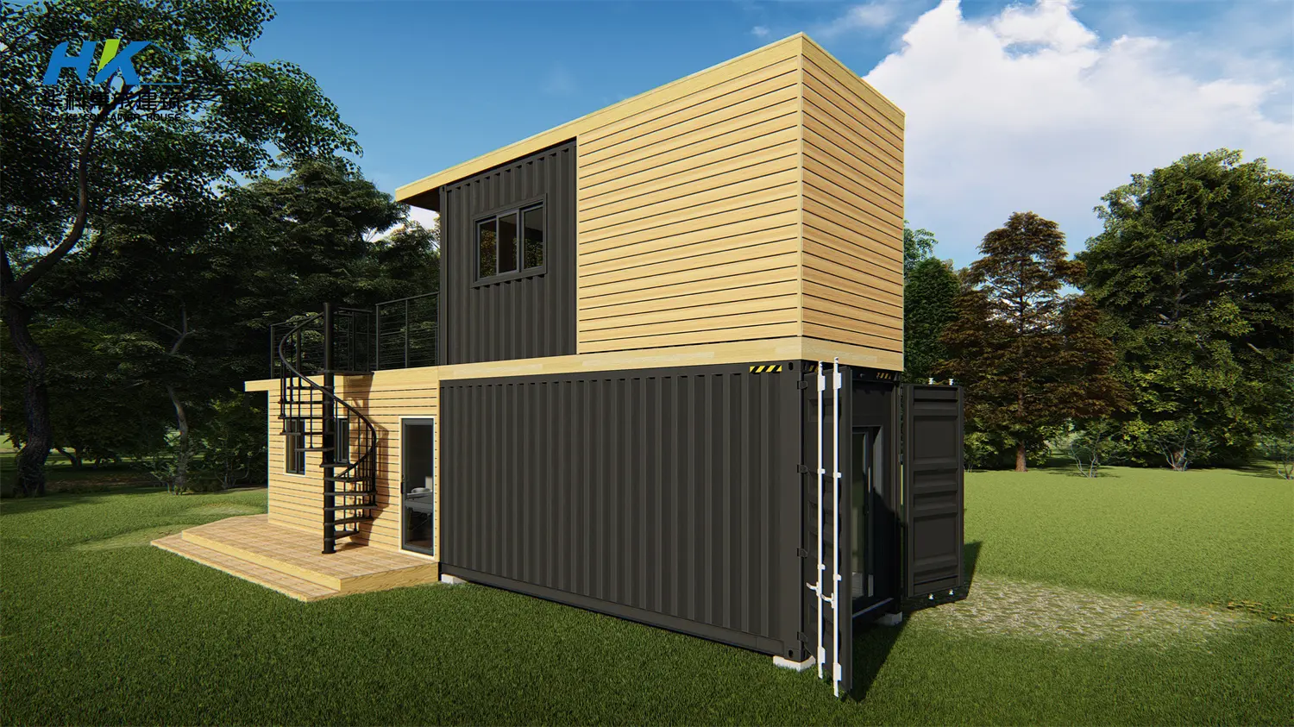
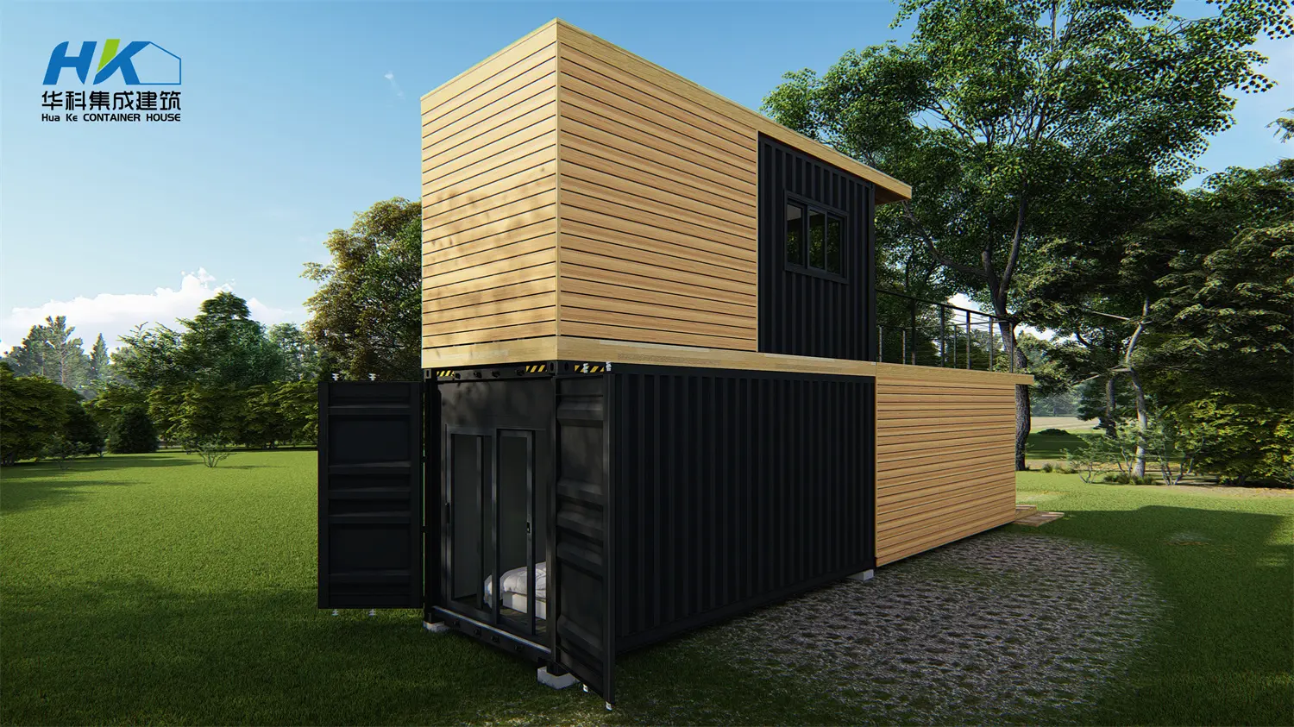
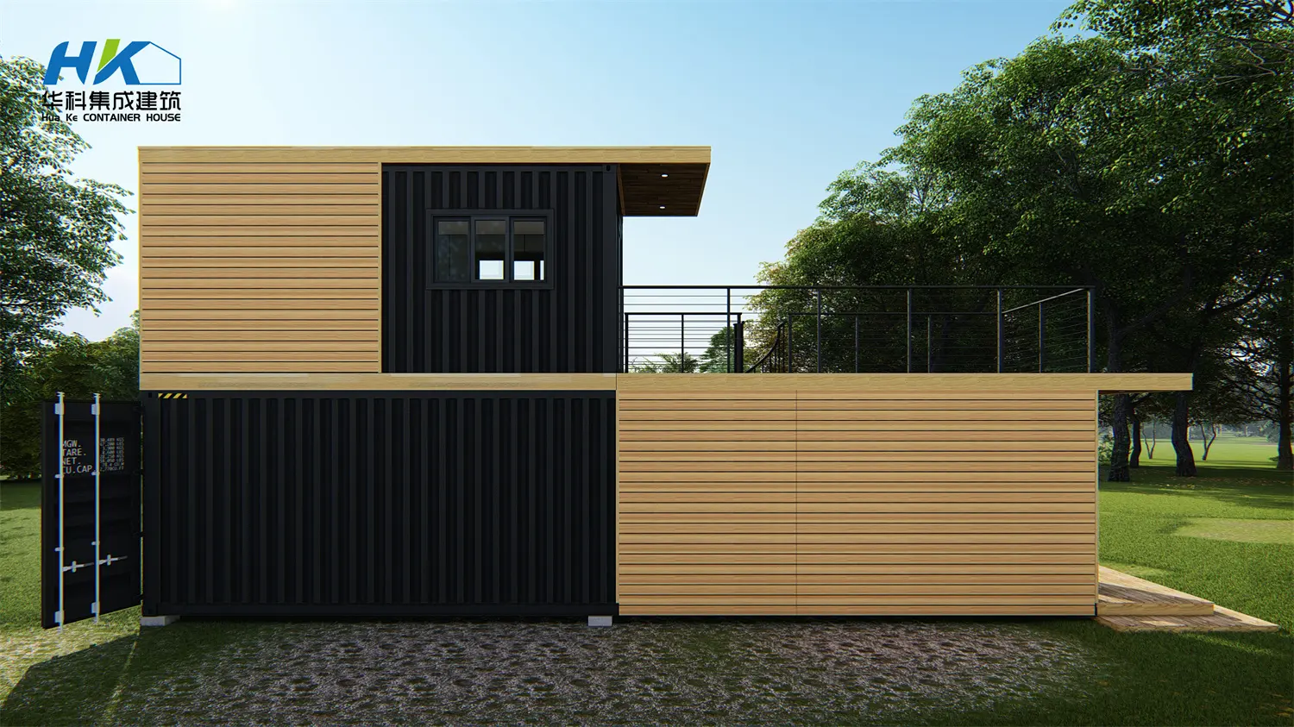
This house consists of one 40ft and one 20ft shipping container. Both containers are 9'6" high to ensure an 8ft ceiling inside.
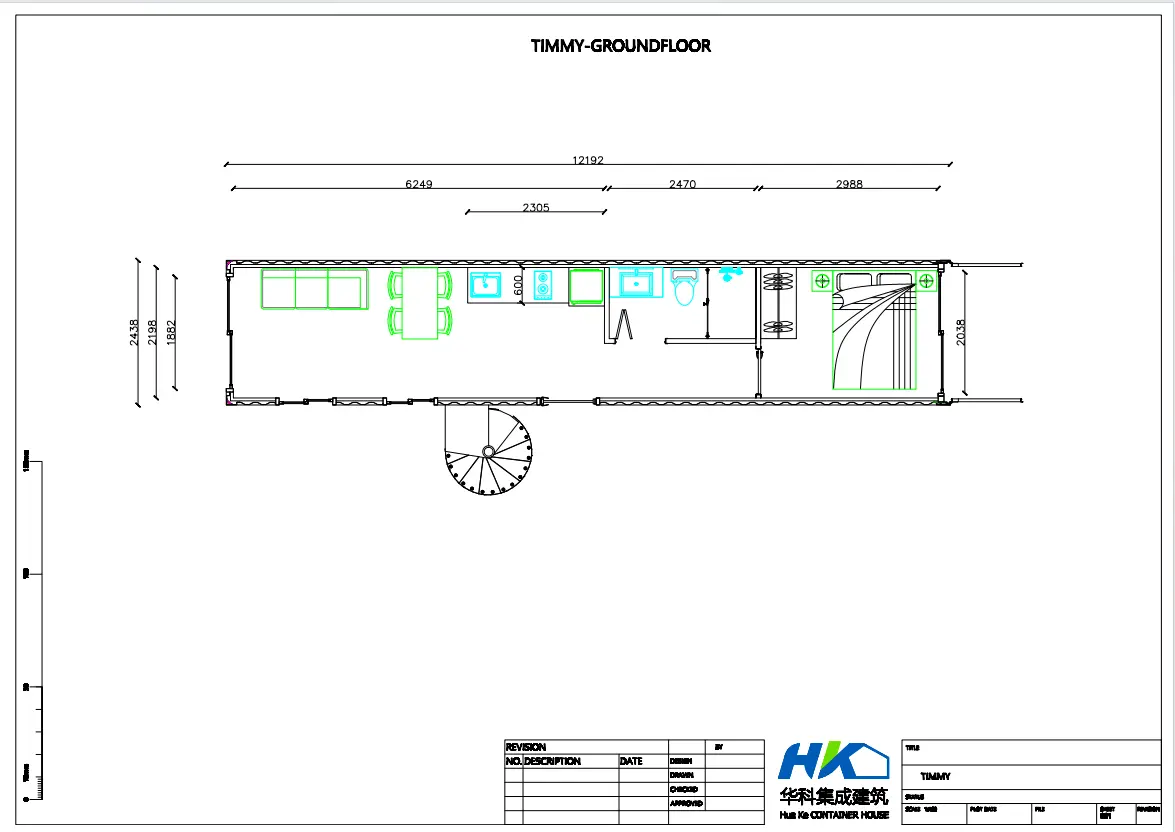
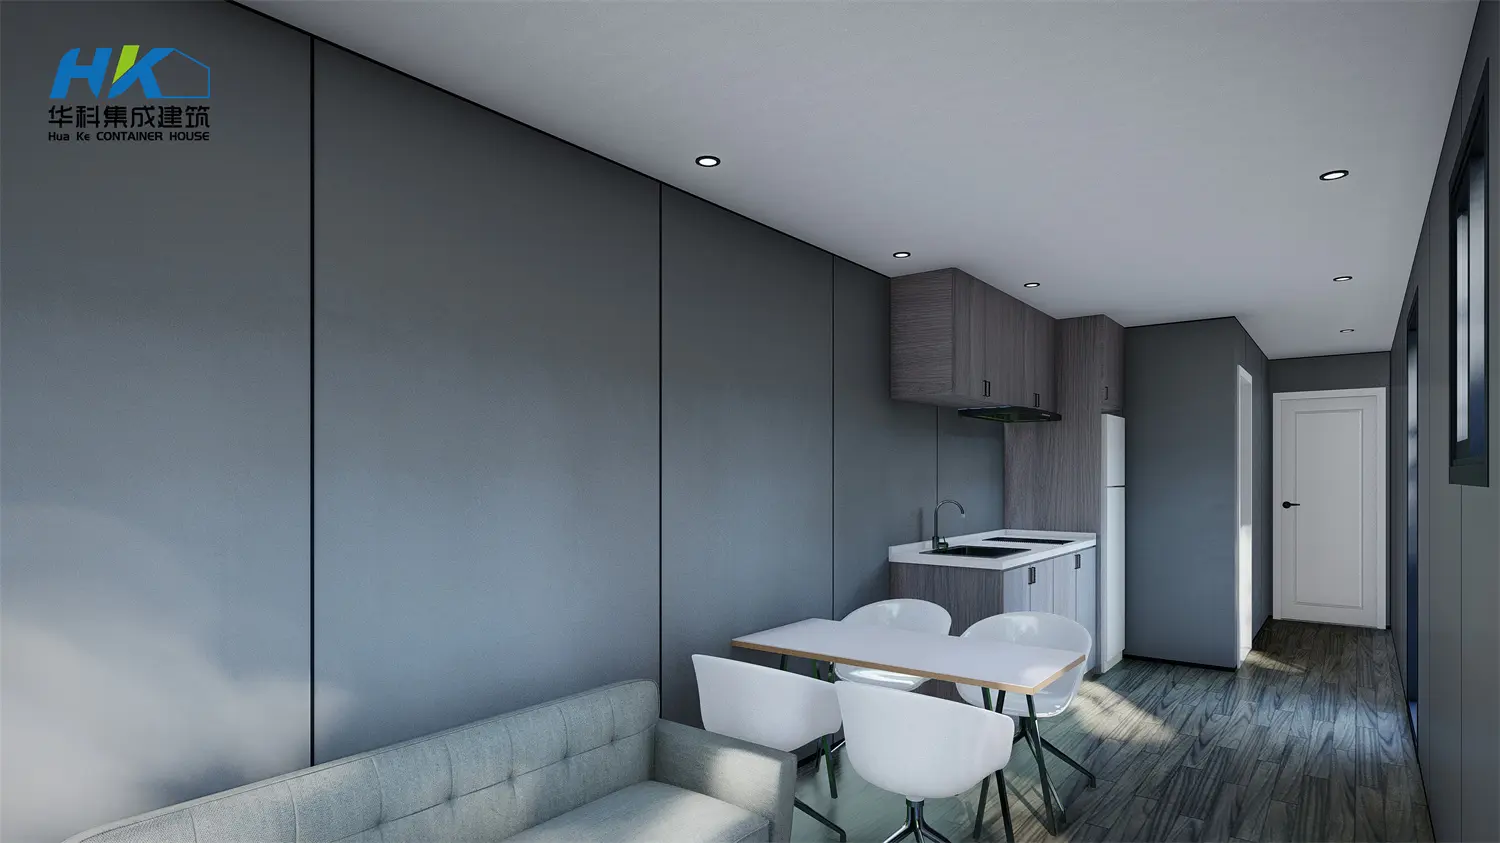
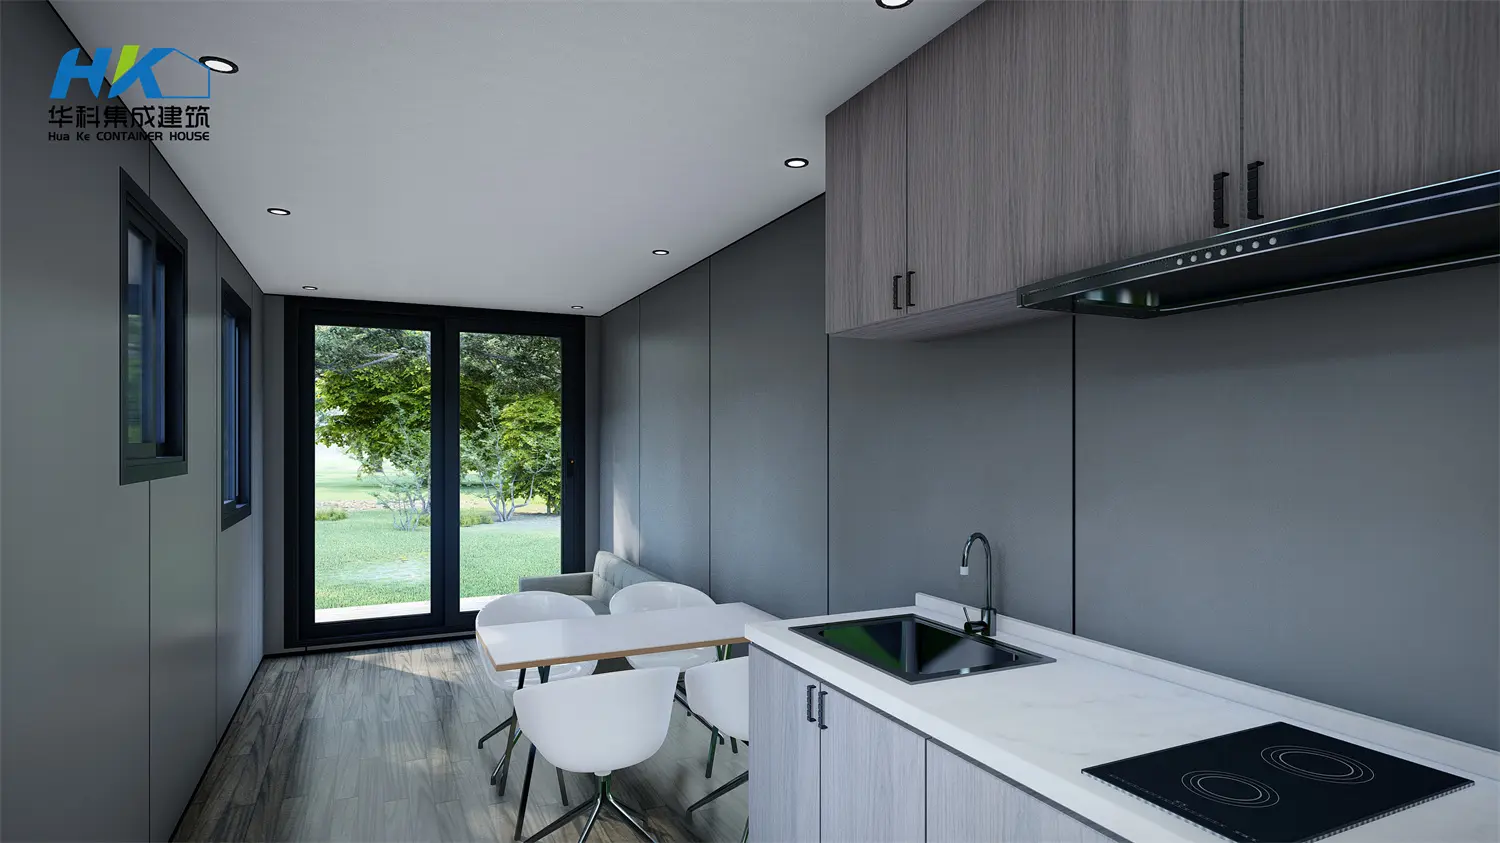
Let's check the floor plan. The first story includes 1 bedroom, 1 kitchen, 1 bathroom, and 1 living and dining space. Very smart design. All the fixtures can be pre-installed in our factory before shipping.
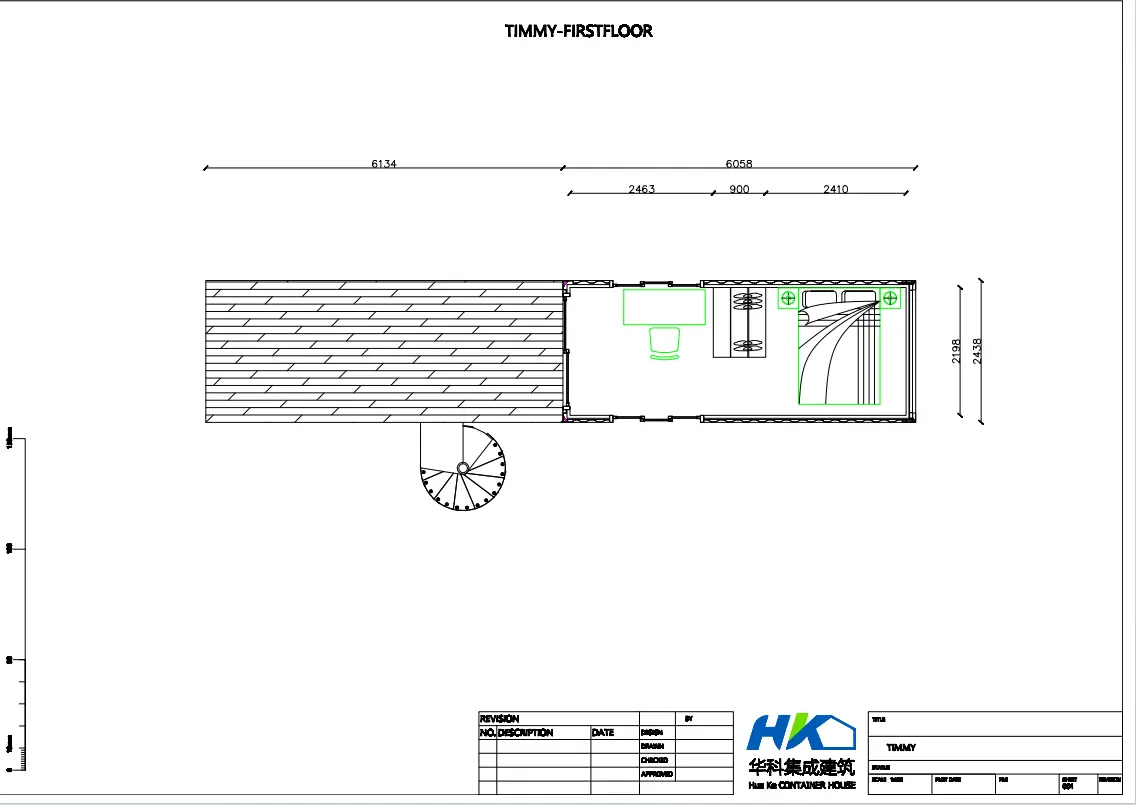
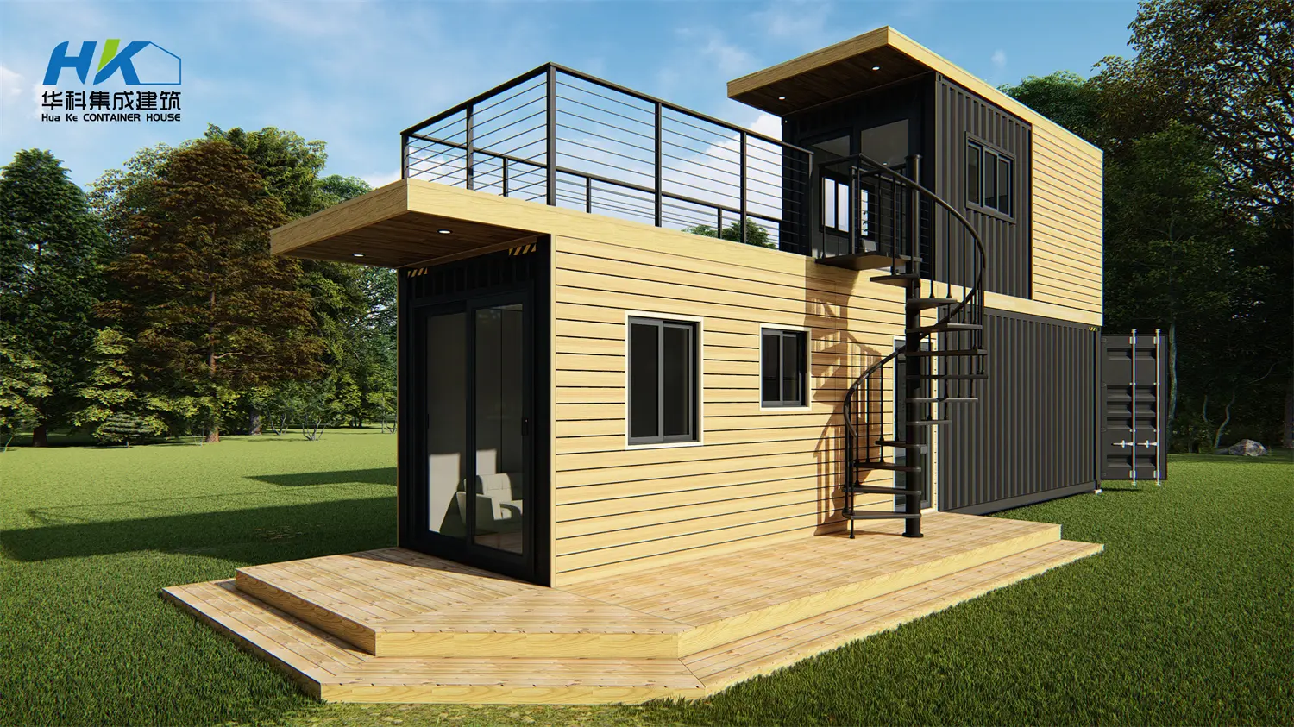
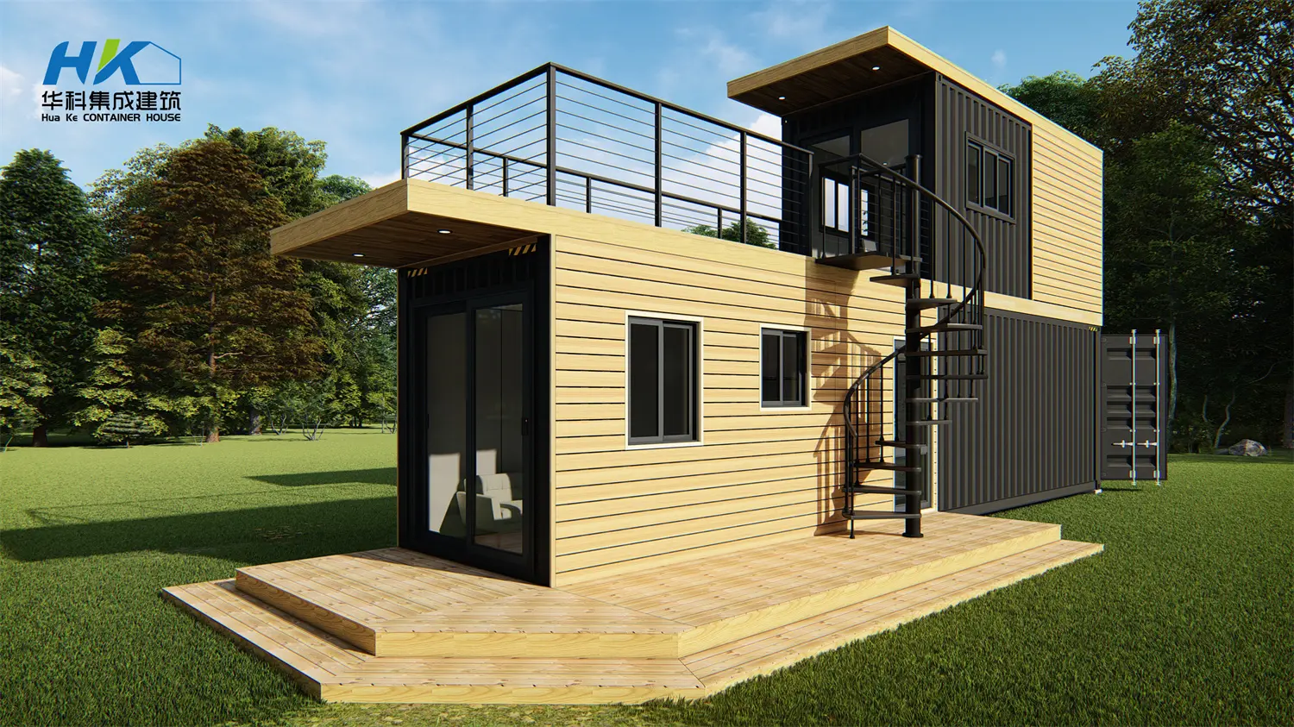
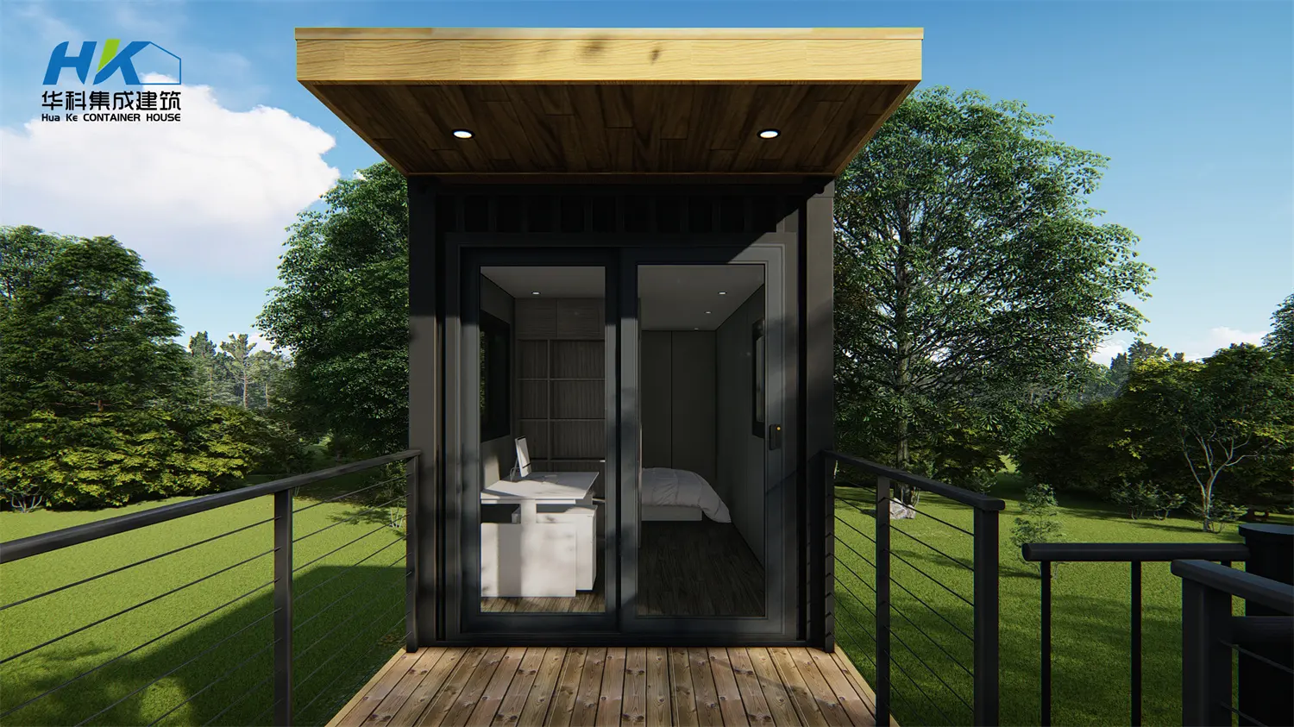
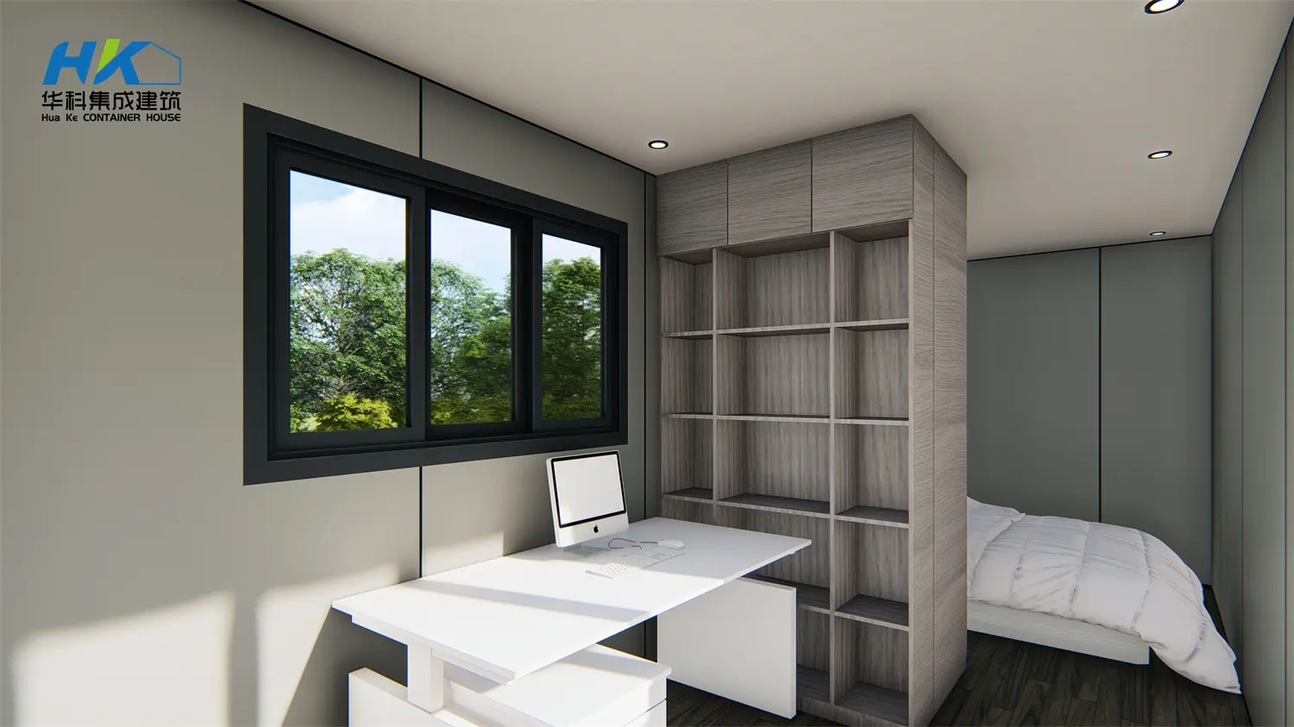
There is a spiral stair to the upper floor, and on the upper floor, there is one bedroom with an office desk. This two-storey house maximizes space while providing a contemporary aesthetic. The design features a generous layout, with the first floor boasting a spacious deck that seamlessly connects indoor and outdoor living. Imagine sipping your morning coffee or hosting evening gatherings on this expansive deck, surrounded by nature and fresh air.
The front of the 20ft container is designed as the relax deck. The large balcony on the upper level serves as a private retreat, offering stunning views and a perfect spot for relaxation. Whether you want to enjoy a sunset or simply unwind with a good book, this balcony is an ideal escape from the hustle and bustle of daily life.
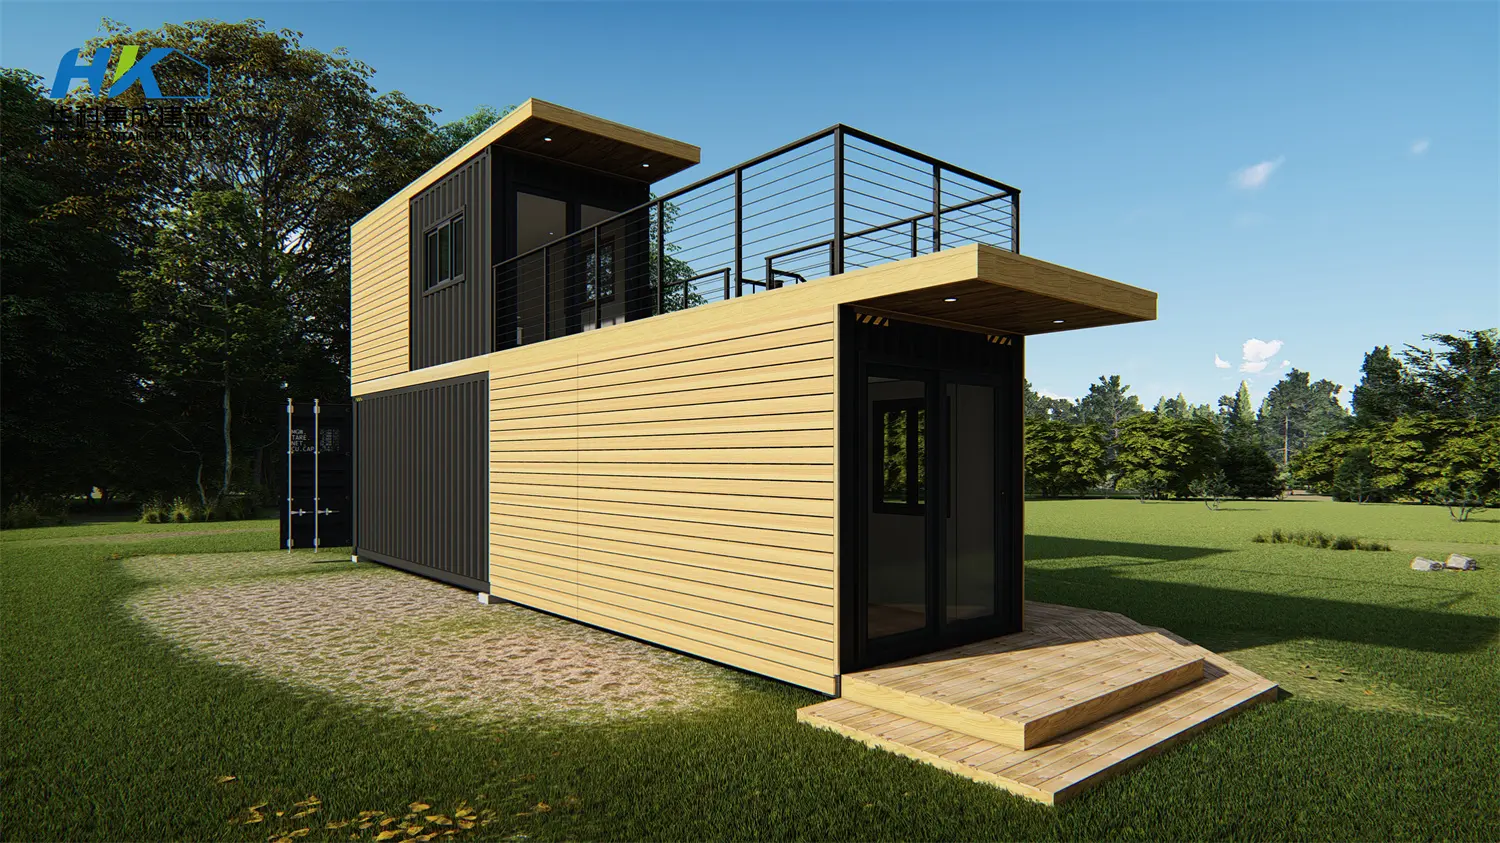
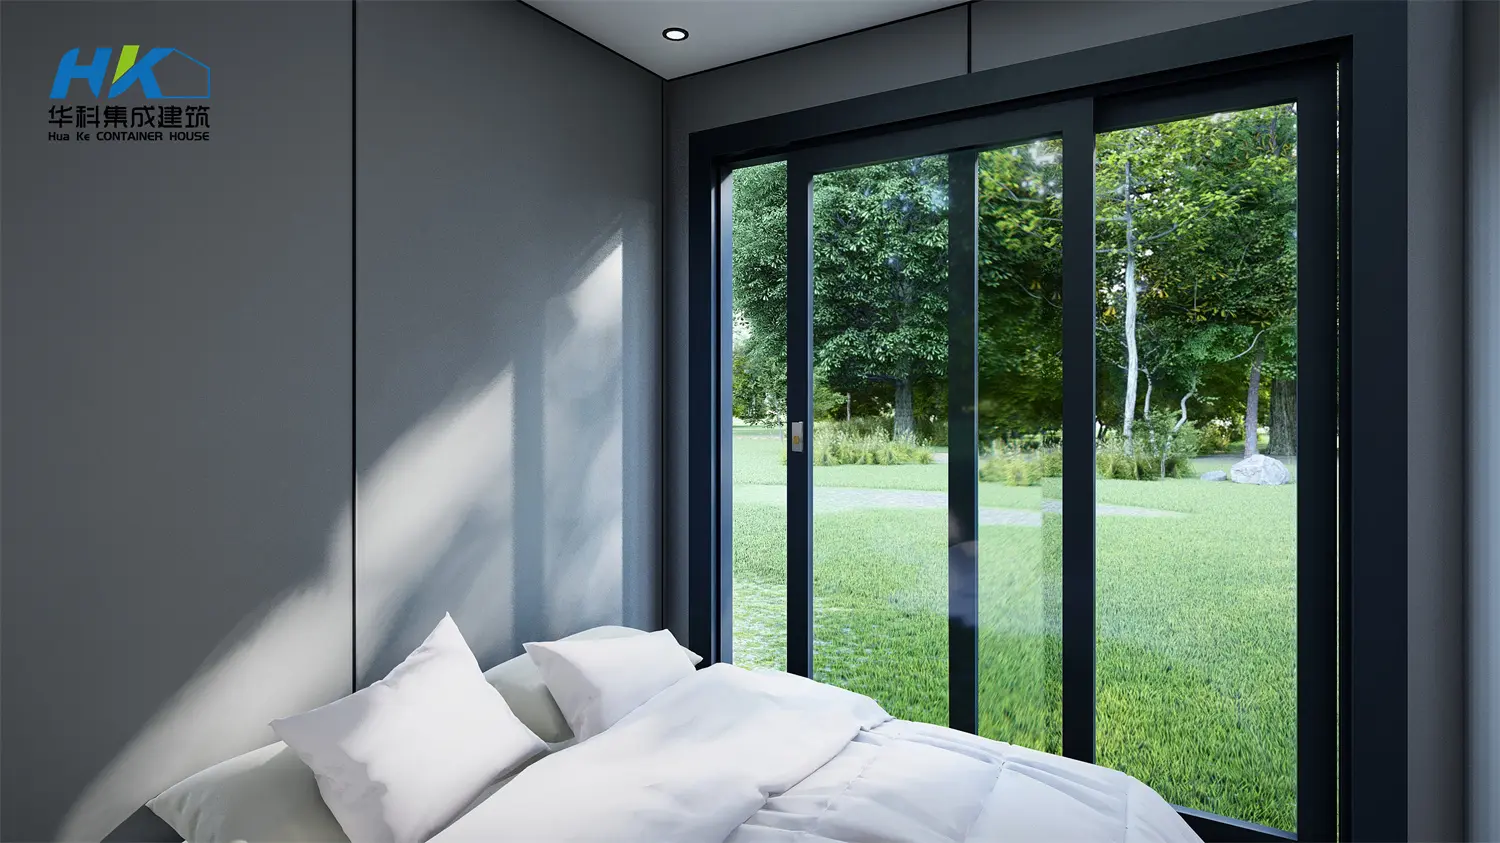
Inside, the 40+20ft Two-Storey Container House is designed with comfort and style in mind. The open-concept living area is flooded with natural light, creating a warm and inviting atmosphere. The kitchen is equipped with modern appliances and ample storage, making it a joy to cook and entertain. The bedrooms are thoughtfully designed to provide a restful sanctuary, ensuring a peaceful night’s sleep.
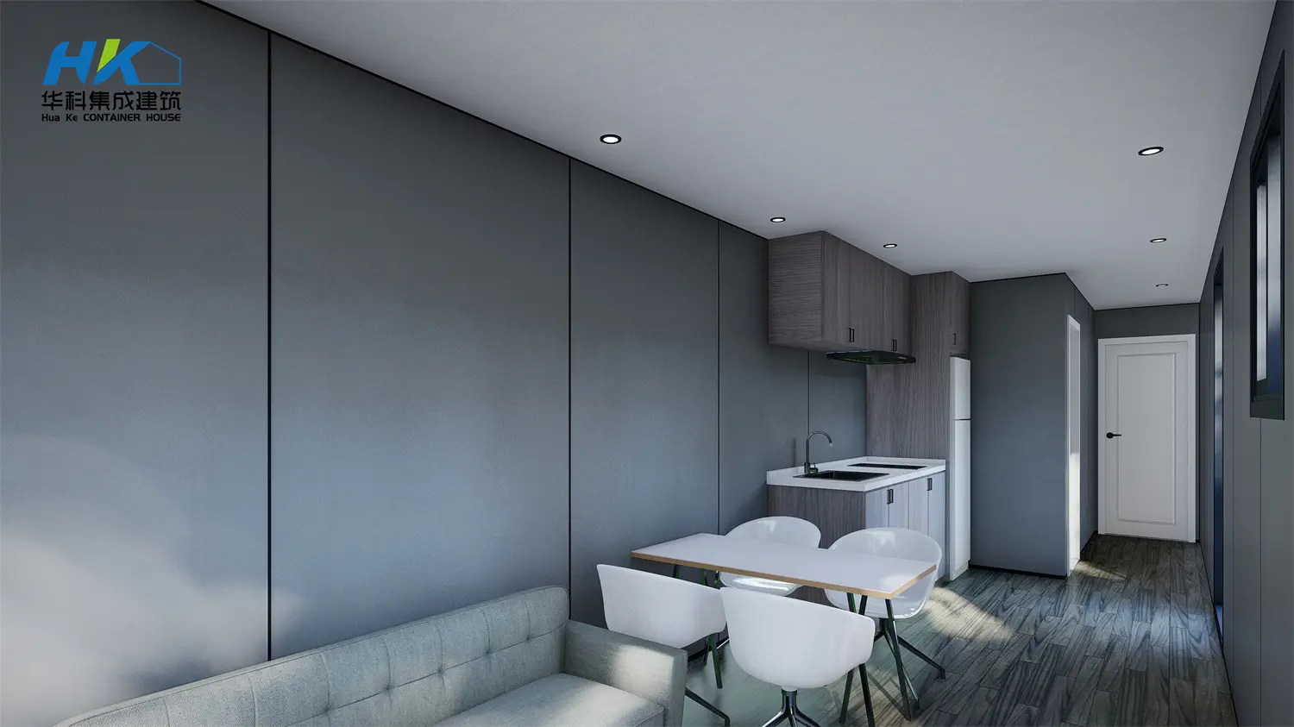
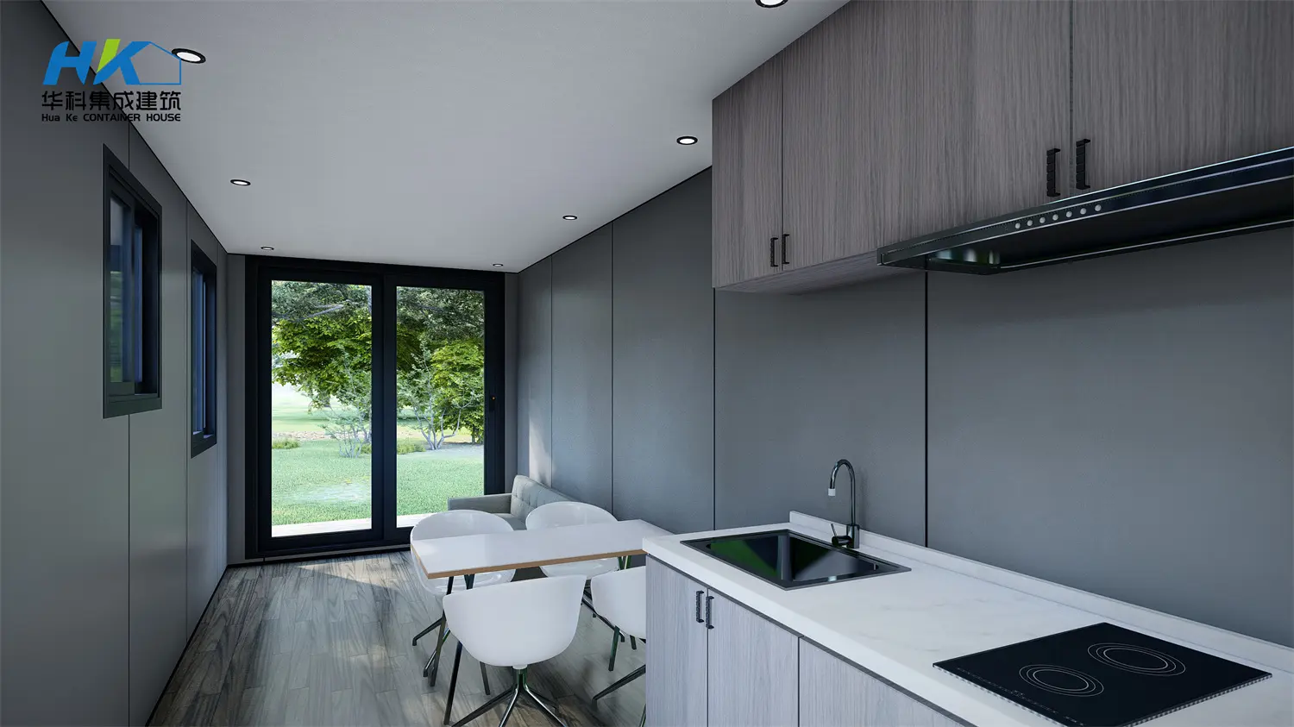
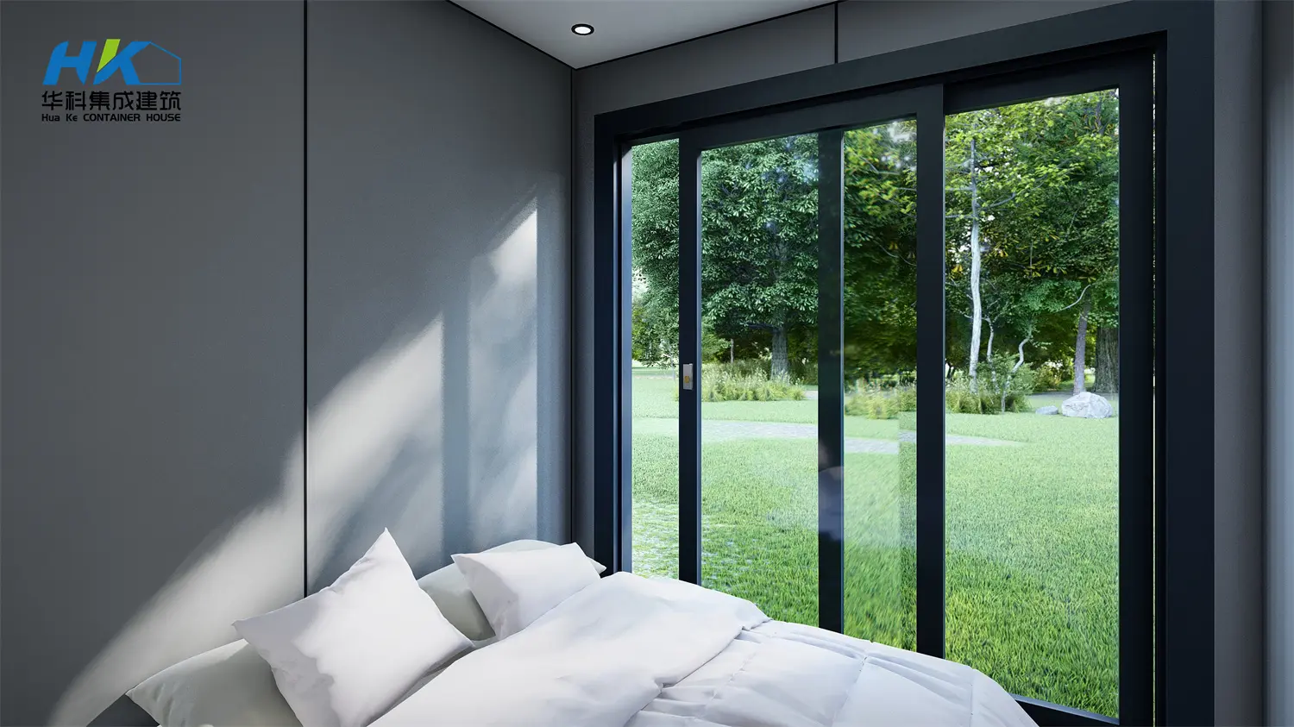
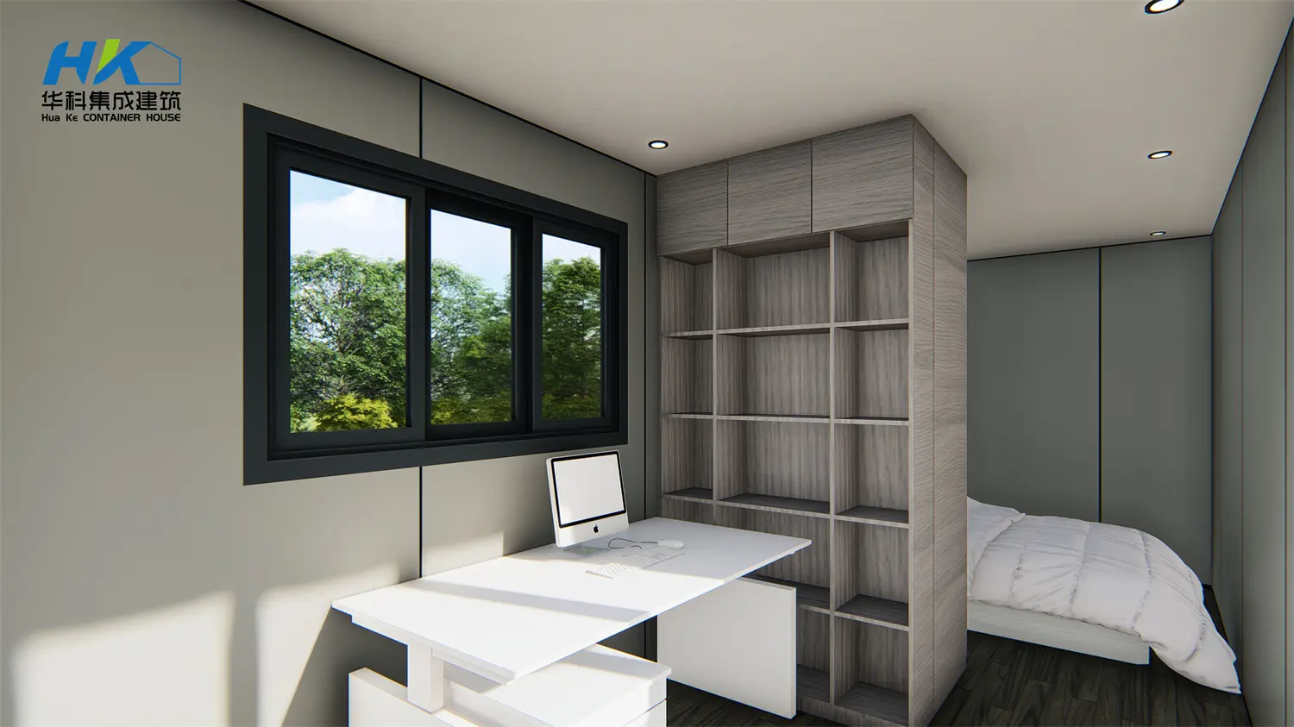
This container house is not just a home; it’s a lifestyle choice. Embrace sustainable living without compromising on style or comfort.
Welcome to contact with us if you want to make some changes to be your homes.
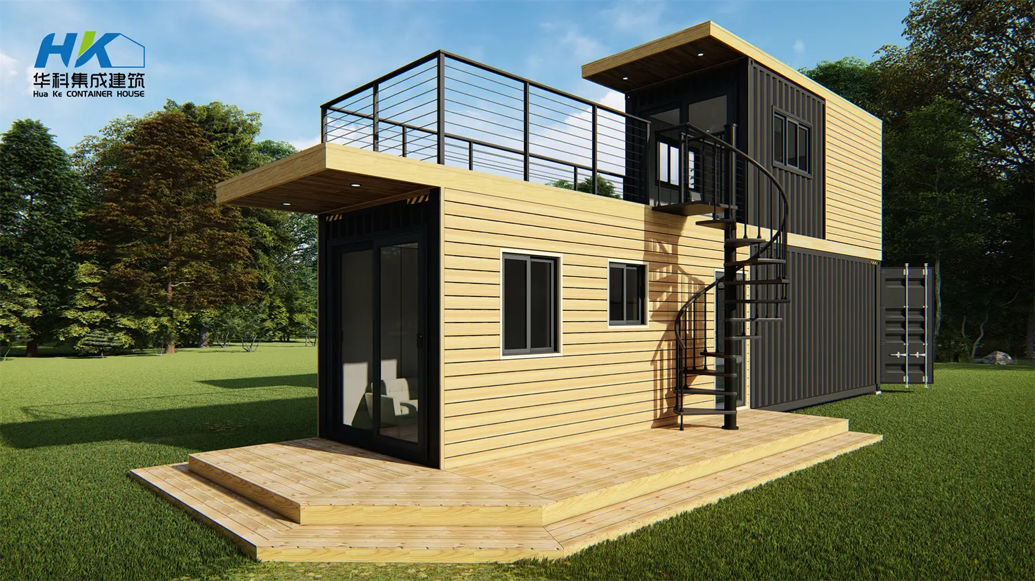
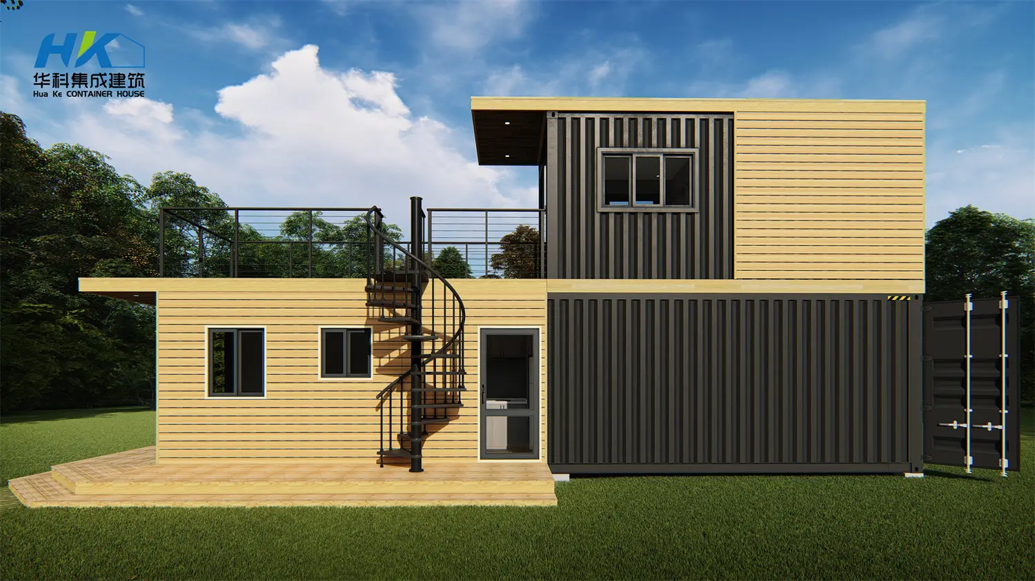
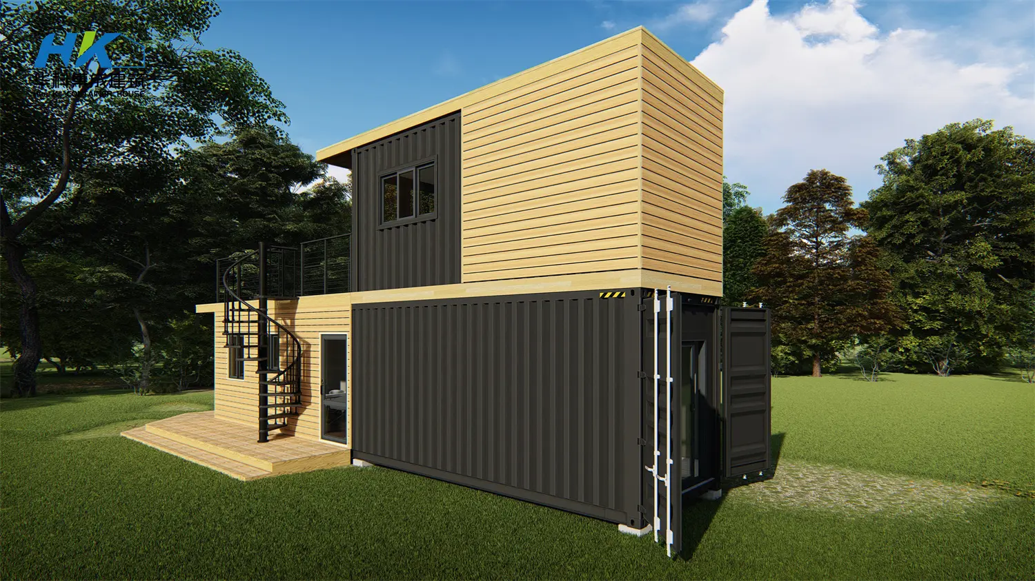
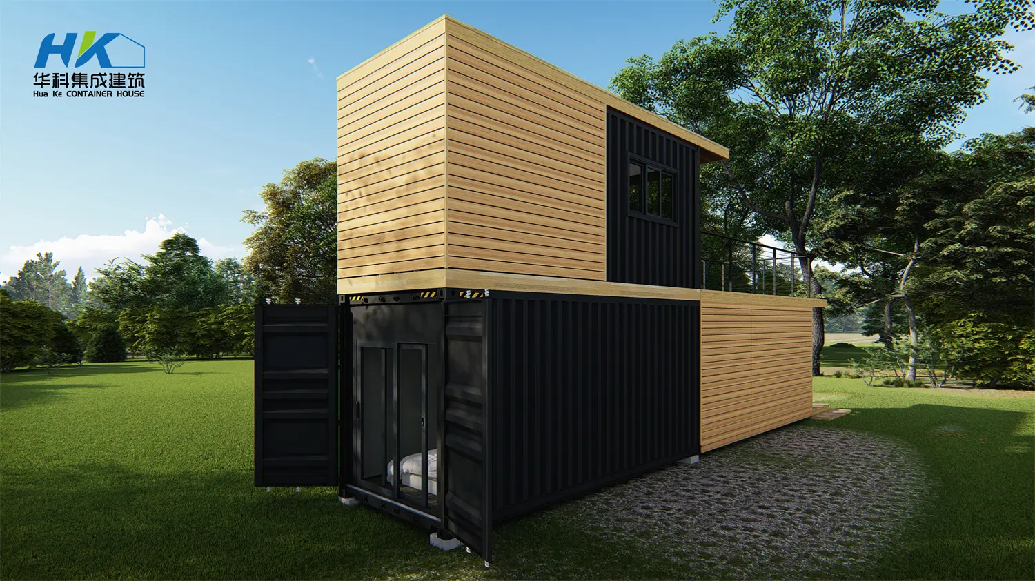
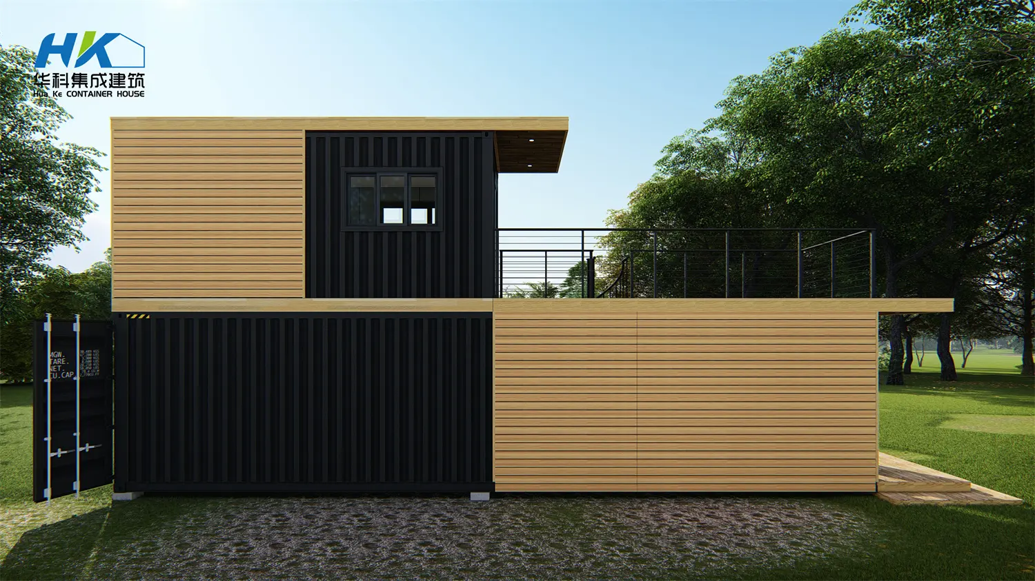
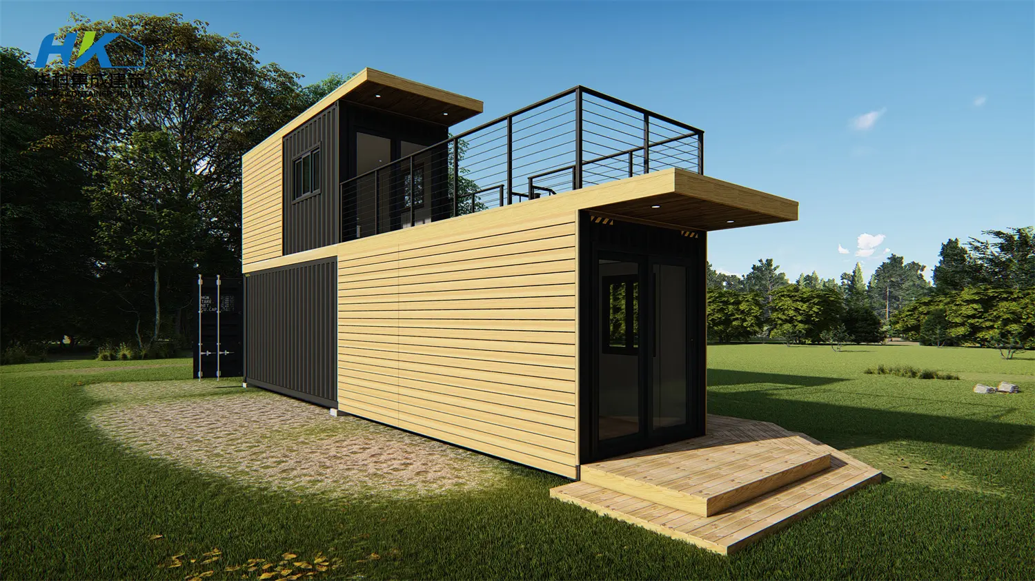
This container house is built using one 40ft shipping container and one 20ft shipping container. Both containers are customized to a height of 9'6" to ensure an interior ceiling height of 8ft.
The first floor features a smart open-concept plan including 1 bedroom, 1 kitchen, 1 bathroom, a living and dining space, and a spacious outdoor relaxation deck.
Yes, all internal fixtures and features can be pre-installed directly in our factory before being shipped to your site.
The upper level is accessed via a spiral staircase and contains a bedroom with an office desk space, alongside a large private balcony with panoramic views.
Absolutely. We welcome custom modifications to tailor the layout, finishes, and features to meet your specific preferences and lifestyle needs.









