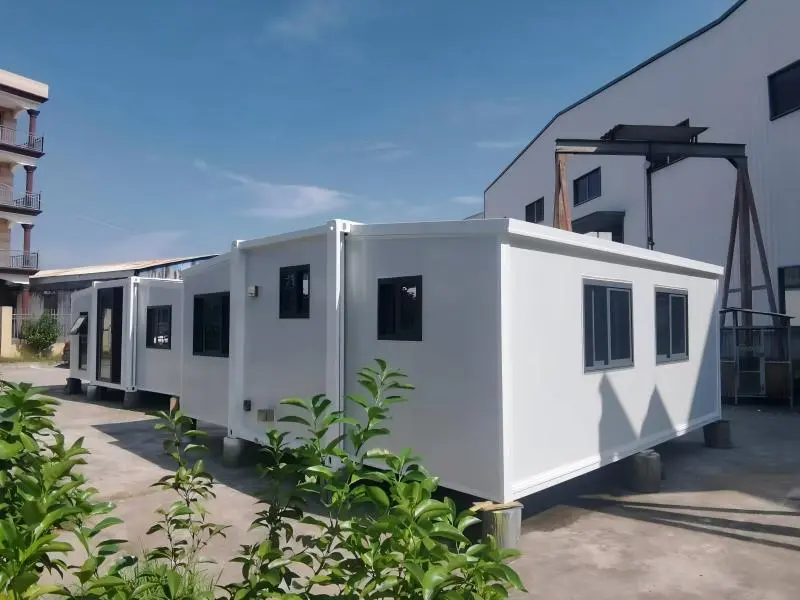
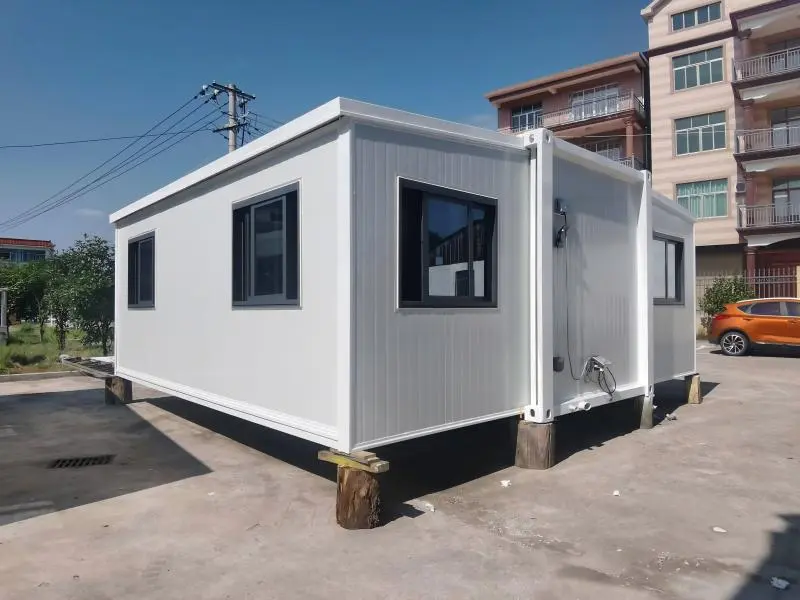
Typically completed within 2 days with 2-3 people.
Engage a local plumber and electrician to connect to services.
Detailed step-by-step manual provided for hassle-free assembly.
Dedicated phone number available for assistance during set up.
Dimensions (Approx.)
Folded Size
5,850mm L x 2,250mm W x 2,530mm H
Set Up Size
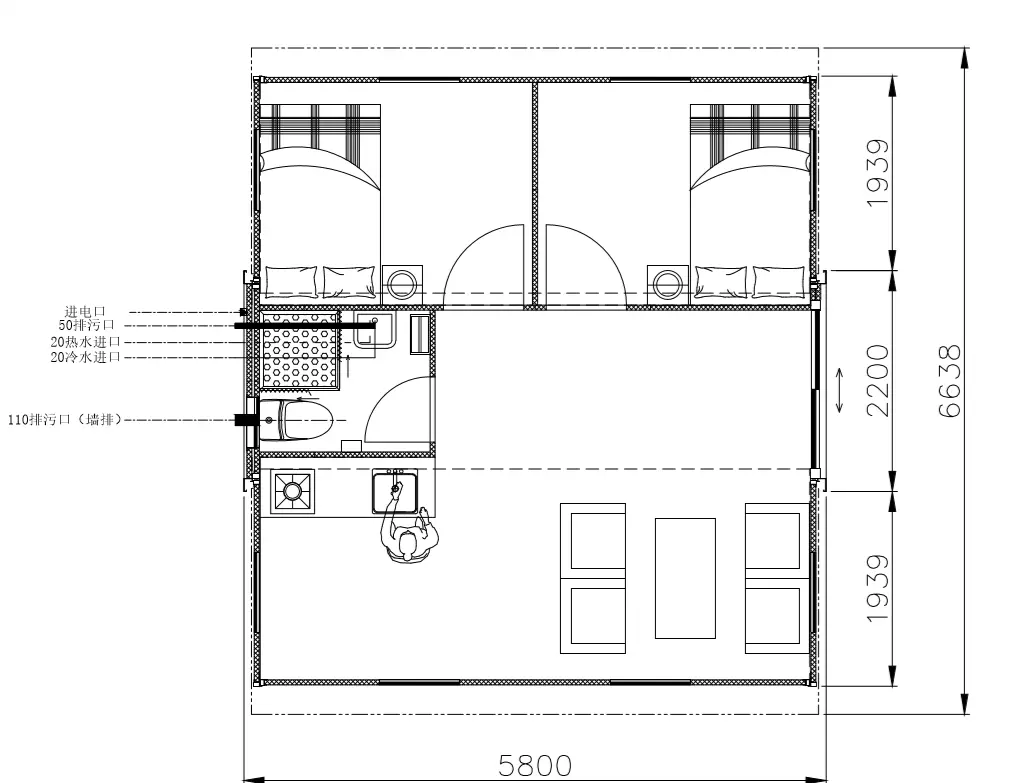
5,850mm L x 6,300mm W x 2,530mm H
Total External Area
Approx. 37 sqm
Key Features of Expander Standard
Easy set up & installation
Detailed step by step instructions (see the instruction video)
1 piece fibreglass cover on side roofs
3mm steel plate over main pod roof
Fully plumbed bathroom / kitchenette
20mm Quartz stone benchtops
Flip mixers in kitchen / shower / vanity
SAA approved electrical fittings
Soft closing kitchen cabinets
Shower rail and rain maker head
Soft close toilet lid
Fibre cement (Mgo) flooring
Steel flashings for roof step and under walls
Provisions for washing machine / dishwasher
Aluminium windows and sliding door frames
Constructed from a 3mm gal steel frame
Option to omit dividing (2/3/4) bedroom wall
Power connected by a 15 amp extension lead
Windows & Doors: Aluminium framed, Double glazed with 5mm thick glass, Flyscreens on all windows, Easy to use entry handle on sliding door.
Frequently Asked Questions (FAQ)
How long does it take to set up the expander container house?
Setup can typically be completed within 2 days with a team of 2 to 3 people. Detailed step-by-step instructions and a video guide are provided to assist you.
What are the folded and unfolded dimensions of the unit?
When folded, it measures approx. 5,850mm L x 2,250mm W x 2,530mm H. Once fully set up, it measures approx. 5,850mm L x 6,300mm W x 2,530mm H, providing an external space of roughly 37 sqm.
Do I need to hire professionals to connect utility services?
Yes, you will need to engage a licensed local plumber and electrician to properly connect the water, sewage, and main power services to your site.
What electrical fittings and connections are included?
The unit comes standard with SAA approved electrical fittings and can be connected directly via a 15 amp extension lead.
What materials are used for the main structure and roof?
The house is constructed from a heavy-duty 3mm galvanized steel frame, featuring a 3mm steel plate over the main pod roof, a 1-piece fibreglass cover on side roofs, and Fibre cement (MGo) flooring.
Can the interior bedroom layout be customized?
Yes, there is an option to omit dividing walls to adjust the configuration for 2, 3, or 4 bedroom layouts according to your needs.