OEM 2 bedrooms Customized design Modular Prefab Shippping Container Granny Flat House Factories, Quotes

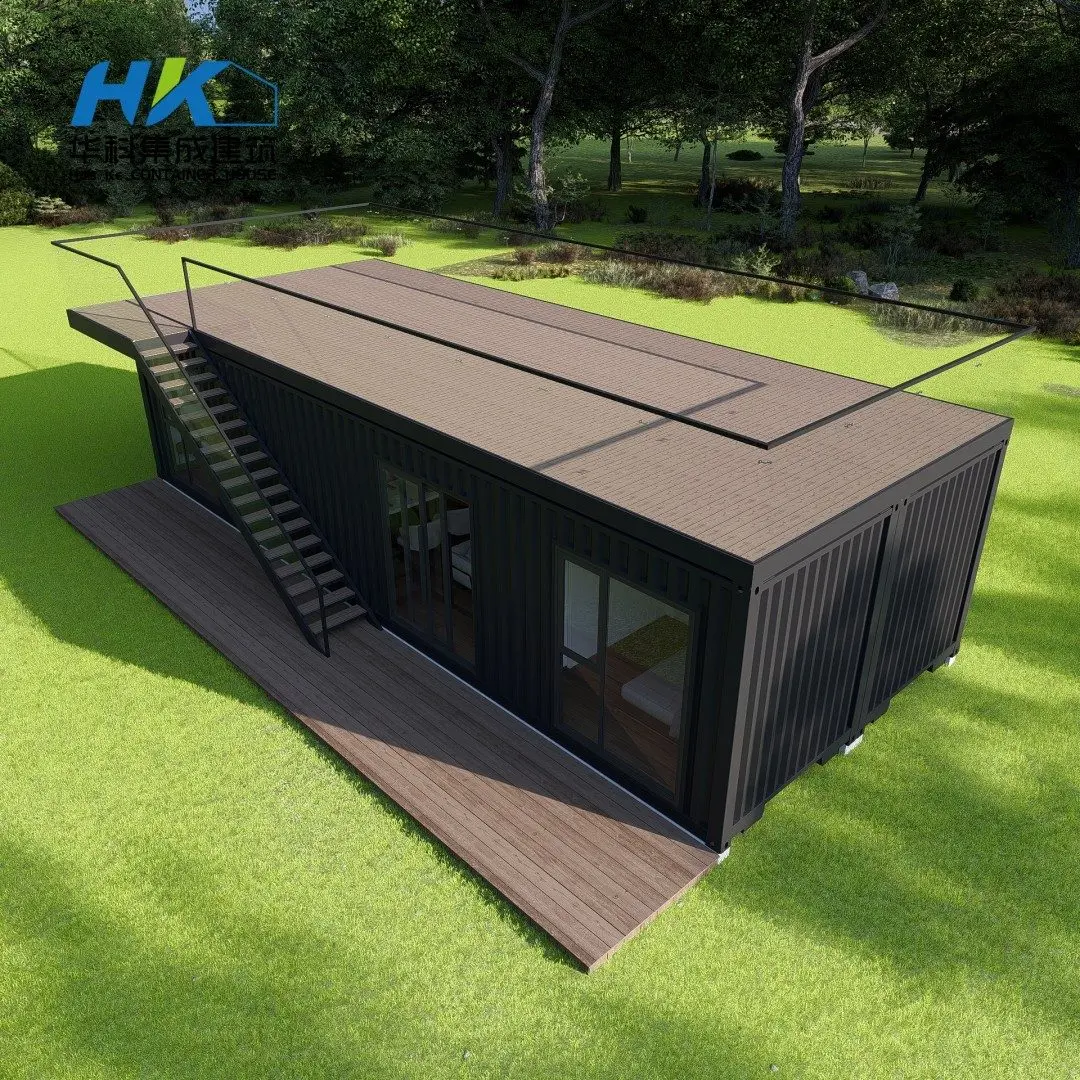
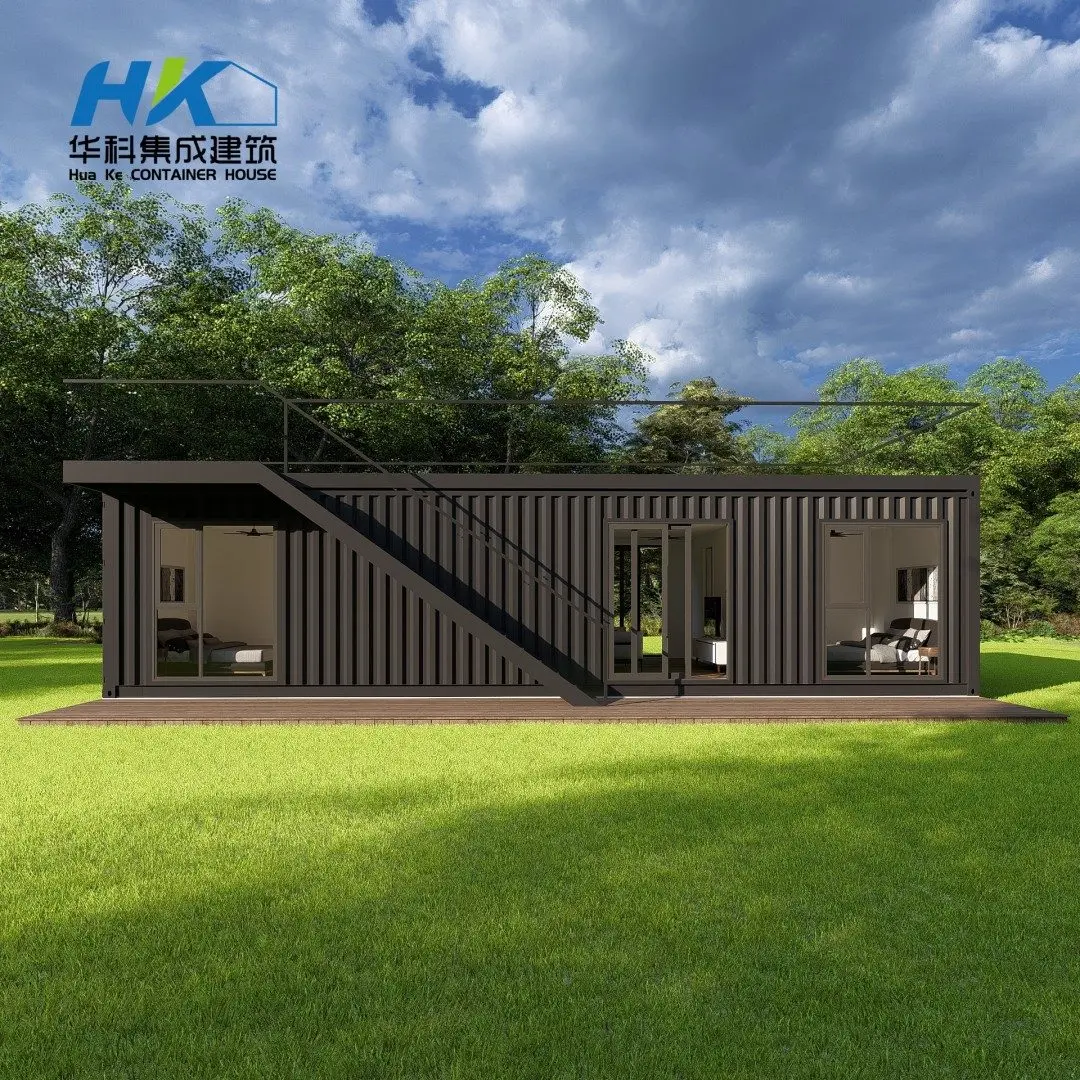
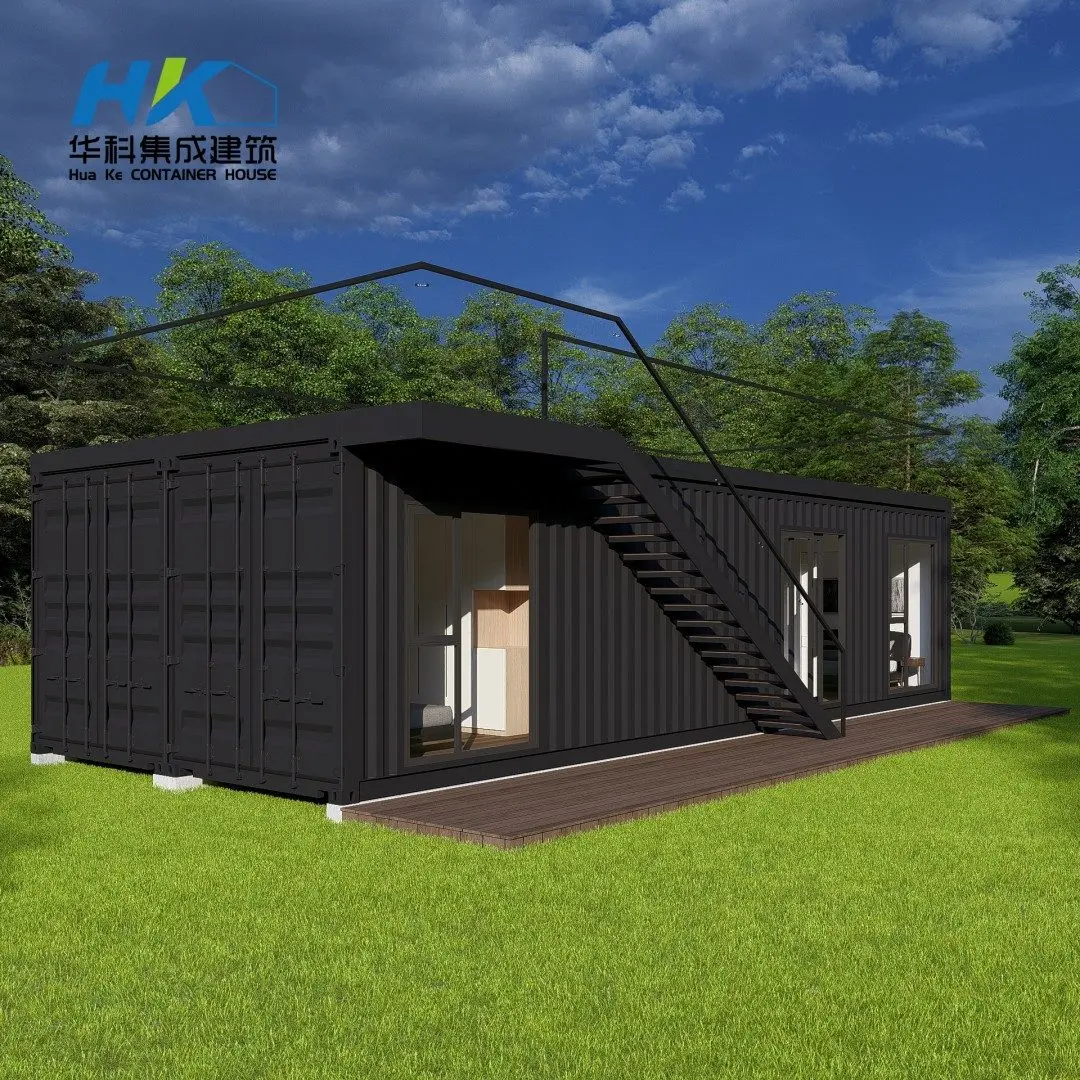
A 2*40ft container granny house refers to a residential house constructed by using two 40 - foot - long shipping containers. It is a type of prefabricated and modular housing, which is often designed to provide a comfortable living space for the elderly. 

Product Description

This container house is consisted by 2X40FT ISO new shipping container.

Specifications & Options
HK PREFAB HOUSE Specification Options
Original Container 20FT HQ: 6058mm X 2438mm X 2896mm (Length, Width, Height)
40FT HQ: 12192mm X 2438mm X 2896mm (Length, Width, Height)
Insulation EPS foam: 50mm, 75mm, 100mm, 150mm (thickness)
PU foam: 50mm, 75mm, 100mm, 150mm (thickness)
Rock wool: 50mm, 75mm, 100mm, 150mm (thickness)
Wall Framing Steel studs / Metal studs
Inner Decoration Gypsum board + ICI
Magnesium Oxide Board + ICI
Ceramic tile (for wet area)
Hardwood
Electricity Standard AS standard, European standard, JP standard, Chinese standard, France standard, etc.
Doors Metal insulated door, Wood door, Security door, Copper door, etc.
Windows Customized size, single glass or double glazed glass, Aluminum frame or PVC frame.
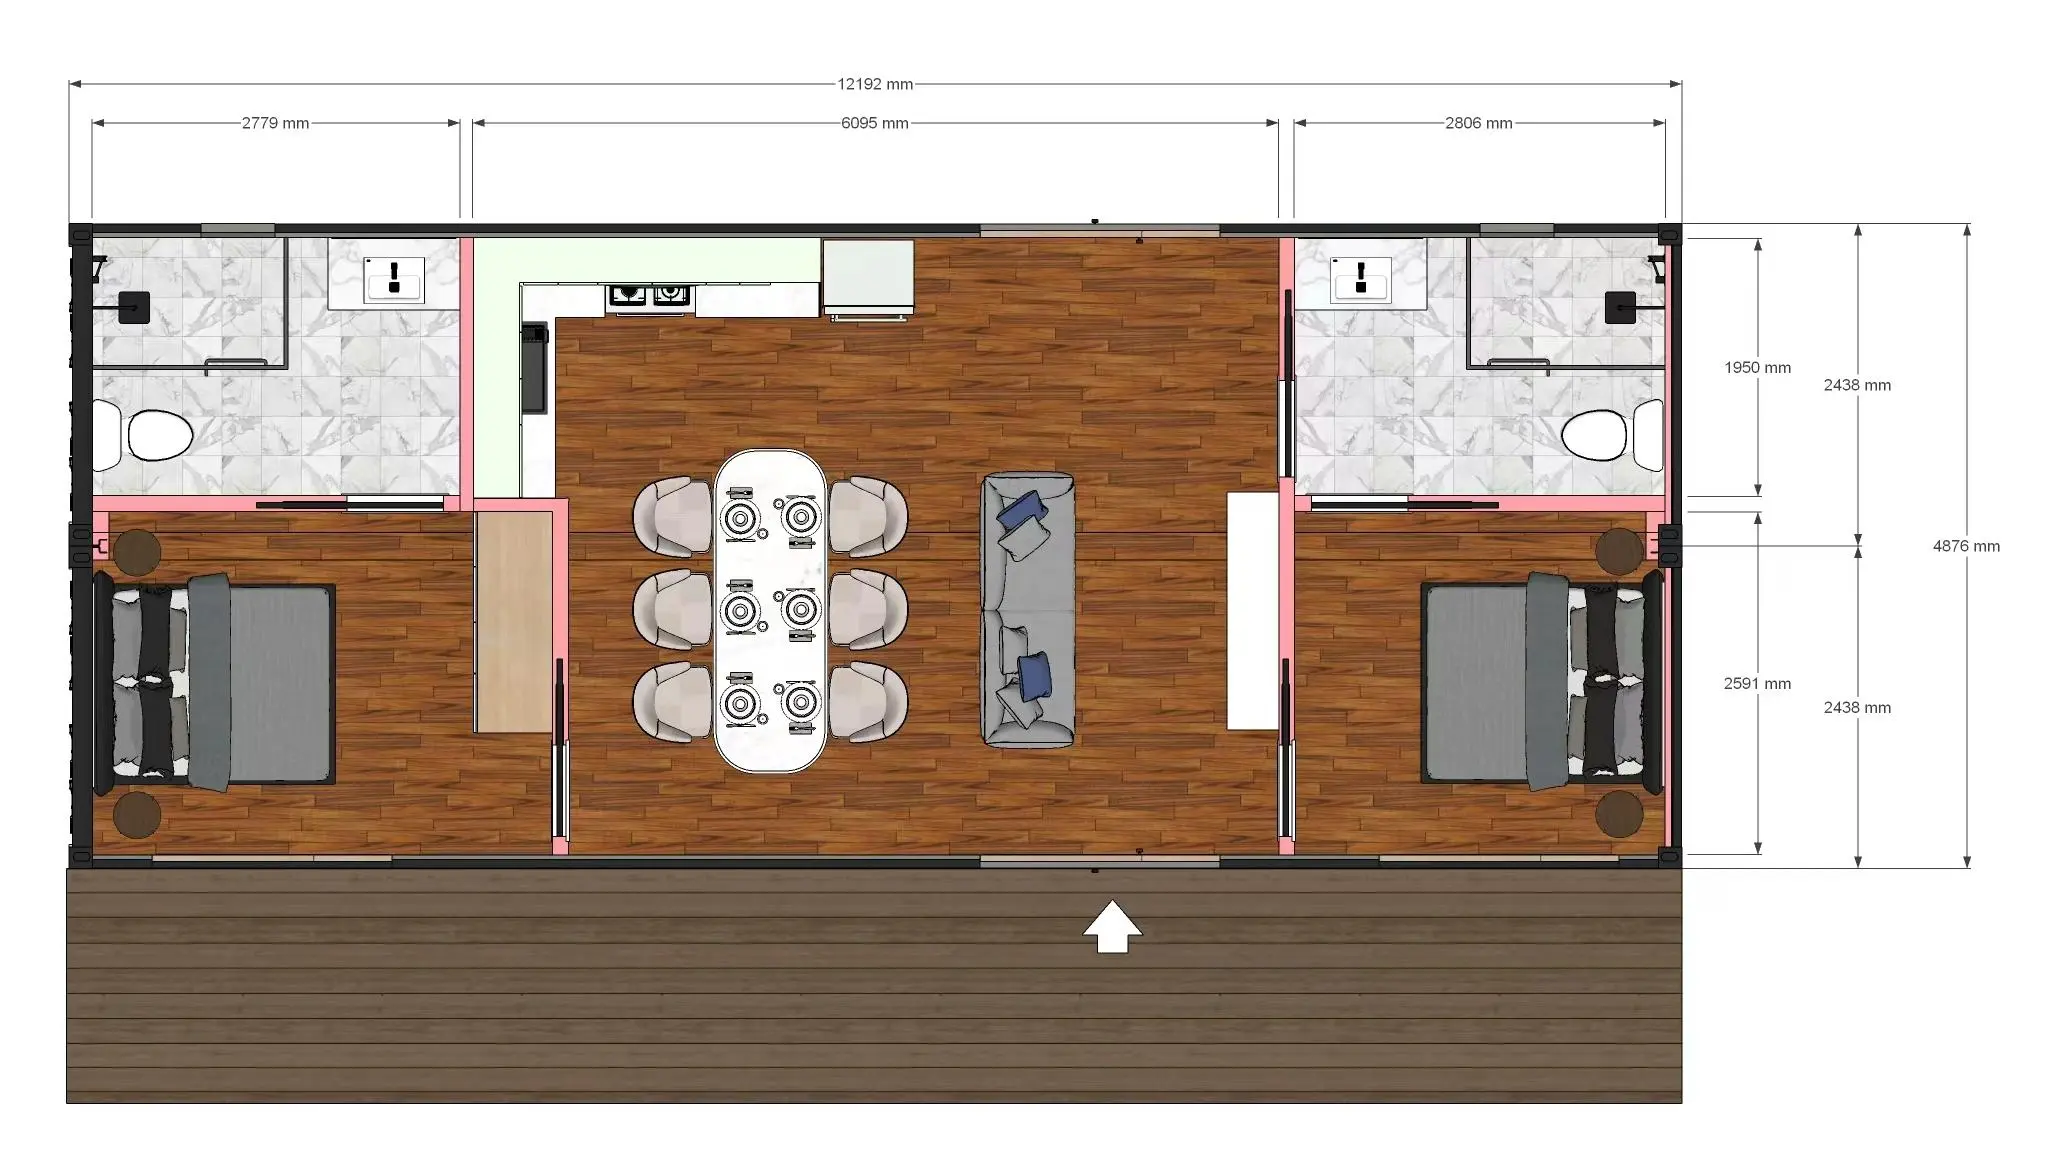
Floor Plan
Container House Floor Plan
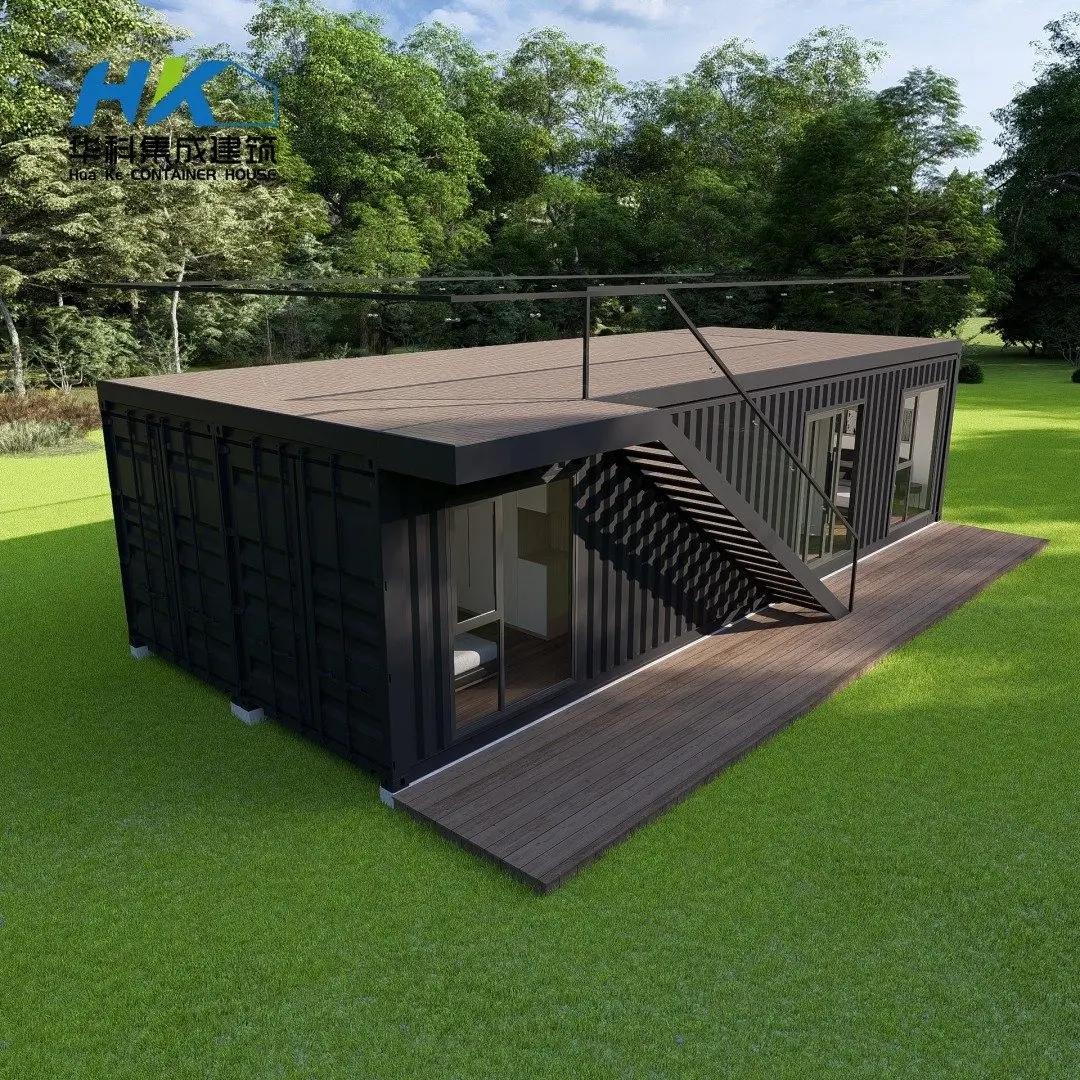
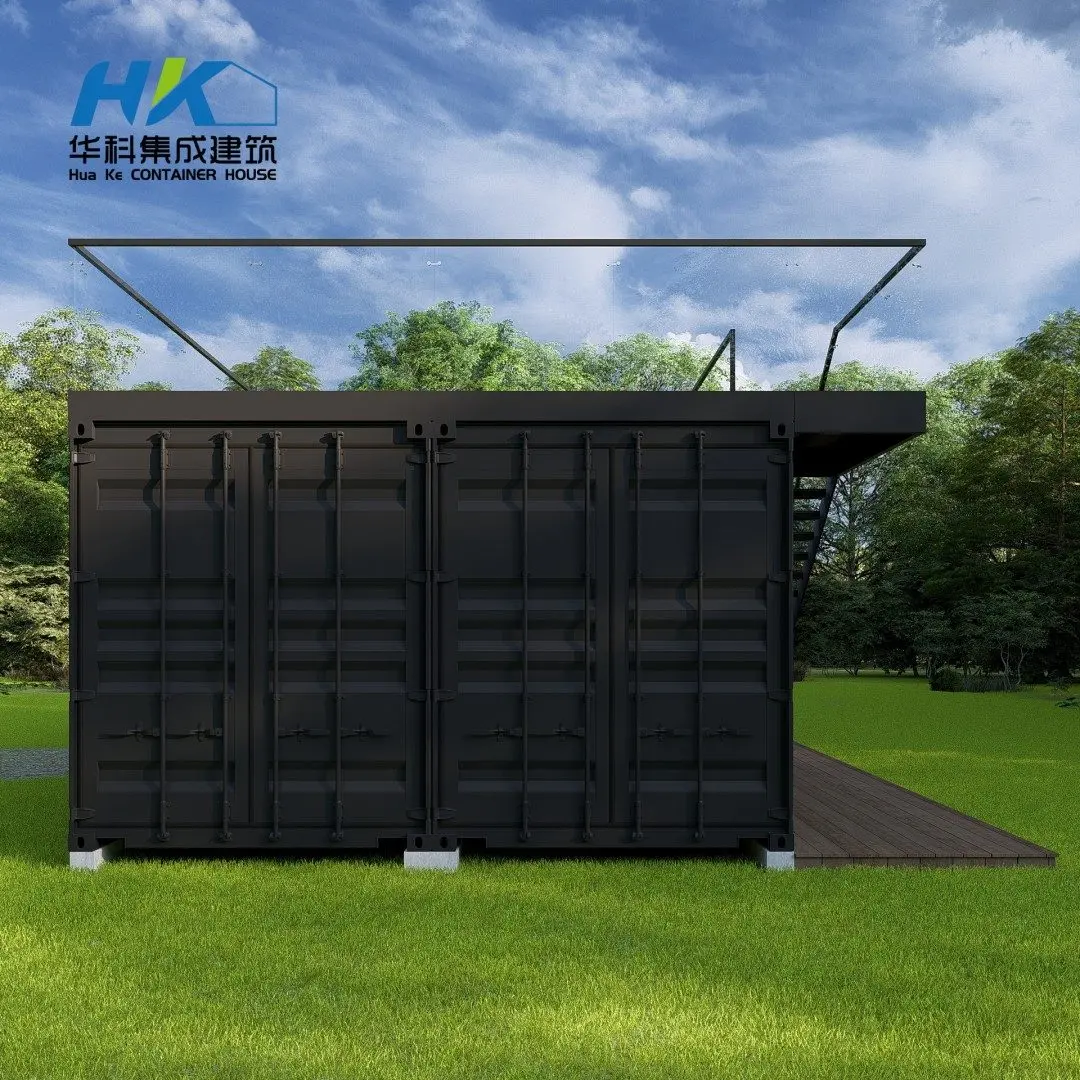
Rendering Photos
Rendering Photo 1
Rendering Photo 2
Rendering Photo 3
Rendering Photo 4
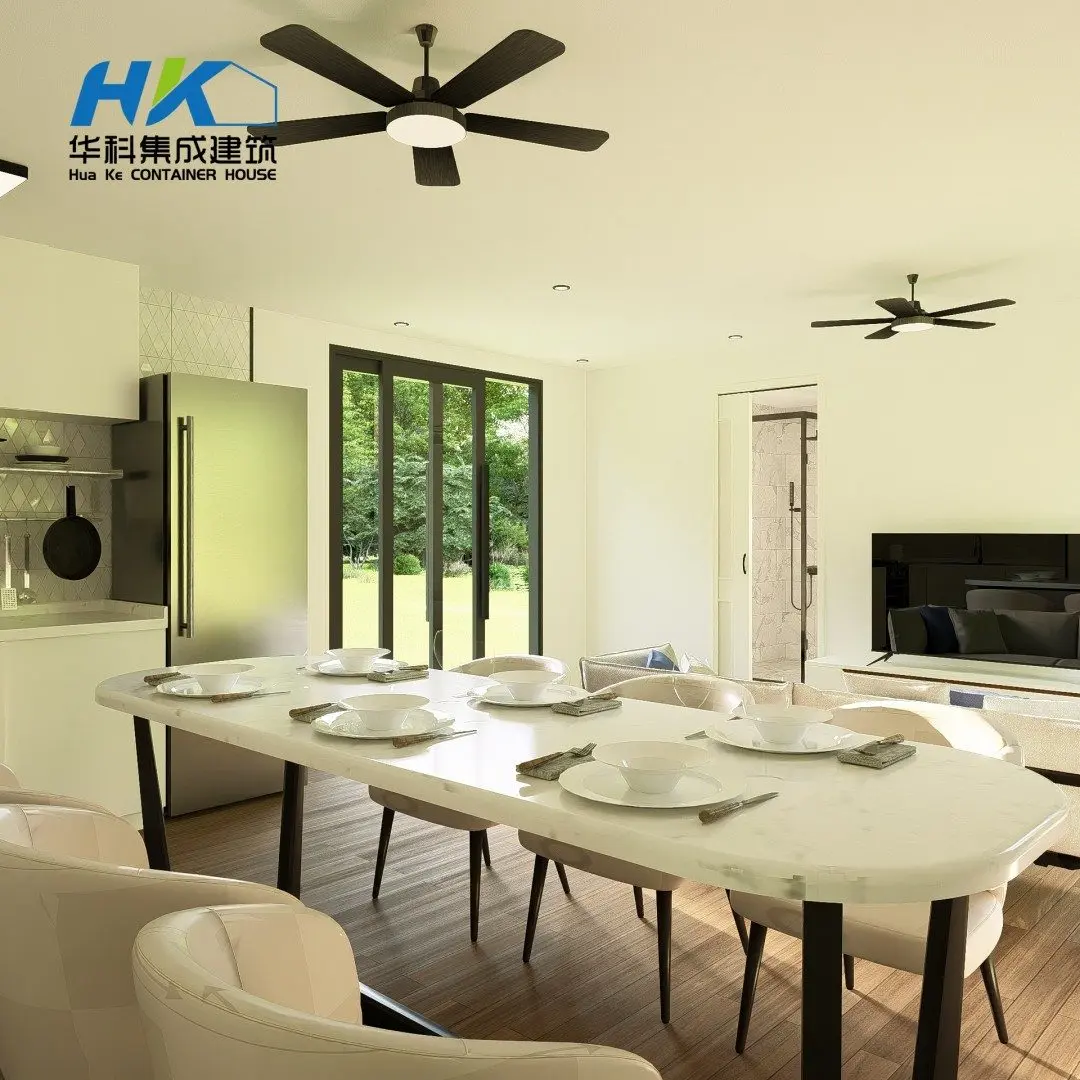
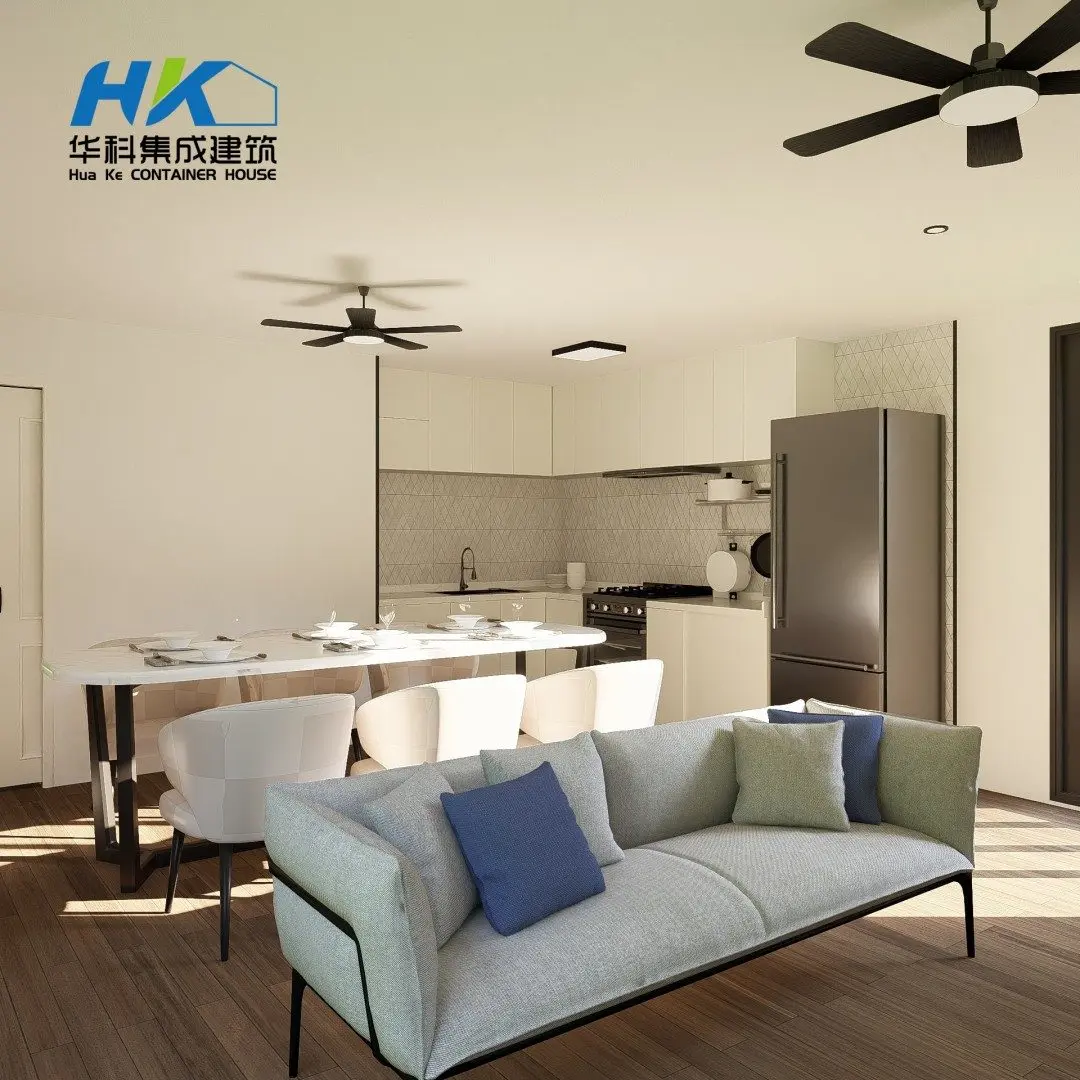
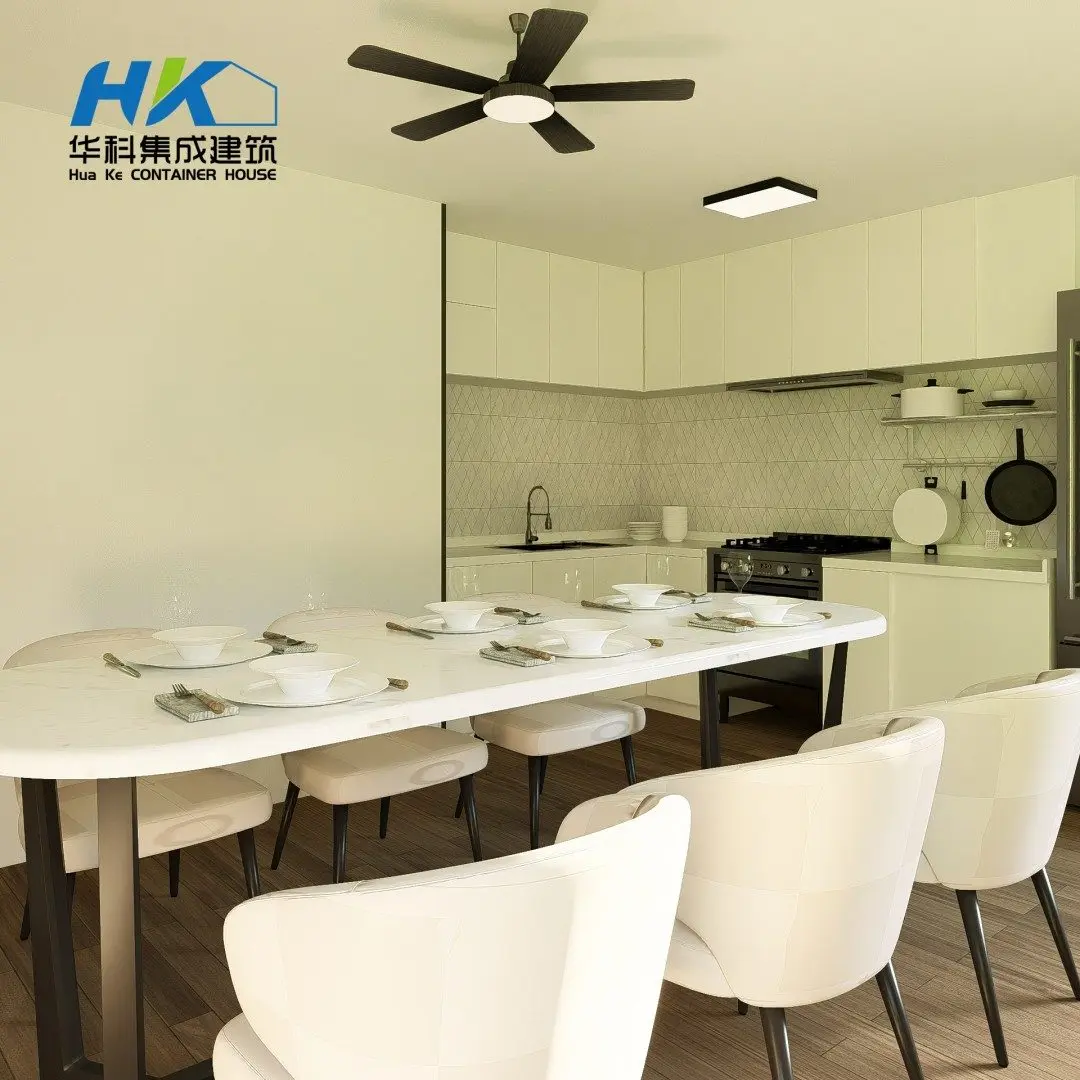
Kitchen & Living Room
Kitchen & Living Room 1
Kitchen & Living Room 2
Kitchen & Living Room 3
Kitchen & Living Room 4
Bedrooms & Bathroom
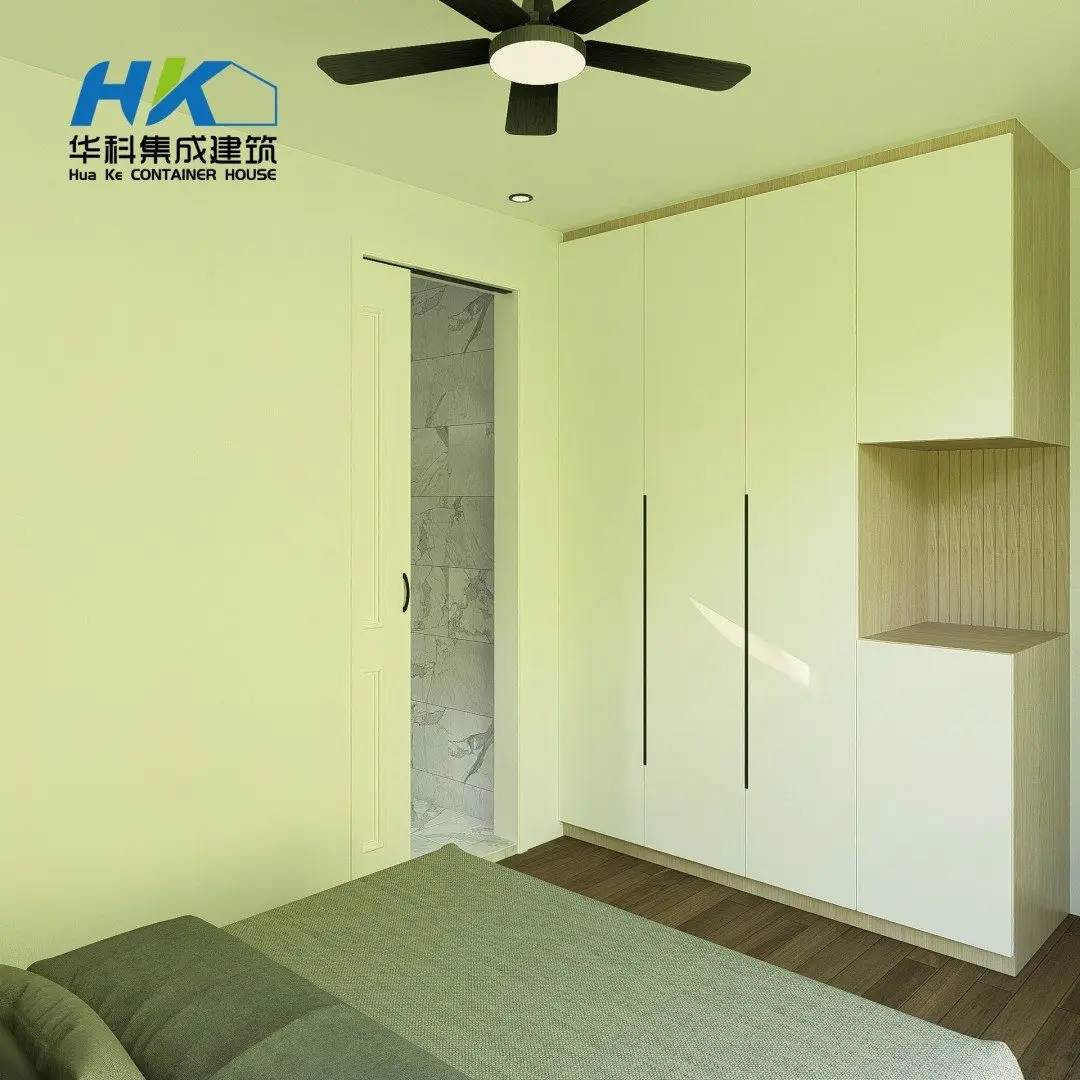
Bedrooms & Bathroom 1
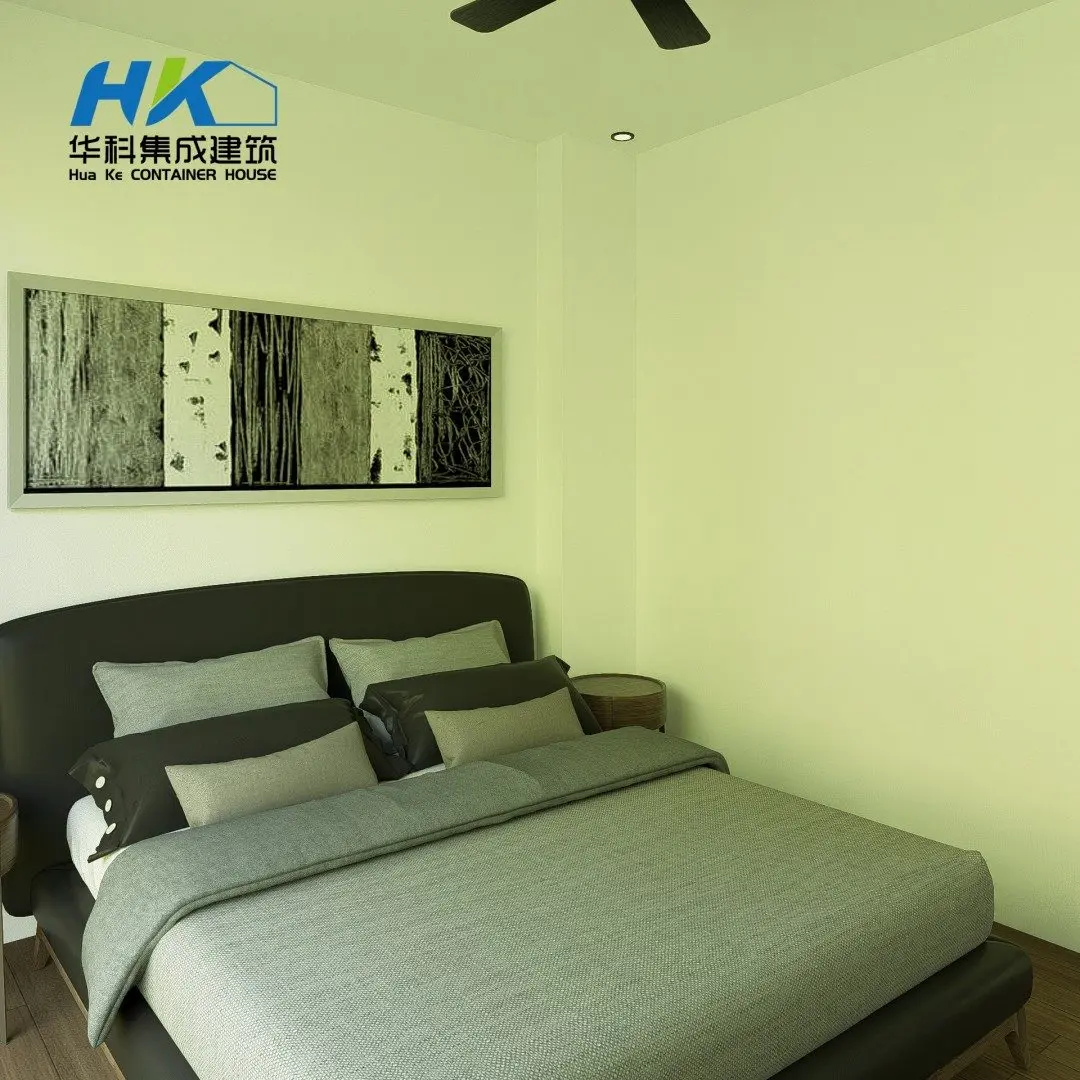
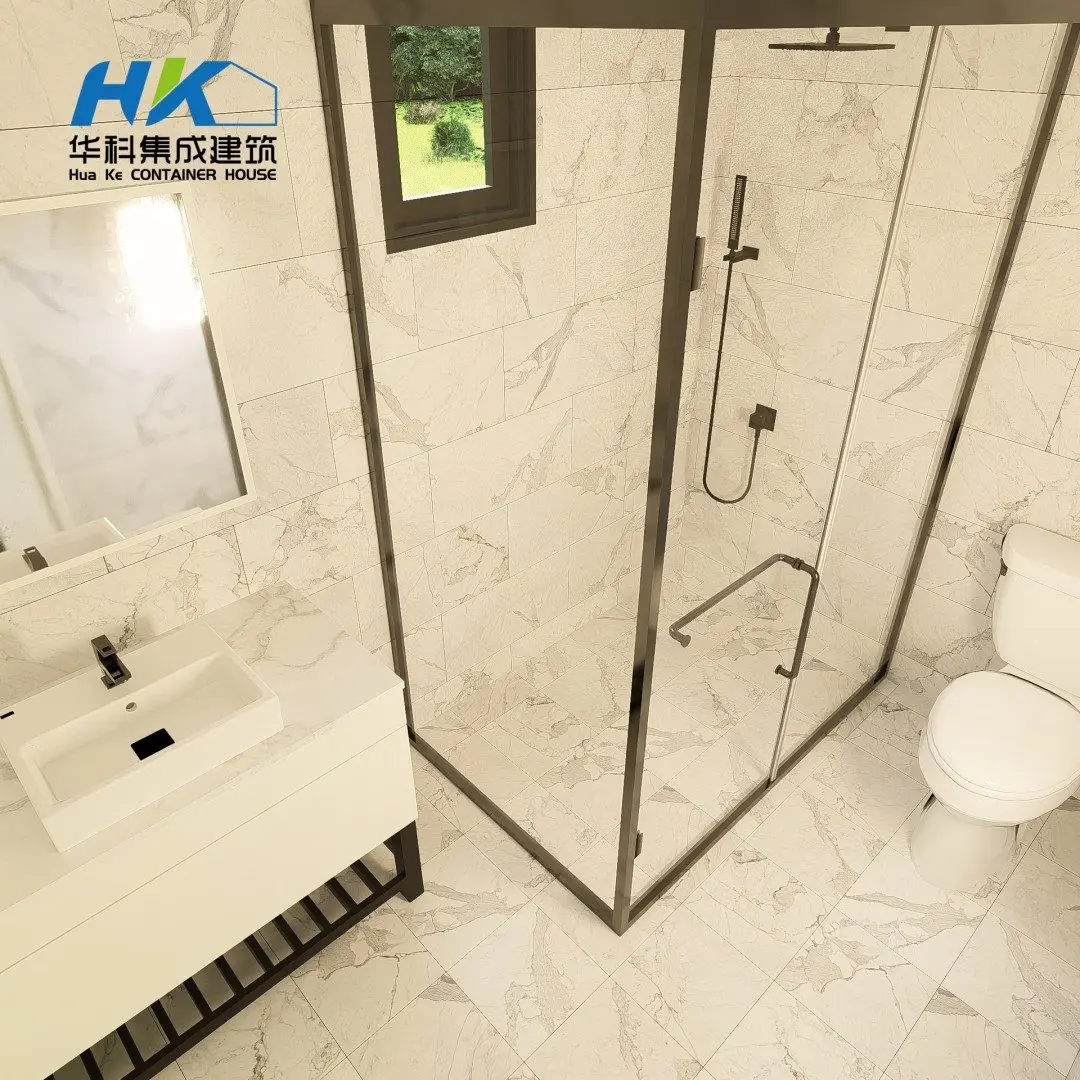
Bedrooms & Bathroom 2
Frequently Asked Questions
What is the basic structure of this container house?
This container house is built using two 40FT ISO brand-new high cube (HQ) shipping containers, professionally reinforced and converted into a modern modular residential structure.
What thermal insulation materials are available?
We offer multiple insulation choices including EPS foam, PU foam, and Rock wool with thickness options ranging from 50mm to 150mm, ensuring optimal energy efficiency for various climate conditions.
Can the electrical wiring be customized to match my country's standards?
Yes, our electrical installations can be fully customized to meet your local requirements, including Australian (AS), European, Japanese, French, and Chinese electrical standards.
What materials are used for interior wall and floor finishes?
Interior walls can feature Gypsum board or Magnesium Oxide board with ICI paint, while flooring options include hardwood for living areas and water-resistant ceramic tiles for wet areas.
Are window and door specifications customizable?
Yes, we offer custom-sized single or double-glazed windows with aluminum or PVC frames. Doors can be customized with metal insulated, solid wood, security, or decorative copper options.

Related Products