

1 / 5
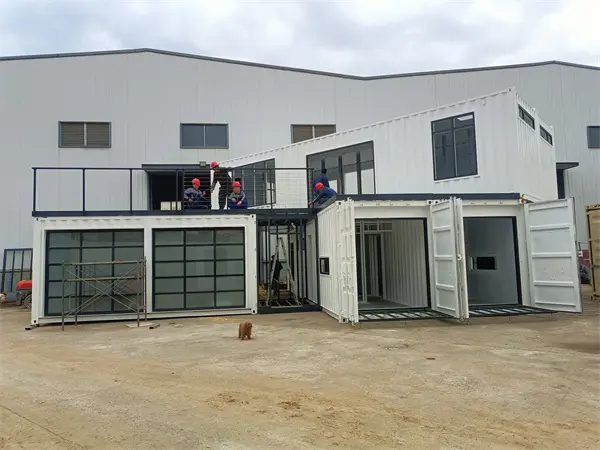
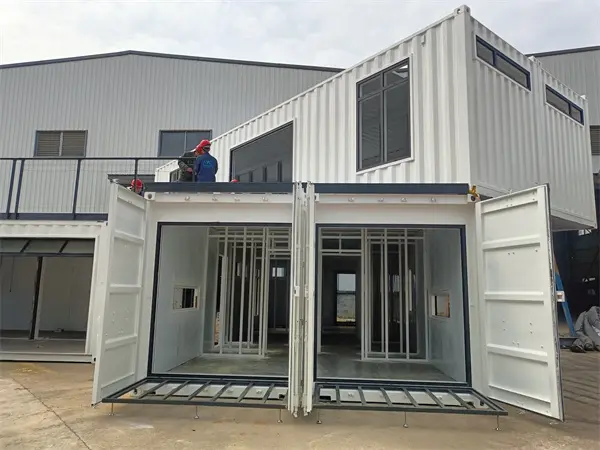
Modified from brand new 2×20ft and 4×40ftHQ ISO standard shipping containers, providing a total space of 1,545 sq ft across 6 containers, featuring a massive outdoor deck.
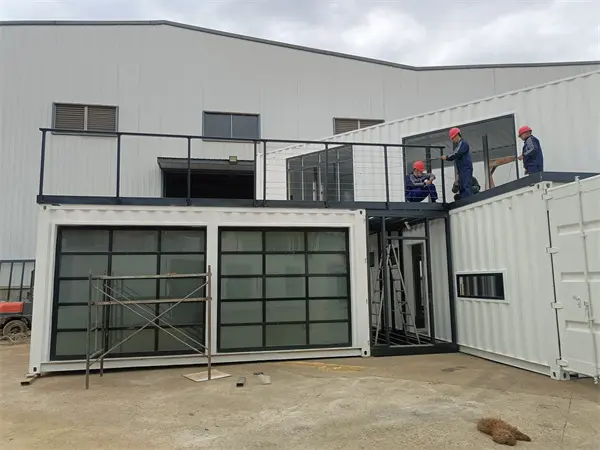
Integrated garage equipped with a smart access lock for secure and convenient vehicle parking.
Features a large second-floor outdoor deck, ideal for social gatherings, parties, or relaxing with family and friends.
Every room on the second floor includes oversized windows offering wide, unobstructed views of the surrounding landscape.
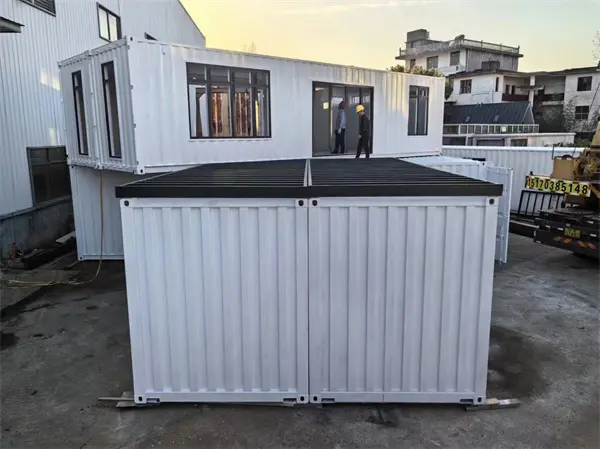
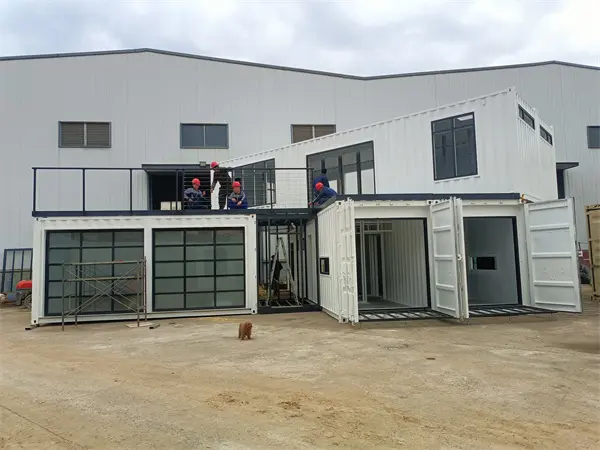
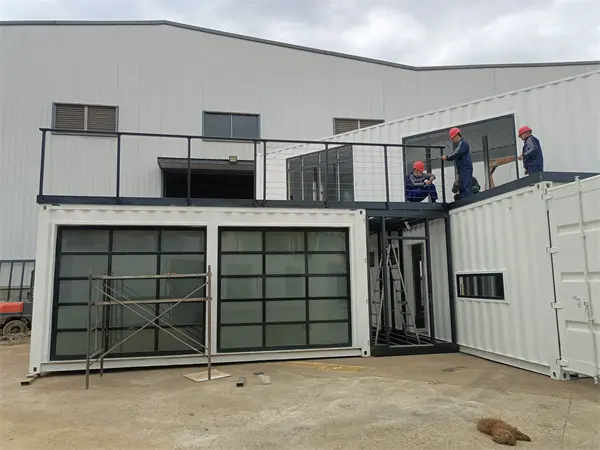
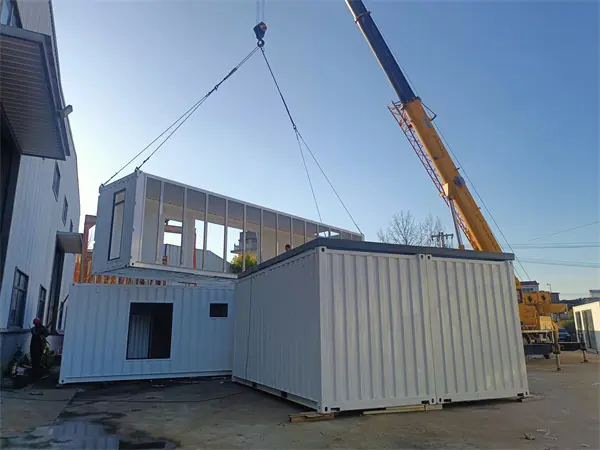
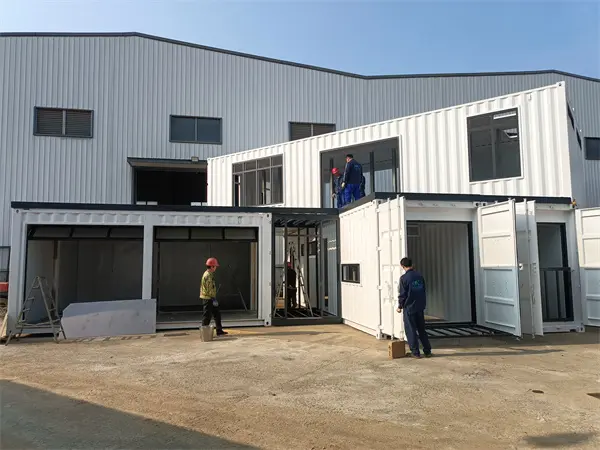
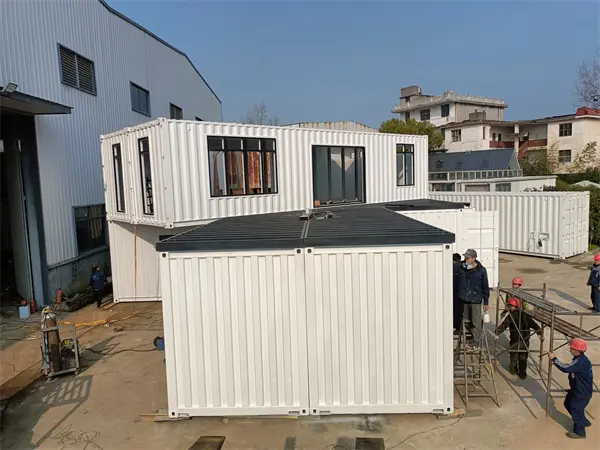

The house is modified from 2 units of 20ft (L6058×W2438×H2896mm) and 4 units of 40ftHQ (L12192×W2438×H2896mm) brand-new ISO standard shipping containers, providing a total living space of 1,545 sq ft plus a large second-floor deck.
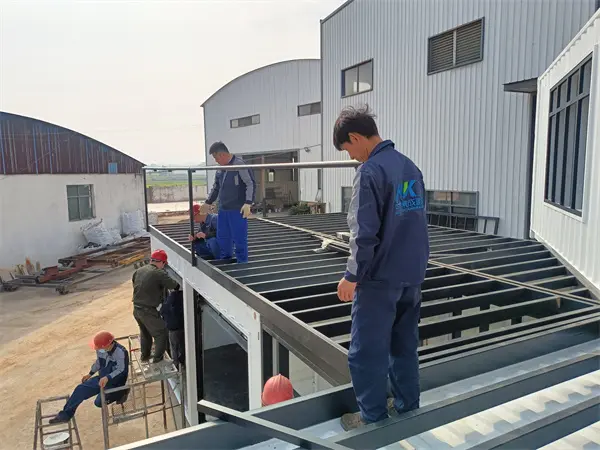
Container structures inherently offer high structural integrity and excellent performance to withstand earthquakes. Floor, wall, and roof modifications enhance overall force resistance, stability, and safety.
Yes, all walls, floors, and roof sections undergo professional modification to ensure superior heat insulation, soundproofing, and moisture resistance, creating a comfortable indoor climate.
Yes. Electrical wiring and water piping are pre-installed in the factory prior to shipment, saving substantial time and labor during on-site assembly.
Absolutely. Containers are blasted and painted in your choice of color. Exterior surfaces, inner fittings, modular cabinets, and furnishings can all be customized according to your specific design requirements.
Delivery can be arranged as a completely built-up, turnkey solution designed for efficient and straightforward transportation to your site location.









