Custom 40ft luxury single bedroom shipping prefab modular container house with upper deck Pricelist, Suppliers
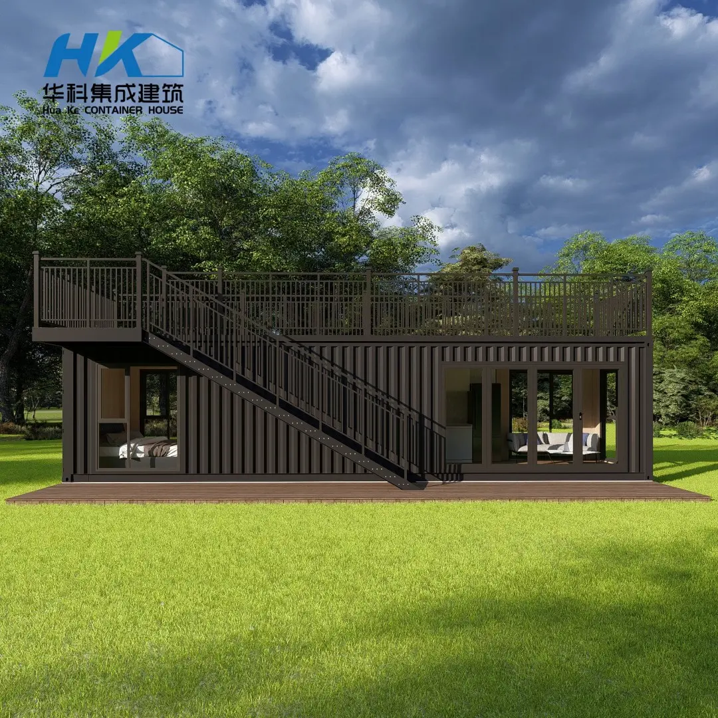
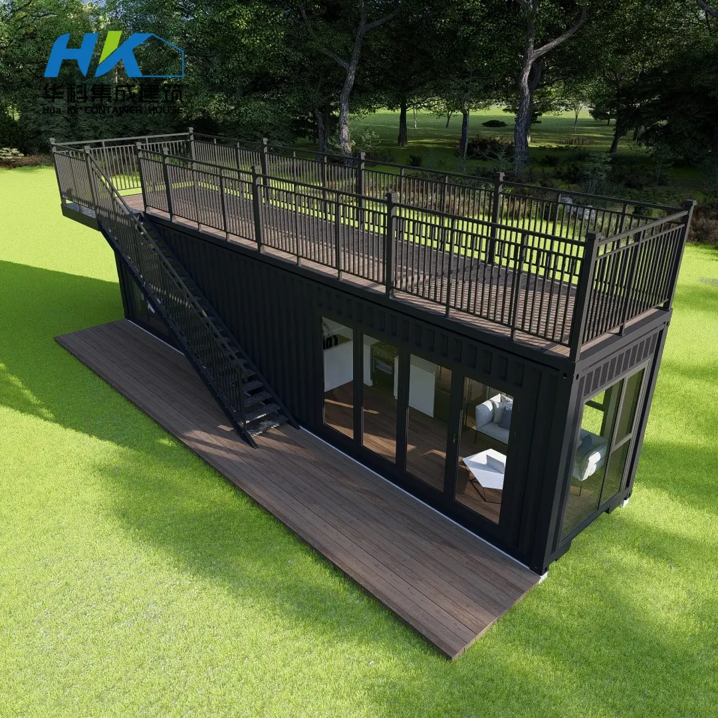
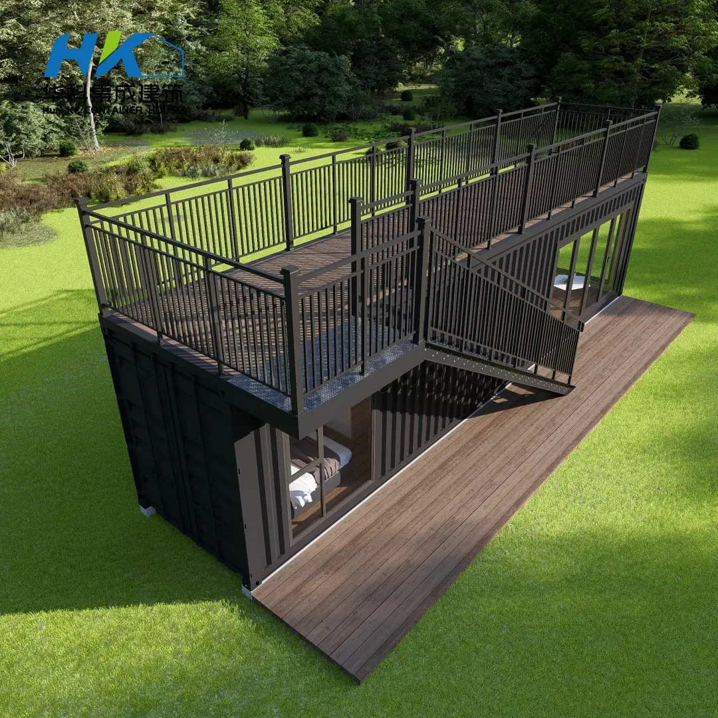
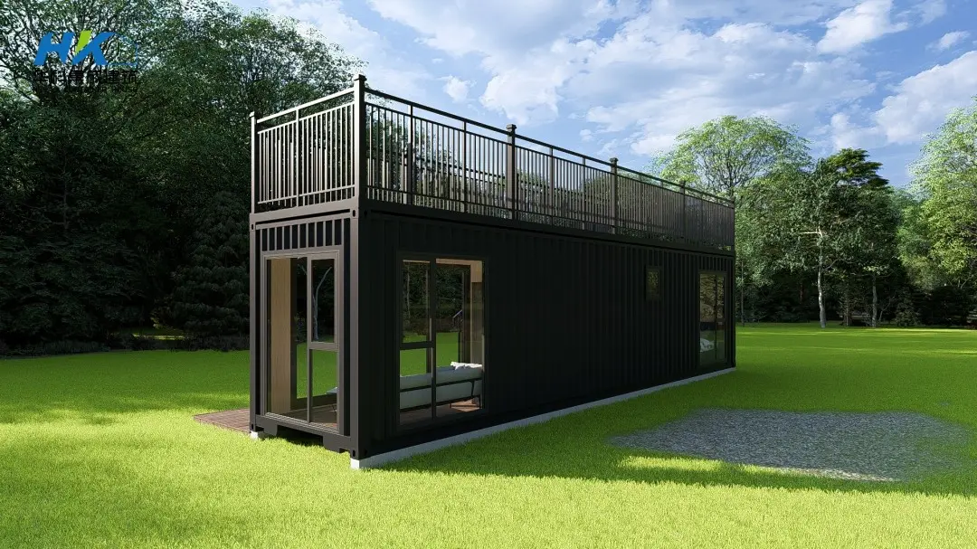
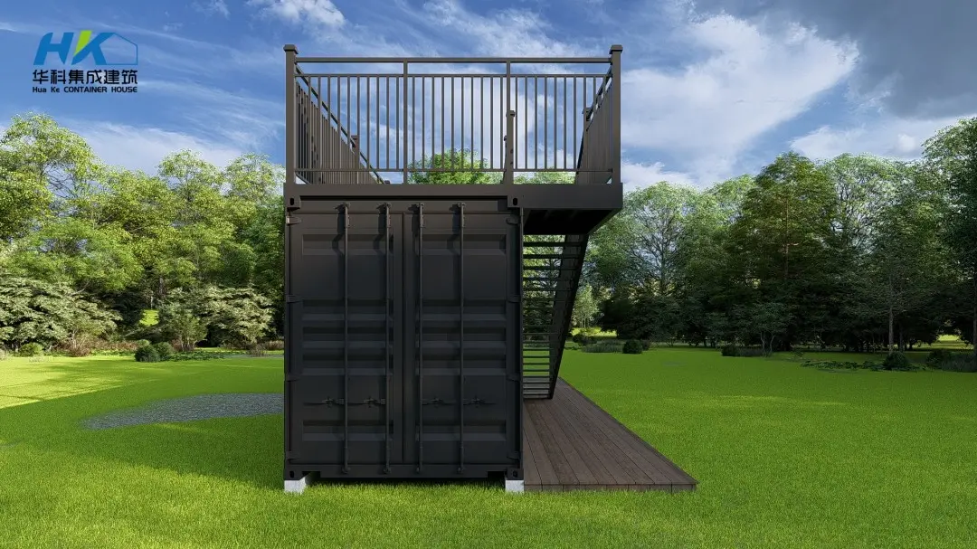
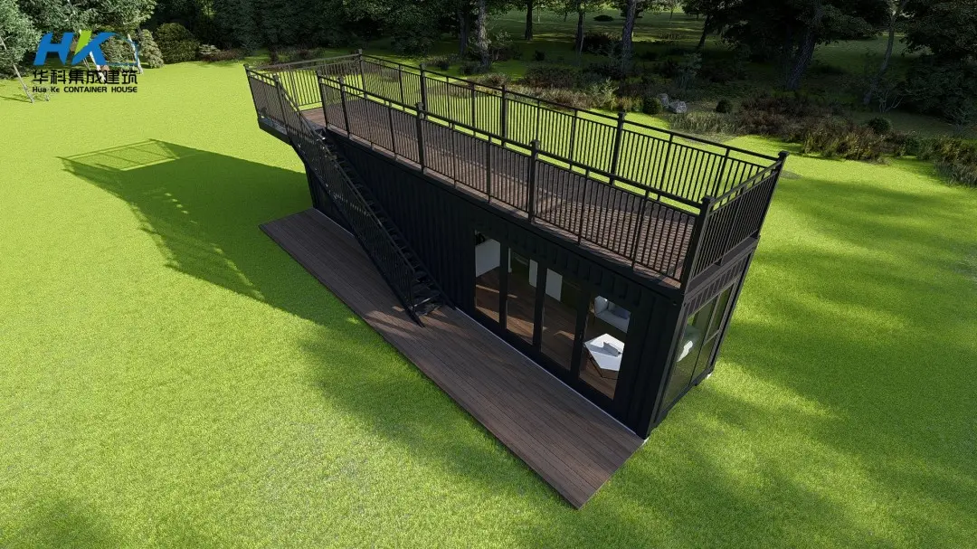
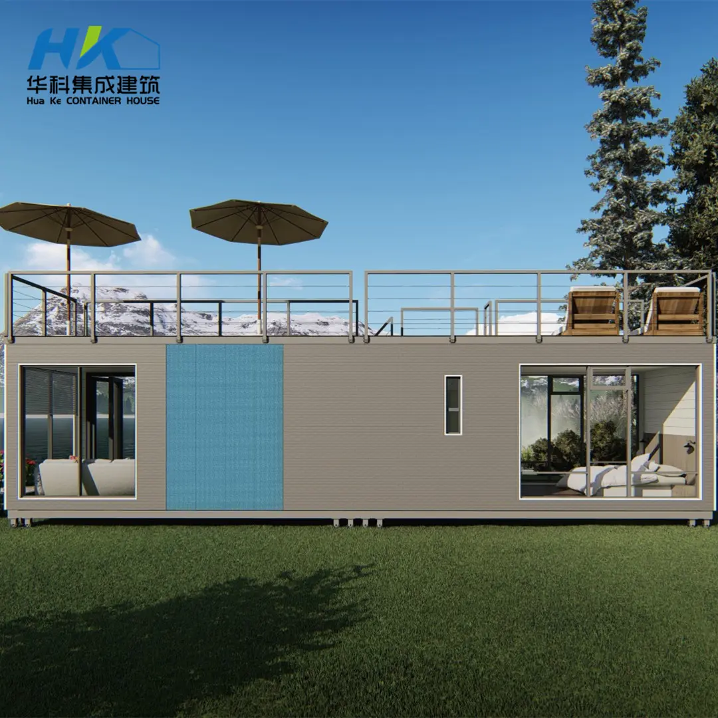
This 40ft luxury single-bedroom shipping container house redefines modular living, blending industrial durability with high-end comfort, plus a functional upper deck for expanded outdoor space. Crafted from new Corten steel shipping containers, it balances sustainability, mobility, and upscale design—ideal for vacation homes, boutique accommodations, or permanent residences in urban, coastal, or rural settings.
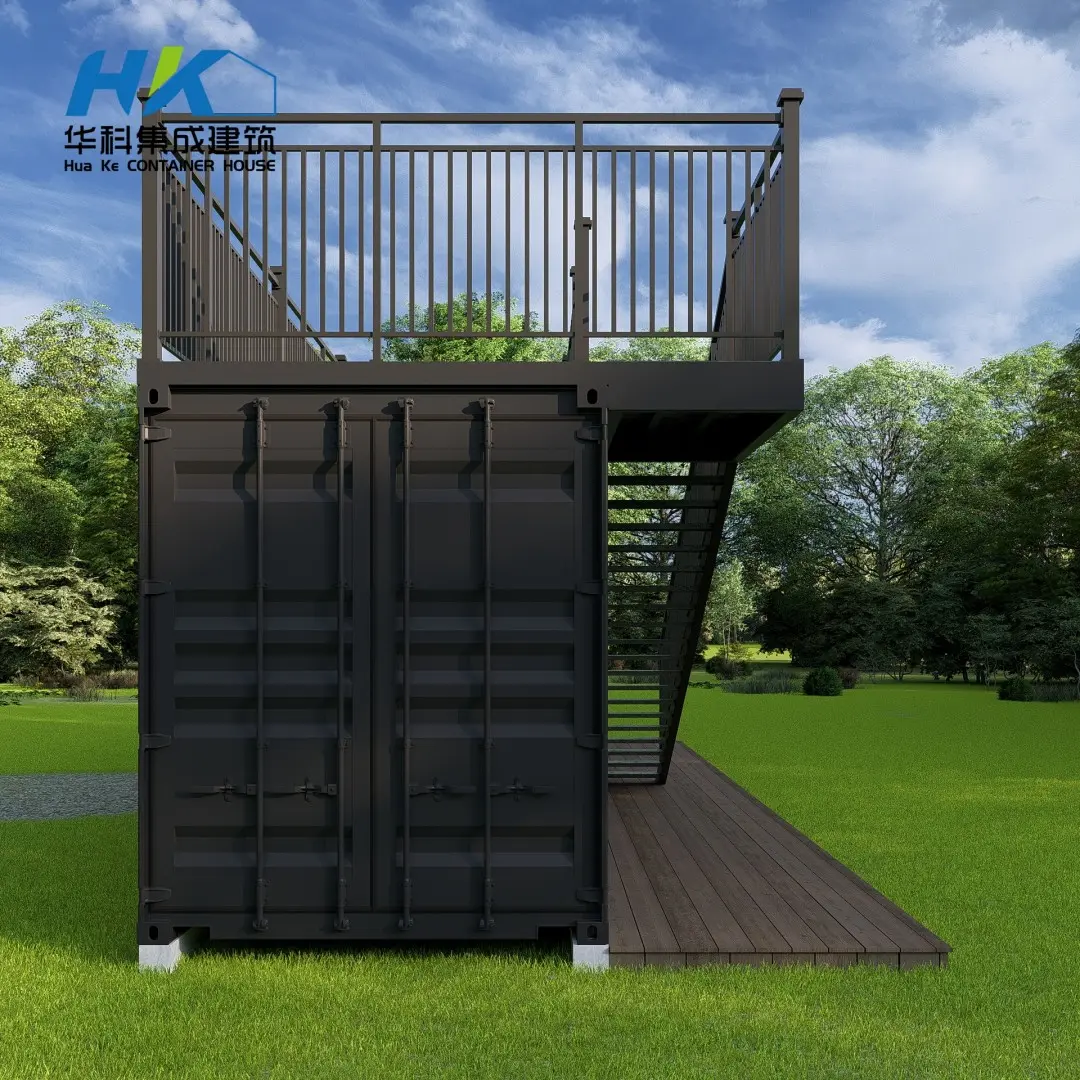
This luxury prefab container house is modified from a new brand 1X 40ft HC ISO standard shipping container with BV OR CSC certification.
Specification
Modified from 1* 40ft HQ new ISO Standard shipping container.
Original container size : L12192×W2438×H2896mm.
House area : 30m²
Deck area : 57m²
Stair : one set
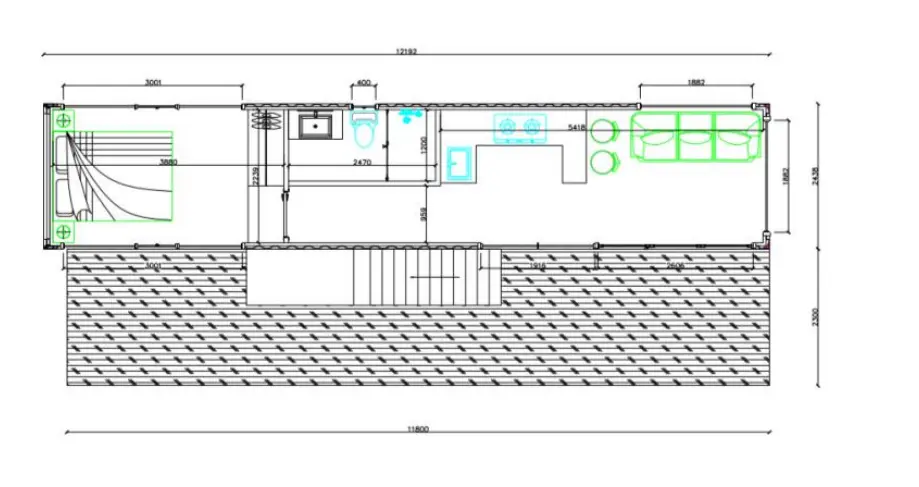
Floor Plan
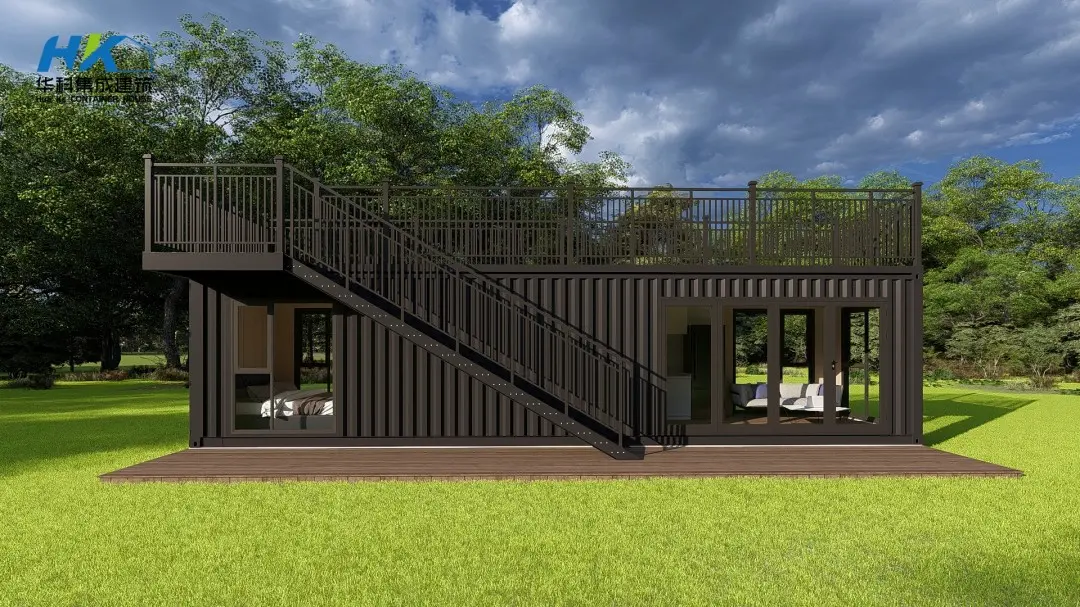
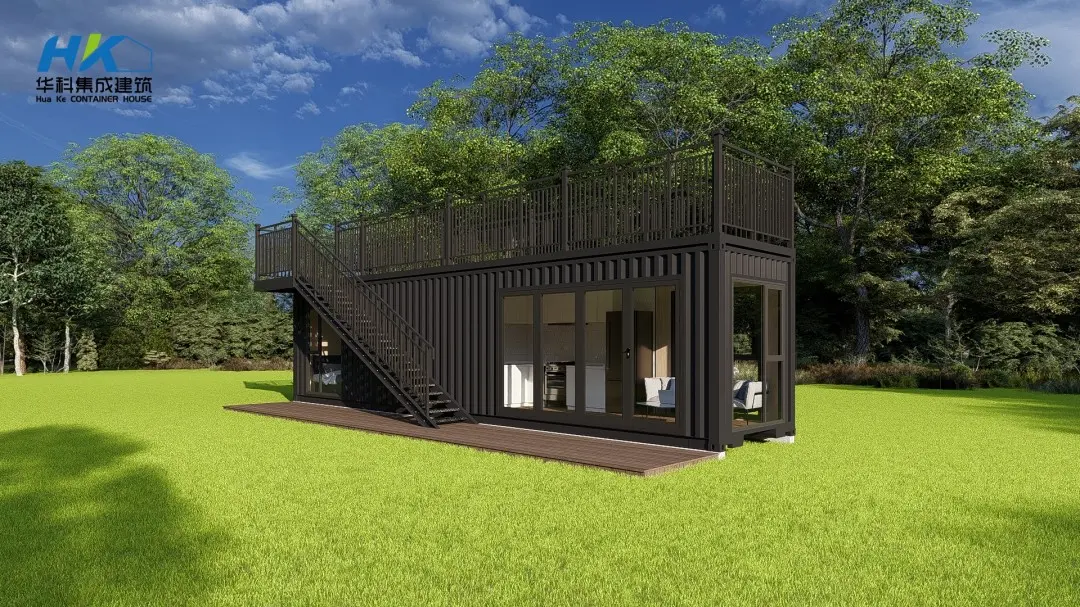
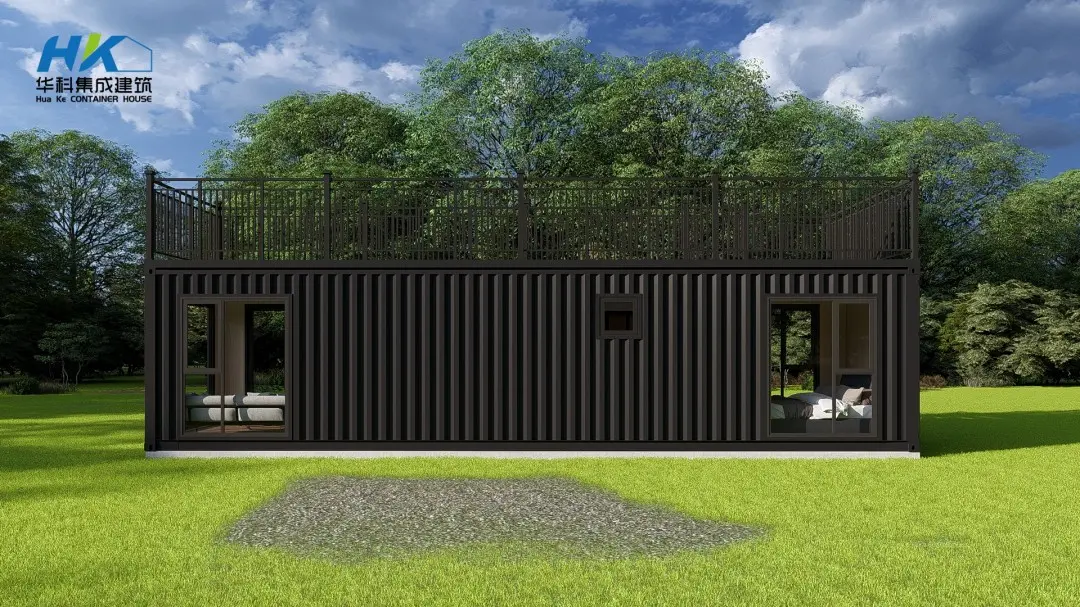
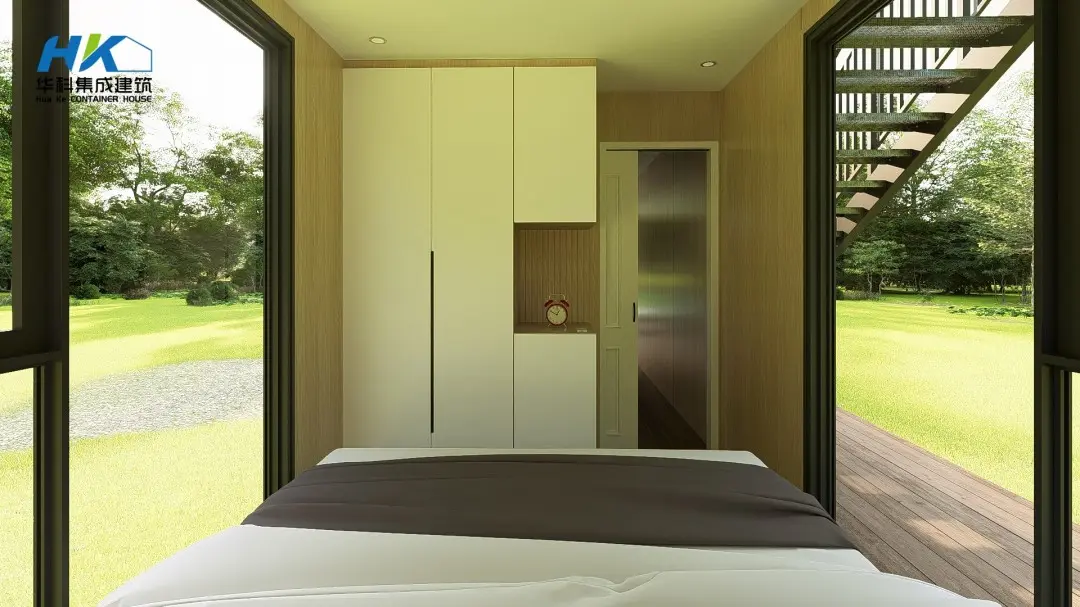
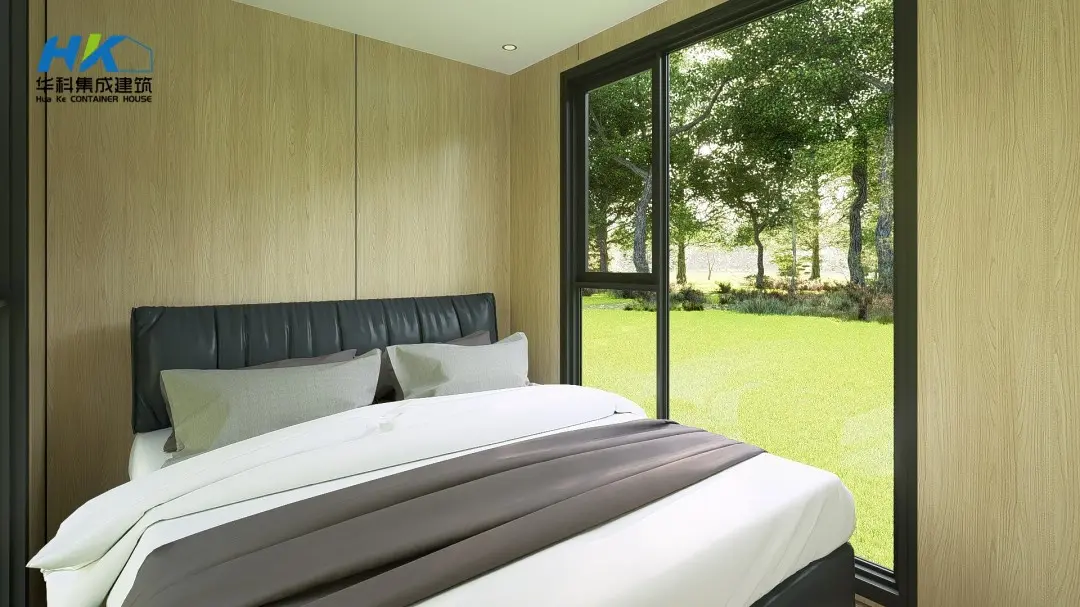
Rendering Photo
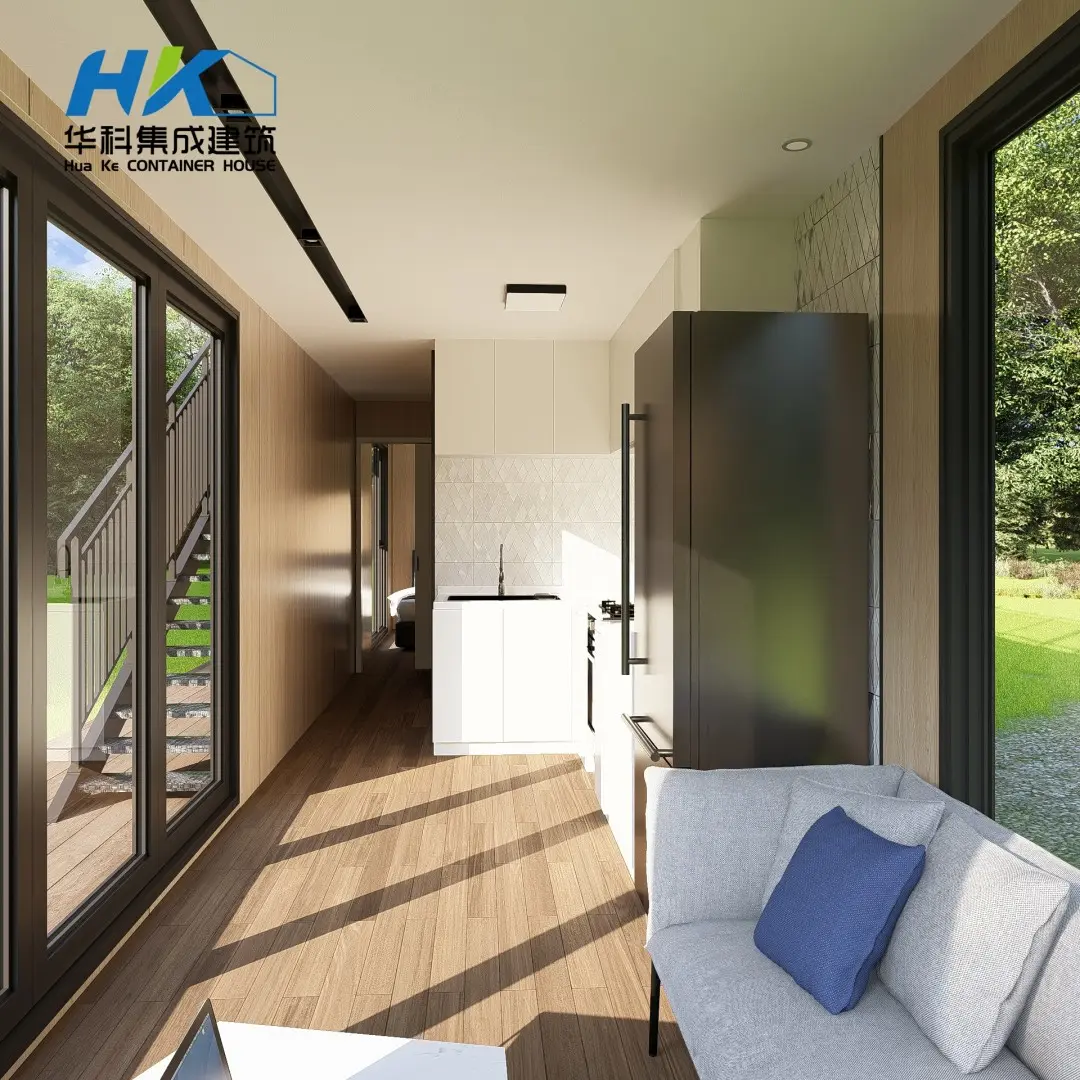
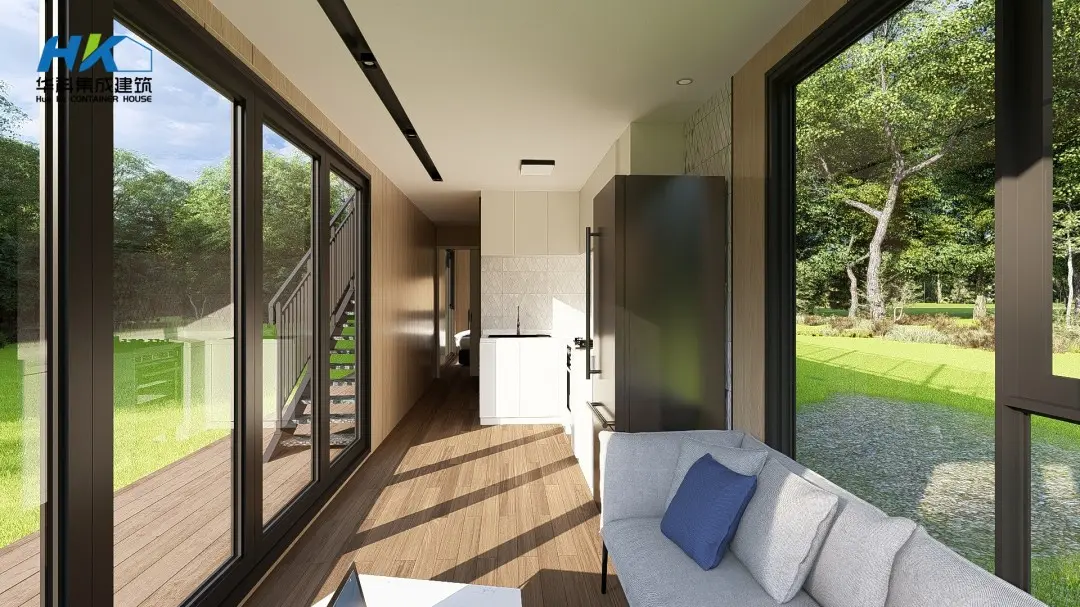
Living Area
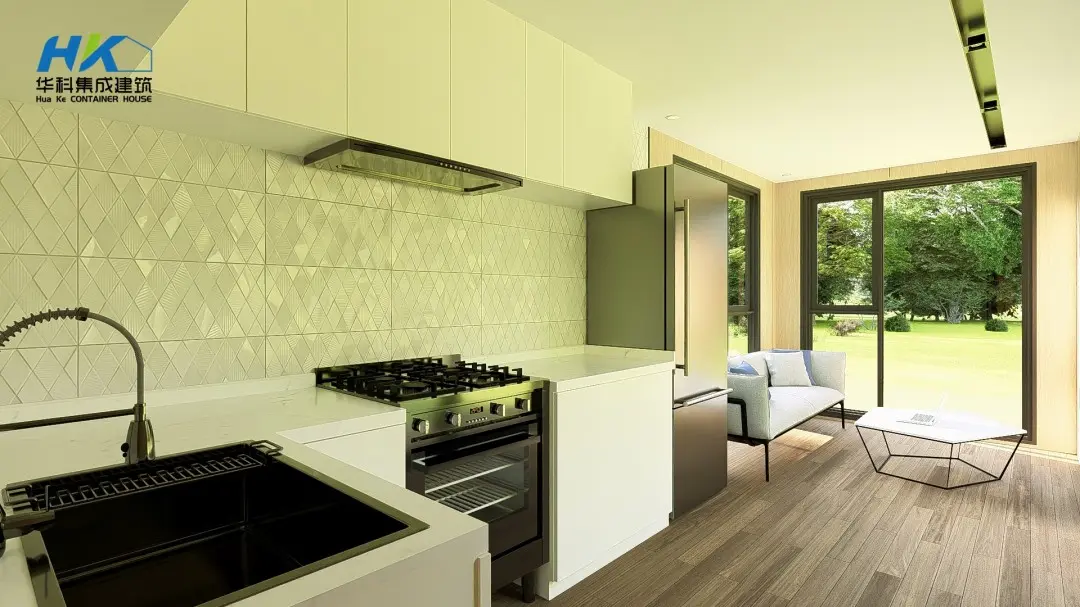
Living Area: Floor-to-ceiling sliding glass doors (connecting to ground-level patio).
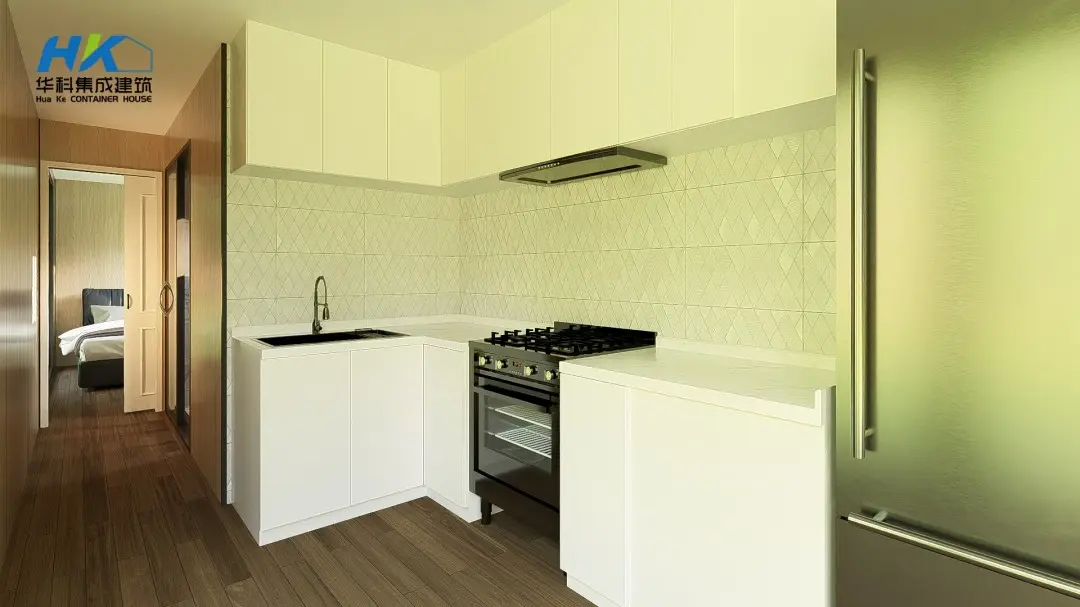
Kitchen
Kitchen: Custom cabinetry (multiple colors and materials are available for option), or customer's need as quartz countertops, integrated appliances (mini-fridge, induction cooktop, microwave, dishwasher).
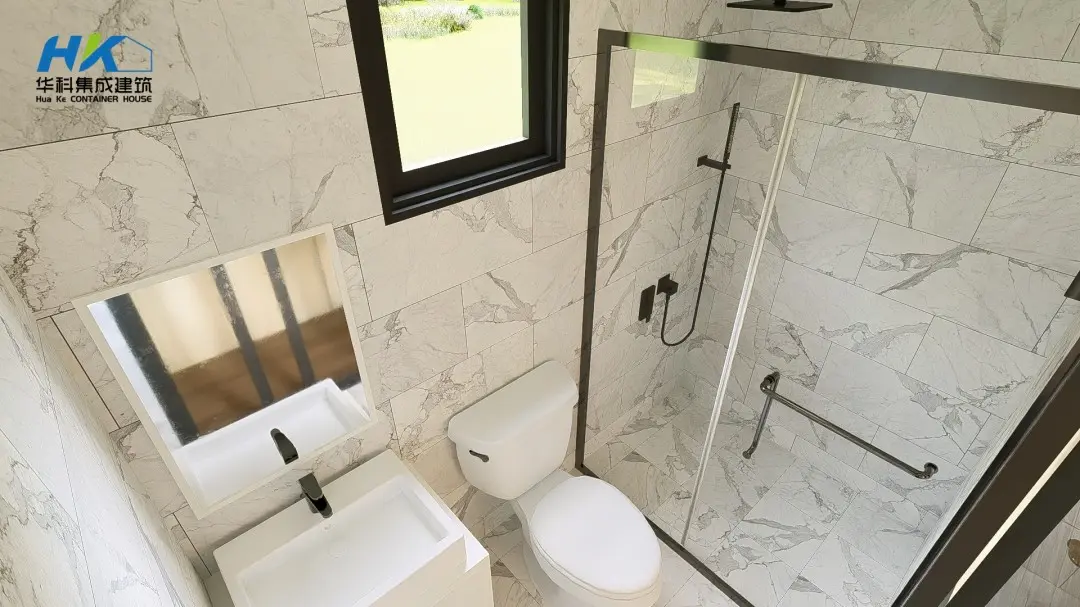
Bathroom: Rainfall shower, porcelain sink, water-saving toilet, heated towel rack, and premium tile finishes (marble or ceramic for option).
Upper Deck
Upper Deck: 12m L × 2.44m W (matching container footprint) with non-slip flooring (teak wood or composite decking), safety railings (glass or stainless steel for option), and optional retractable awning for weather protection.
Ideal Use Cases
Vacation homes (beachside, mountain, countryside)
Boutique hotel rooms or glamping resorts
Remote work retreats (off-grid capable)
Guest houses or ADUs (Accessory Dwelling Units)
Luxury tiny homes for minimalist living
Frequently Asked Questions (FAQ)
What standard container is used to build this luxury prefab house?
It is modified from a brand new 1X 40ft High Cube (HC) ISO standard shipping container with official BV or CSC certification, ensuring superior structural strength and durability.
What are the dimensions and total living areas?
The original container size is L12192×W2438×H2896mm. It offers a house area of 30m² and an upper deck area of 57m², complete with one set of stairs.
Can the kitchen and interior finishes be customized?
Yes, custom cabinetry in multiple colors and materials, quartz countertops, and premium bathroom tile finishes (marble or ceramic) can be customized based on your preferences.
What features are included on the upper deck?
The upper deck measures 12m L × 2.44m W and comes with non-slip flooring (teak wood or composite decking), safety railings (glass or stainless steel), and an optional retractable awning.
What are the primary applications for this container home?
It is ideal for vacation homes, boutique hotels, glamping resorts, off-grid remote work retreats, guest houses (ADUs), and luxury tiny homes.