
1 / 5
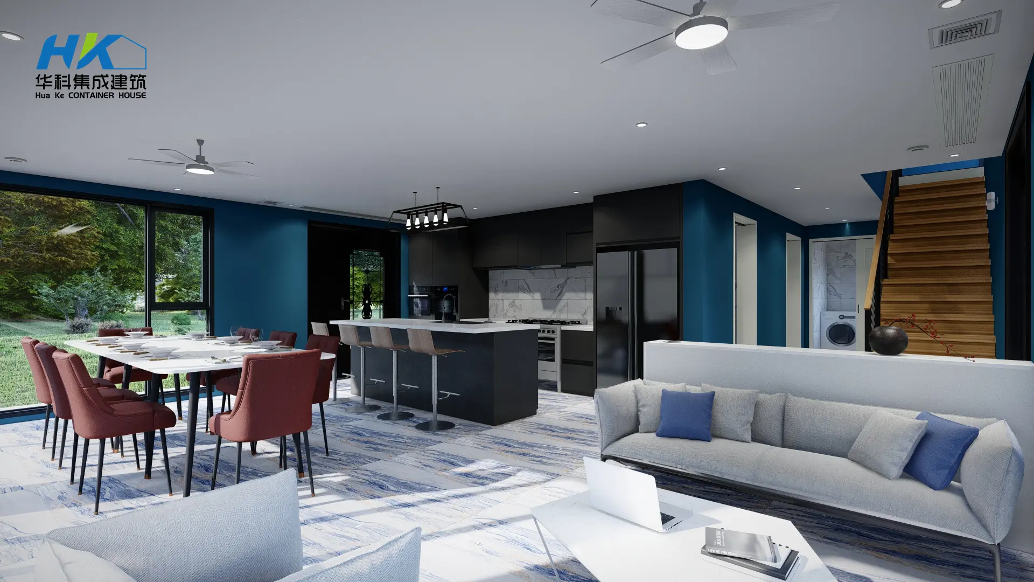
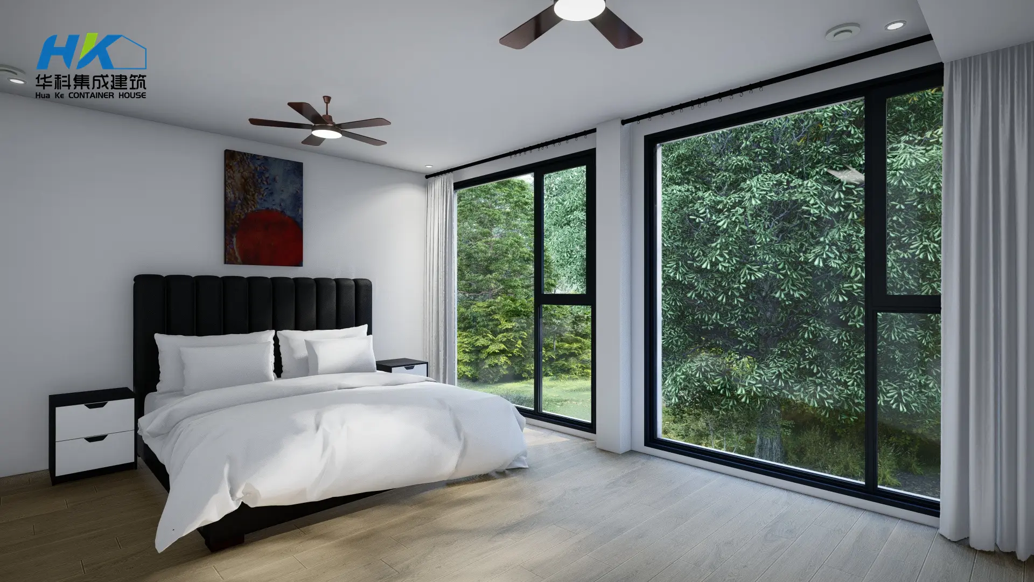
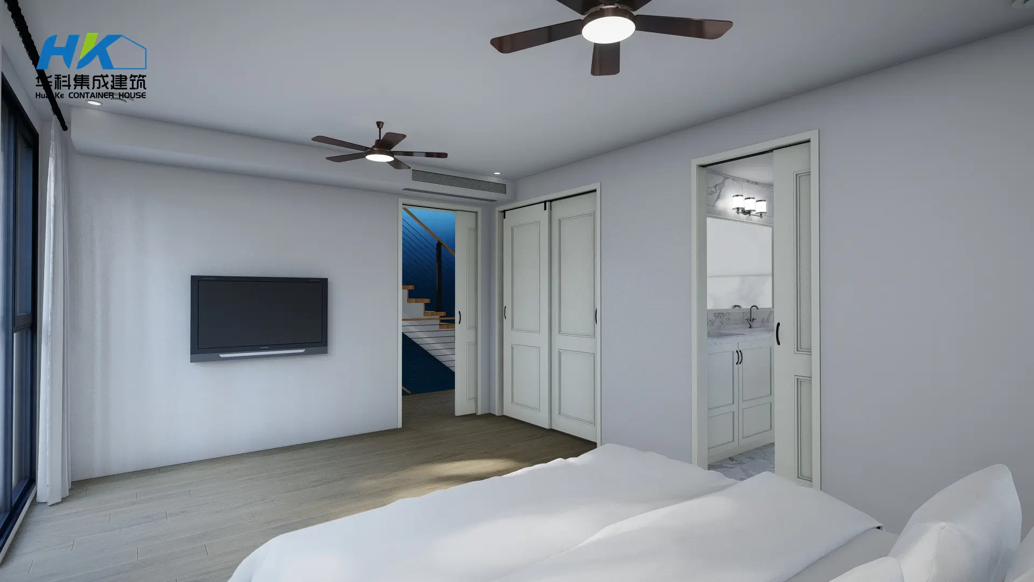
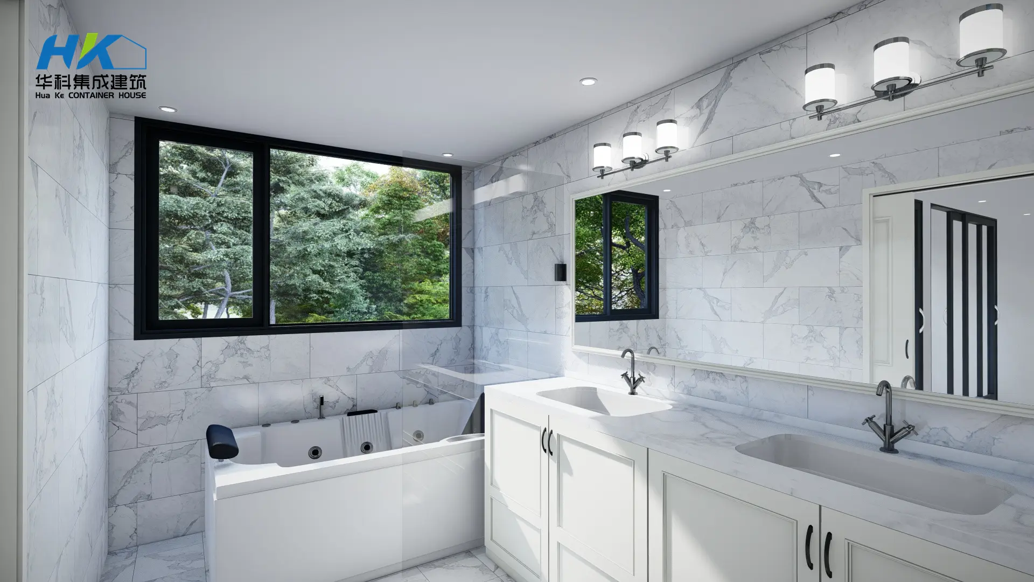
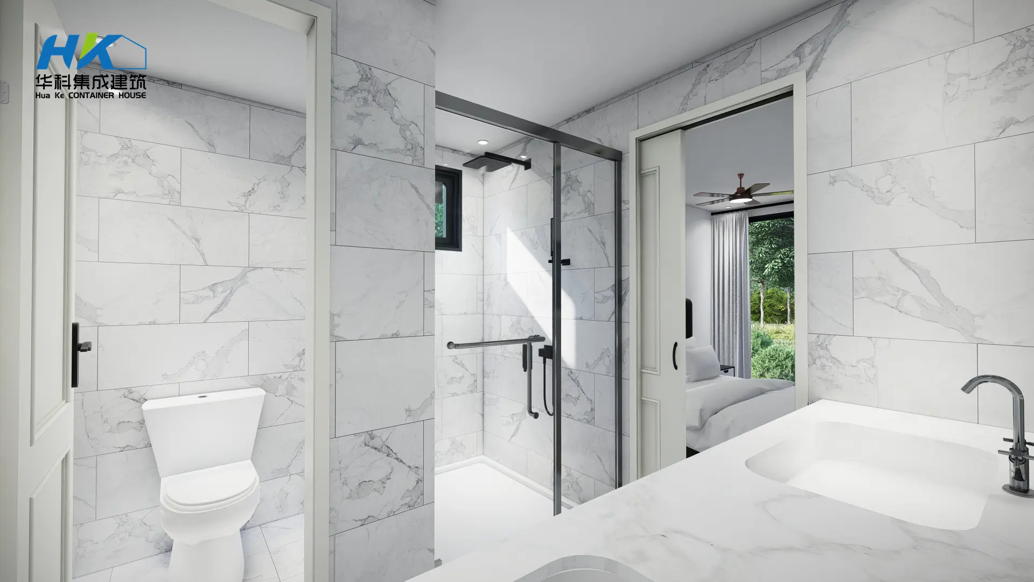
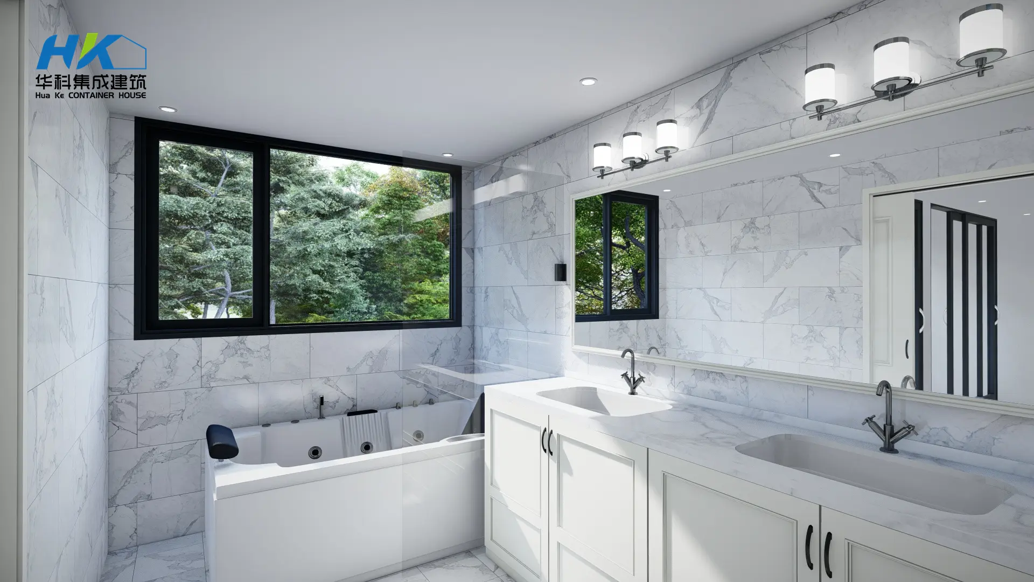
Yes, customers can fully customize the floor plan, including the number of bedrooms and bathrooms, tailored to their family size and living requirements.
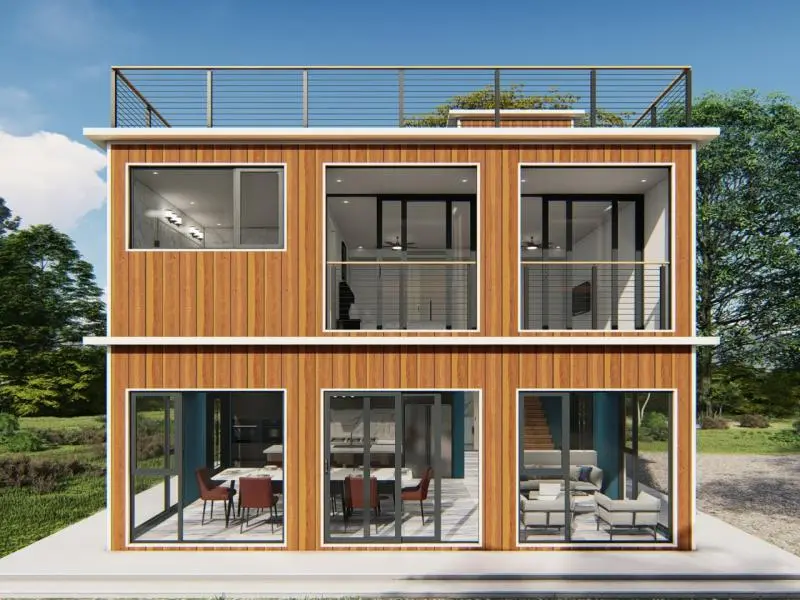
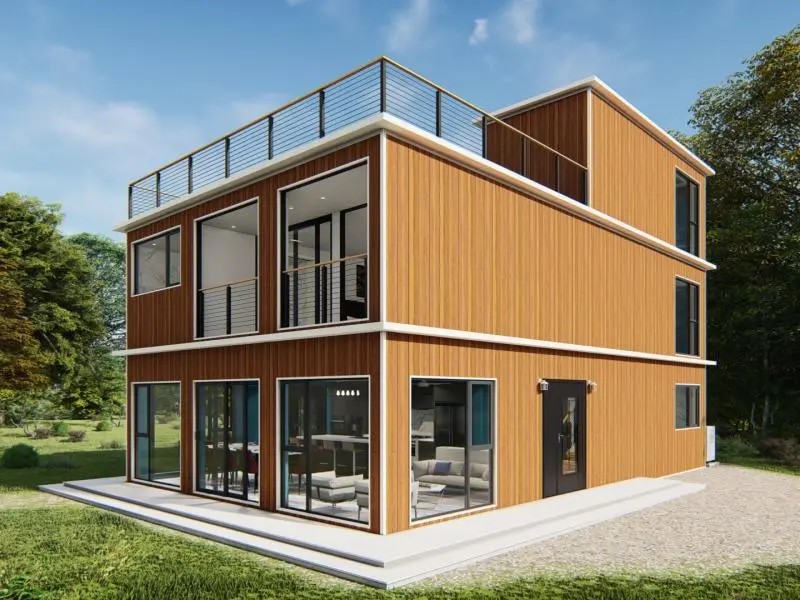
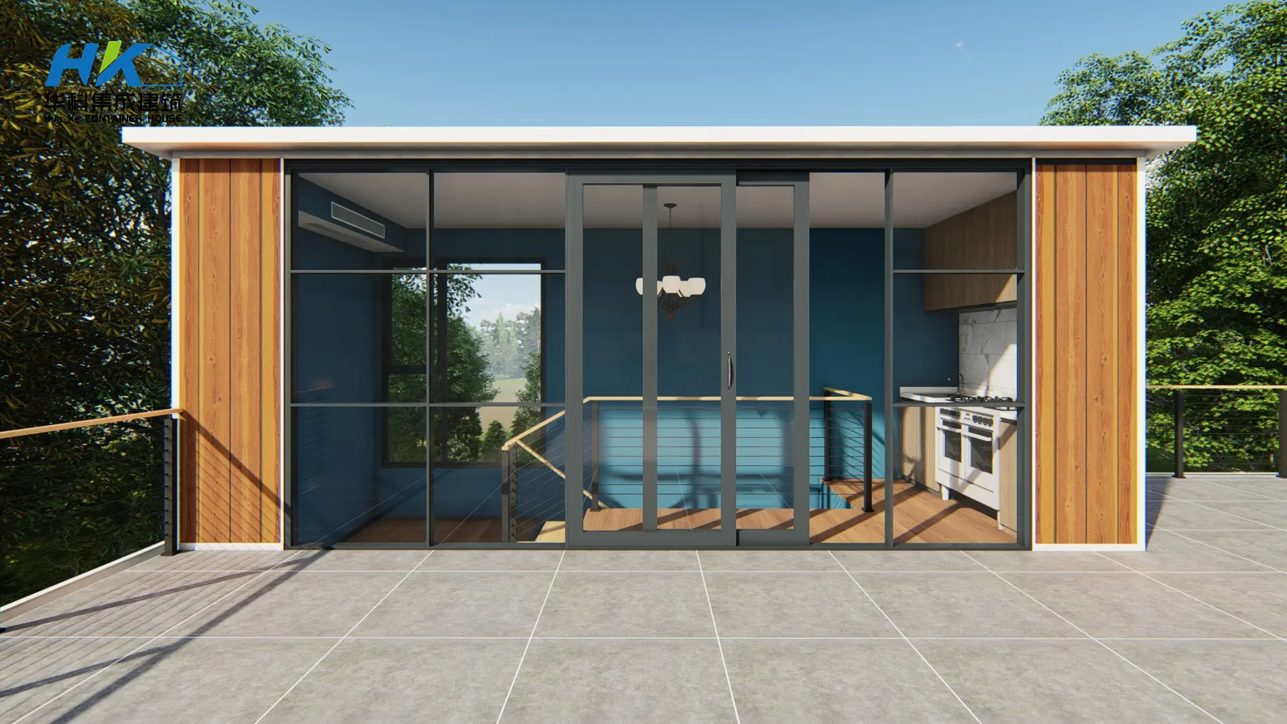
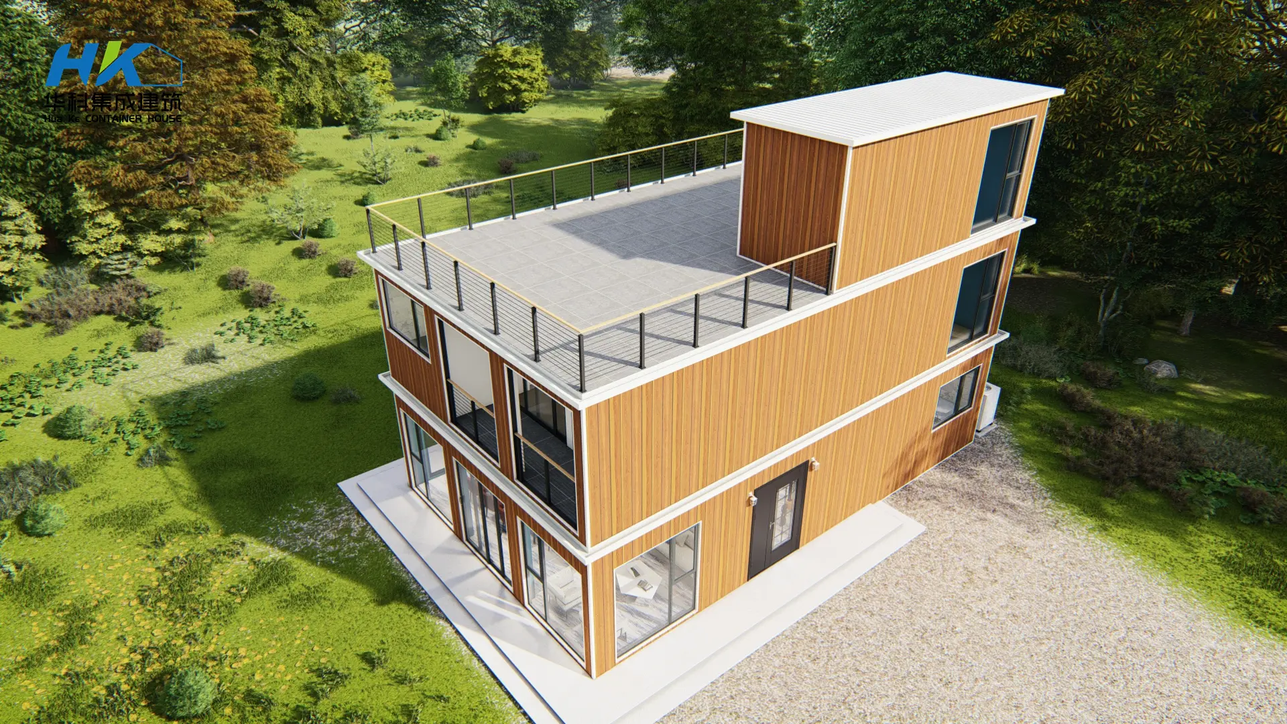
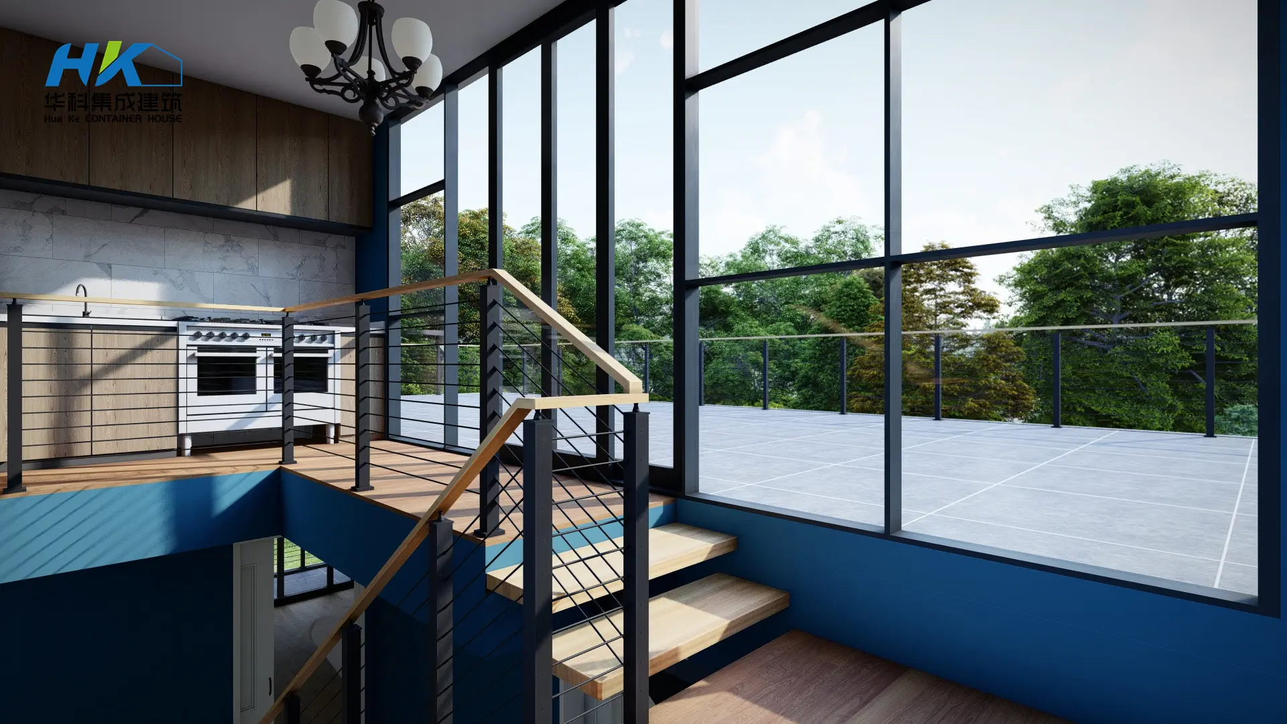
The house features a grand 1,800-square-foot rooftop deck providing expansive, unobstructed views of both the front and rear of the property.
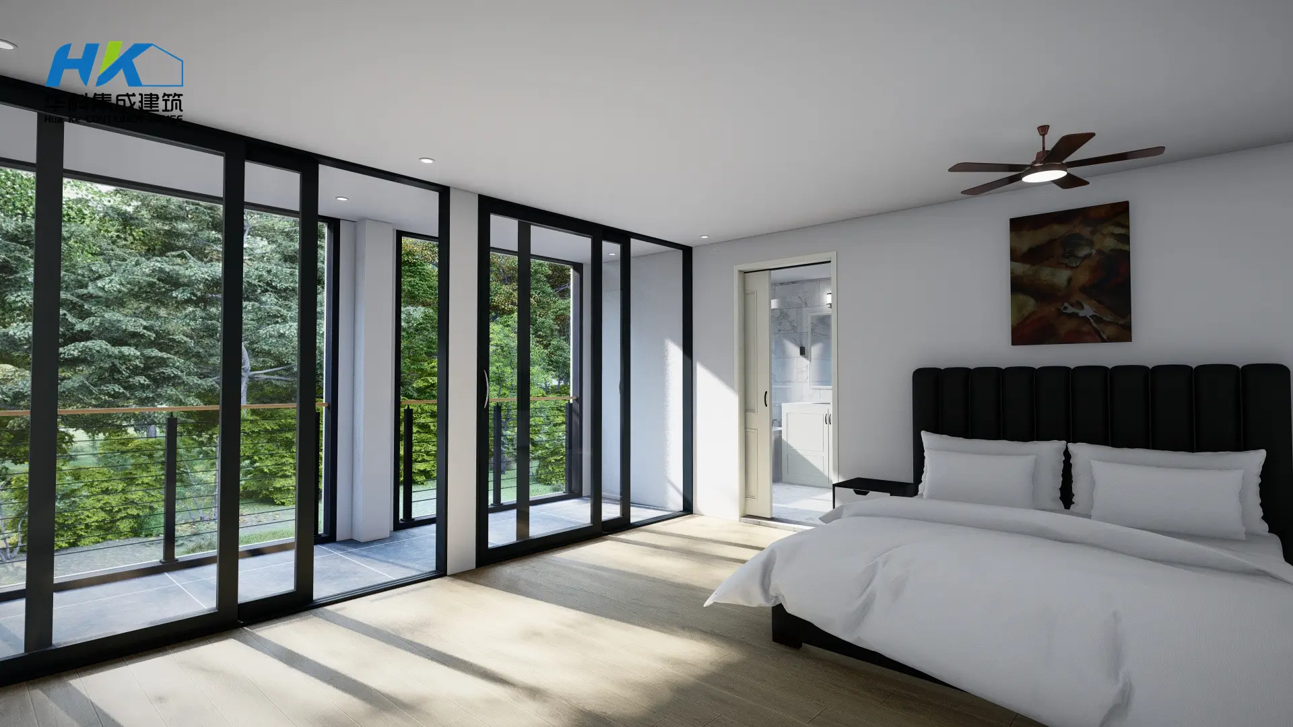
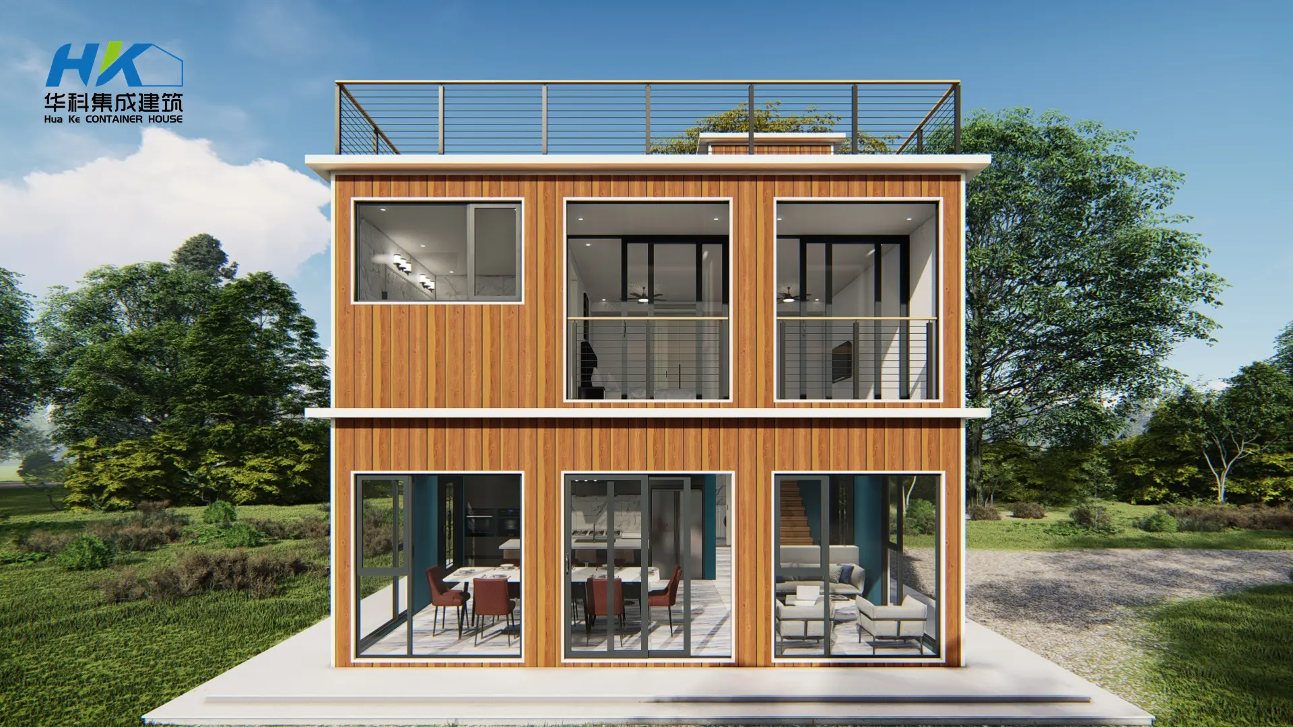
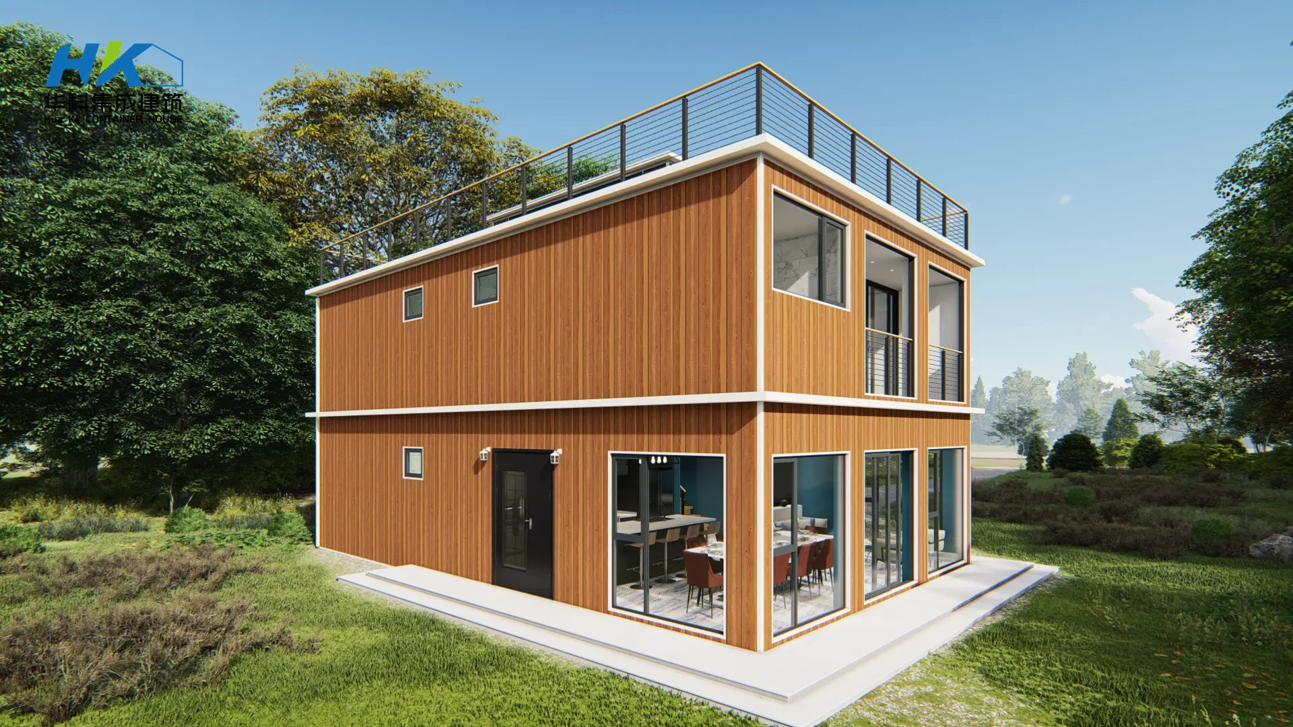
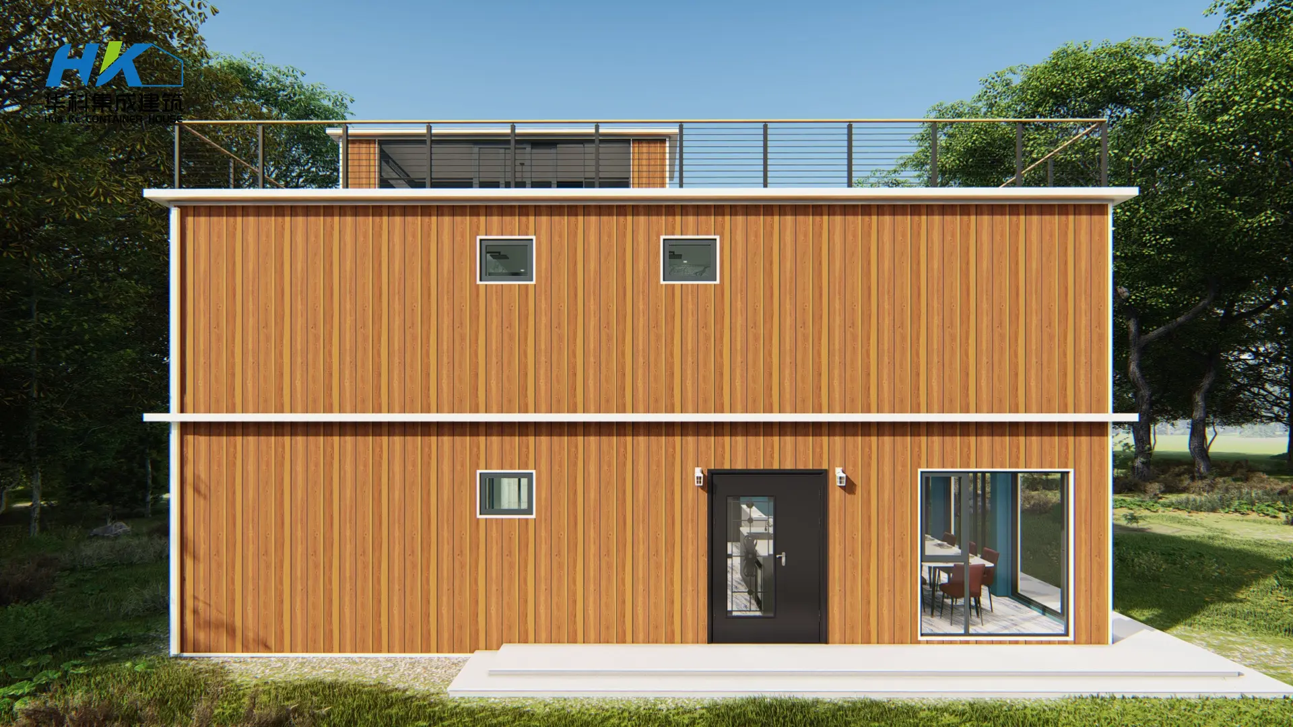
Each floor is designed with expansive windows that maximize natural daylight while offering panoramic views of the surrounding outdoor environment.
Absolutely. The structure and layout are engineered specifically for comfortable, long-term family living with durable structural integrity and modern amenities.
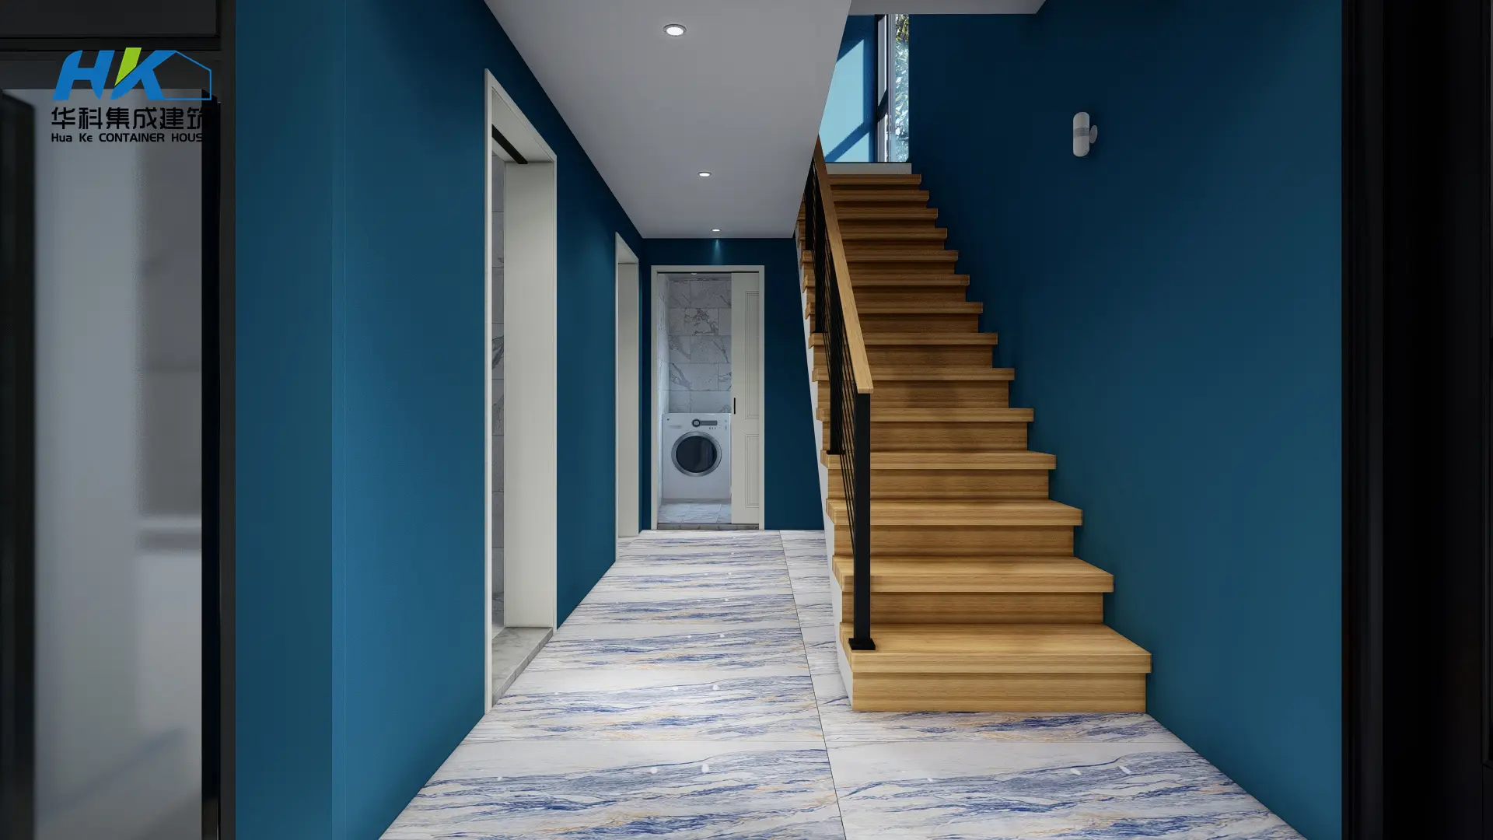
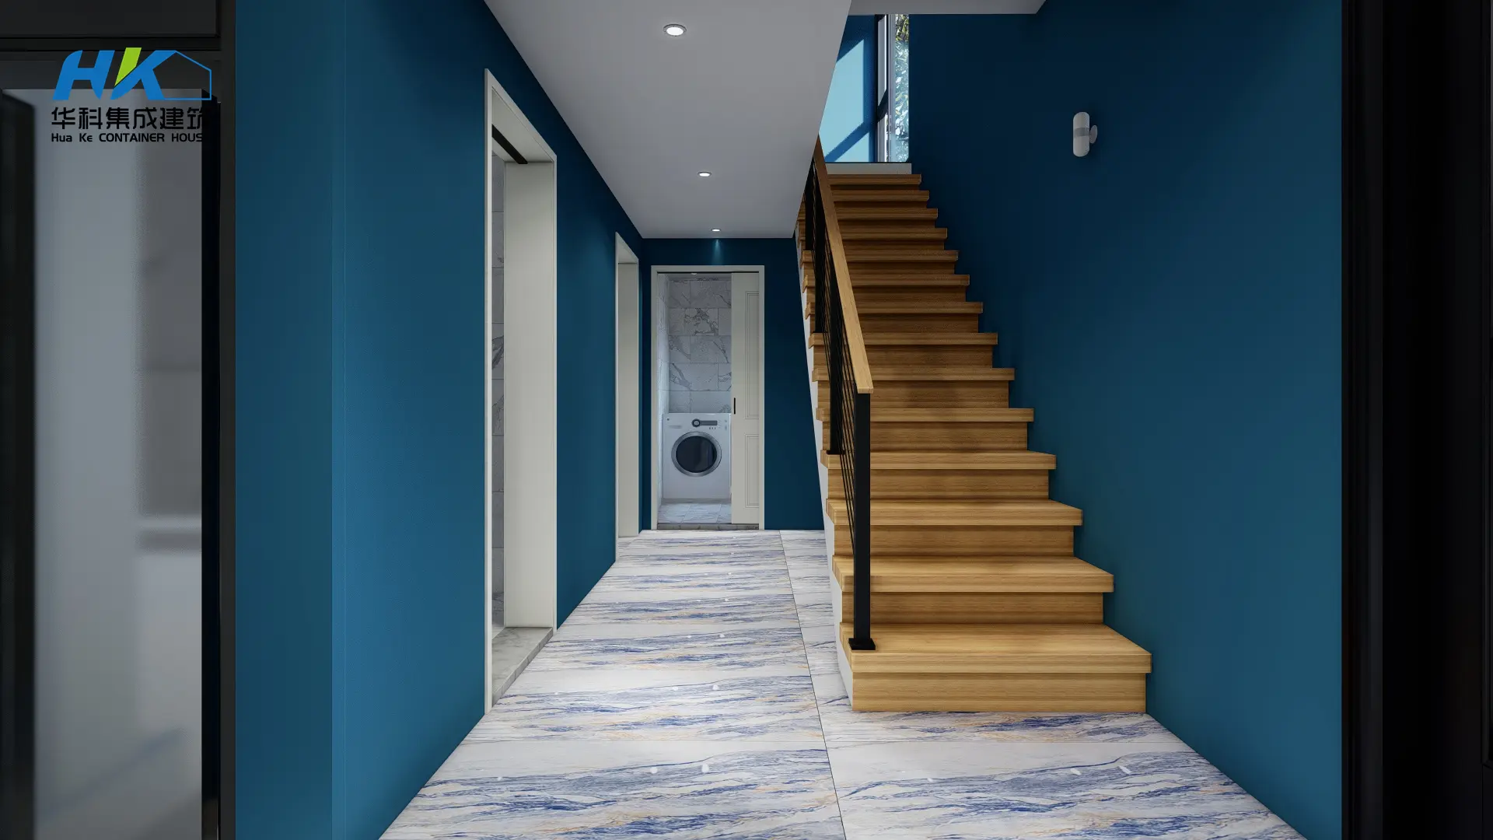
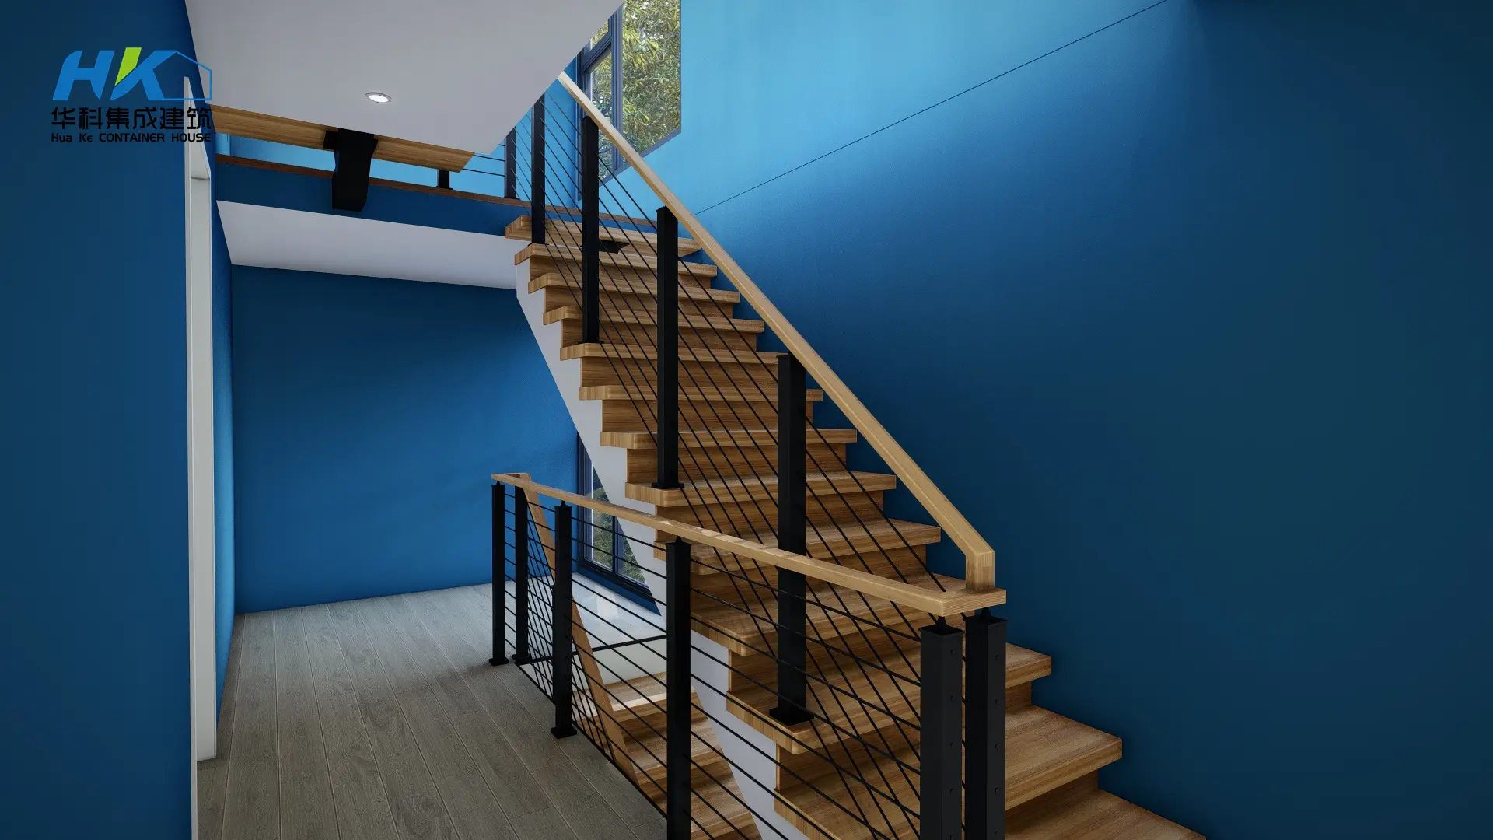
The internal staircases are custom-built to seamlessly connect the floors while maintaining an open, elegant aesthetic throughout the interior rooms.
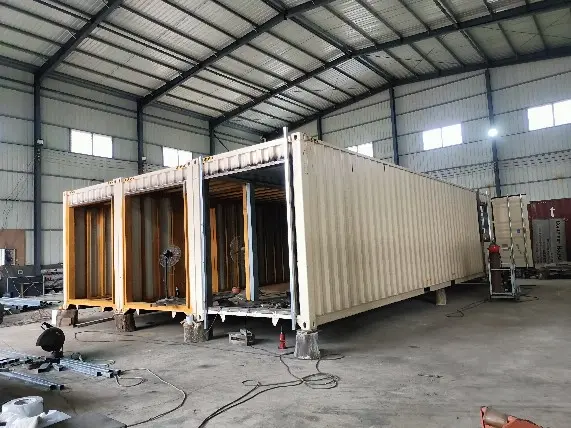
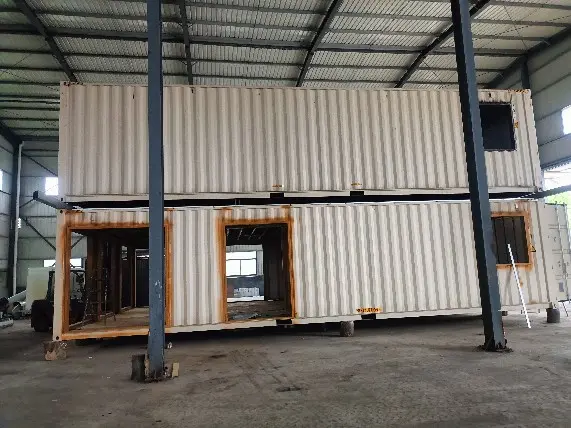
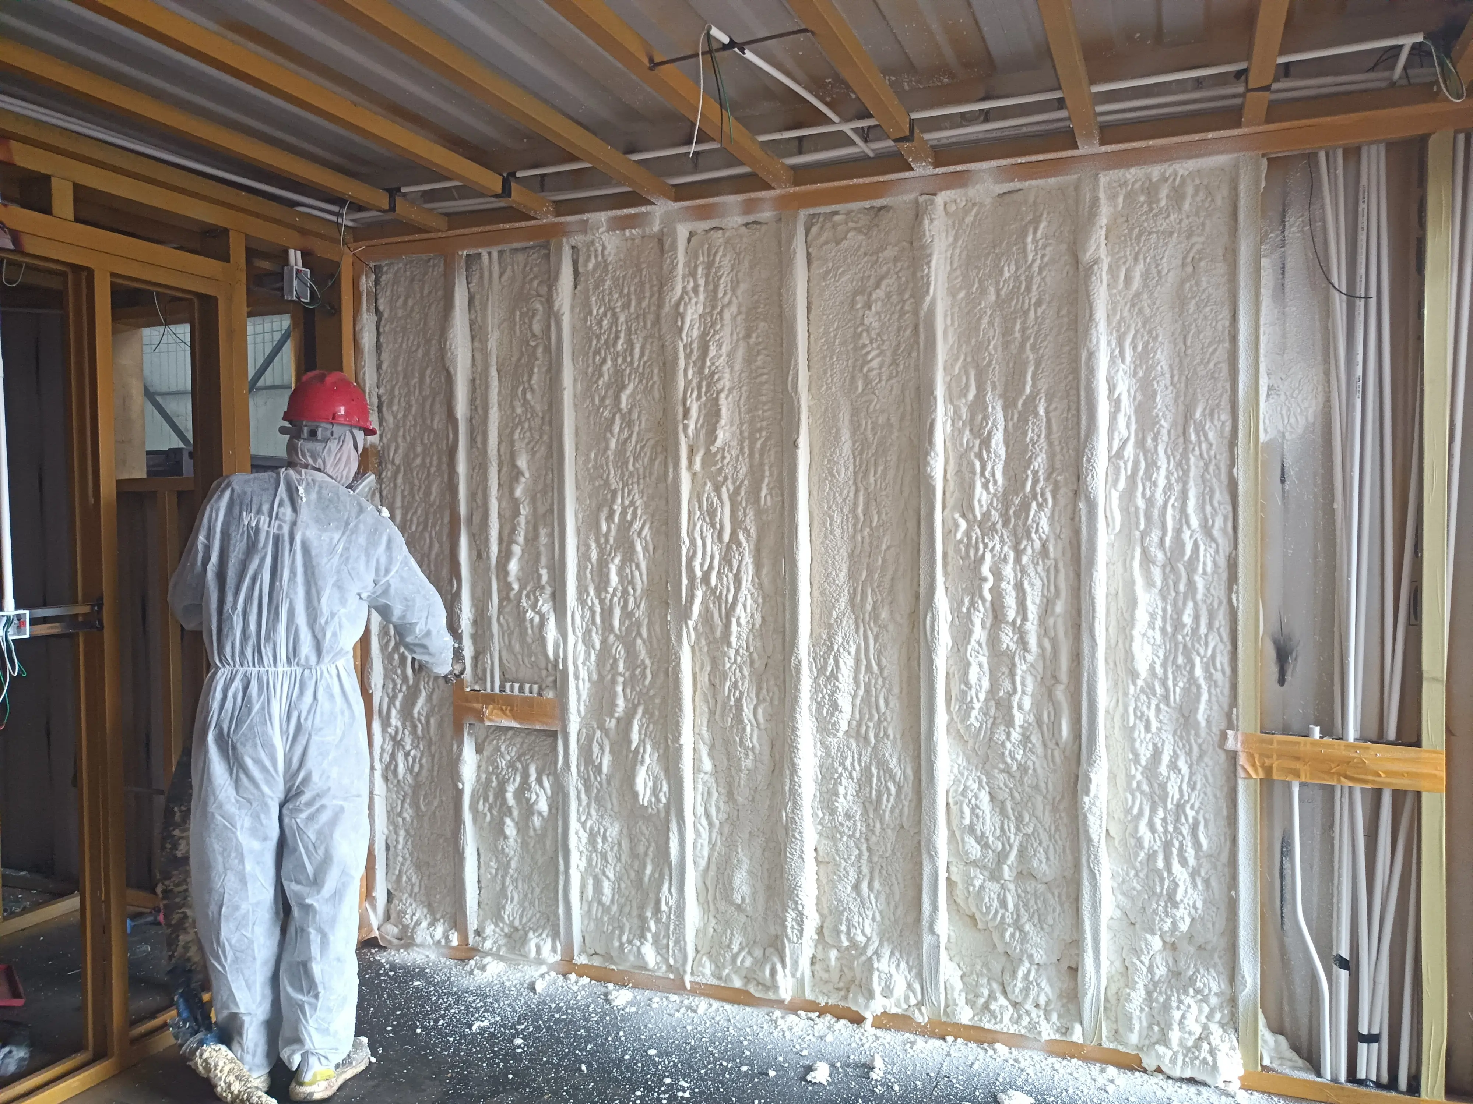
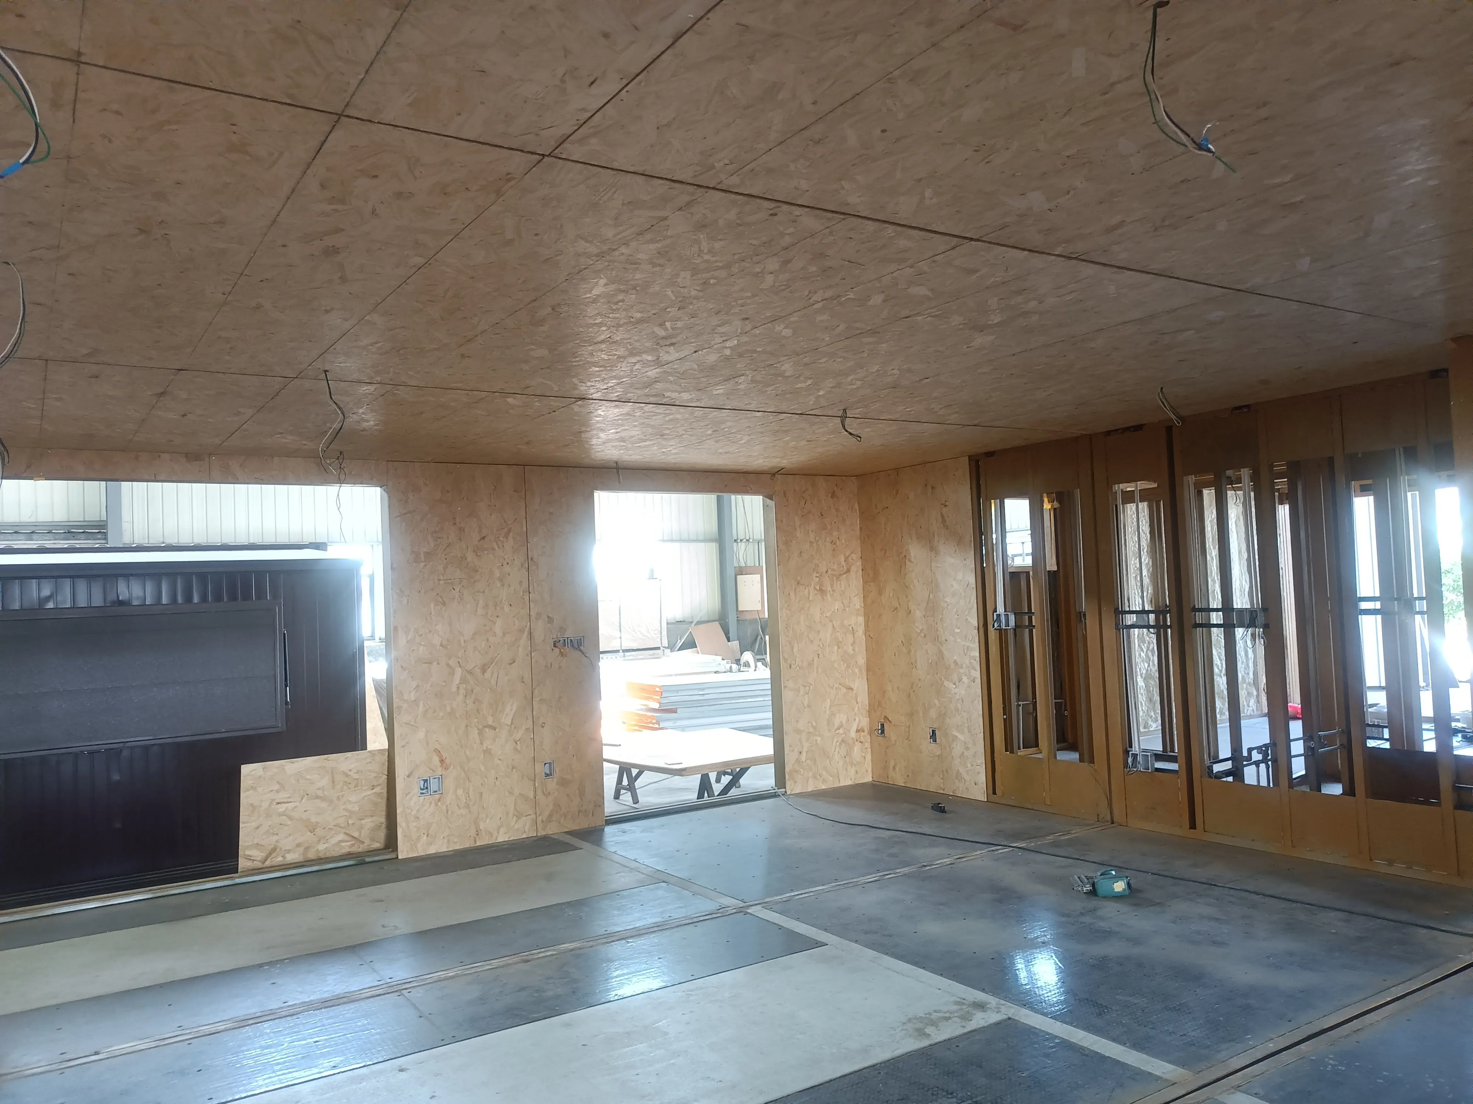
Our process covers precision factory fabrication, quality inspection, site preparation, and efficient assembly to deliver a ready-to-live modular home.









