
1 / 5
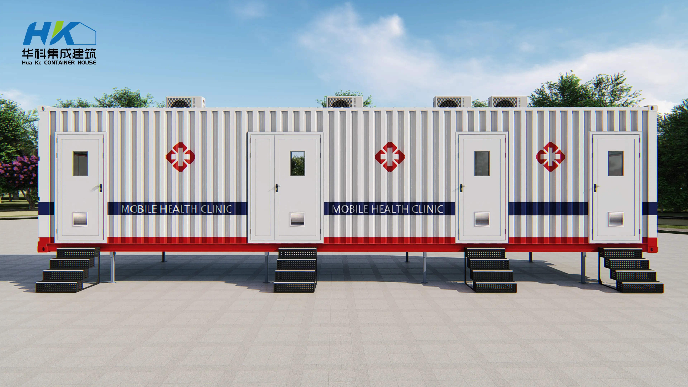
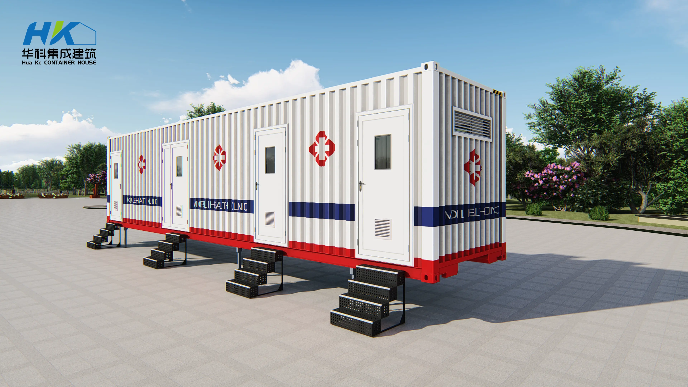
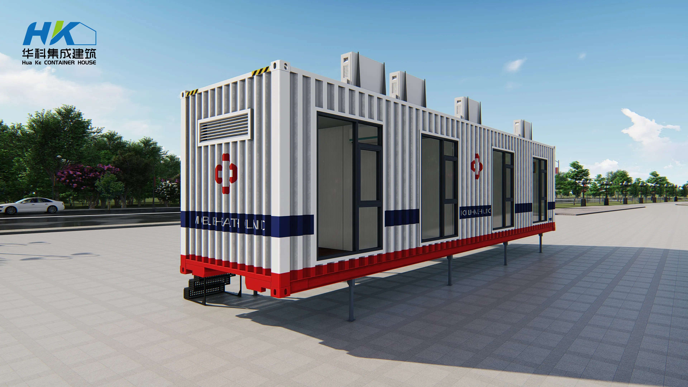
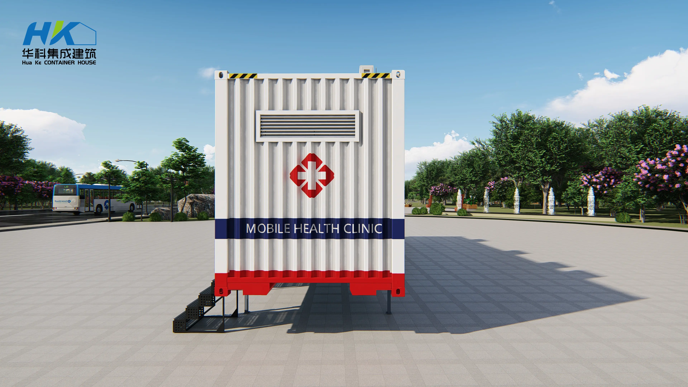
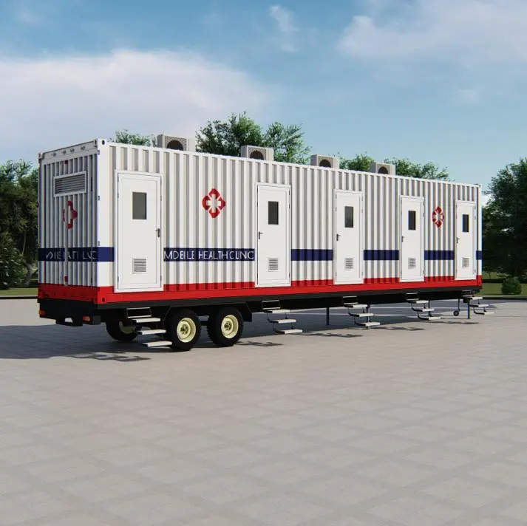
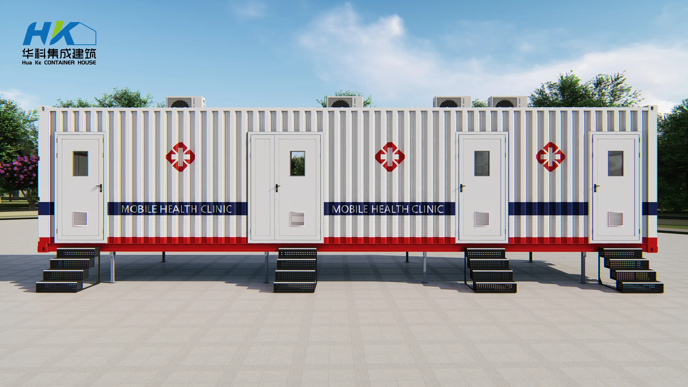

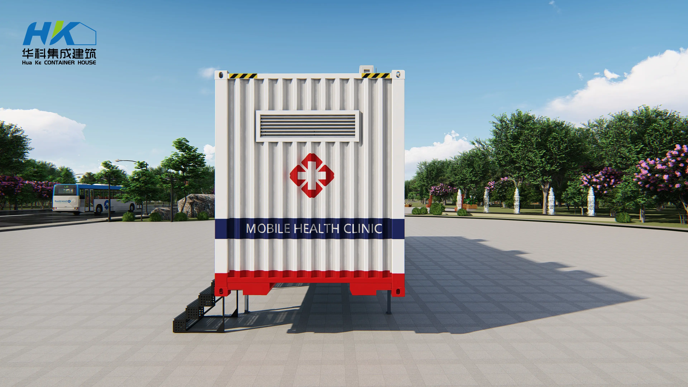
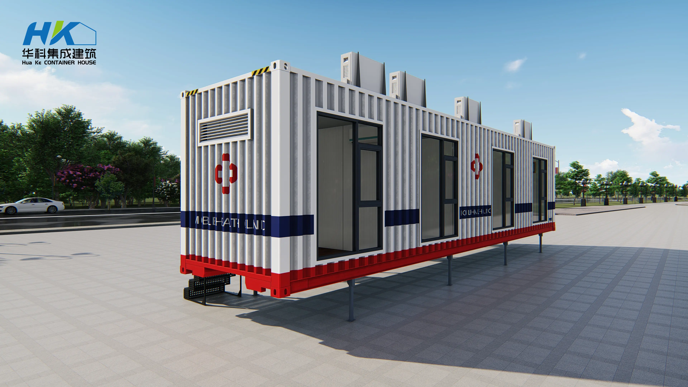
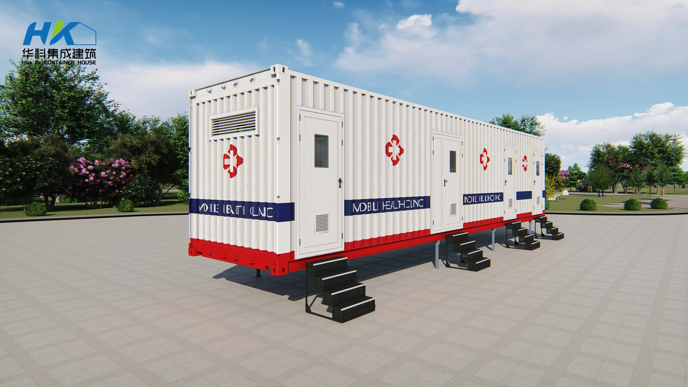
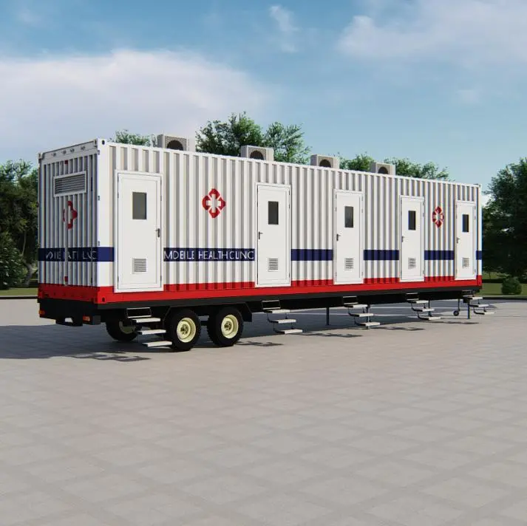
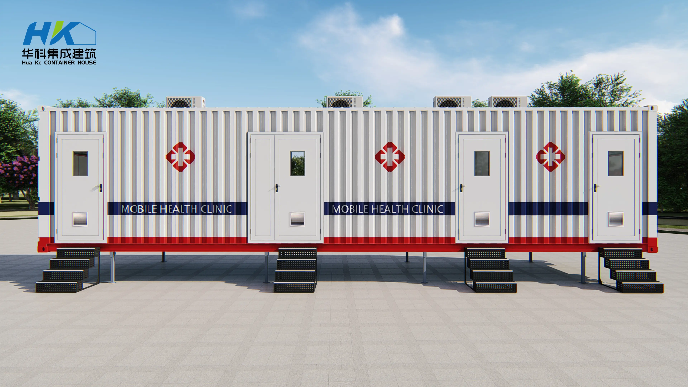
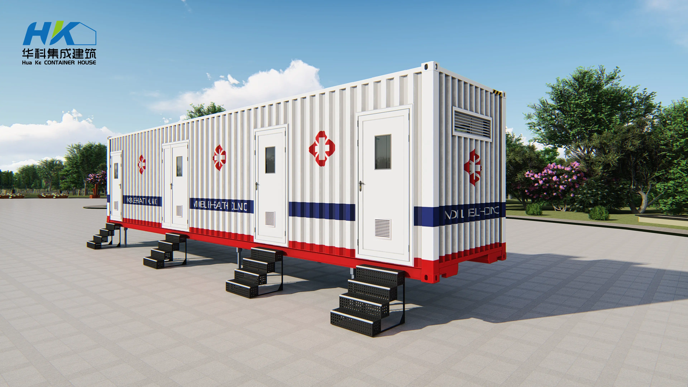
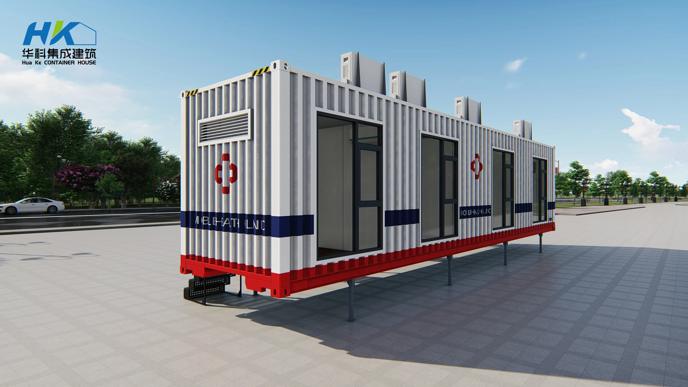
The clinic is built using standard 40ft x 8ft x 8ft6 ISO shipping container specifications from the CIMC brand, allowing for cost-effective and seamless global transport.
It features a 1.6mm corrugated steel exterior reinforced with metal stud posts, 75mm inner rock wool insulation, and high-quality PVC boards fitted across all interior sides.
The floor plan includes one central reception area with custom double open doors and three fully separated medical treatment/consultation rooms.
The clinic utilizes 1.5m x 2m insulated windows fitted with double-layer tempered glass configured to a 5+12+5mm specification for optimal thermal performance.
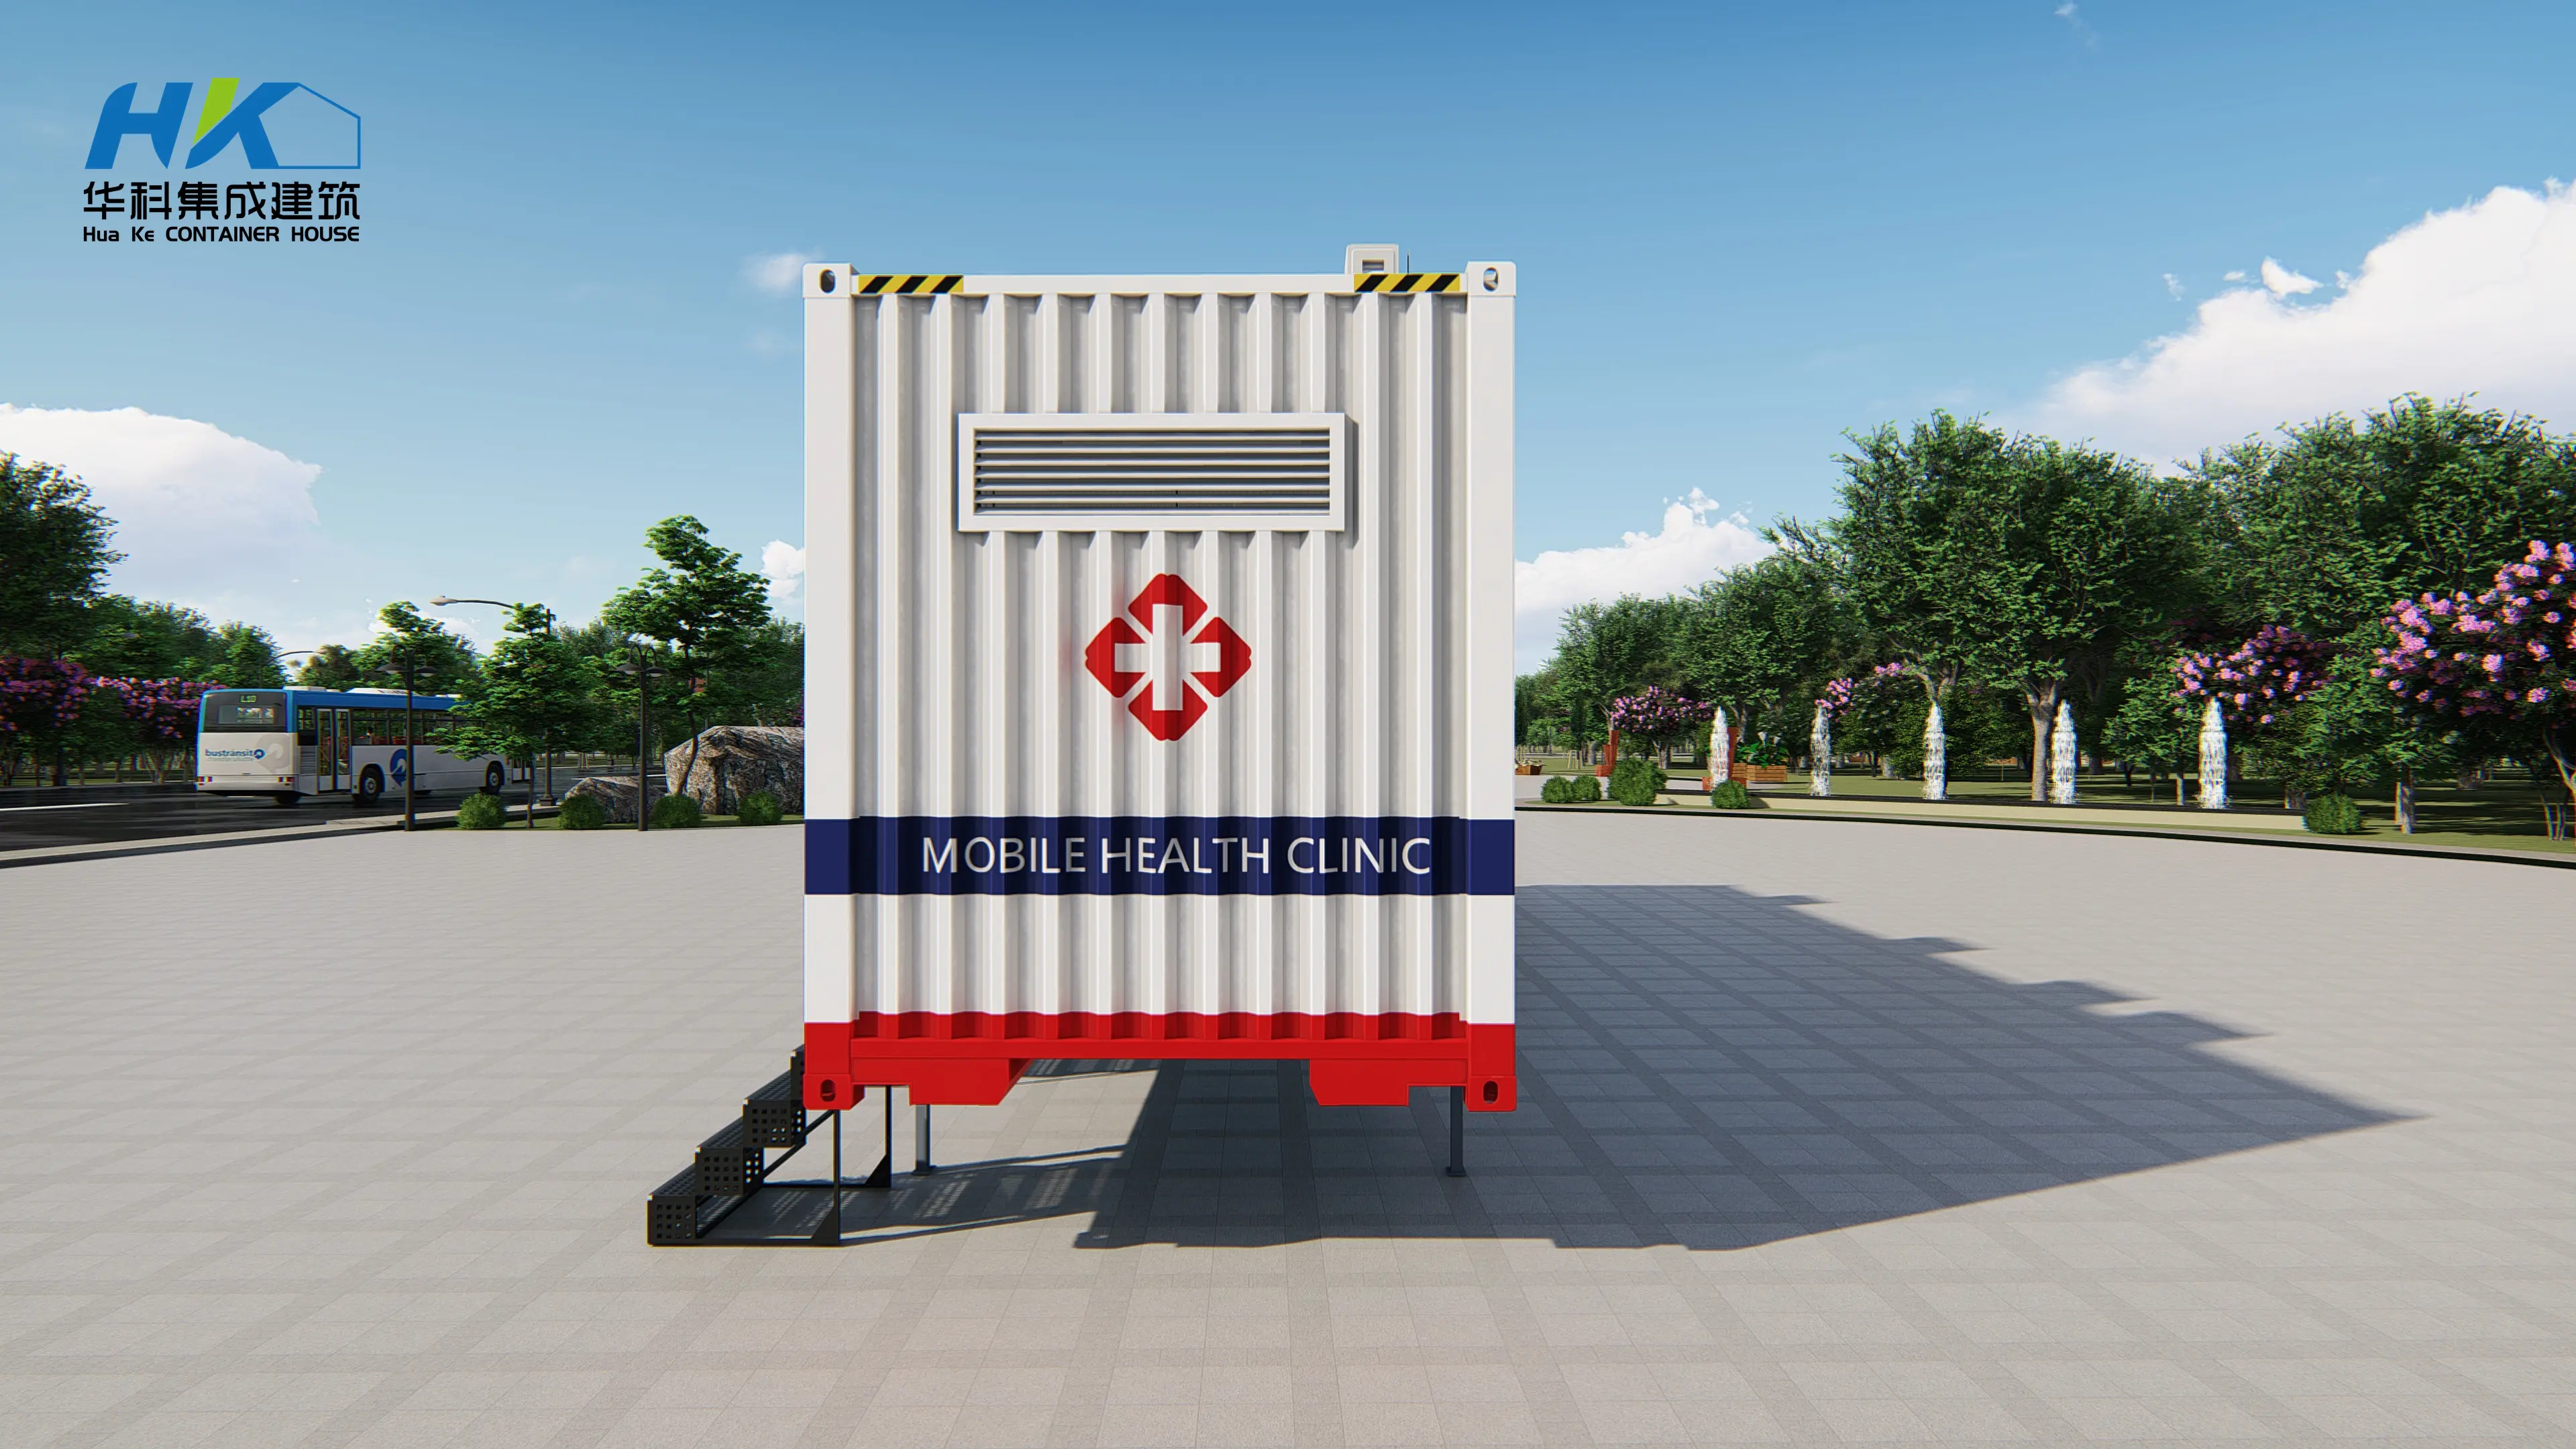
Yes, individual air-conditioners are installed in all rooms, supplemented by 1ft wide by 4ft long ventilation systems on both back sides.
The entire interior surface is finished with a 2mm thick heavy-duty PVC floor covering, designed for easy cleaning and medical environments.








