Explore our core prefabricated structural units engineered in Jiangxi, China for fast deployment across international markets.








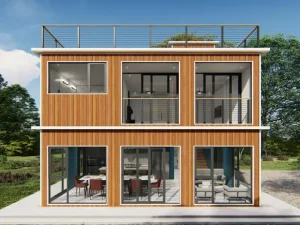
The global shift toward high-speed, sustainable residential construction has positioned the 3 Bedroom Modular Container Home Villa as a premier alternative to traditional brick-and-mortar edifices. Developed primarily through modified ISO Corten shipping containers (20ft and 40ft High Cube) or heavy-duty galvanized structural steel flat-pack modules, these 3-bedroom configurations span from 80 m² (compact dual-module layouts) to over 250 m² (multi-story stacked luxury designs with cantilever balconies).
Engineered by Jiangxi HK Prefab Building Co., Ltd., our 3-bedroom container villas leverage cold-formed Q355B structural steel frames combined with SPA-H Corten steel corrugated sidewalls. This design yields a structural load-bearing capacity capable of withstanding Category 5 hurricane wind speeds (up to 250 km/h) and Seismic Zone 8 earthquake resistance, exceeding IRC (International Residential Code) requirements for rapid commercial approval.
A standard 3-bedroom modular villa relies on combining three to six integrated modules. By strategic removal of structural interior side panels and applying longitudinal structural reinforcement (using heavy hollow steel tubes and custom I-beams), architects unlock expansive open-plan living areas up to 60 m² without compromising roof diaphragm strength.
Features an integrated 20ft or expanded 30ft layout accommodating a king-sized bedroom, walk-in closet, and private en-suite bathroom with factory-plumbed G-thread/NPT fittings.
Two symmetrical 15 m² bedrooms partitioned with sound-insulated 75mm Rockwool sandwich panel interior walls, achieving an STC (Sound Transmission Class) rating of 48dB.
Combined kitchen, dining, and living room formed by joining two parallel 40ft High Cube containers, complete with panoramic double-glazed low-E curtain wall glass.
Thermal bridging has historically been a challenge in container architecture. HK Prefab resolves this through a continuous exterior and interior insulation barrier strategy:
Comprehensive engineering metrics for wholesale buyers, real estate developers, and municipal planners.
| Engineering Parameter | Standard Specification | High-End / Extreme Climate Upgrade |
|---|---|---|
| Primary Frame Steel Grade | Q235B Hot-dip Galvanized Steel Chassis (2.5mm - 4.0mm) | Q355B Heavy Structural Steel + SPA-H Corten Steel (4.0mm+) |
| Insulation Core Material | 75mm Glass Wool / EPS Sandwich Panel (R-16) | 100mm Polyurethane (PU) Closed-Cell Spray Foam + Rockwool (R-38+) |
| Wind Load Resistance | 180 km/h (Category 3 Hurricane / Typhoon) | 250 km/h (Category 5 Hurricane / Engineered Tie-downs) |
| Snow Load Rating | 1.5 kN/m² (Standard European / North American Winter) | 3.5 kN/m² (Heavy Alpine Reinforced Roof System) |
| Glazing System | Double-pane Tempered Glass (5mm + 12Ar + 5mm) | Triple-pane Low-E Argon Gas Filled Aluminum Impact Glass |
| Acoustic Rating (STC) | 42 dB Exterior Wall / 38 dB Interior Walls | 52 dB Exterior Wall / 48 dB Interior Walls (Sound-Dampening) |
| Electrical Standard Compliance | CE / BS 7671 Standard Pre-wired Conduit | UL / SAA / AS/NZS 3000 Pre-certified Wiring & Breaker Panels |
| Lifespan Expectancy | 35+ Years with Routine Maintenance | 50+ Years (Permanent Residential Grade Structural Coating) |
Sourcing directly from Jiangxi HK Prefab Building Co., Ltd. (Hua Ke Container House) in Shangrao City, Jiangxi Province provides global B2B clients with an unassailable supply chain edge. Operating from a dedicated 12,000 m² factory floor housing two modern fabrication workshops, our manufacturing process eliminates middleman markups while enforcing strict industrial Quality Assurance (QA/QC).
From automated steel roll-forming and CNC laser cutting to panel fabrication, interior joinery, and preliminary factory water/electric pressure testing, all assembly stages remain under direct factory supervision.
Every 3-bedroom modular unit undergoes 100% dry-fit assembly in our Shangrao facility prior to shipment, verifying weld penetration, structural tolerance, window seals, and MEP integrity.
Flat-pack 3-bedroom modular villas ship at a ratio of 4 units per 40ft High Cube container, reducing ocean freight costs by up to 75% compared to volumetric shipping of fully assembled structures.
For enterprise developers and commercial contractors, speed to market and budget predictability are paramount. Below is an operational ROI contrast based on a 120 m² 3-bedroom luxury villa deployment:
| Metric / Category | Traditional Site-Built Villa | HK Prefab Modular Container Villa | Enterprise Savings Advantage |
|---|---|---|---|
| On-Site Build Duration | 8 to 12 Months | 15 to 30 Days (Assembly & Finish) | 75% Faster Time-to-Market |
| Labor Cost Component | 45% - 60% of Total Budget | 15% - 20% of Total Budget | Up to 60% Labor Cost Reduction |
| Material Waste On-Site | 10% - 15% Material Loss | < 2% Factory Precision Cutting | 90% Less Construction Waste |
| Weather Delays Risk | High Exposure (Rain, Cold, Heat) | Zero Impact (Indoor Factory Build) | Guaranteed Schedule Delivery |
Purchasing wholesale 3-bedroom modular container homes requires a systematic risk management framework. Enterprise procurement teams from North America, Europe, Australia, and South Africa rely on HK Prefab to streamline international procurement from initial architectural drawings to port customs clearance.
Collaborative 3D CAD and Revit BIM modeling ensure all localized building code requirements, window positioning, electrical outlets, and MEP chases match client expectations before manufacturing begins.
Structural assembly, anti-corrosion zinc painting, insulation spraying, electrical conduit installation, and interior fixture fit-outs (baths, cabinetry, flooring) are completed inside our workshops.
Units are packed securely with corner protections, waterproof shrink wrapping, and customized steel crating to guarantee zero transit damage across long-distance ocean voyages.
HK Prefab provides comprehensive step-by-step assembly drawings, standard operating procedure (SOP) manuals, high-definition installation videos, and optional field engineer dispatch for large-scale projects.
Navigating global building codes requires adaptable engineering. HK Prefab customizes structural calculations and MEP systems to comply with major international regulatory frameworks:
Developers deploy 3-bedroom luxury container villas as high-yield boutique rental units in scenic eco-resorts, beach retreats, and mountain lodges, achieving fast payback cycles due to low setup costs and premium night rates.
Affordable family housing initiatives in South Africa, Southeast Asia, and South America utilize modular 3-bedroom villas to rapidly address housing shortages with permanent, hurricane-resistant modern dwellings.
Resource extraction multi-nationals install 3-bedroom container villas as executive staff quarters, offering senior engineers and management comfortably insulated, quiet, and durable accommodations in harsh climates.
Expert answers addressing structural performance, bulk logistics, customization scope, and local compliance.
A modified shipping container villa is fabricated from authentic ISO corten-steel shipping containers (e.g., 20ft or 40ft High Cubes). It offers extreme structural strength, arrives nearly 80-90% prefabricated, and requires minimal site assembly. A flat-pack modular container house utilizes a cold-formed galvanized steel frame with detachable sandwich panels that ship flattened, maximizing freight density (allowing up to 4 units per ocean container) and lowering shipping costs for large labor camps or housing developments.
Depending on the design system selected: Modified shipping container units ship as certified ISO freight modules (SOC - Shipper Owned Containers) direct on container vessels. Expandable container houses and flat-pack modular villas are flat-packed or bundled into 40ft HQ containers. Every shipment includes comprehensive packing lists, component coding, and step-by-step installation video guides.
Yes. Jiangxi HK Prefab offers full OEM/ODM structural engineering. You can customize room dimensions, ceiling heights, window wall ratios, interior partition locations, cabinetry finishes, insulation thickness, and exterior architectural cladding (WPC cladding, metal carved decorative panels, real wood finishes).
Because container structures transfer loads through corner castings or main perimeter steel beams, expensive continuous slab foundations are often unnecessary. Ideal foundation options include concrete pier footings, concrete strip footings, or helical screw piles, which drastically reduce site preparation costs and preserve terrain topology.
When manufactured with SPA-H Corten steel frame and zinc-rich marine-grade epoxy coatings by HK Prefab, our modular villas have a designed structural service life exceeding 35 to 50 years under standard environmental conditions, requiring minimal structural maintenance over time.
We engineer customized insulation envelopes tailored to site weather data. Options include 100mm closed-cell polyurethane spray foam (providing complete air sealing) or high-density structural Rockwool panels with vapor barriers, allowing comfortable indoor temperature regulation from -30°C in arctic winters up to +50°C in tropical or desert climates.
Explore our additional luxury modular units, tiny expandable homes, light steel structures, and specialized container products.






Partner directly with China's leading prefabricated building manufacturer. Send us your project drawings, required quantity, and destination port for a comprehensive technical proposal within 24 hours.
