
1 / 3
| Item | Specification |
| Steel structure | As per the section drawings |
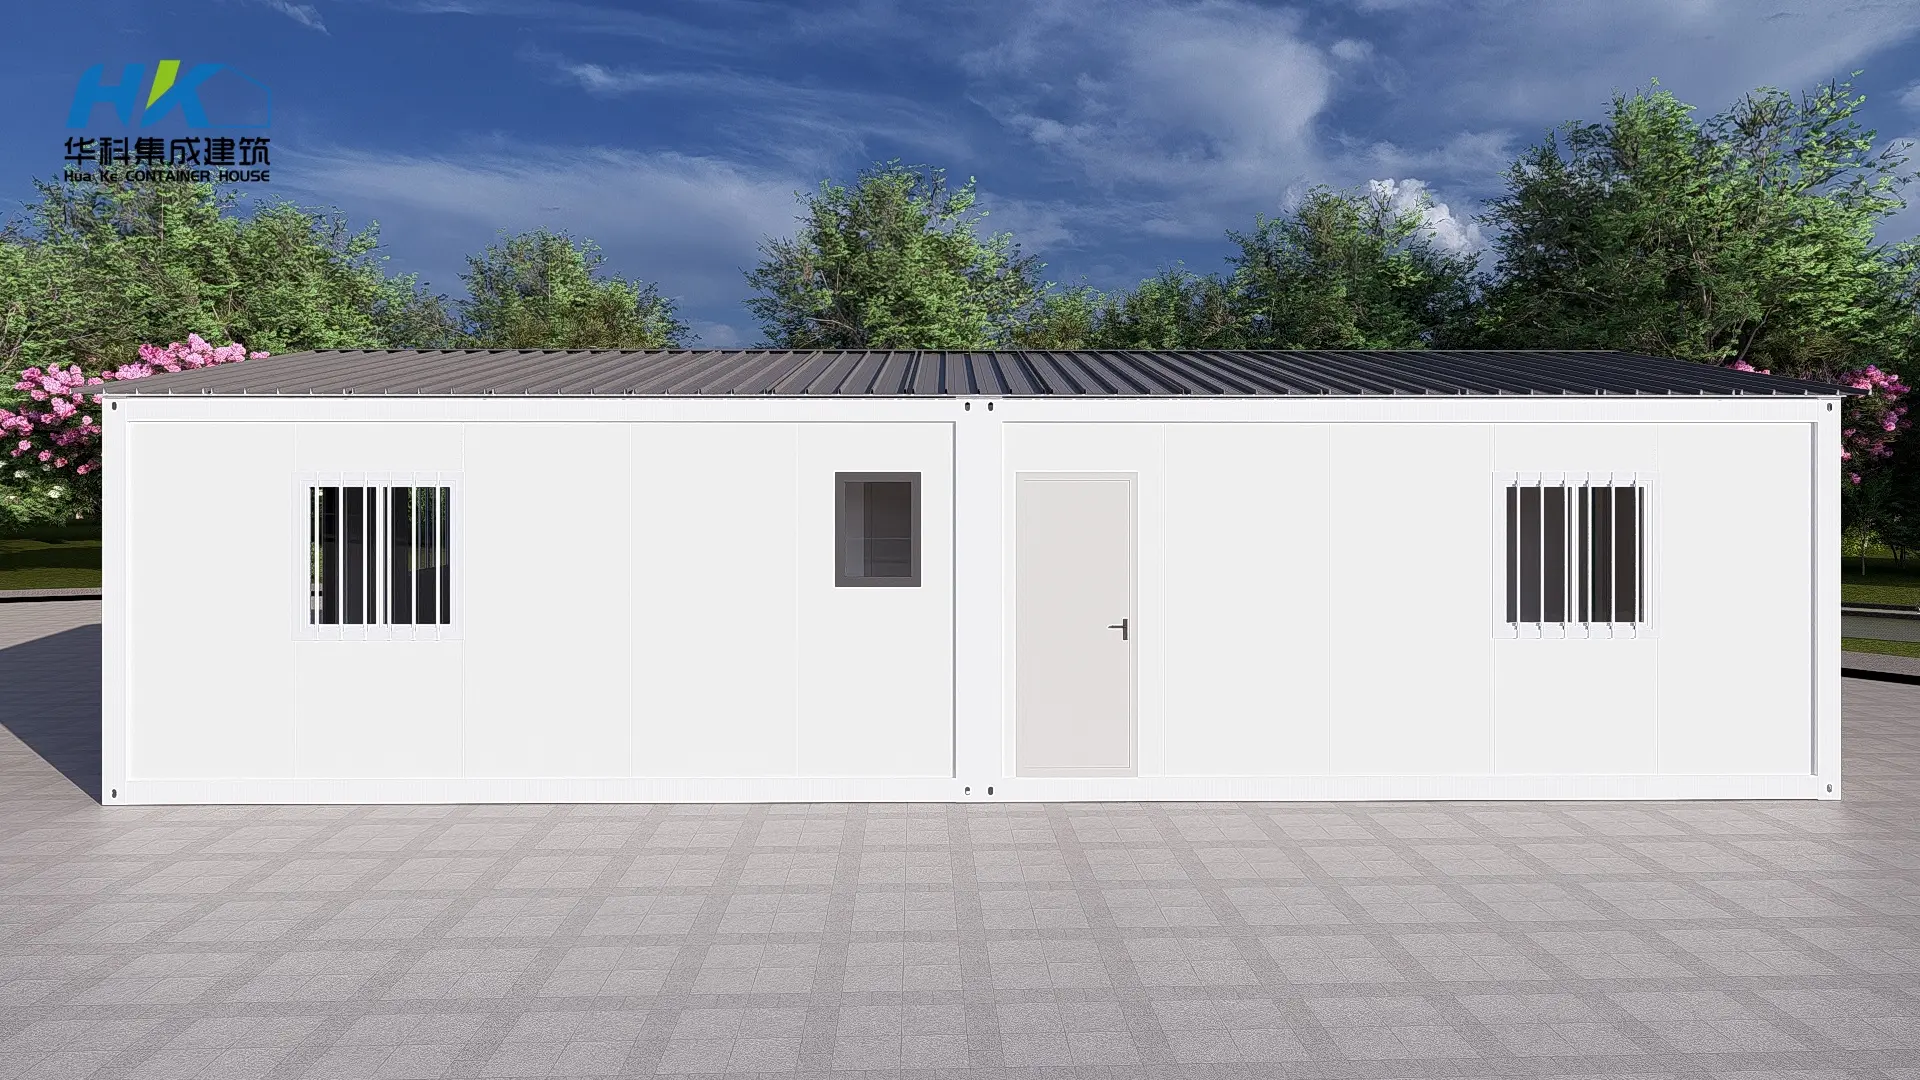
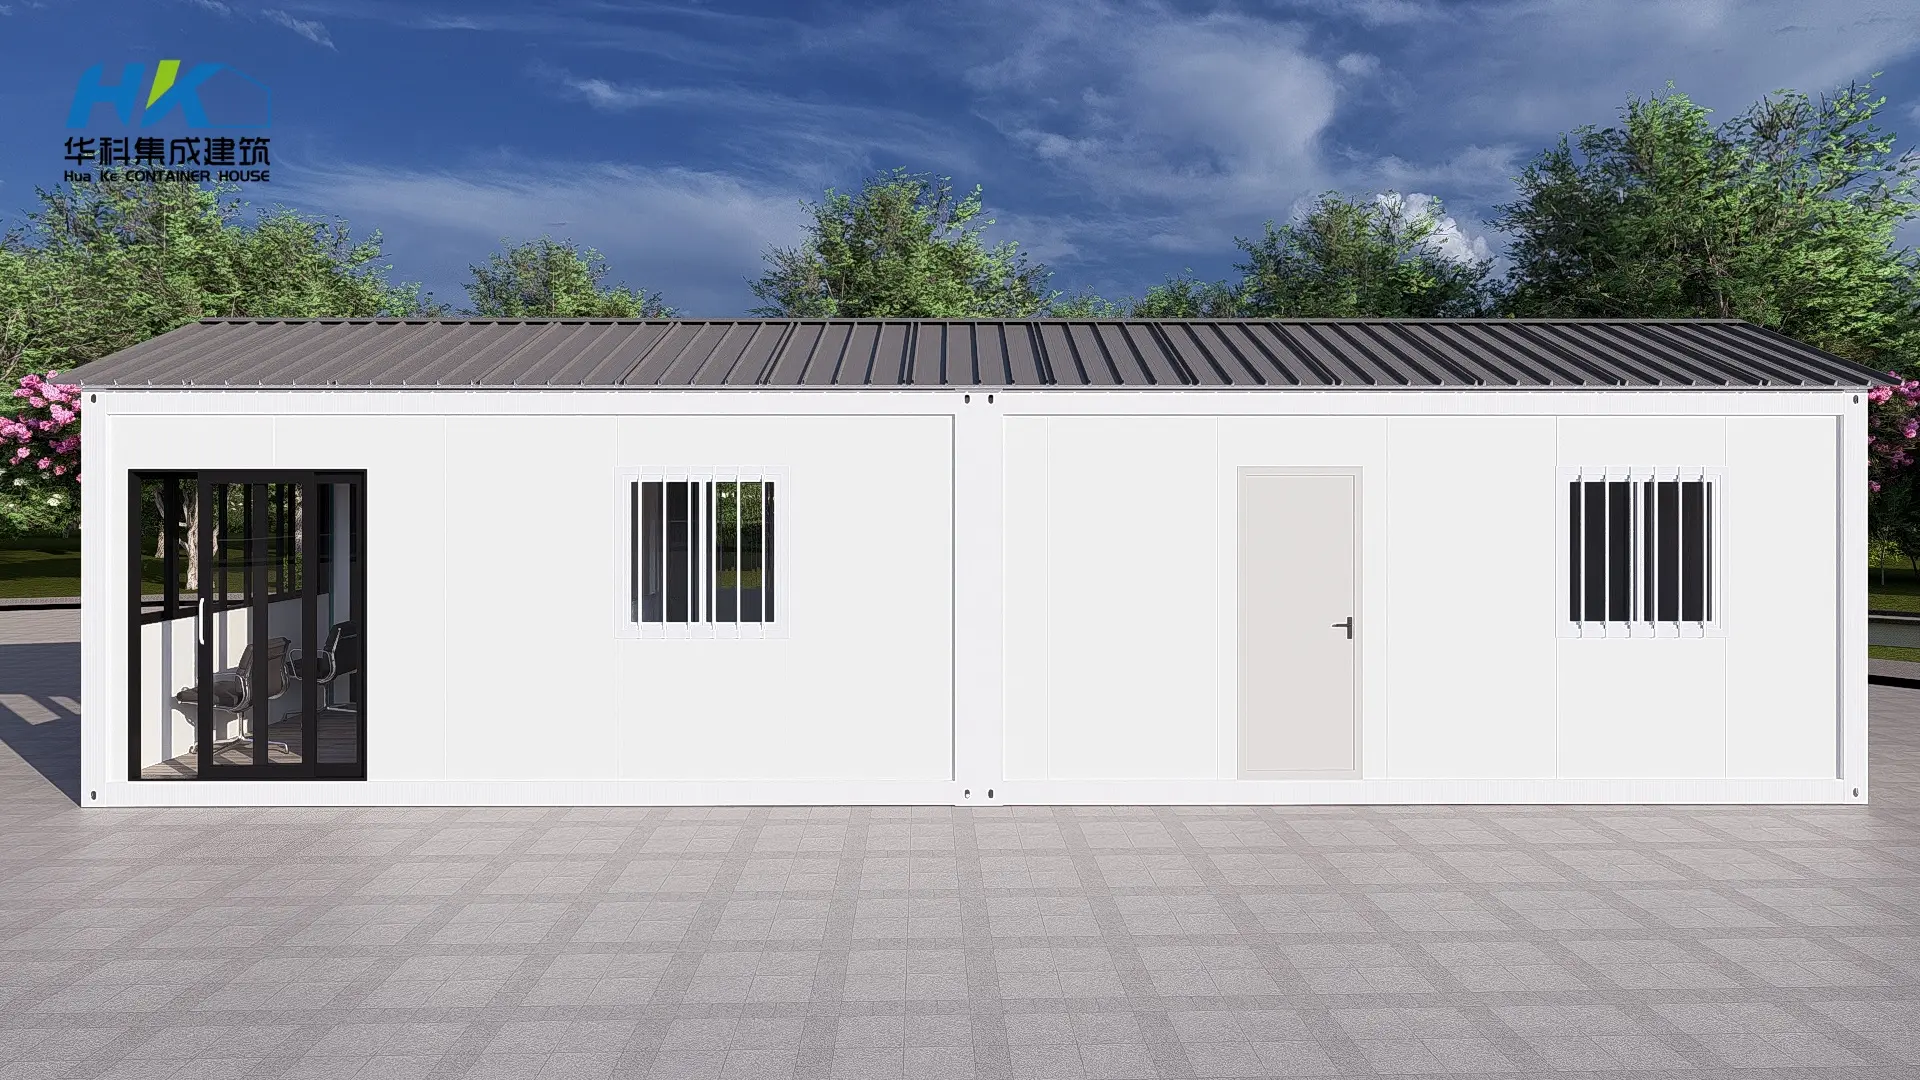
| Roof panel | 50mm roof sandwich panel, or assemble excellent waterproofed house roof tiles and ceiling tiles made up of colored steel. The color steel is paint-galvanized steel, which has excellent rust resistance. The tiles have a corrugated structure, which endows them with performance. |
| Wall panel | Usually, the wall is made up of rockwool or EPS sandwich panel. Both the thickness of the steel plate of the wall and the density of rock wool or EPS can be customized according to your requirements. 50 mm, 75 mm, 100 mm, 150 mm, and 200 mm wallboards are all okay. |
| Gutter | Aluminium gutter with pipe, 7inch |
| Cap ventilation | D= 400mm, stainless steel |
| Rolling door | Hurricane proof steel rolling |
| Single door | Metal swing door |
| Electrical part | Basic cable, sockets, lights |
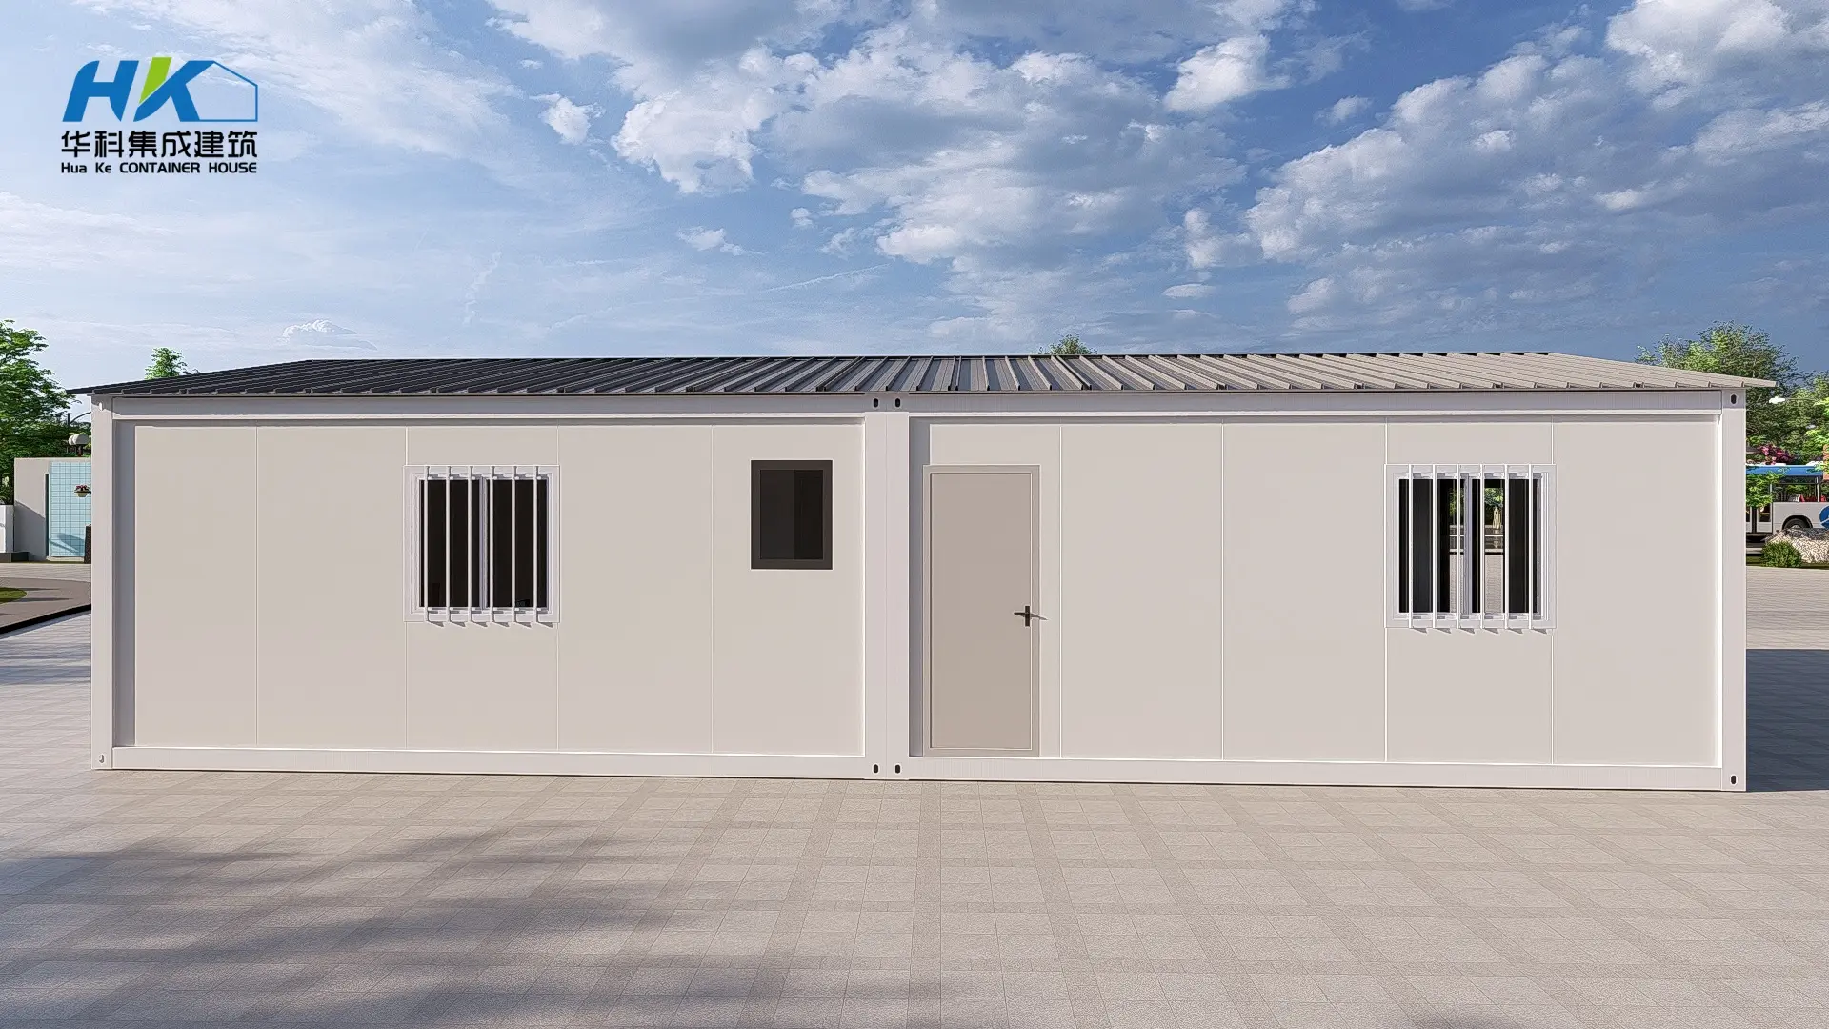
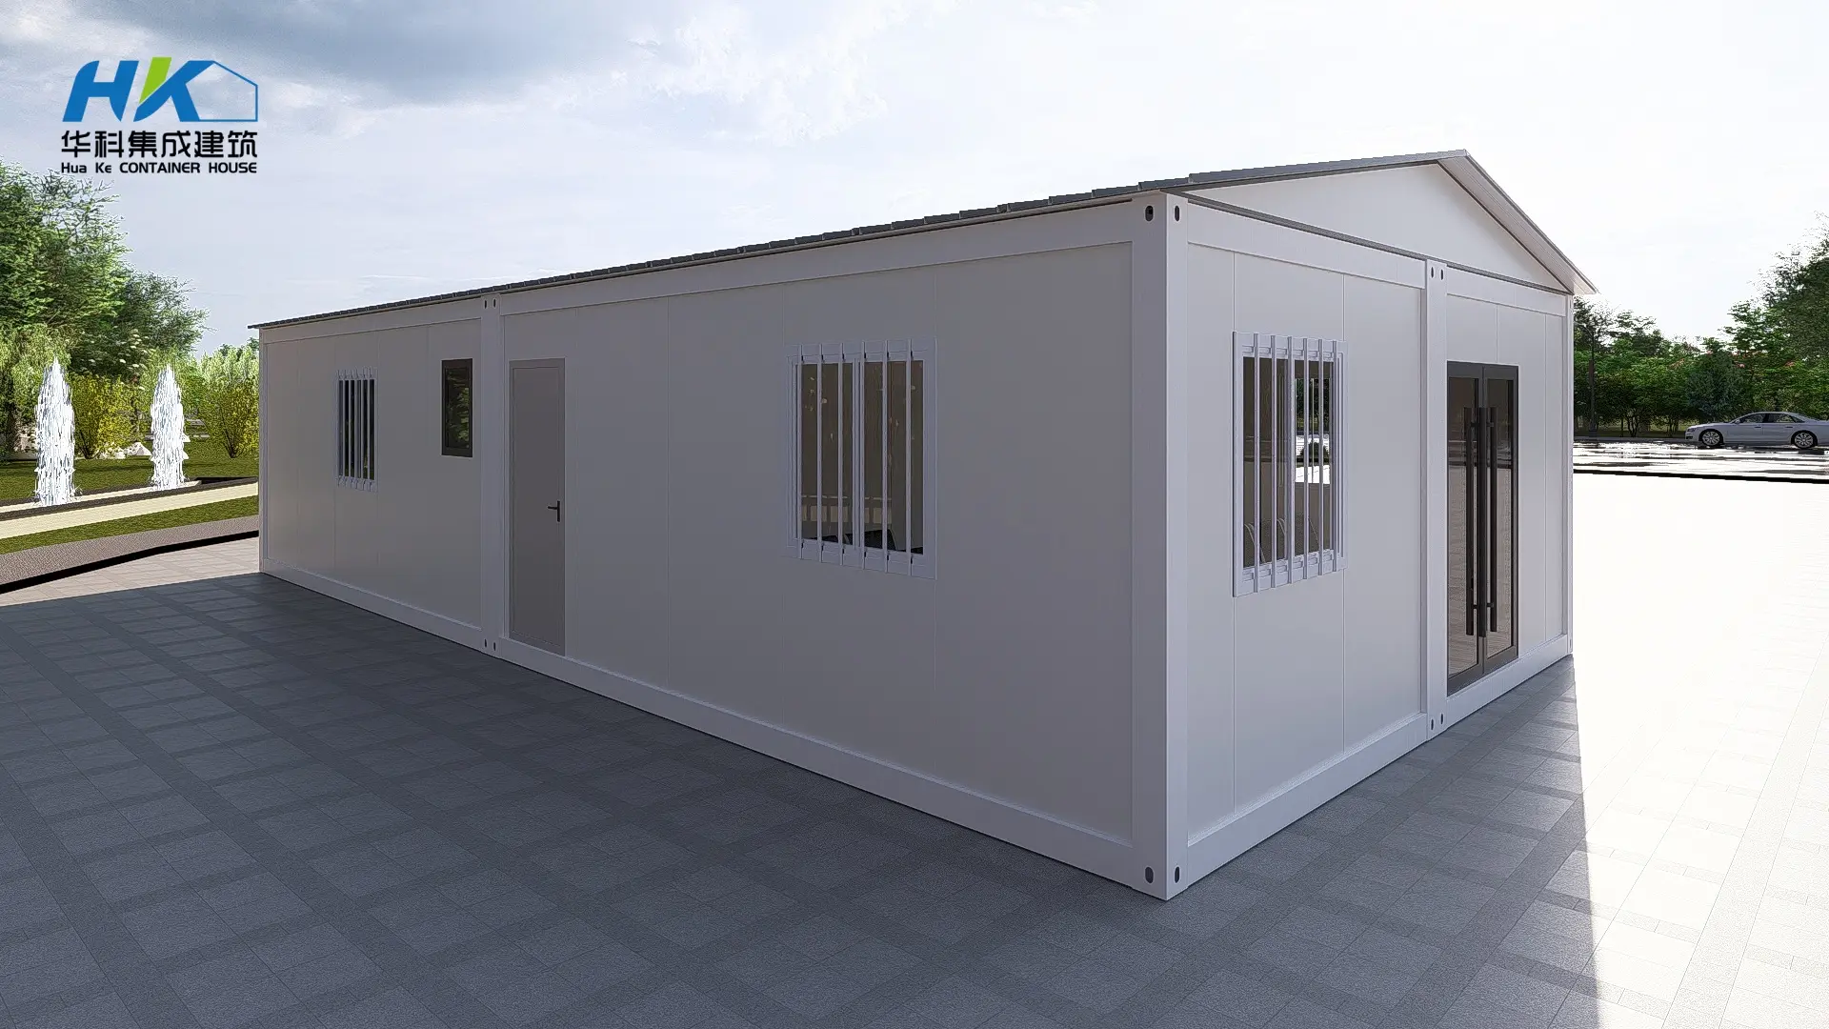
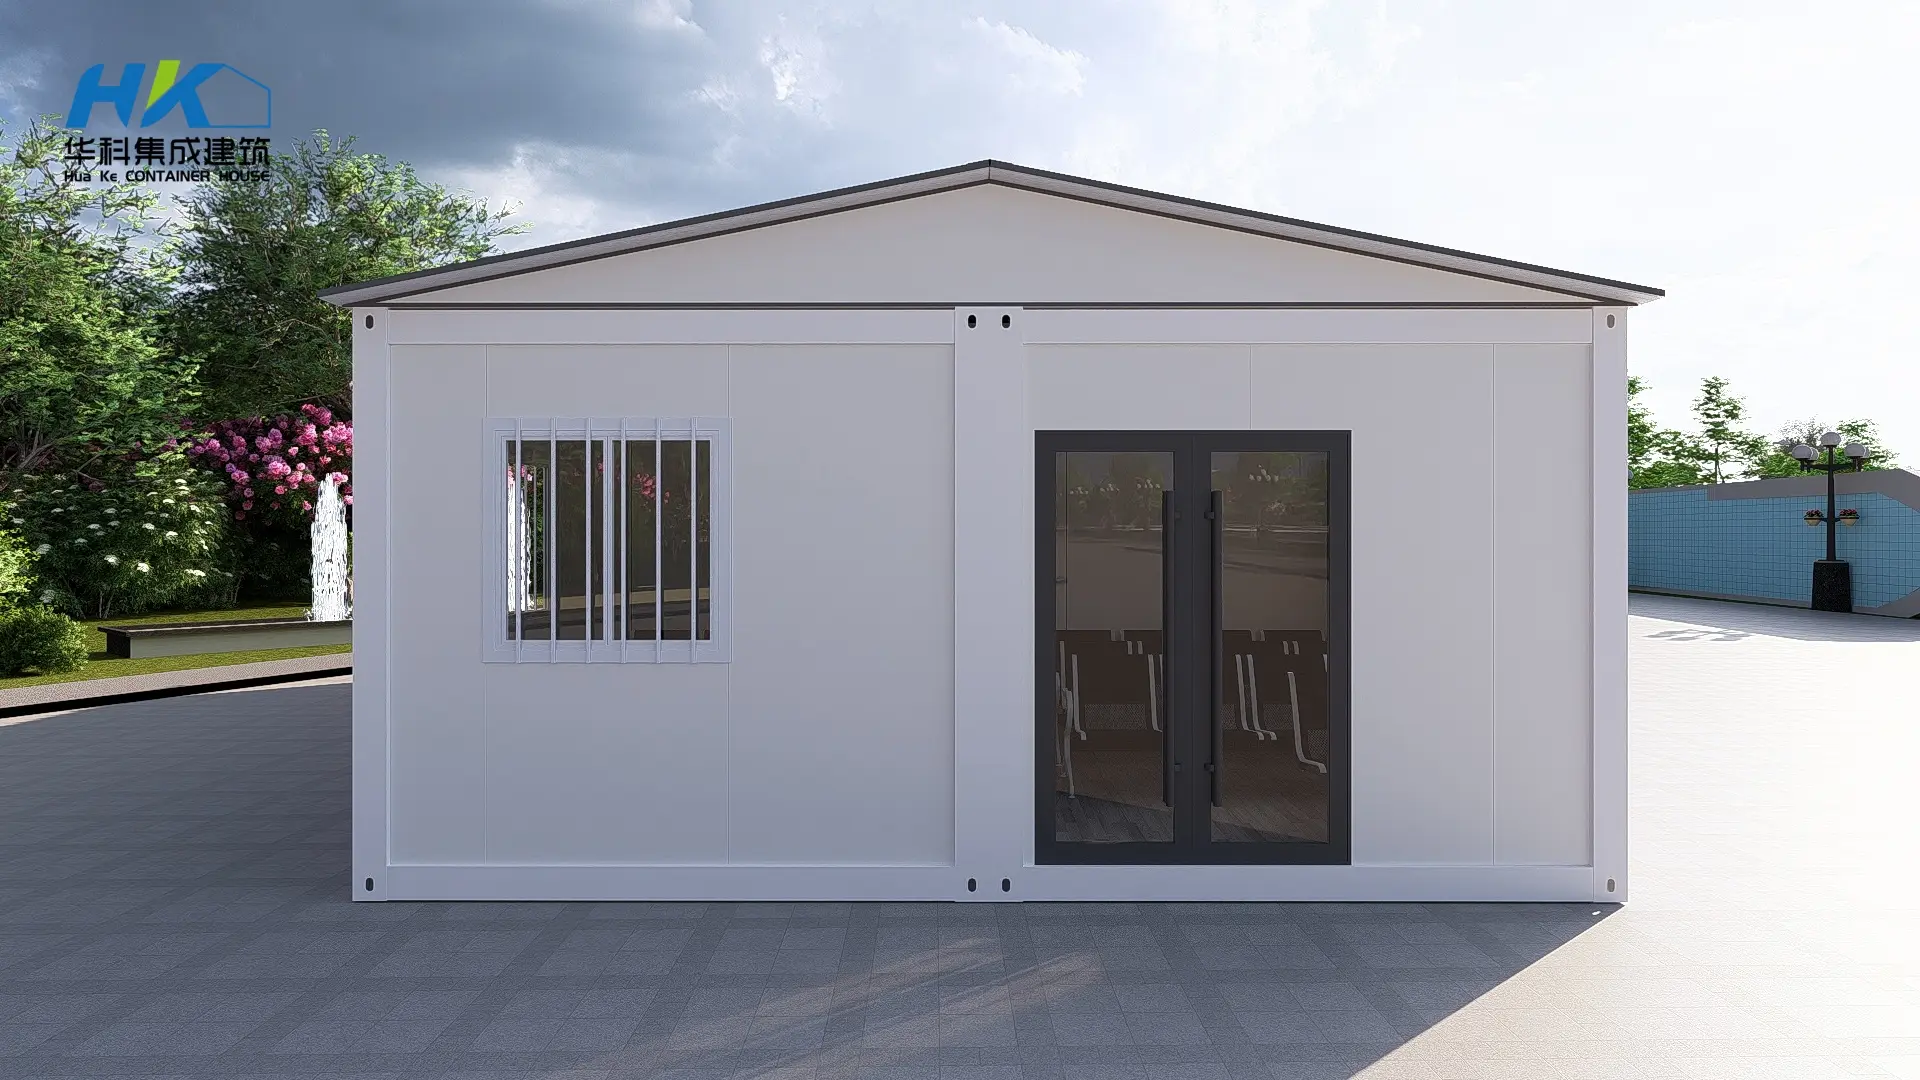
Wall panels are usually made of rockwool or EPS sandwich panels, with thickness options of 50mm, 75mm, 100mm, 150mm, and 200mm. Roof panels feature 50mm sandwich panels or customizable waterproof paint-galvanized color steel tiles.
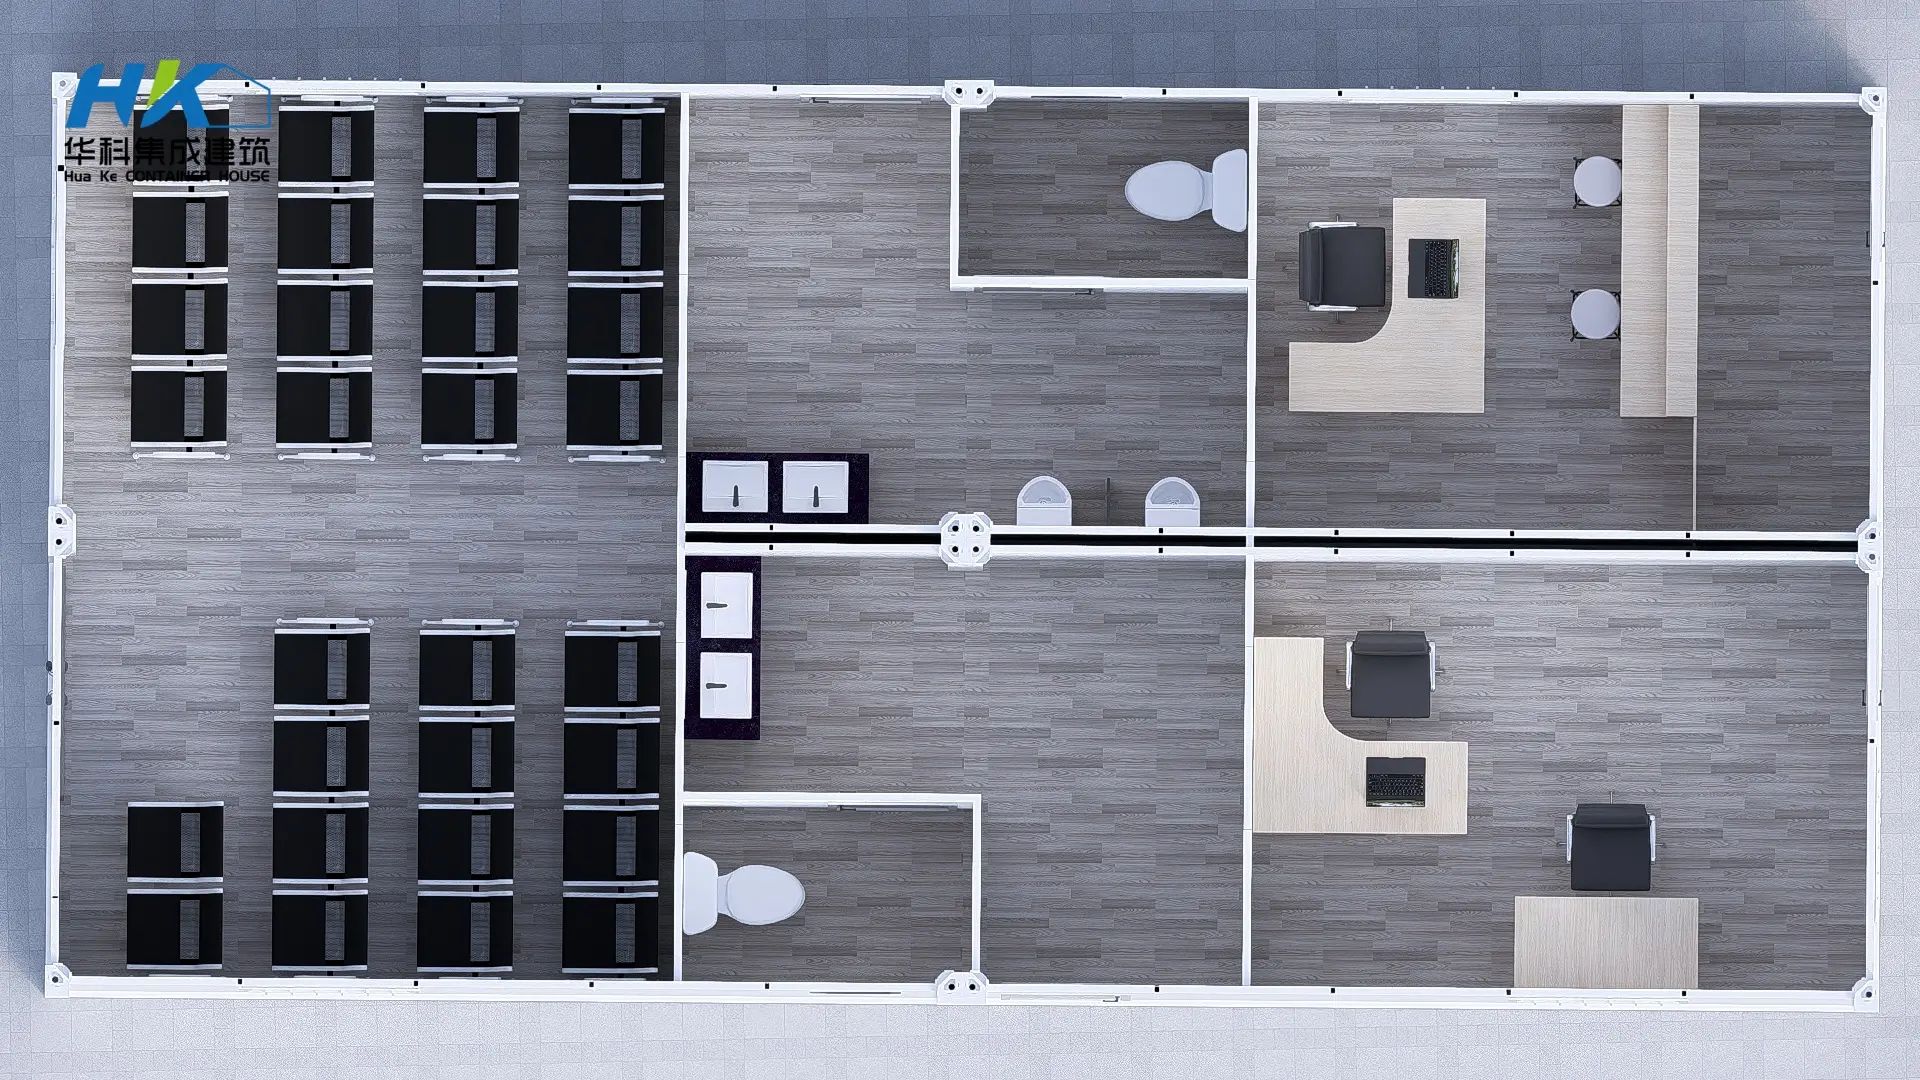
Yes, we fully accept custom-made products. The steel structure layout, dimensions, floor plans, and overall specs can be tailored according to your section drawings and specific requirements.
Yes, the building comes equipped with hurricane-proof steel rolling doors and durable metal swing doors designed for high wind resistance and structural safety.
The default electrical setup includes essential wiring/cables, electrical sockets, and lighting fixtures suitable for immediate operational setup.
The structure is equipped with a 7-inch aluminum gutter system with downspouts and a stainless steel cap ventilation unit (Diameter = 400mm) for efficient air circulation.









