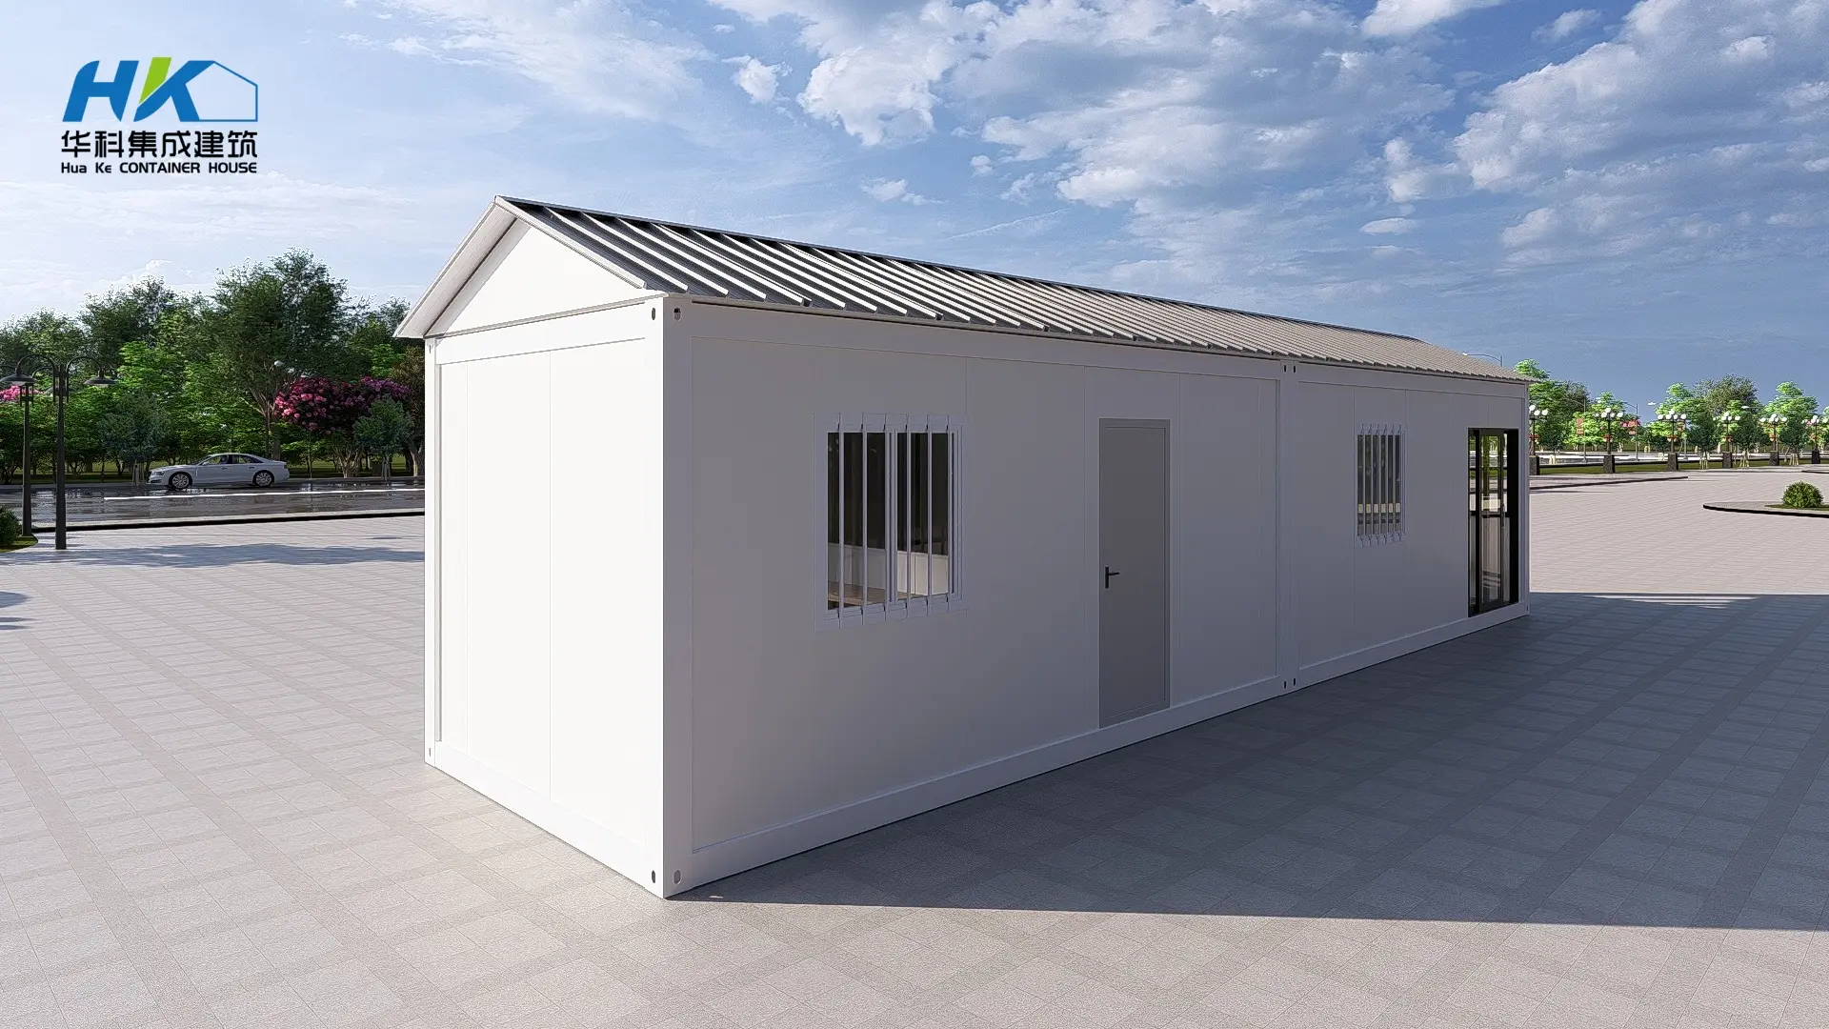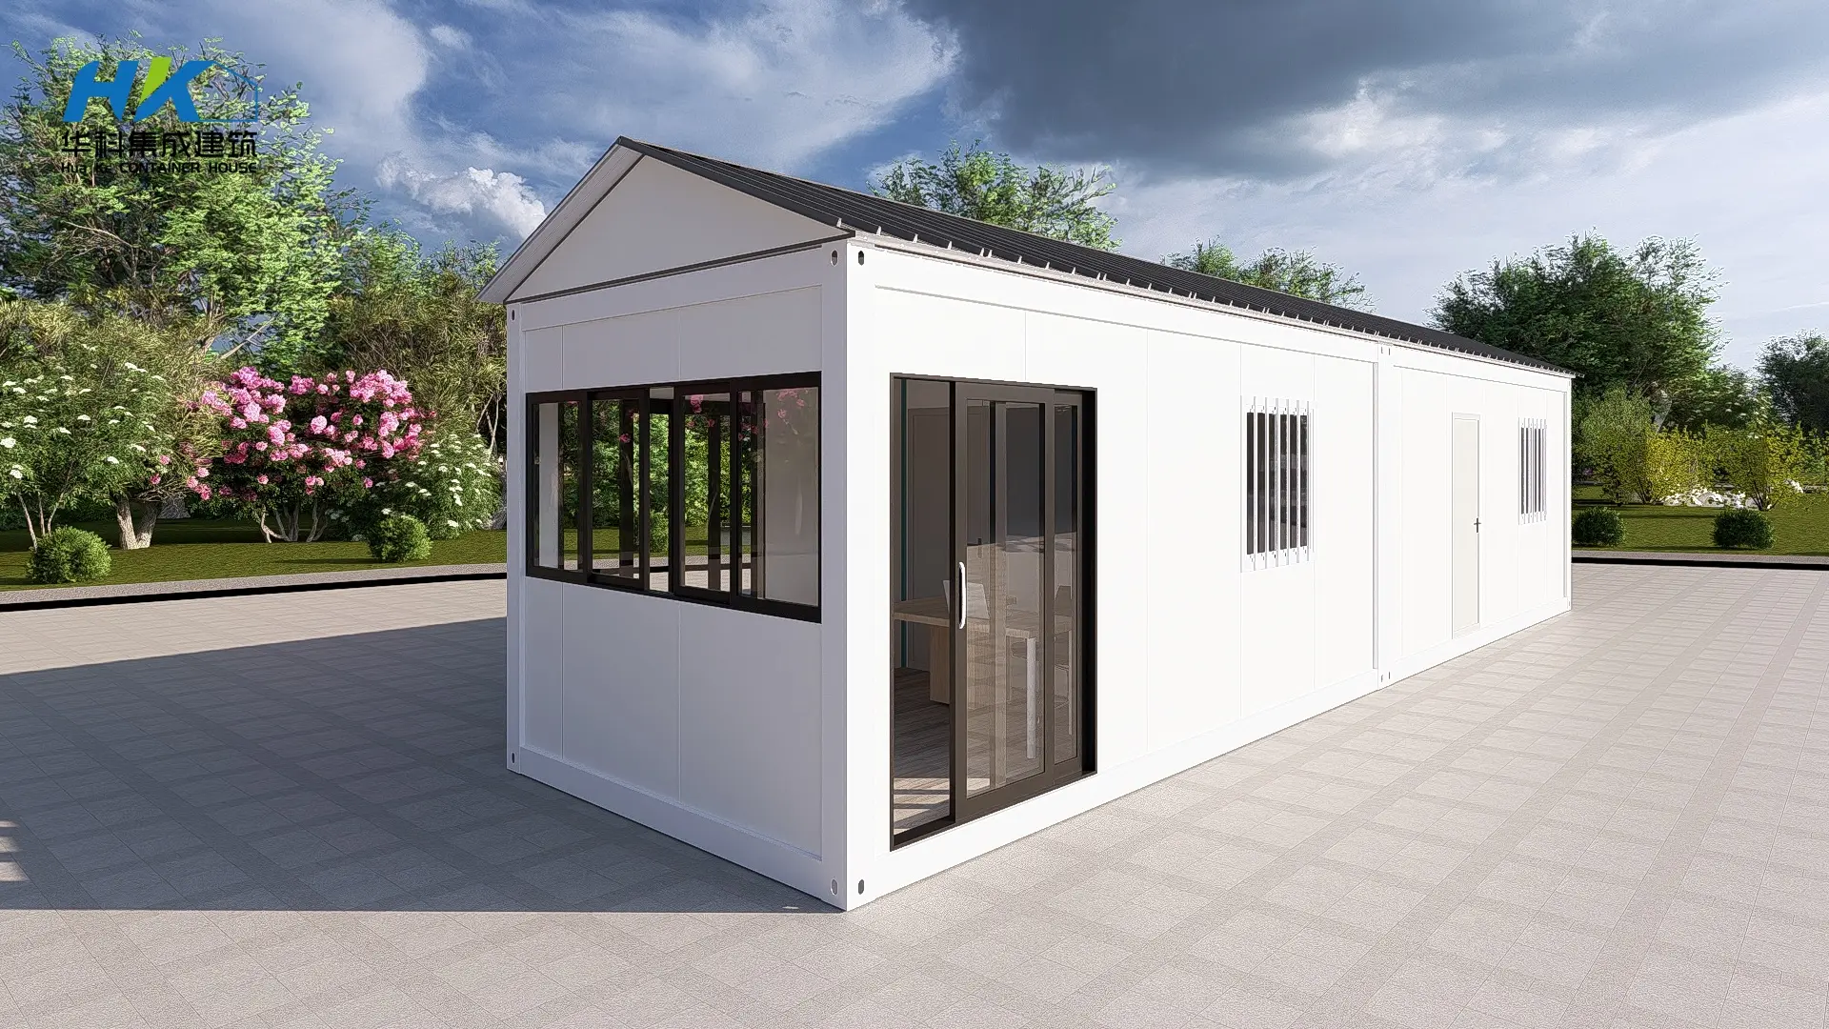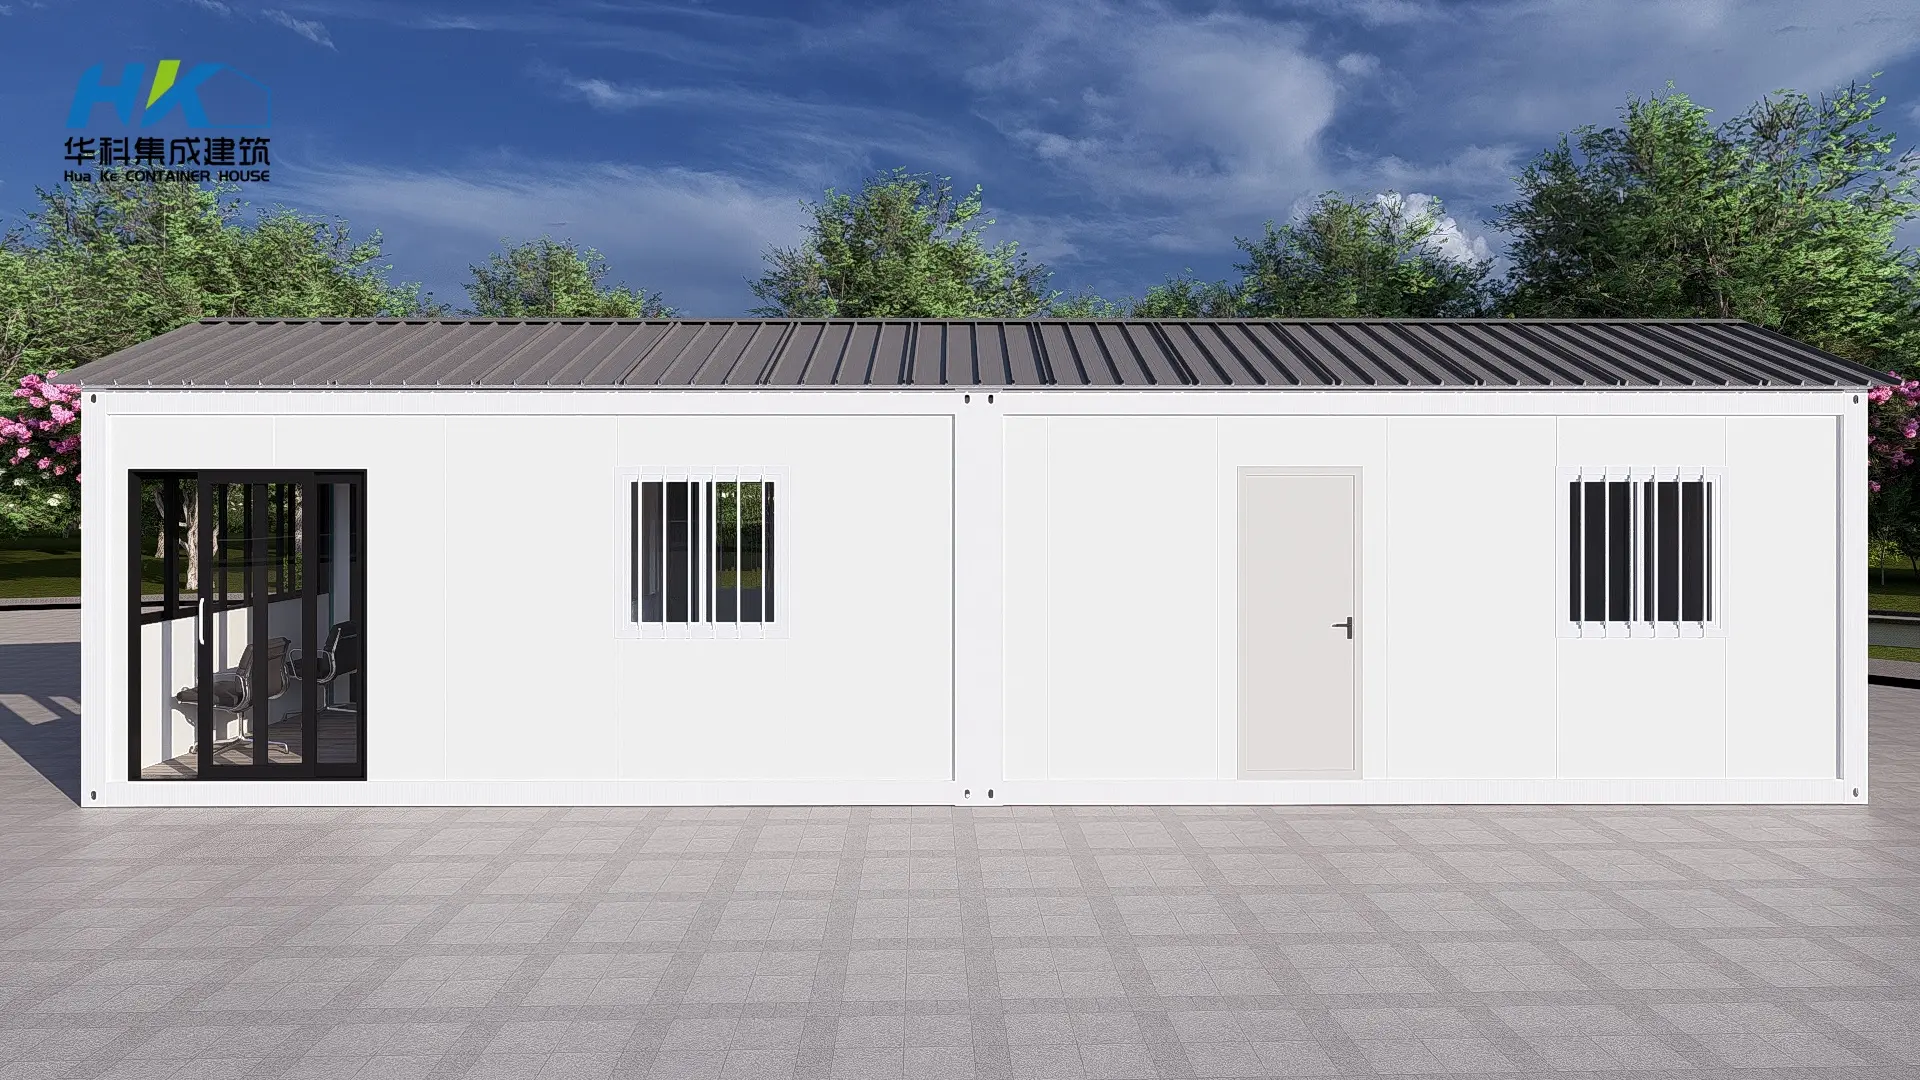
Custom Easy Install Quick Assembly Flat Pack Assembly Container Guard Security Rooms Pricelist, Products

Modular container is combined by steel structure frame and sandwich panels; 

Product Description

A flat-pack container is our economic solution for fast building. You can create large buildings using standard modular units. By using a different floor plan, we can create a residence, office, hotel, clinic, warehouse, or dorm.

Specification
Roof
  • 50mm sandwich roof panel
  • Steel frame for truss
  • 5 inch PVC rainy gutter
  • Aluminum ceiling sheet
Floor
  • Concrete floor
  • 800*800mm Ceramic tile
Walls
  • 50mm thick Color-coated steel rockwool sandwich panels
  • 0.5mm for steel foil on both side, rock wool density 100kgs /m³
  • Linked with tongue-and-groove solution
Door
  • Door size : 2000mm X 875mm
  • Aluminum door frames and doorsill as per drawings
  • Plywood door for inside
  • Aluminum sliding door (External door)
Windows
  • Aluminum window frame
  • Double tempered glass: 5mm+15mm+5mm or (as per design)
Electrical
  • Distribution boxes with breakers
  • Fluorescent lights, Switches / Sockets / AC sockets
  • PVC cable tubes & wire, etc.
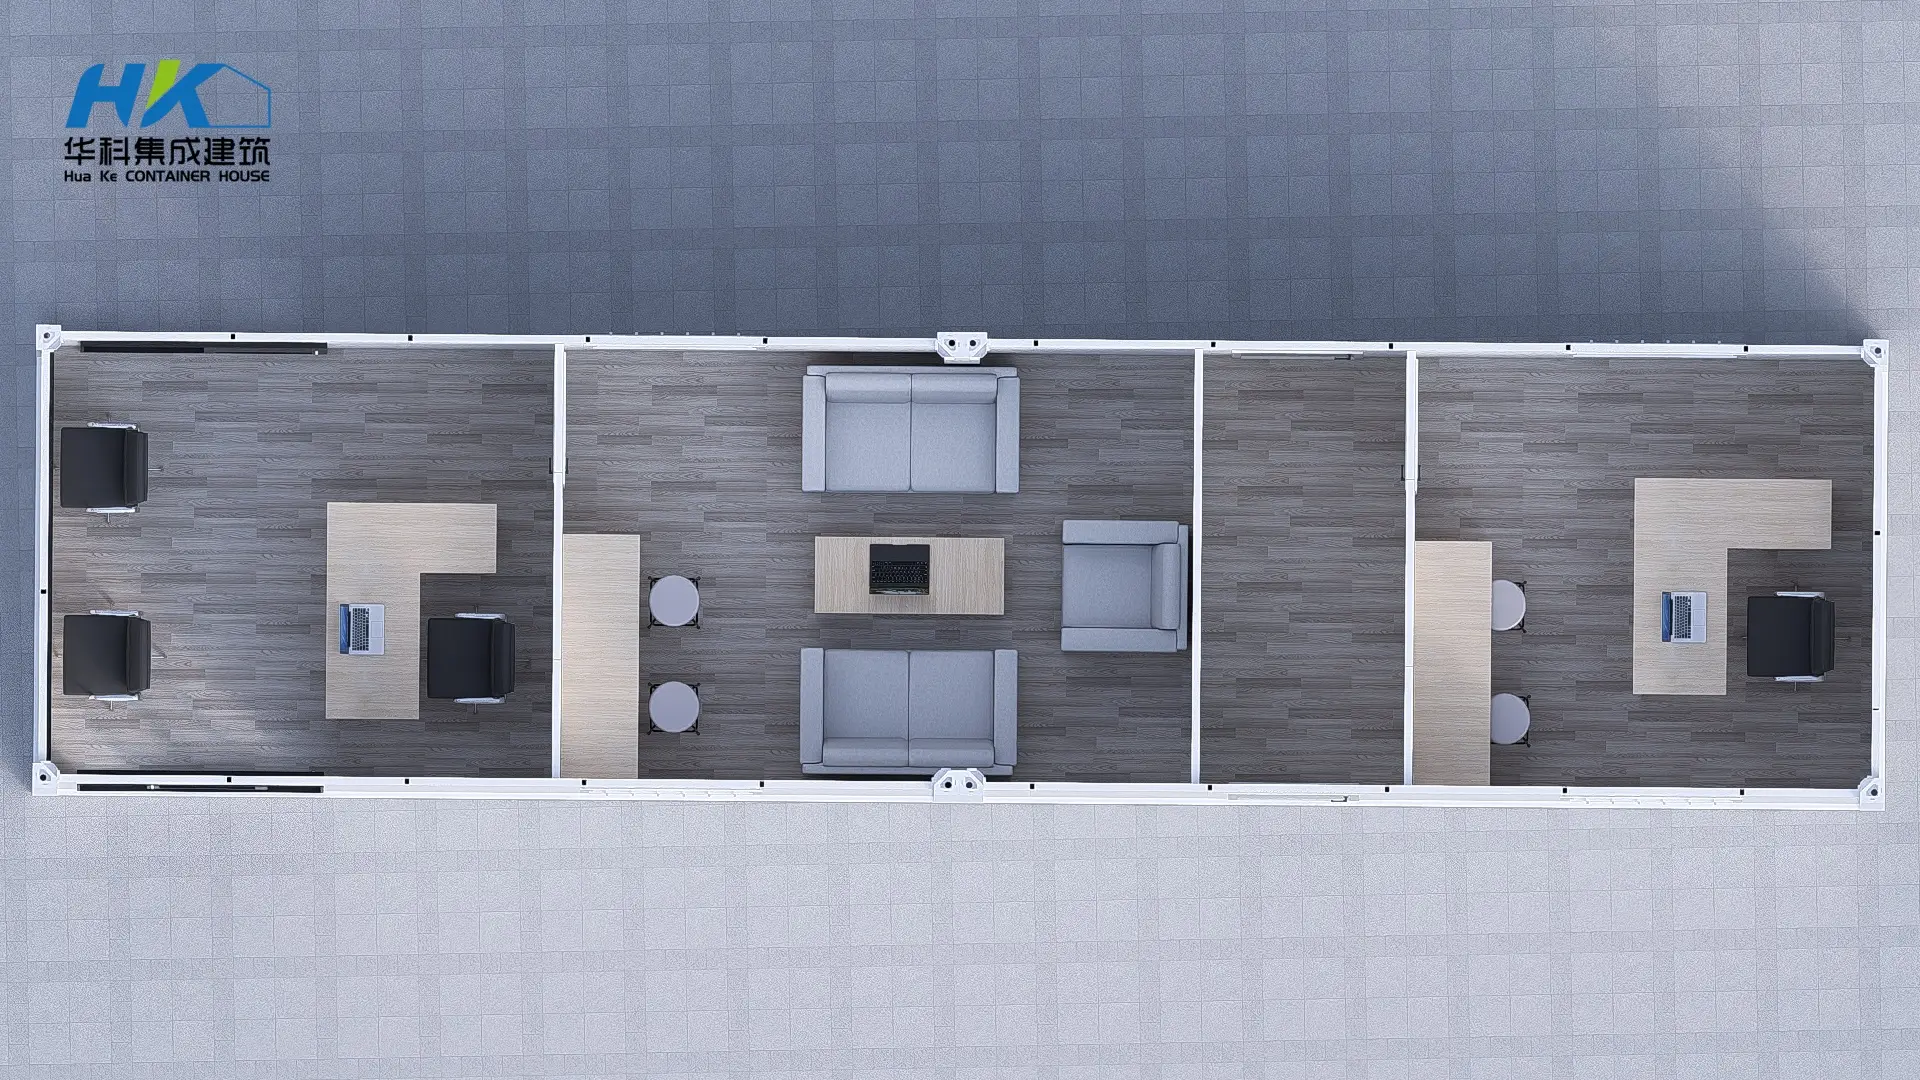
Floor Plan
Floor Plan
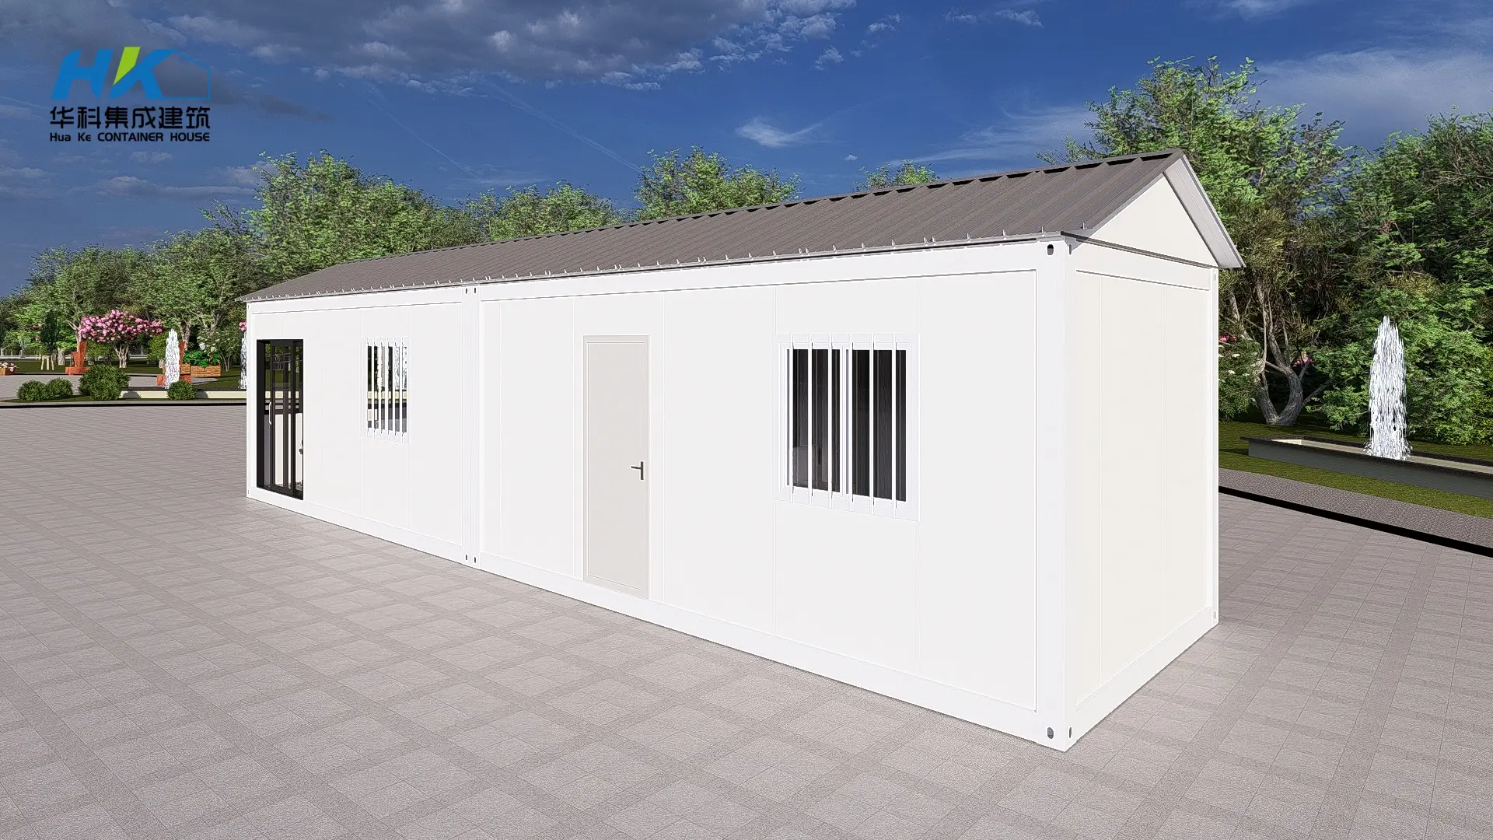
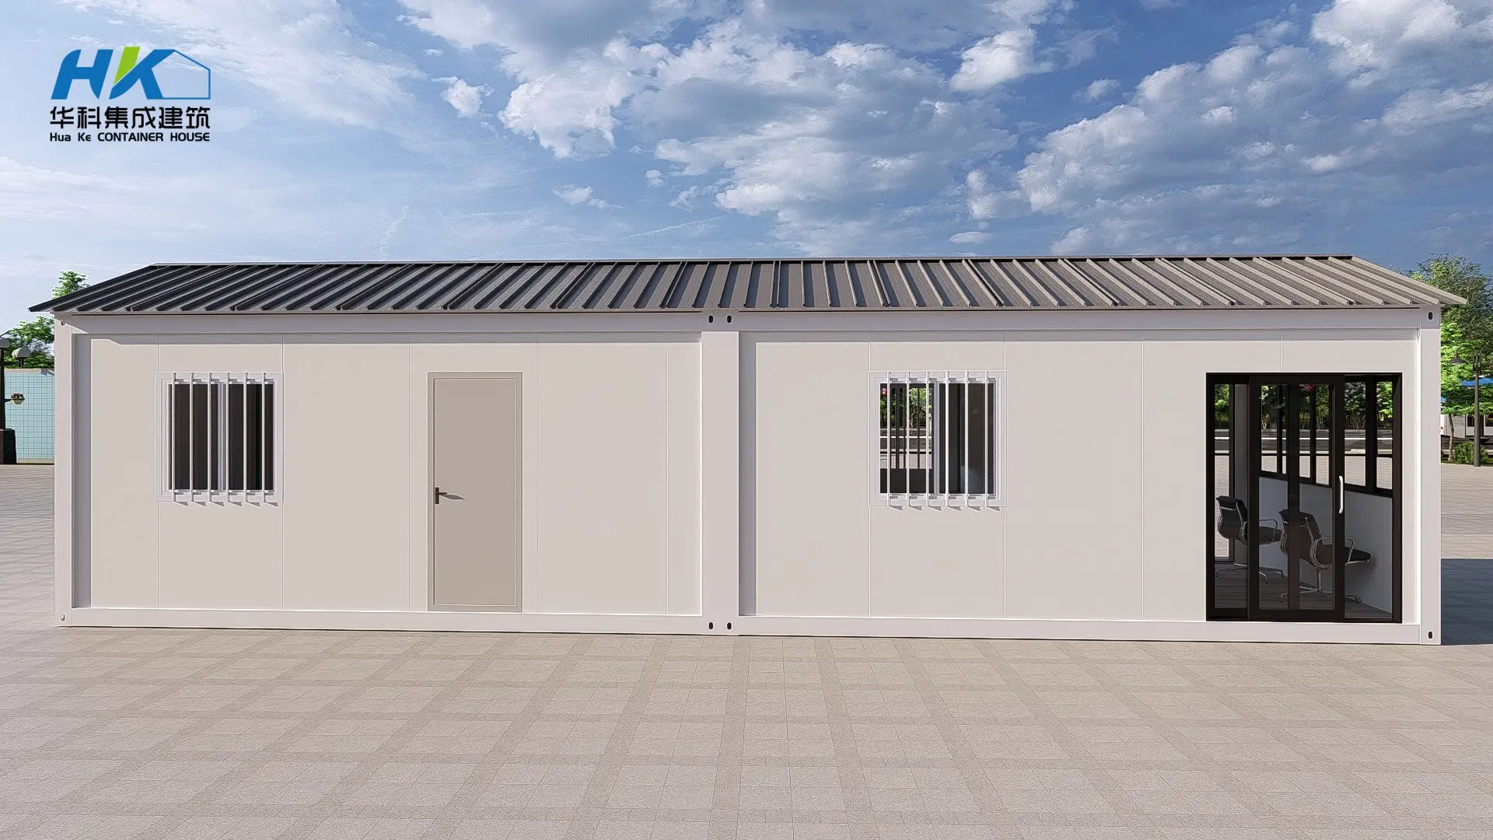
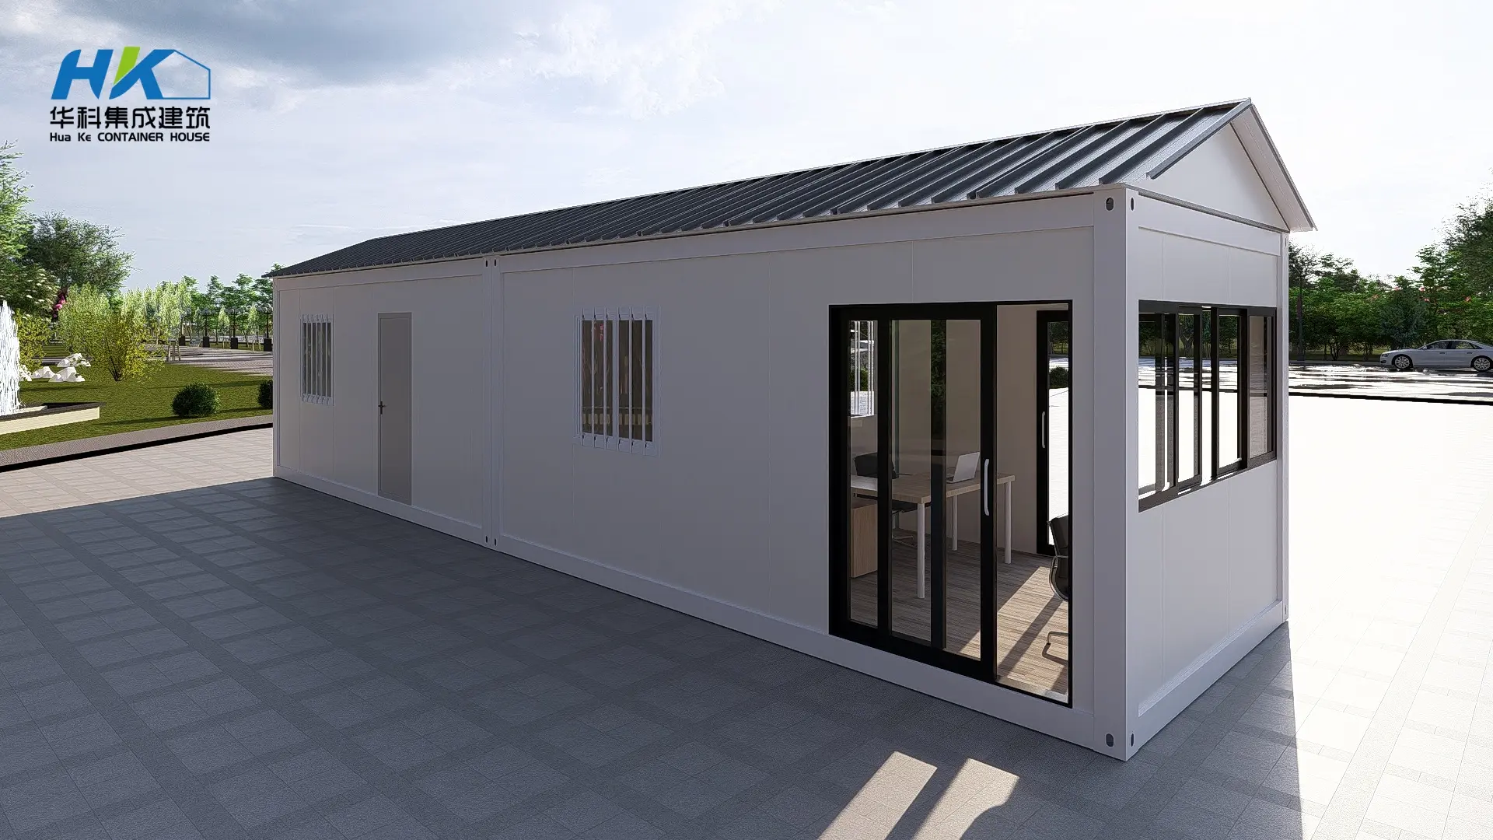
Rendering Photos Proposal
Frequently Asked Questions (FAQ)
What applications can flat-pack container units be used for?
Standard modular units can be configured with different floor plans to construct a wide variety of buildings, including residences, offices, hotels, clinics, warehouses, and dormitories.
What are the specifications of the wall panels?
The walls are constructed with 50mm thick color-coated steel rockwool sandwich panels (0.5mm steel foil on both sides with a rockwool density of 100kg/m³), connected securely using a tongue-and-groove solution.
What types of doors and windows are included?
The package includes external aluminum sliding doors (2000mm X 875mm) and internal plywood doors. Windows feature sturdy aluminum frames with double-tempered glass (5mm+15mm+5mm or customized as per design).
What electrical components come pre-installed or supplied?
The container comes with distribution boxes and breakers, fluorescent lights, switches, standard and AC sockets, as well as PVC cable tubes and electrical wires.
How are the roof and floor constructed?
The roof features a 50mm sandwich panel, steel frame for truss, a 5-inch PVC rainy gutter, and an aluminum ceiling sheet. The floor features a concrete structure finished with 800*800mm ceramic tiles.

Related Products