
1 / 4
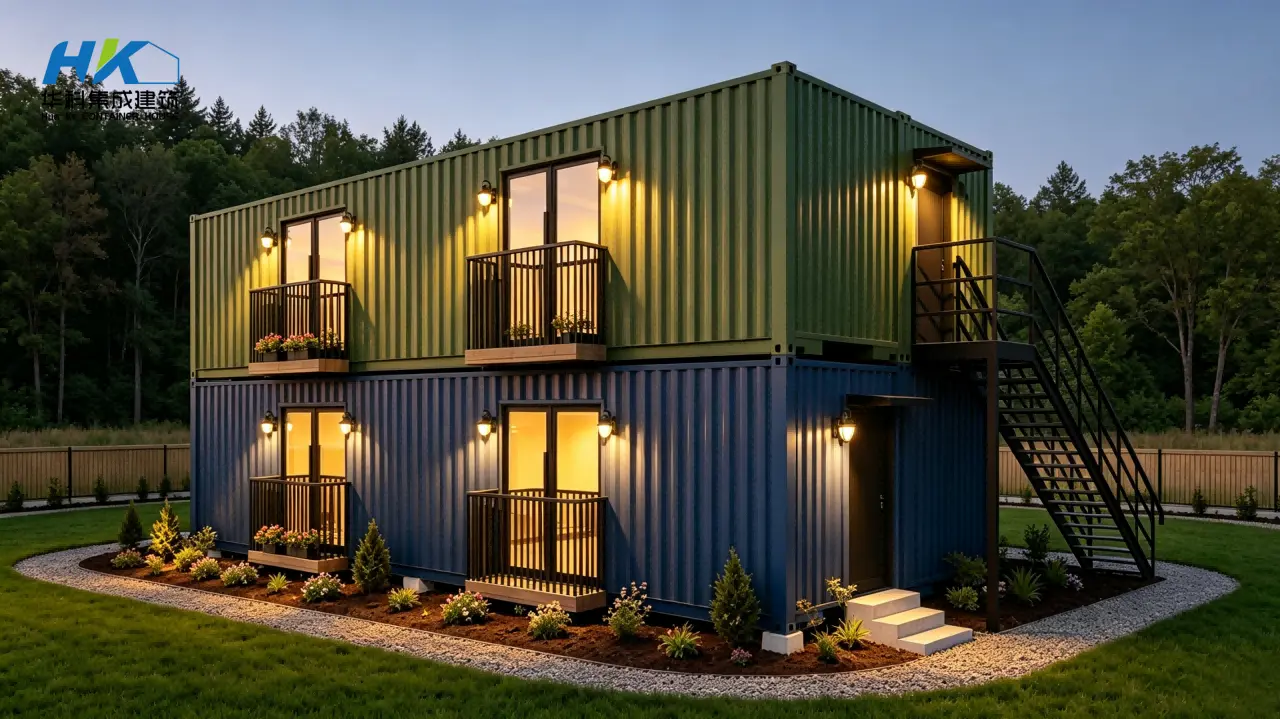
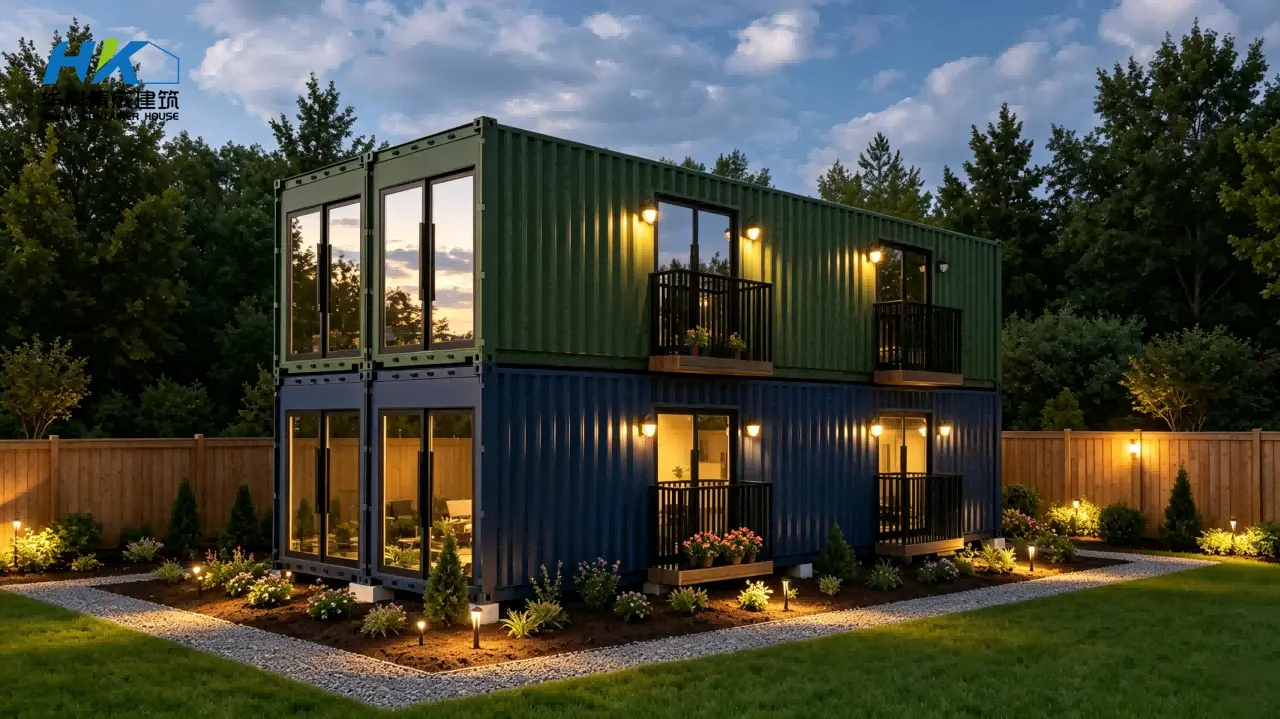
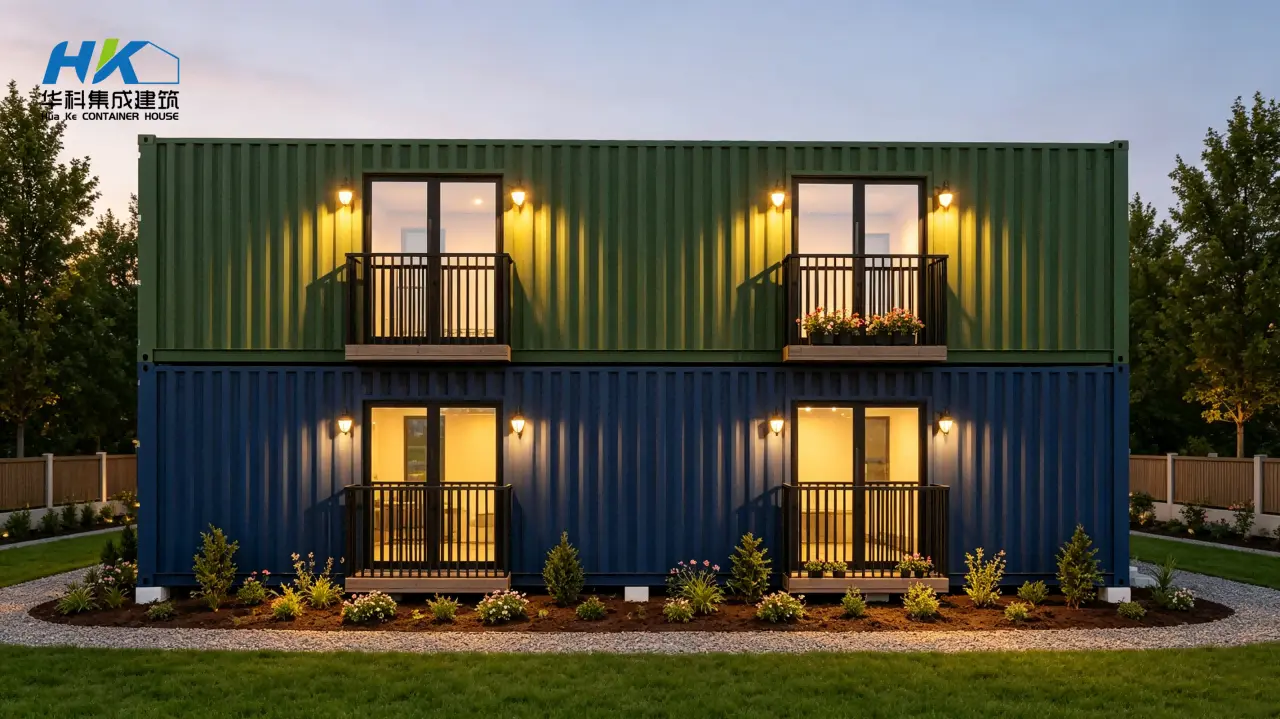
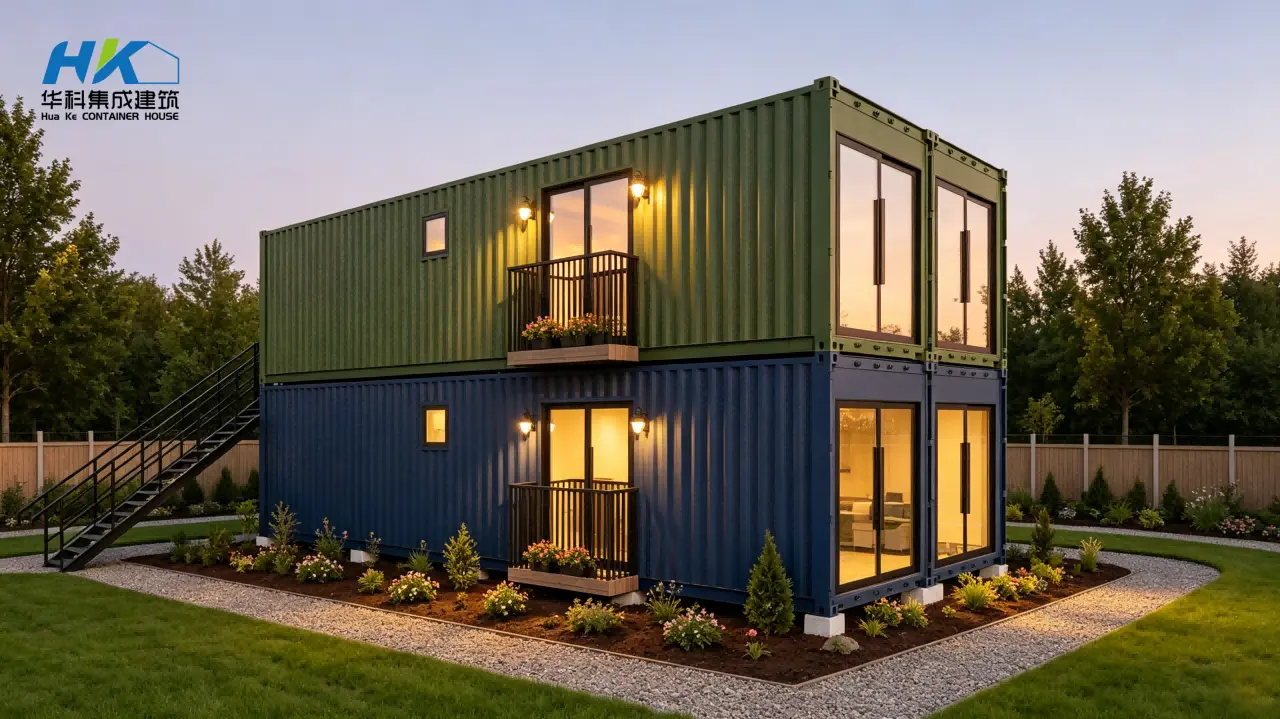
This container house is consisted by 4X40FT ISO new shipping container.
2 units container for the bottom, and 2 for the upper floor, with exterior stair.
Each 40ft HC container standard size will be 40ft X 8ft X 9ft6.
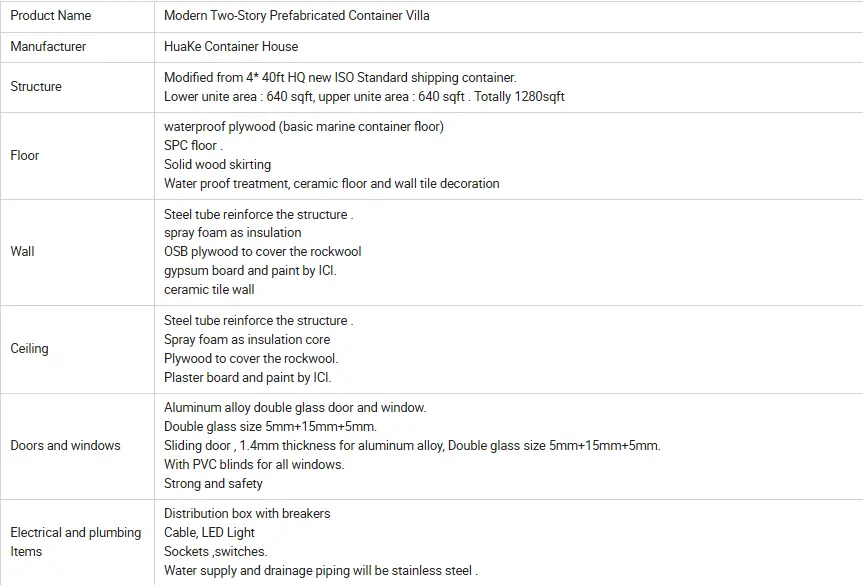
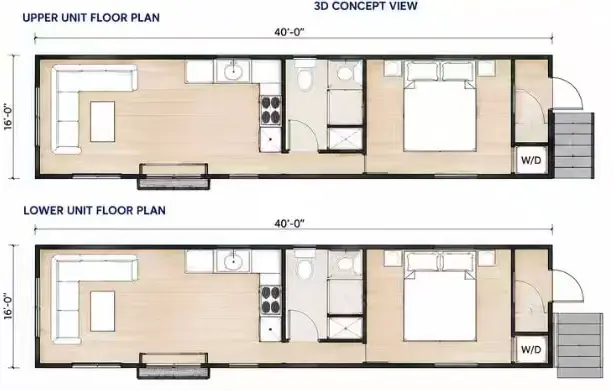
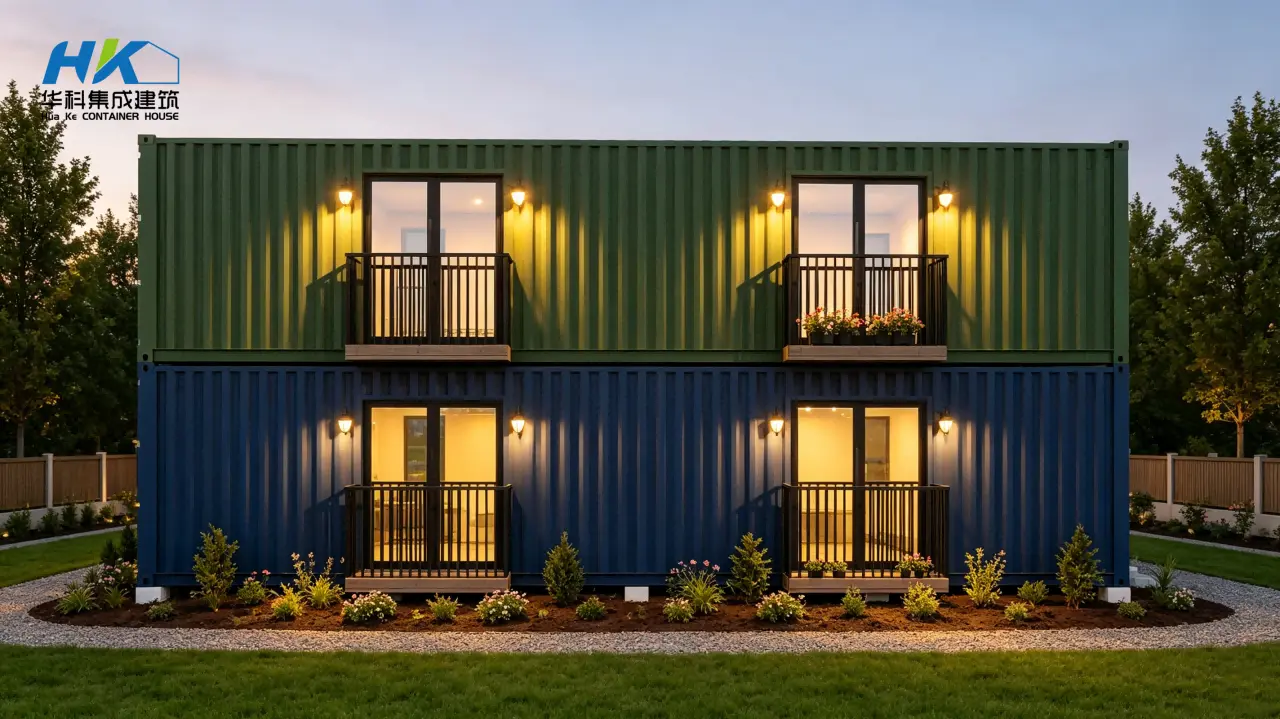
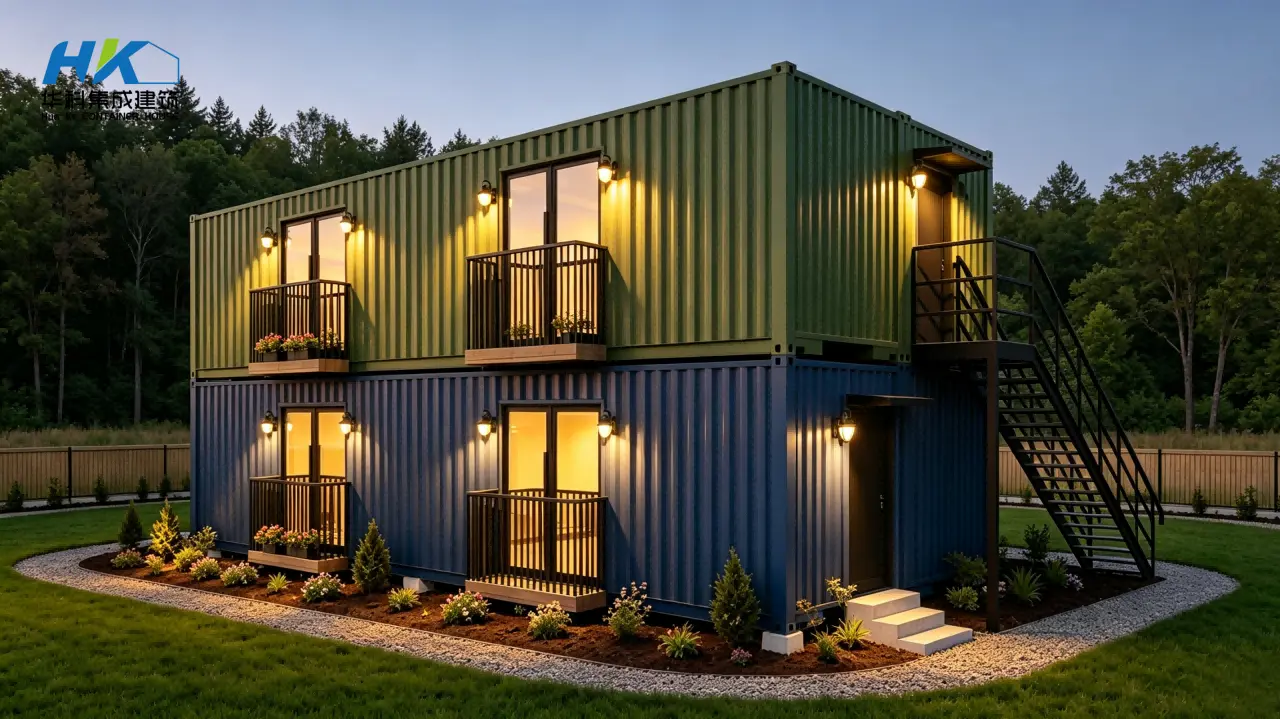
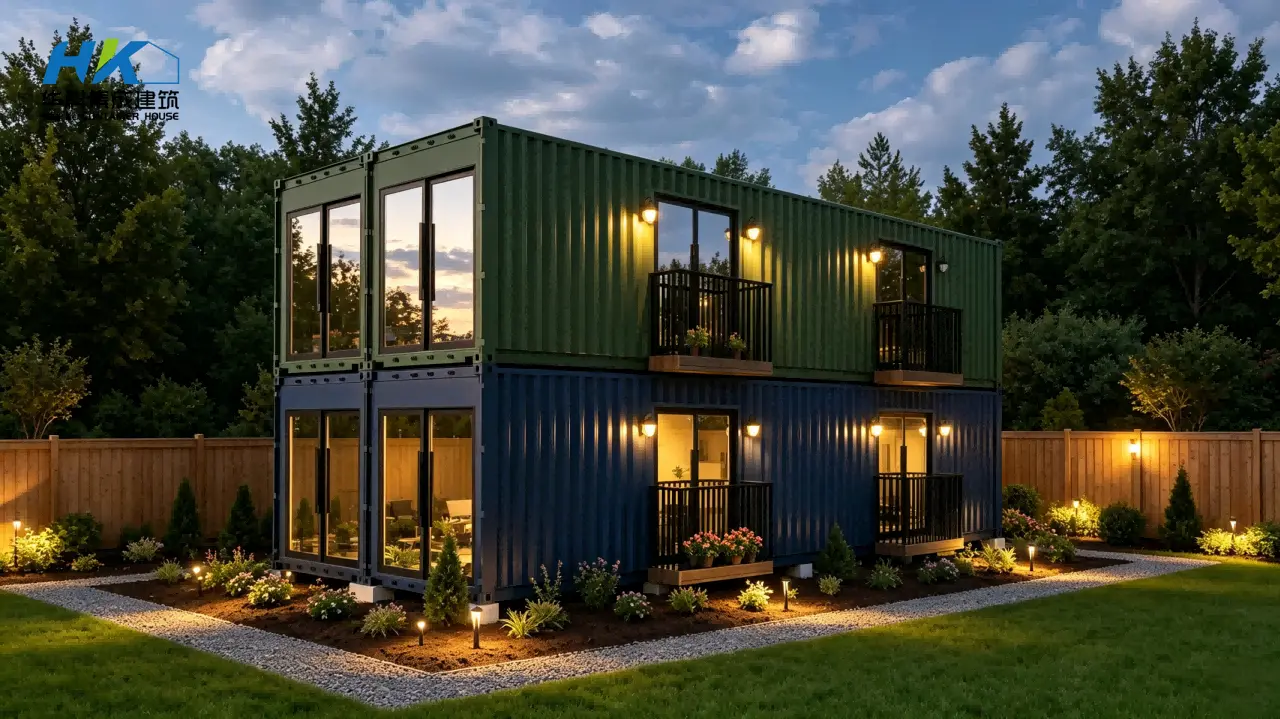
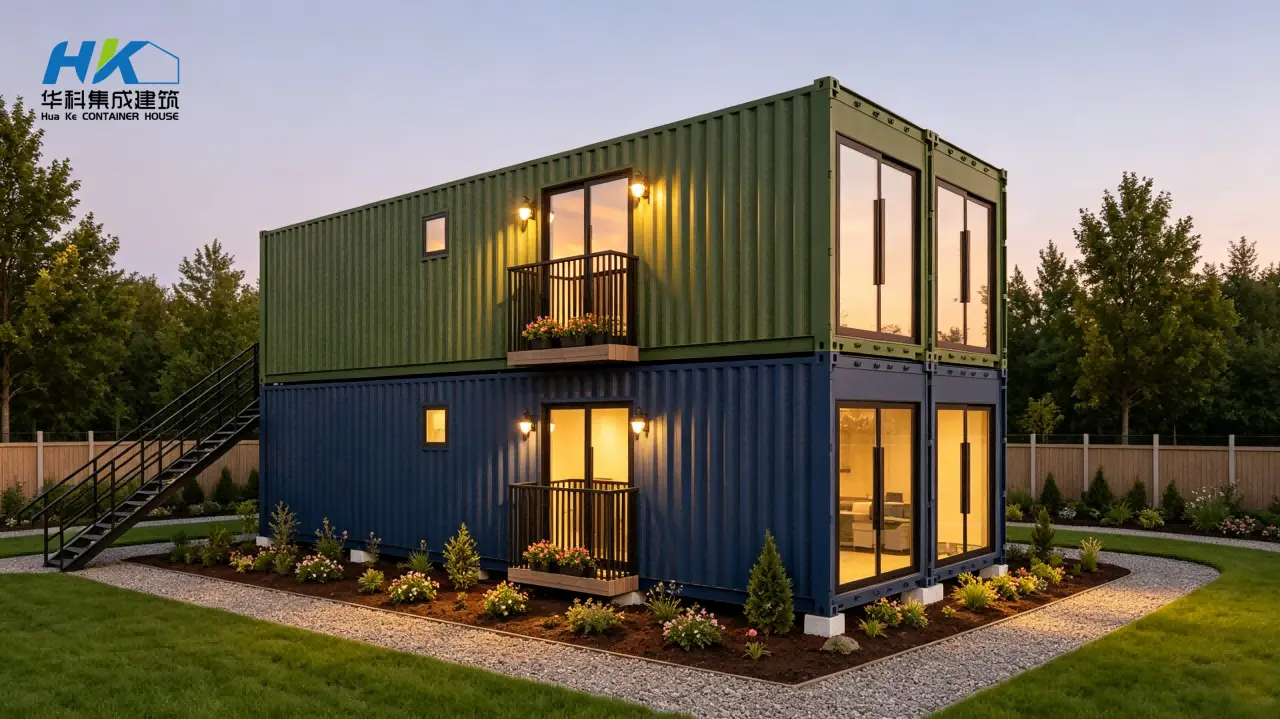
This container house structure consists of 4 units of 40FT ISO brand-new shipping containers arranged in a two-storey layout.
Each standard 40ft High Cube (HC) shipping container measures 40ft in length, 8ft in width, and 9ft 6in in height (40' x 8' x 9'6").
Access to the upper floor is provided via a durable exterior staircase designed specifically for two-storey container building configurations.
This model uses ISO new shipping containers, ensuring optimal structural integrity, long service life, and high quality finishing.
Yes, layout configurations, window/door placements, interior insulation, and exterior finishes can be customized according to your specific architectural requirements.









