
Custom Modular Luxury Container Prefabricated Mobile Home Prefab House New Y50 Quotes, Suppliers

Product Description

Floor Plans & Layout
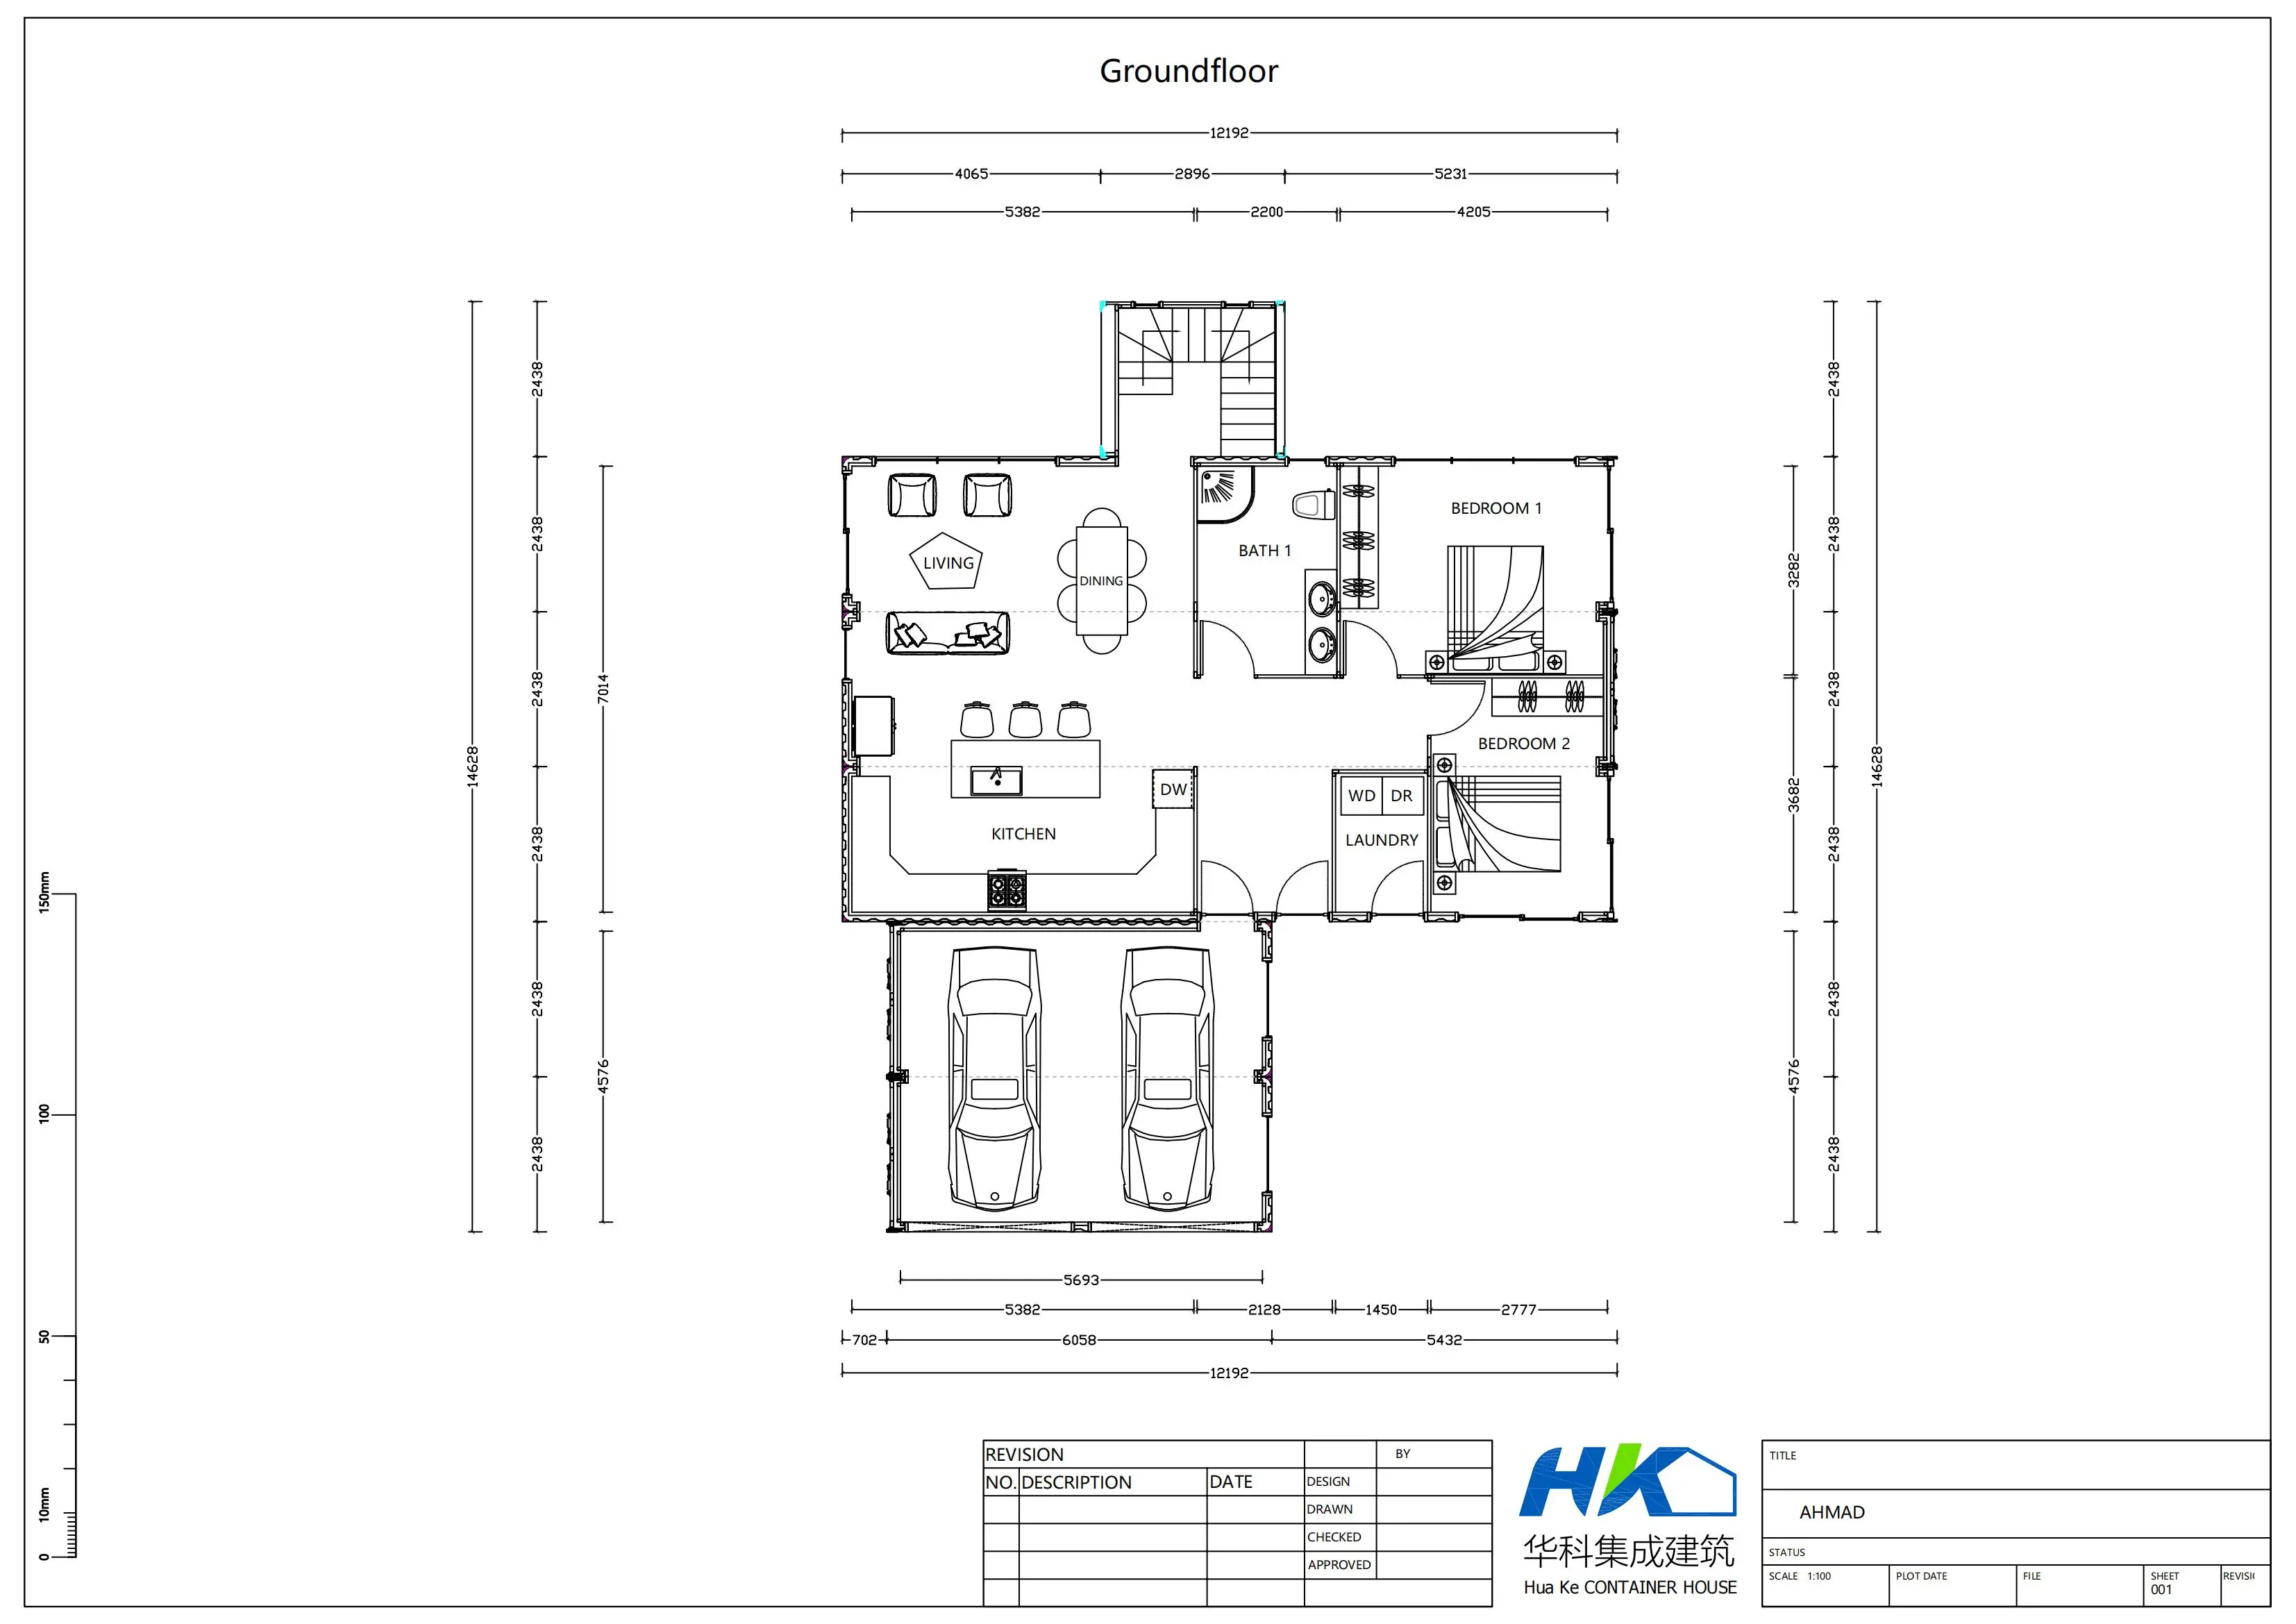
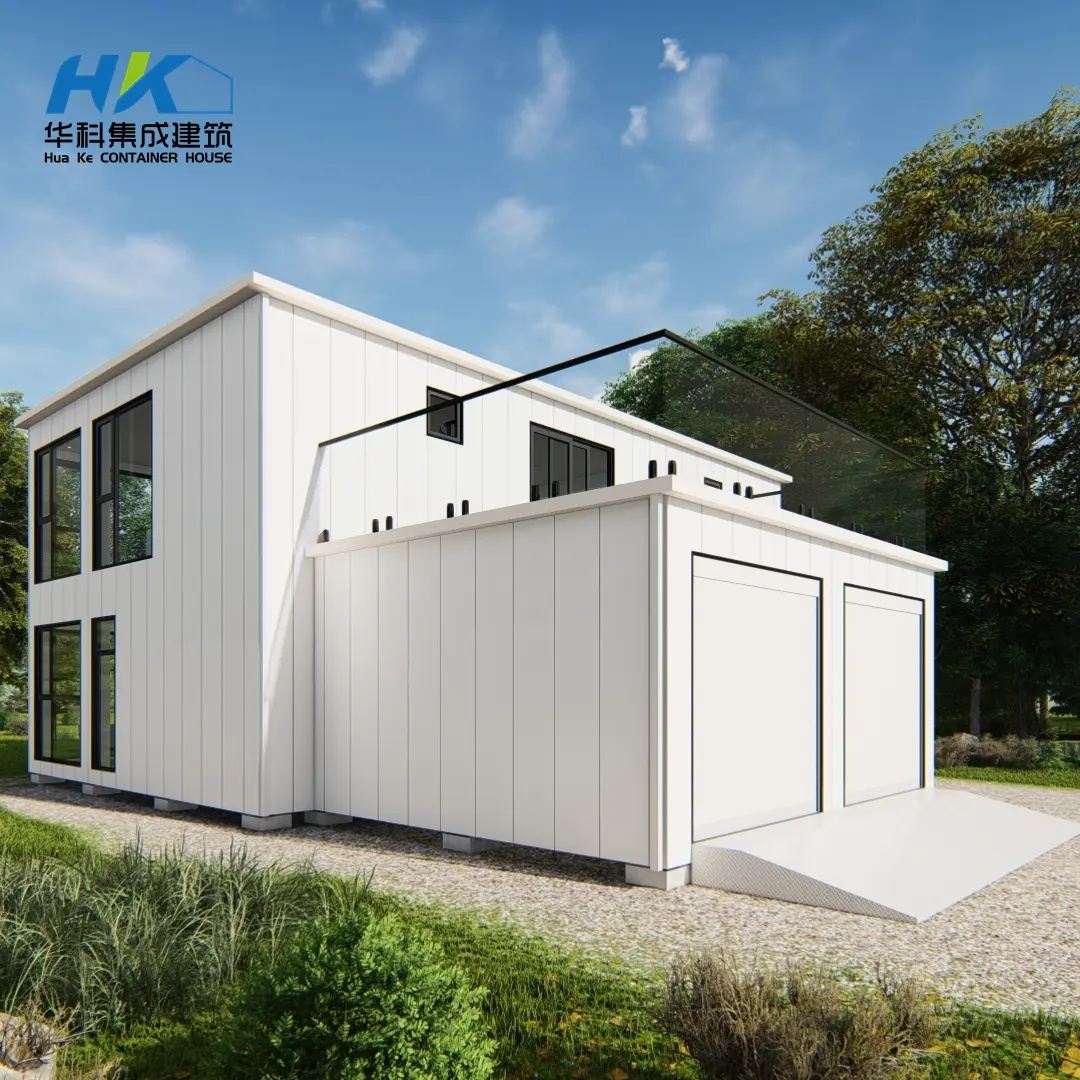
Ground floor plan . (consisted by 3X40ft for house +2X20ft for garage, 1X20ft for stair ) , all are high cube containers.
Ground floor plan
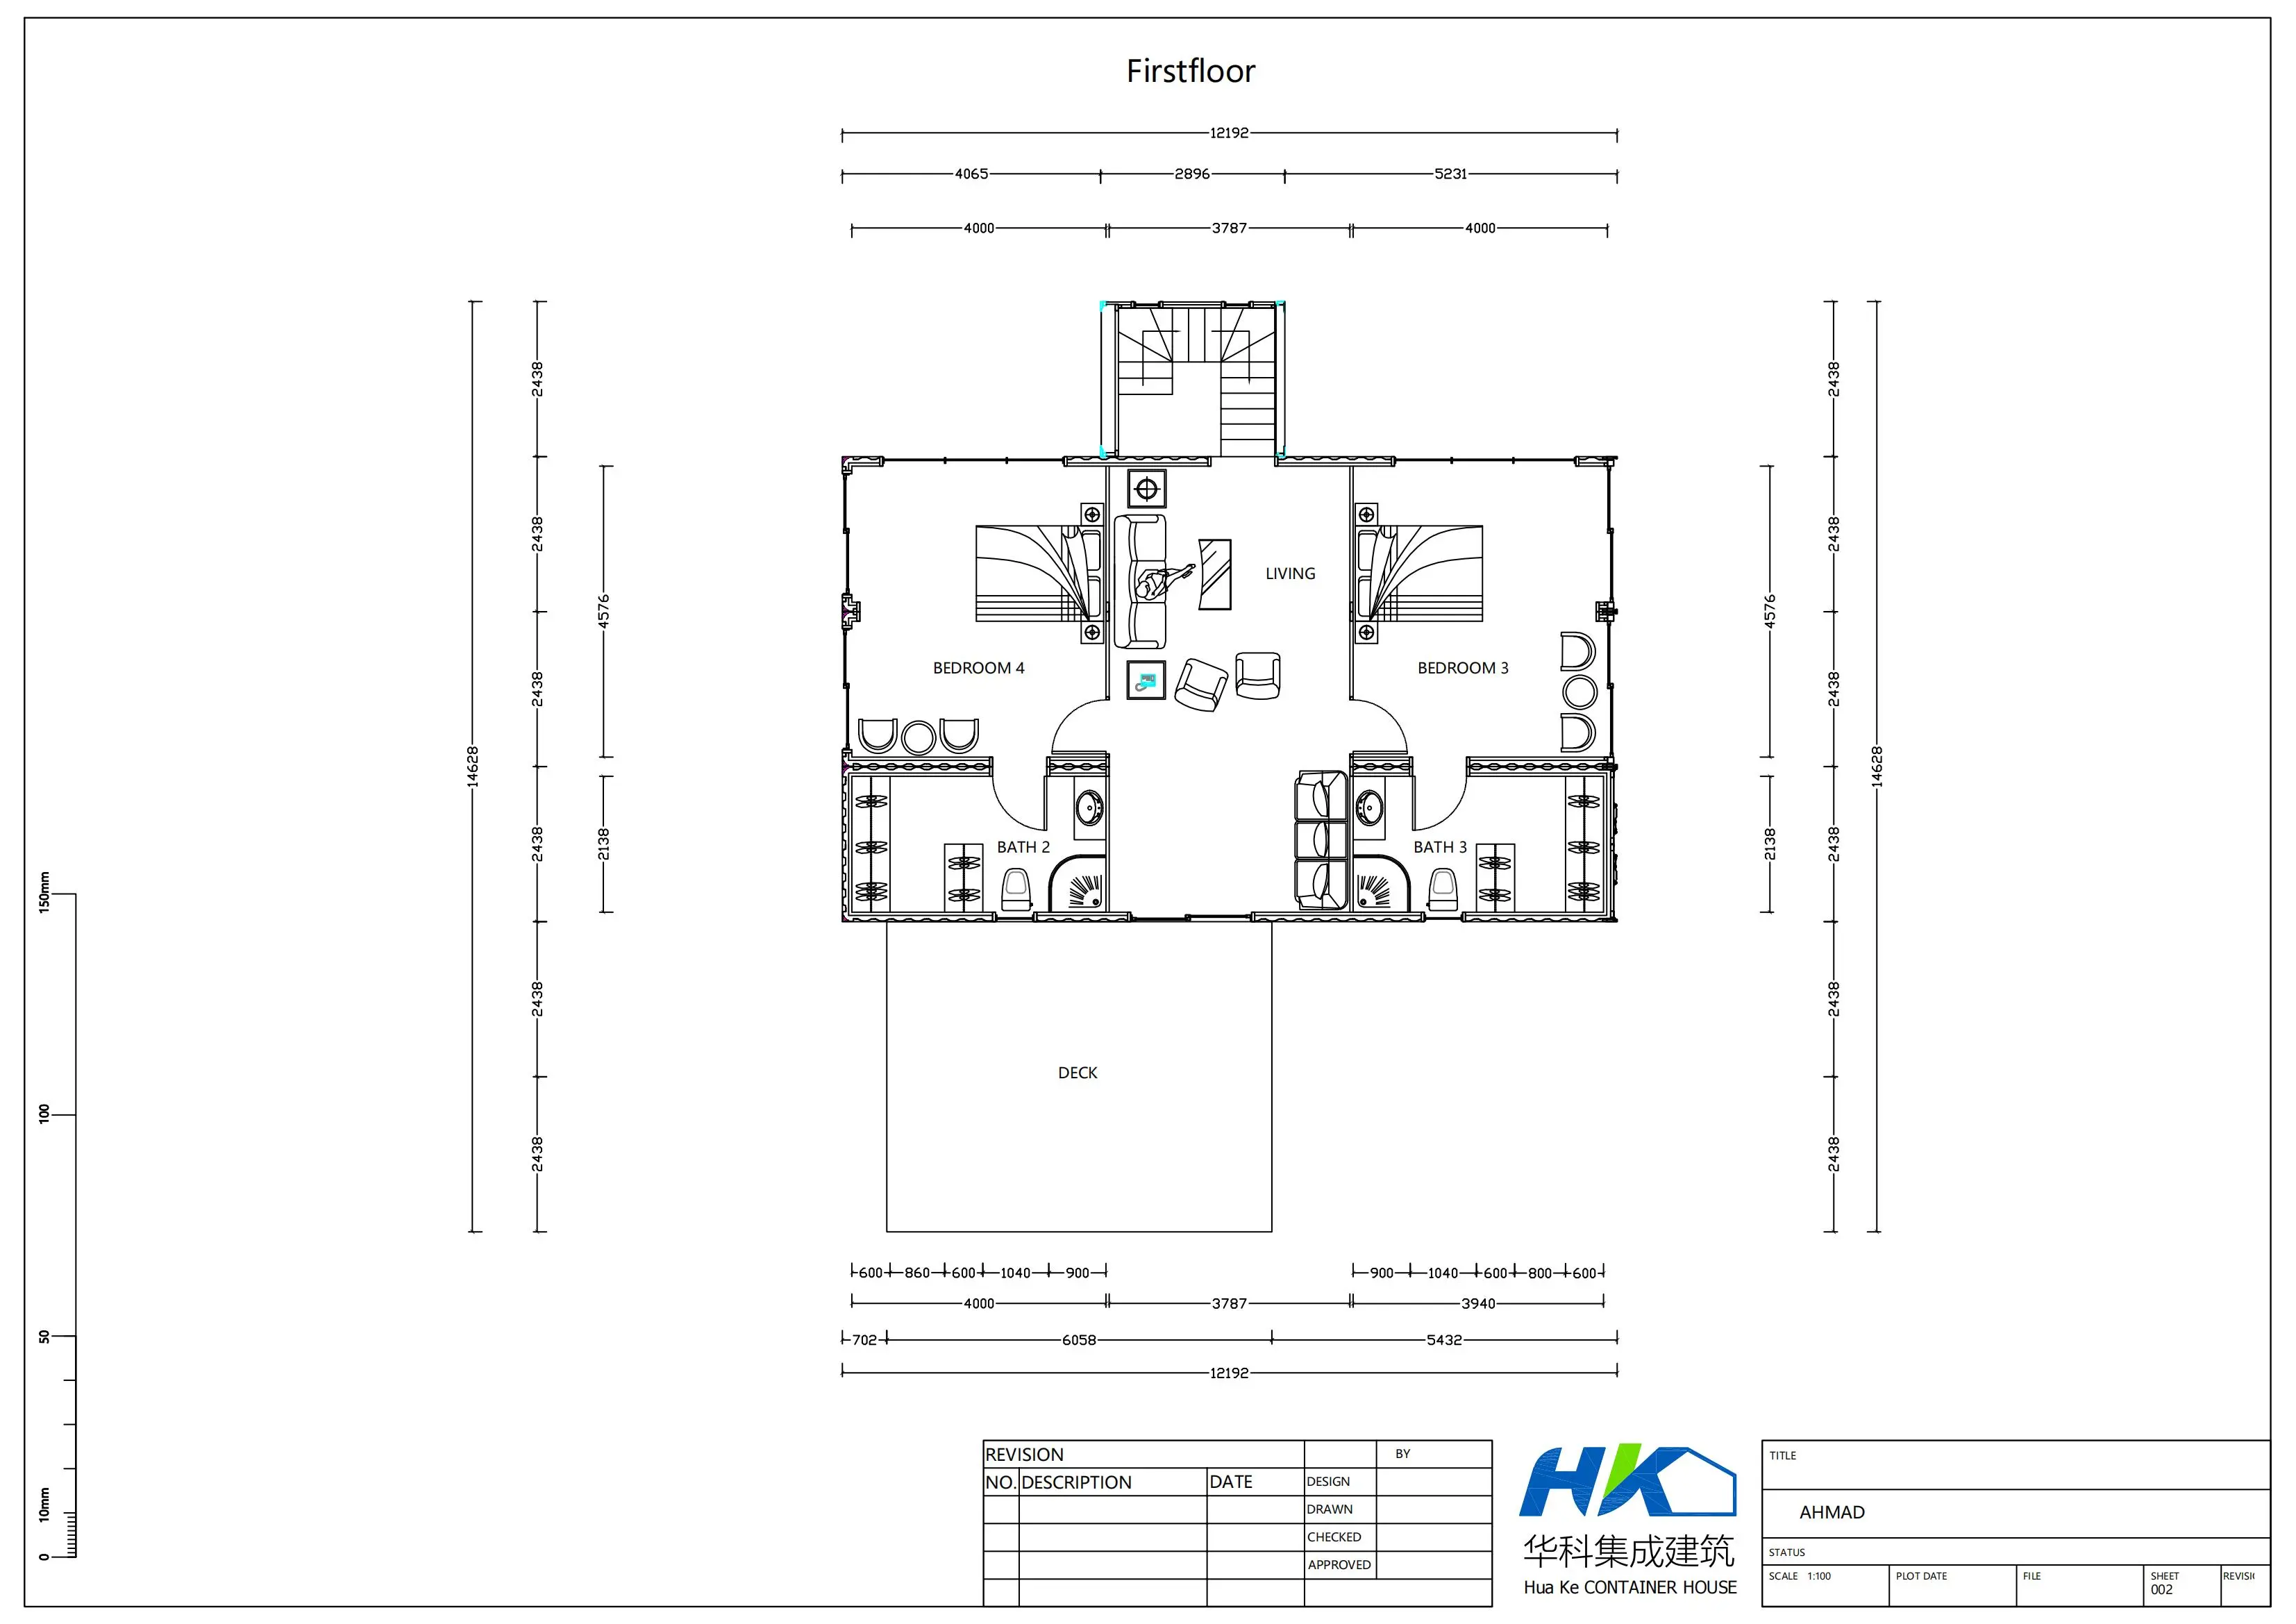
First Floor Plan
First floor plan
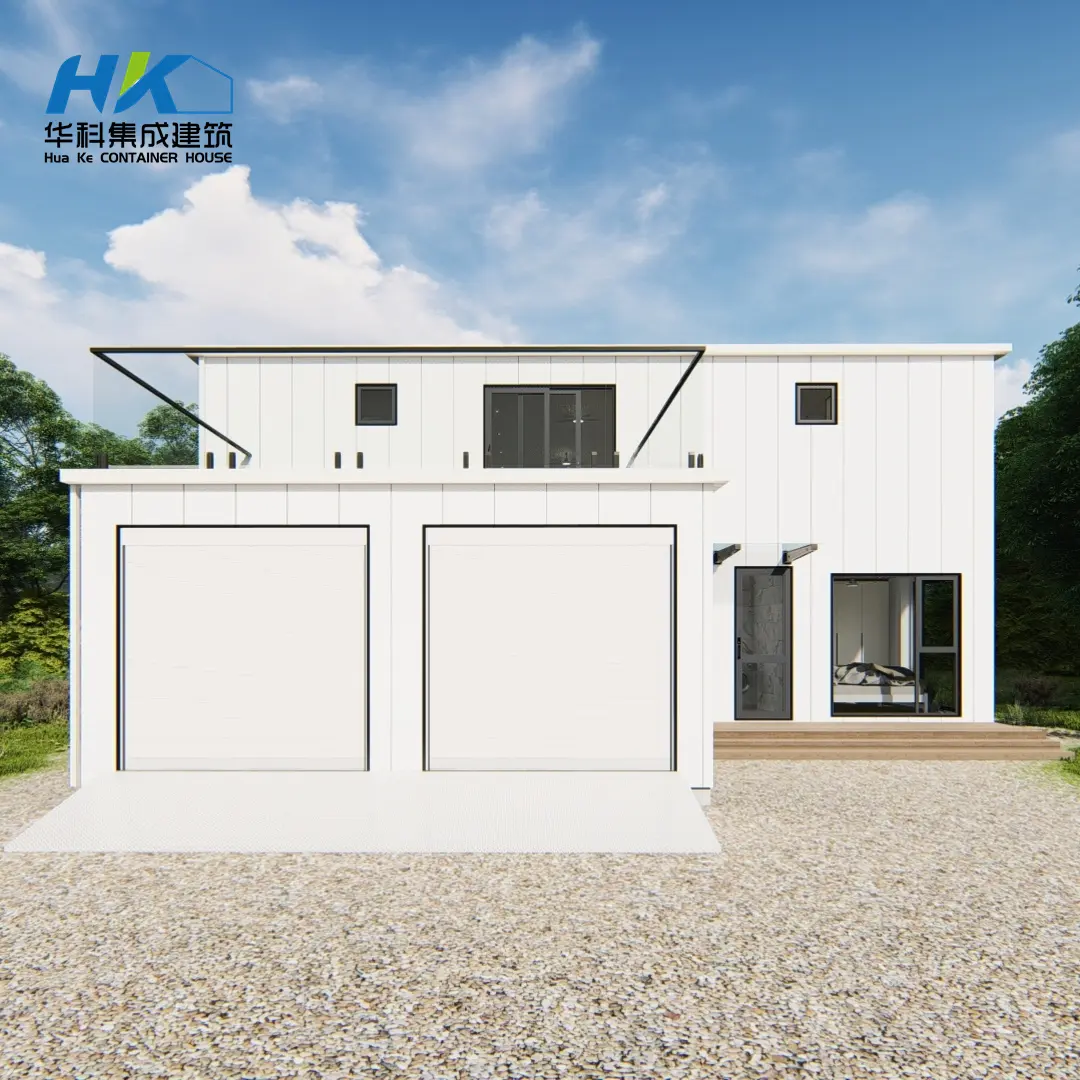
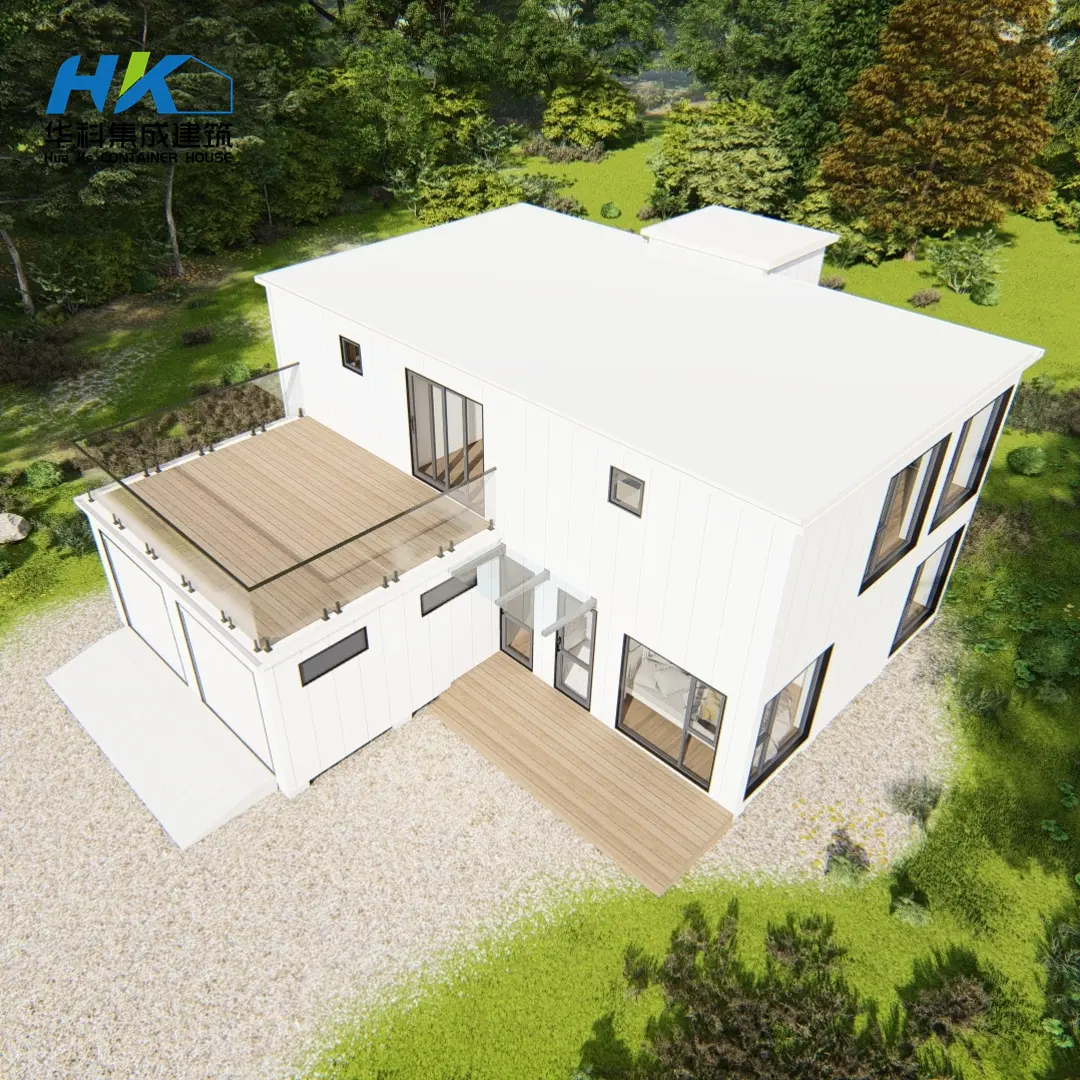
3D View of Modern Container Home
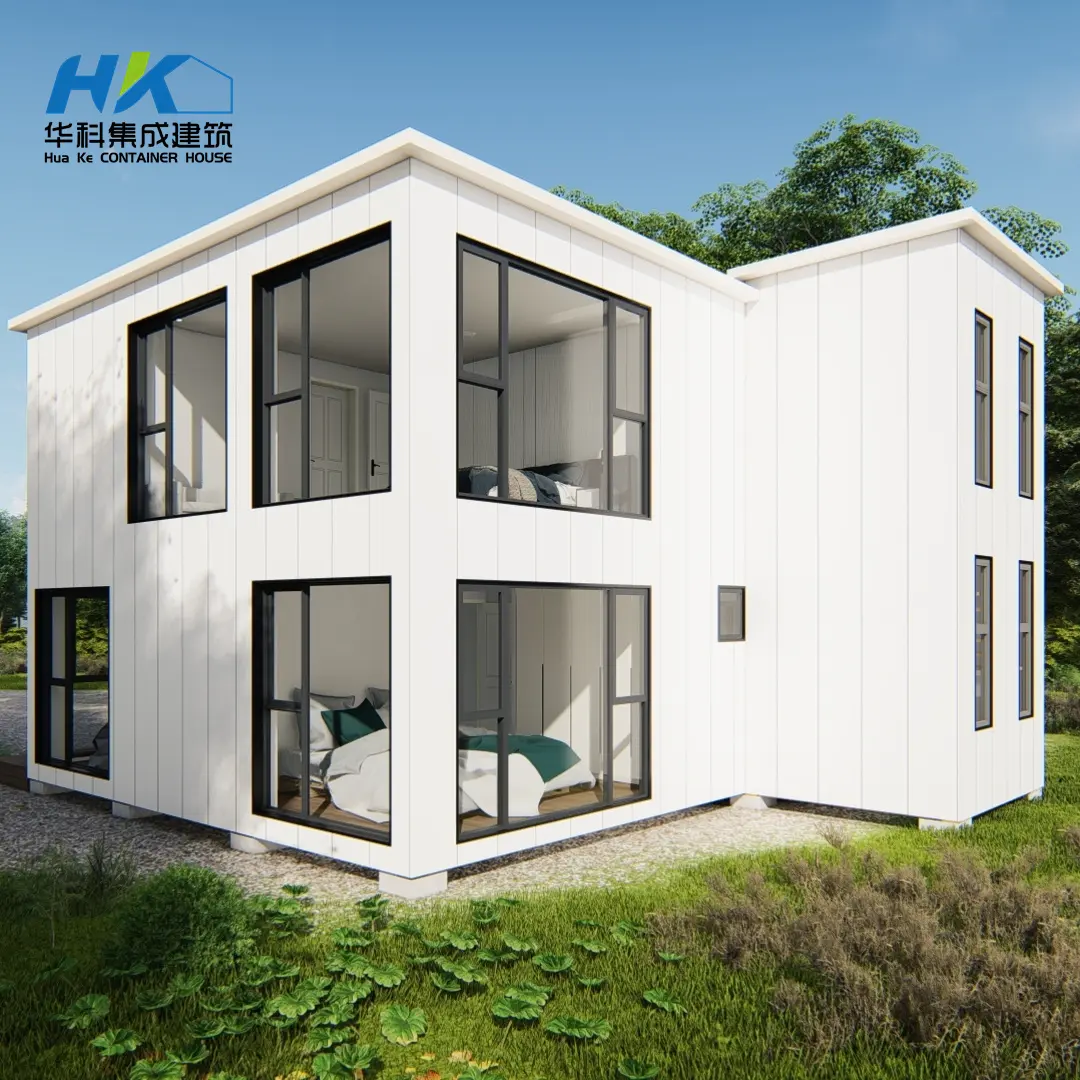
3D view of container home
Exterior Design & Structure Showcase
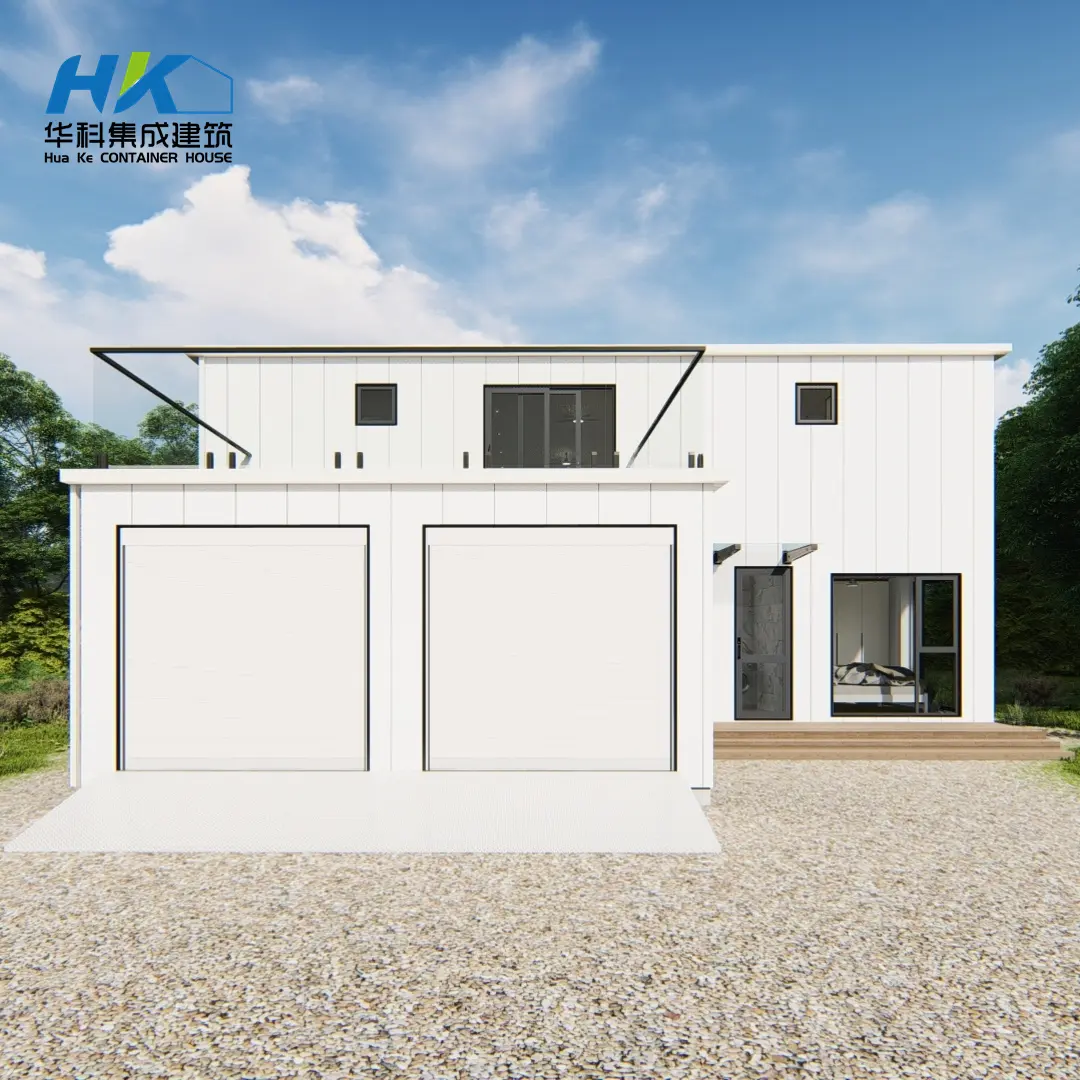
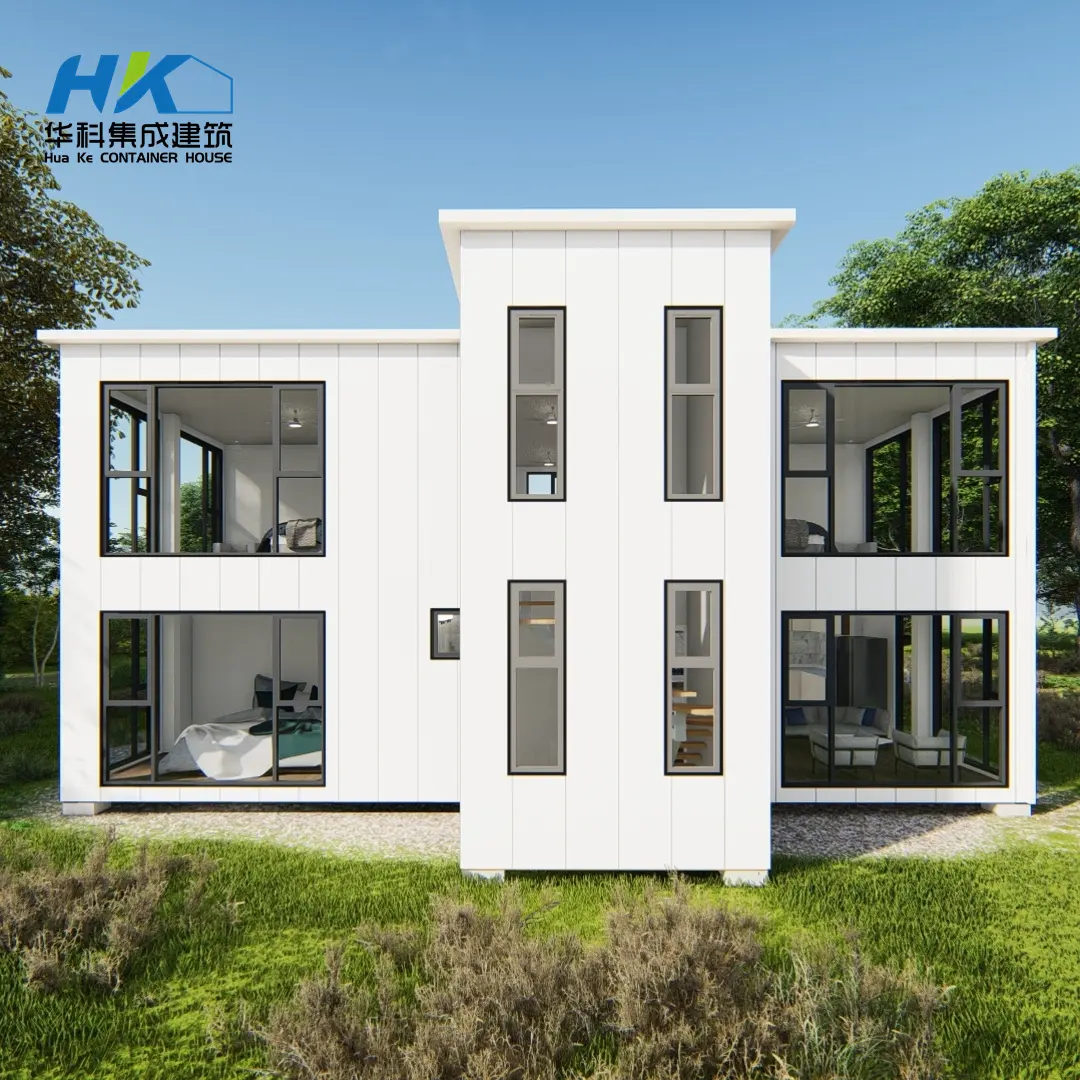
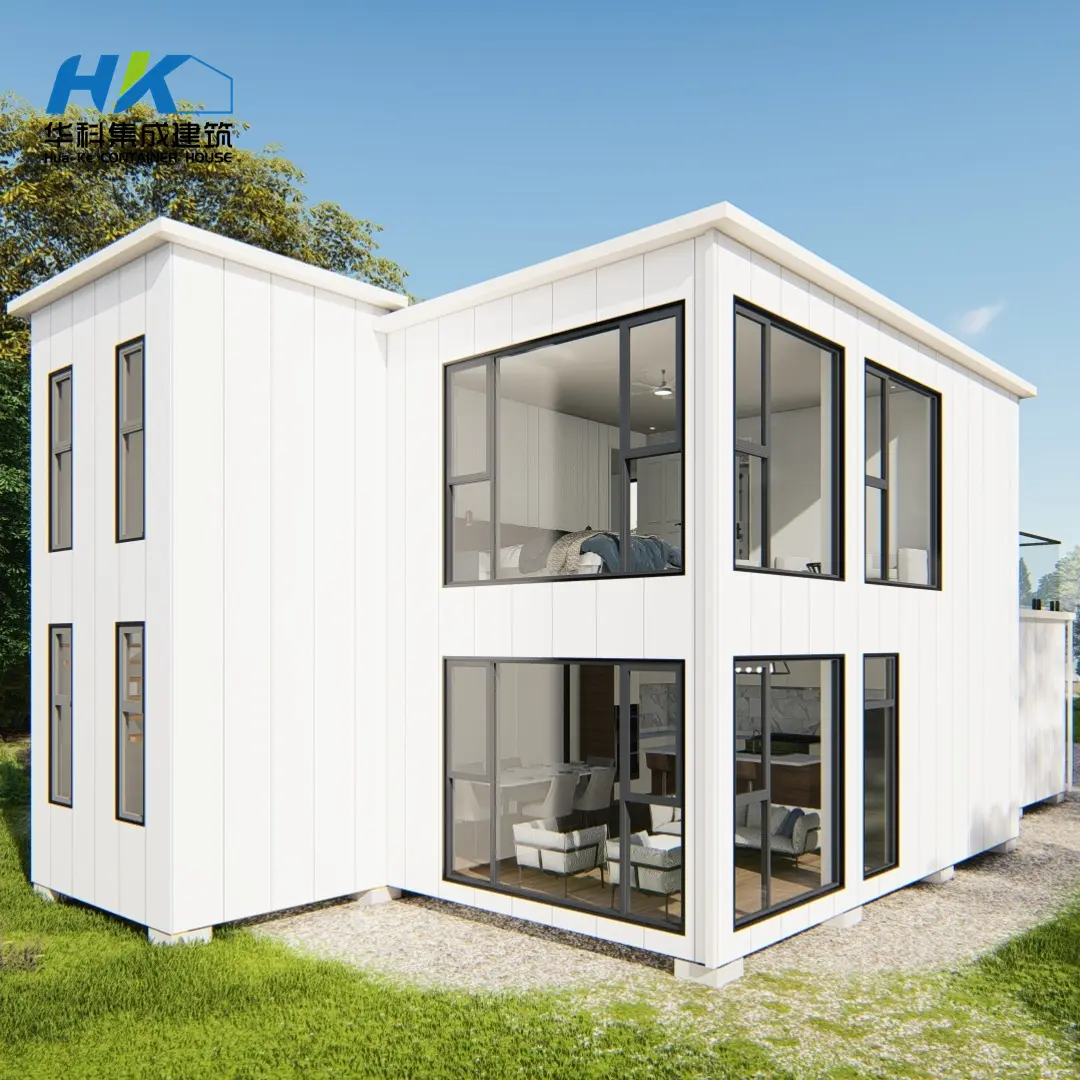
Container Home Exterior
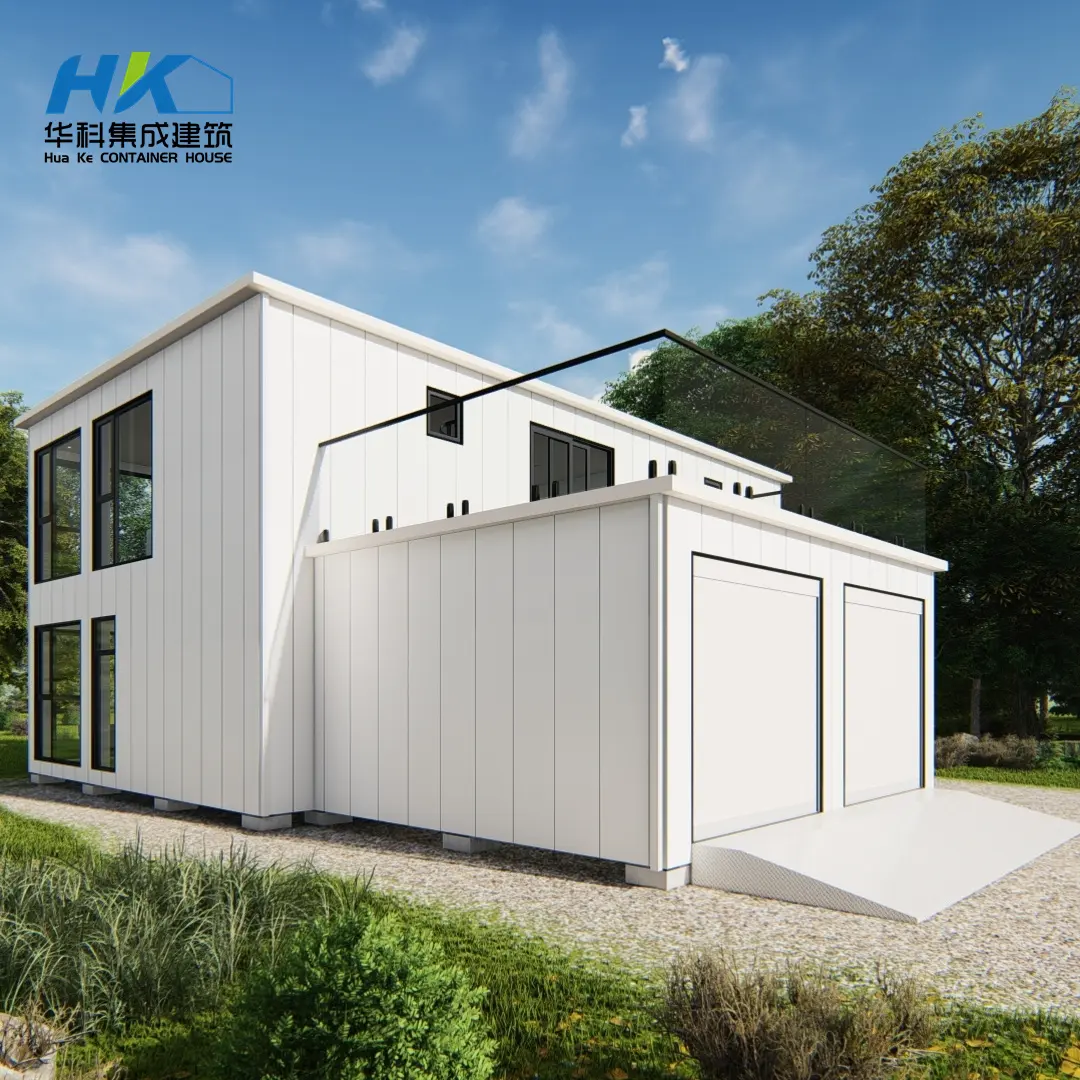
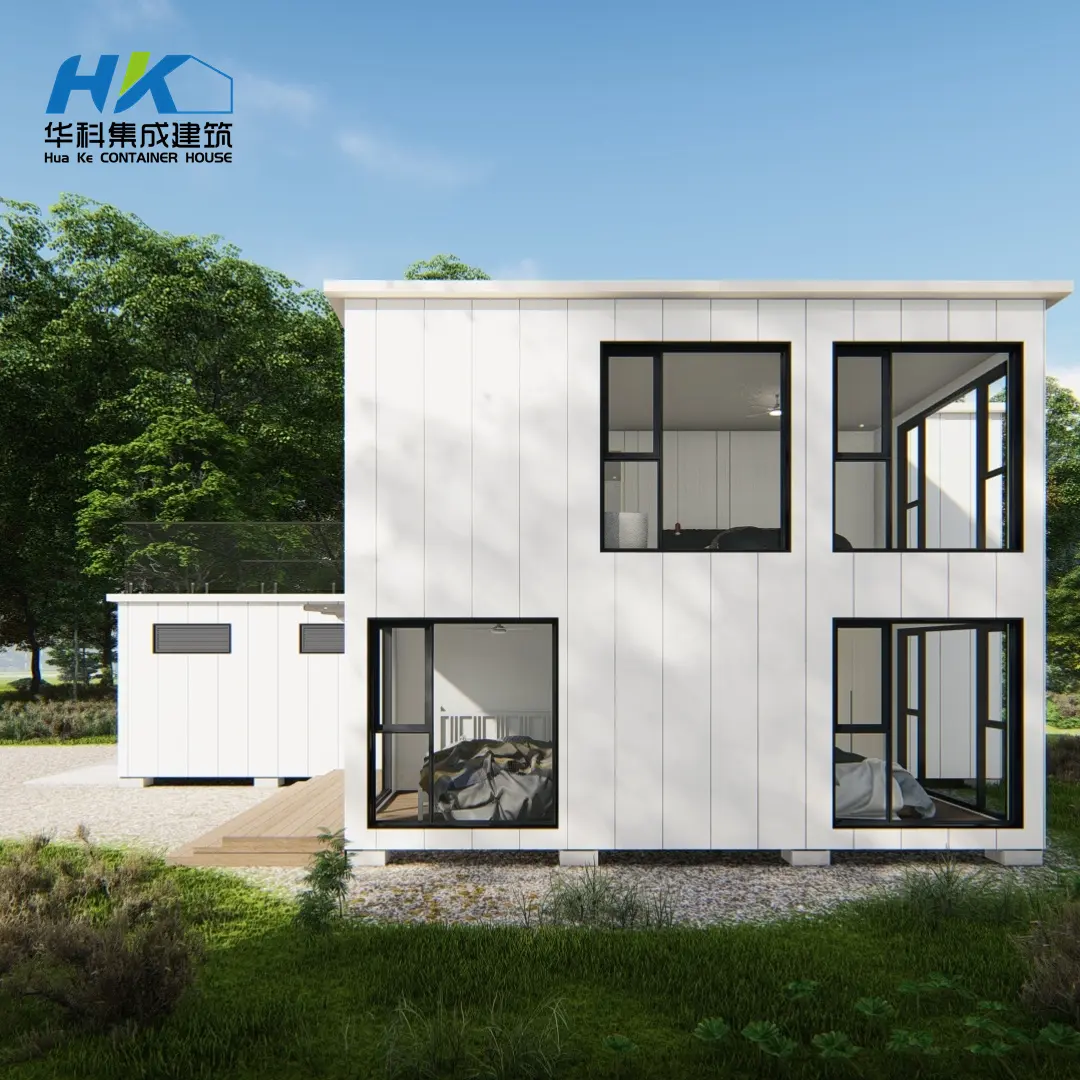
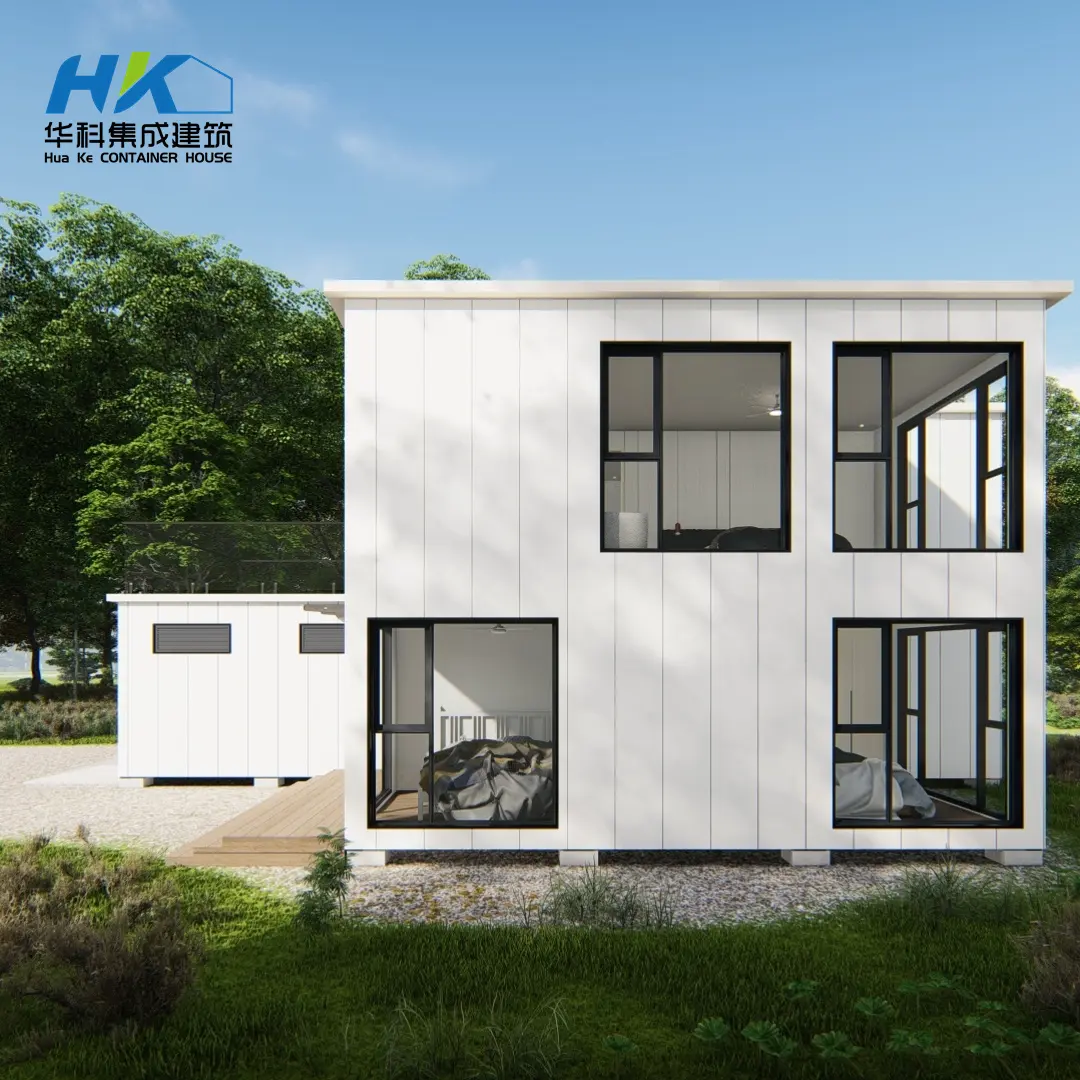
Container Home Exterior Side View
Container Home Construction Detail
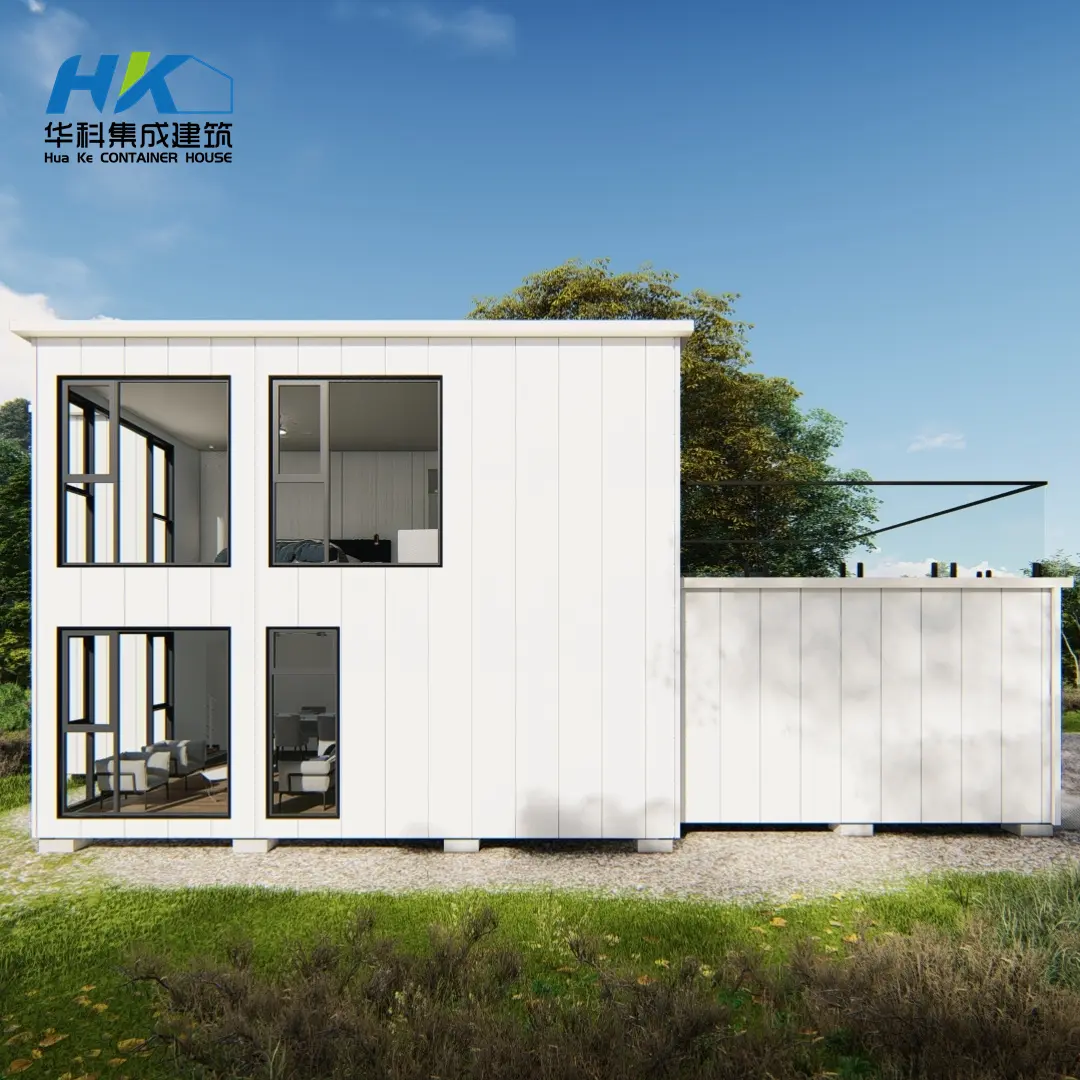
Container Home Balcony and Deck
Container Villa Structure
Modern Container House Finish
Prefabricated Container Building
Interior Living Spaces
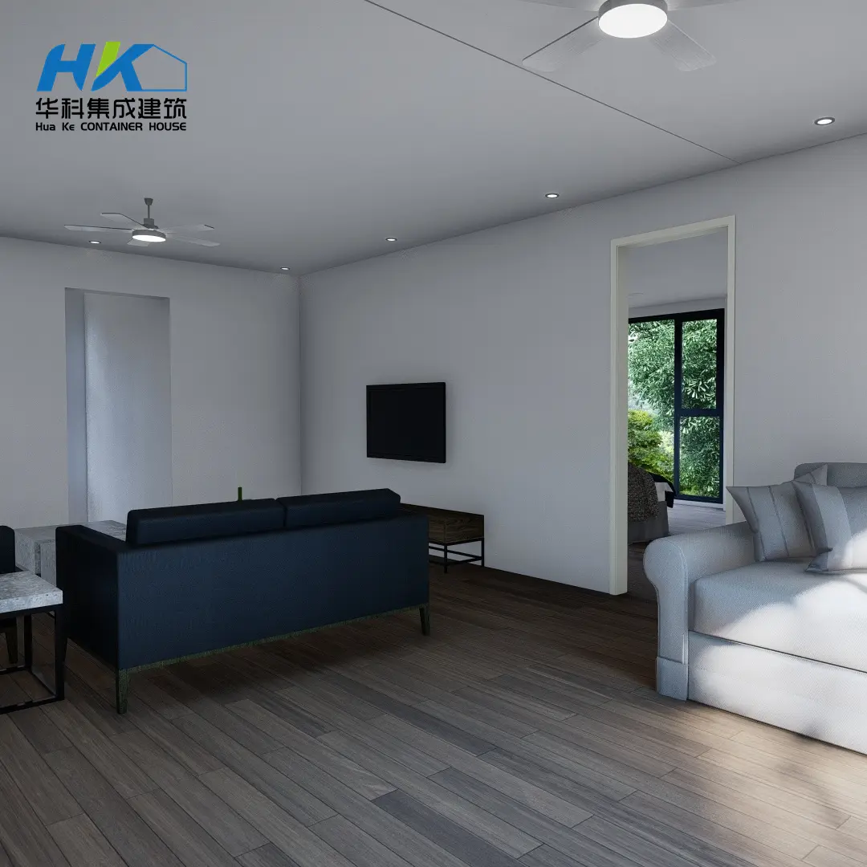
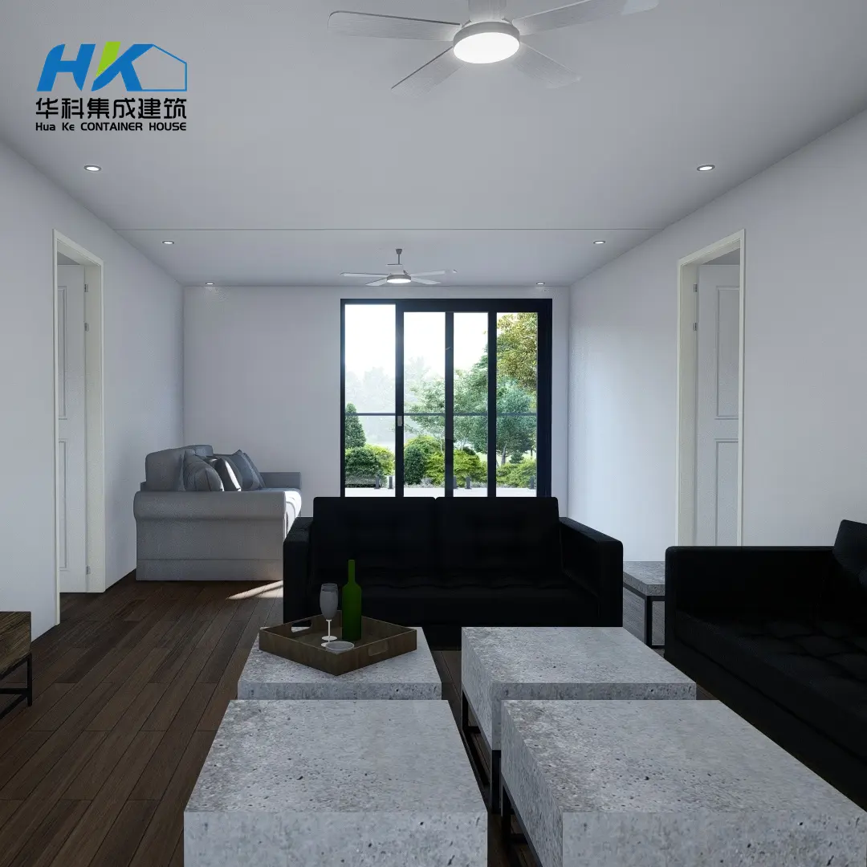
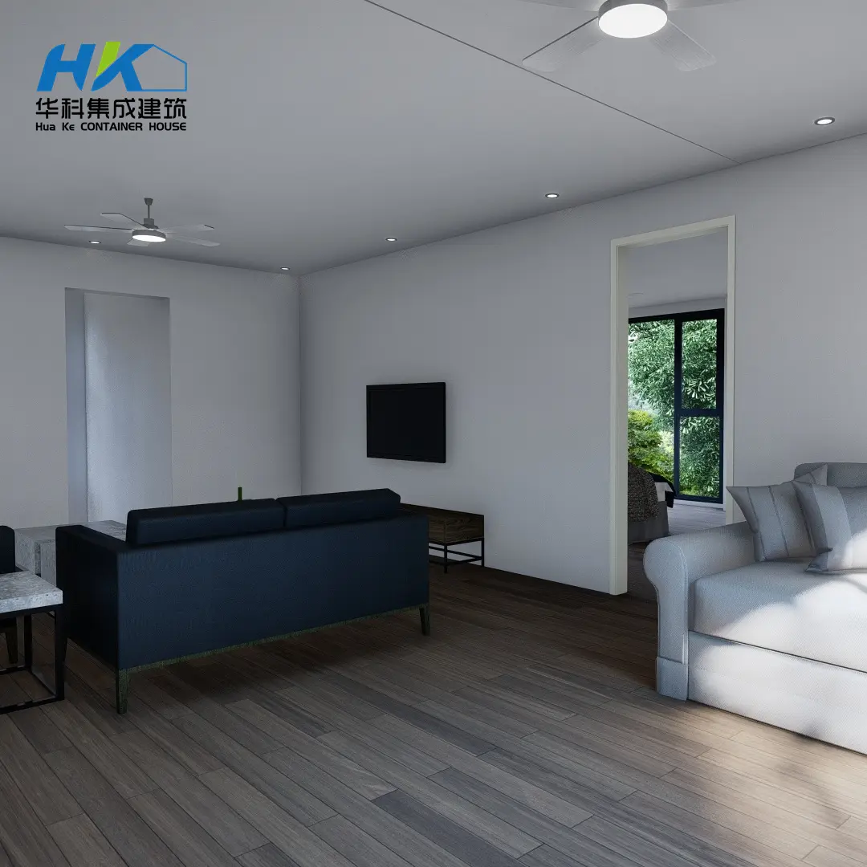
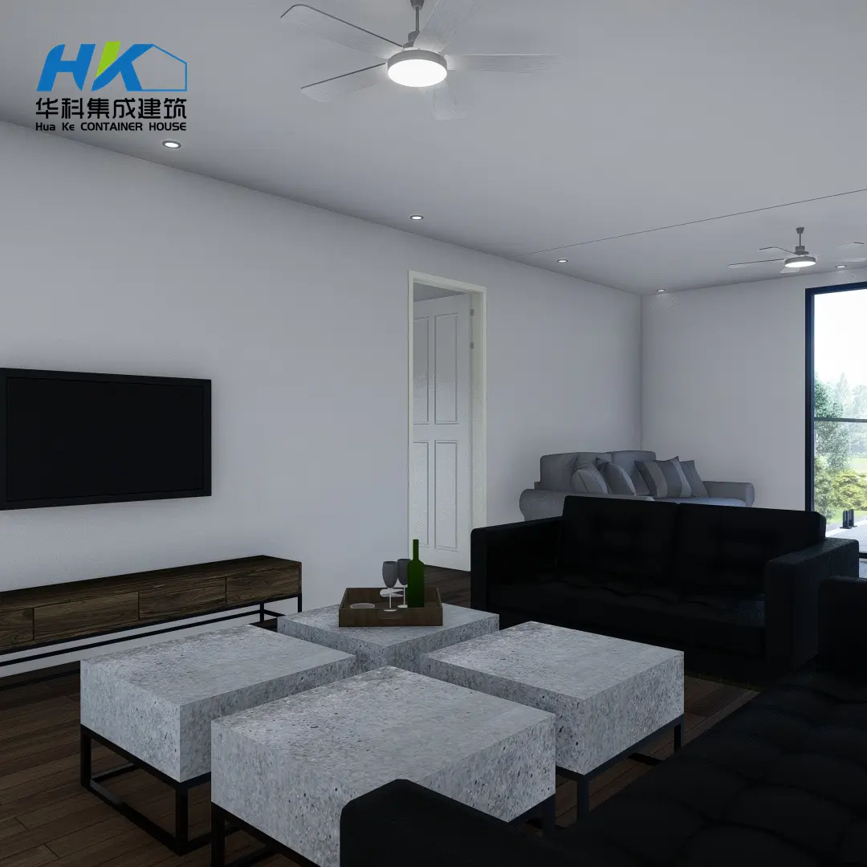
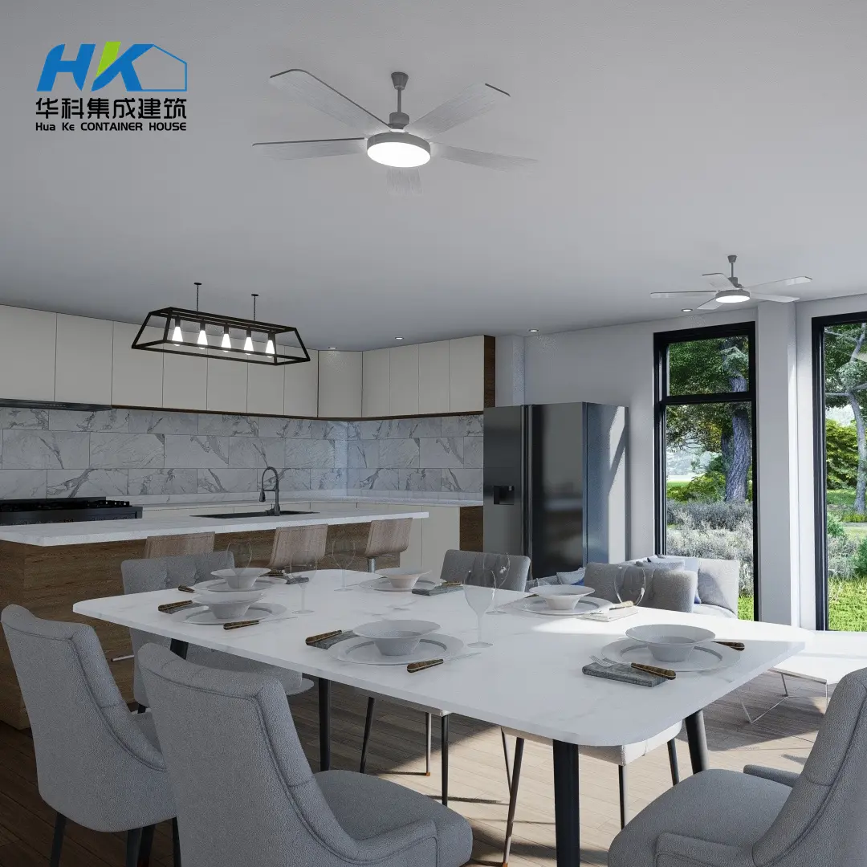
Container House Interior Living Room
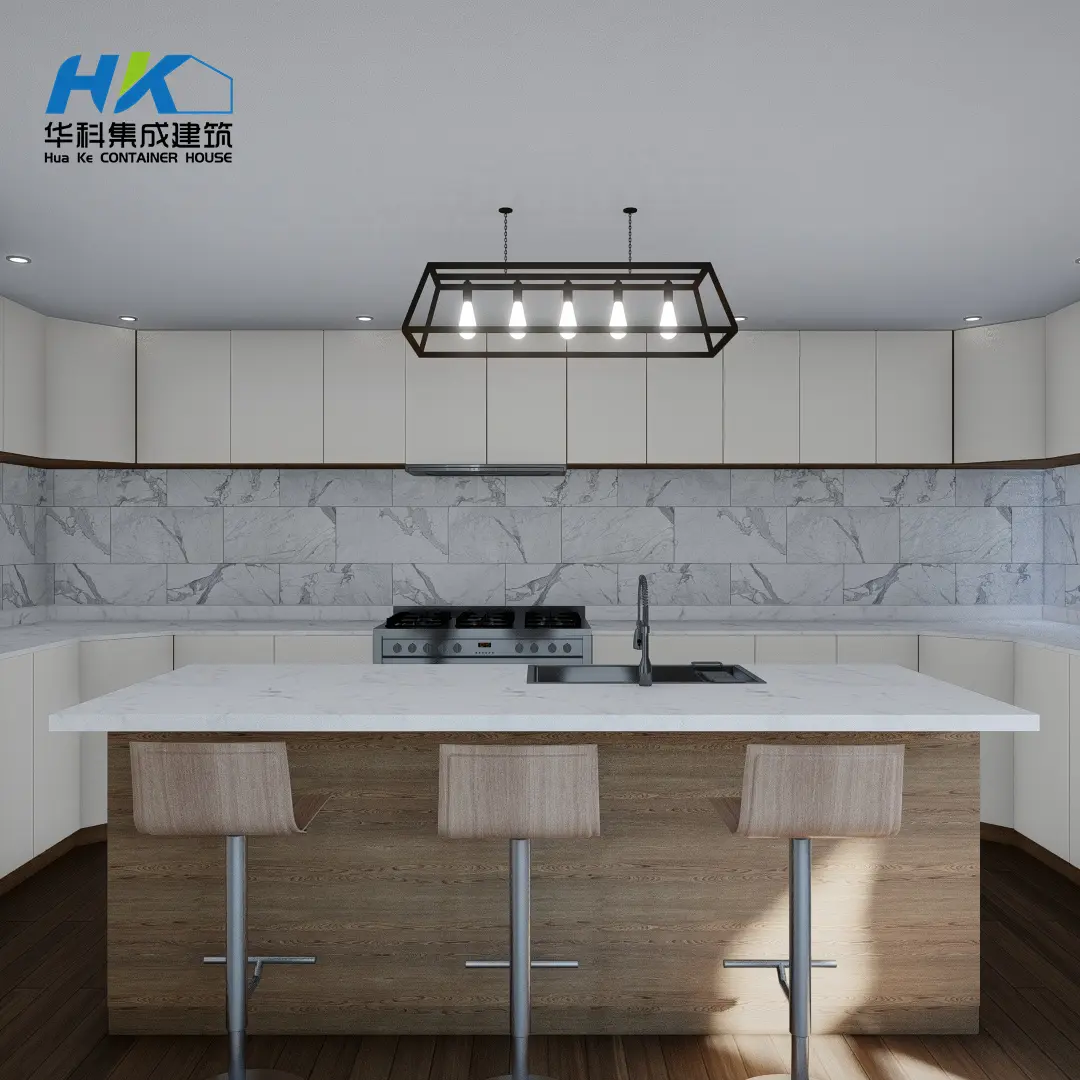
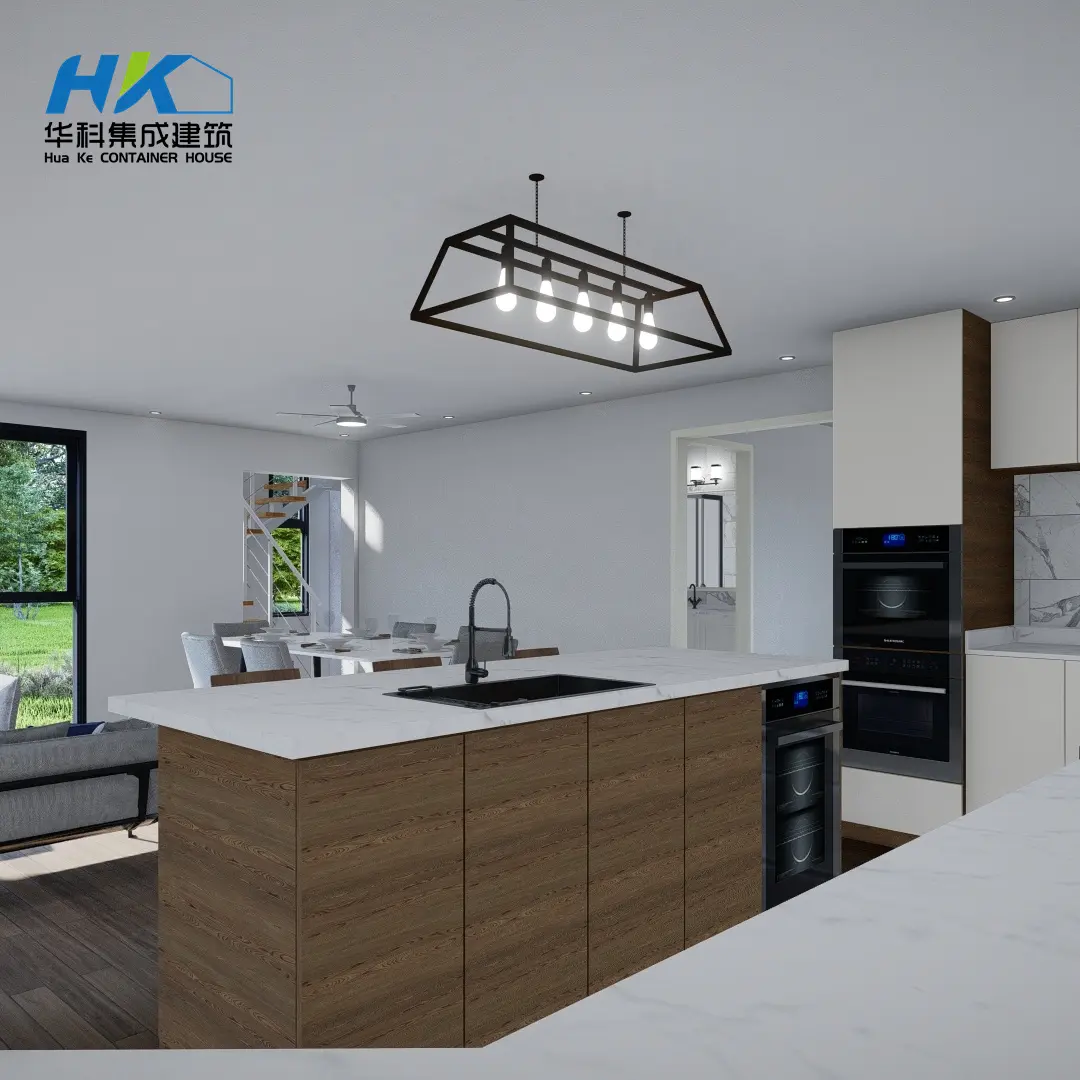
Container Interior Kitchen Area
Interior Finish and Lighting
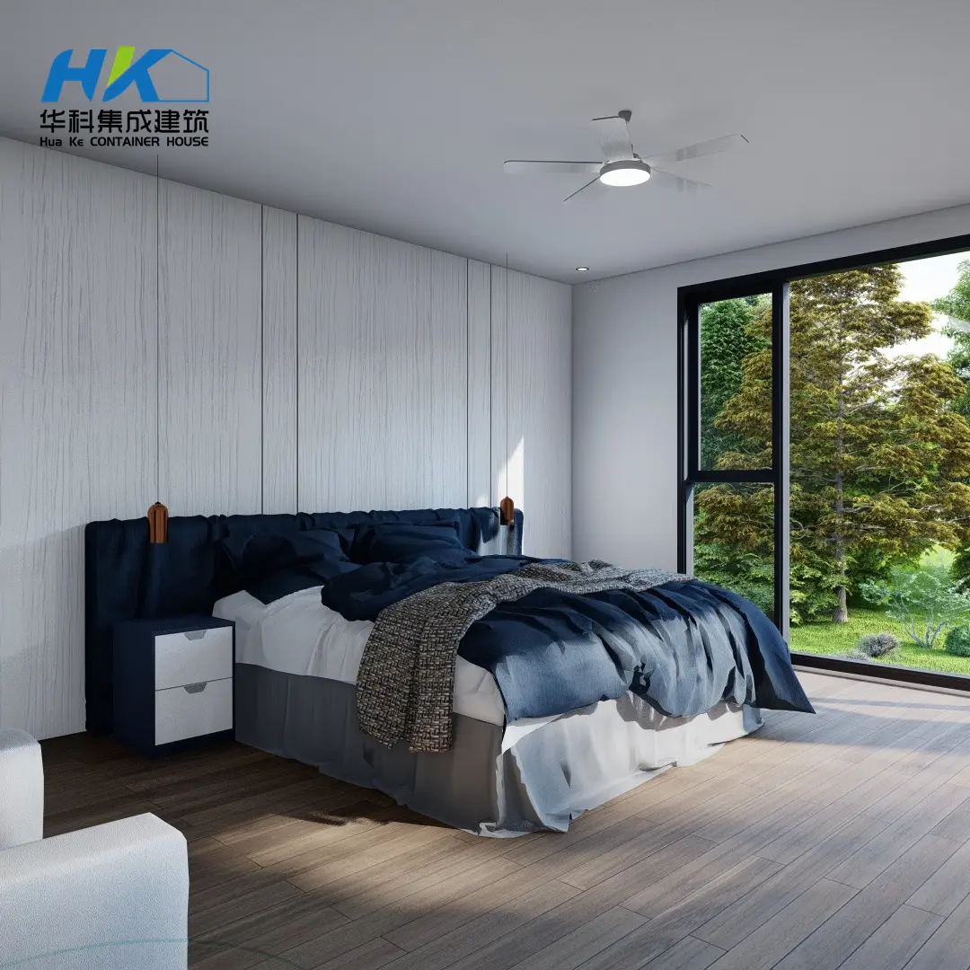
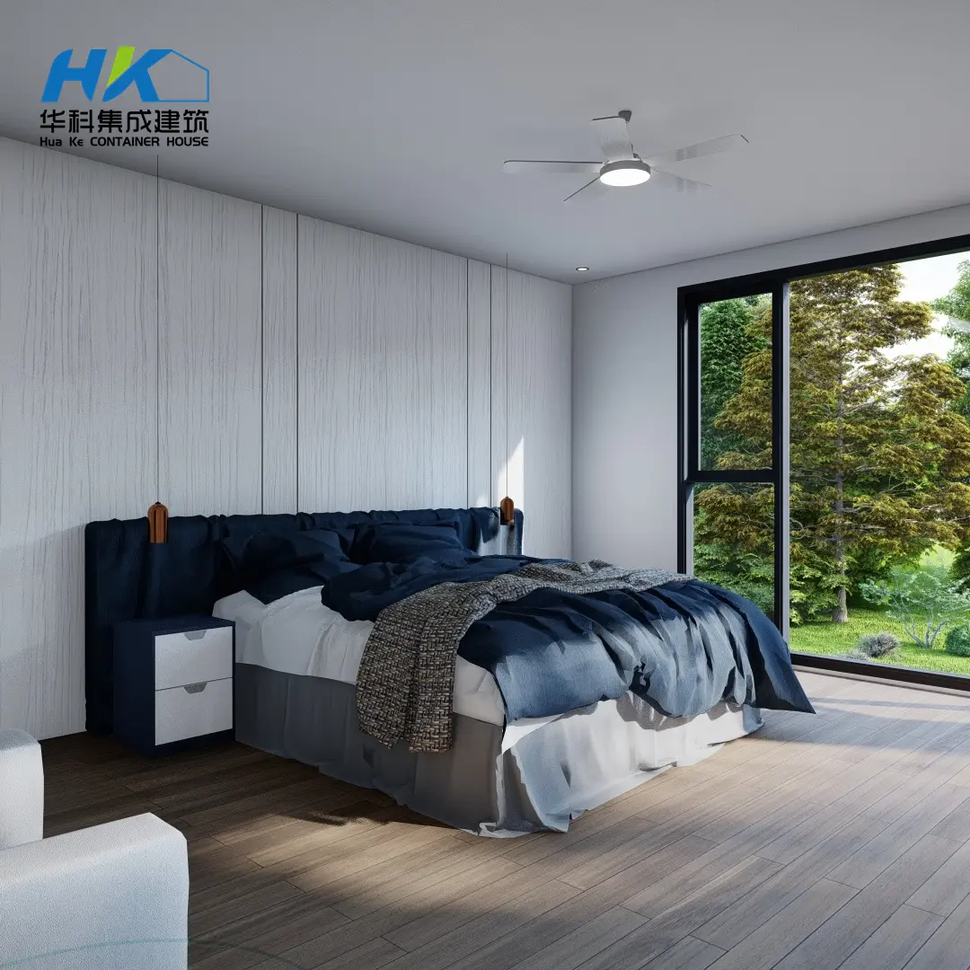
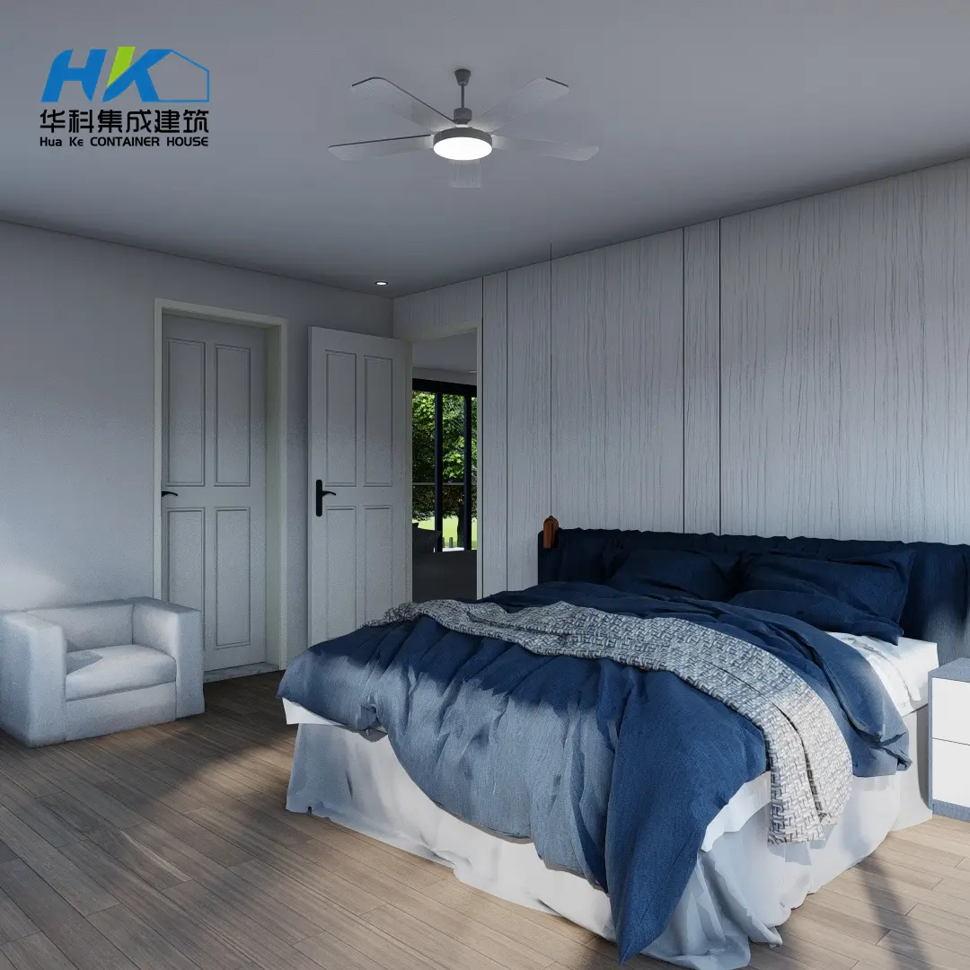
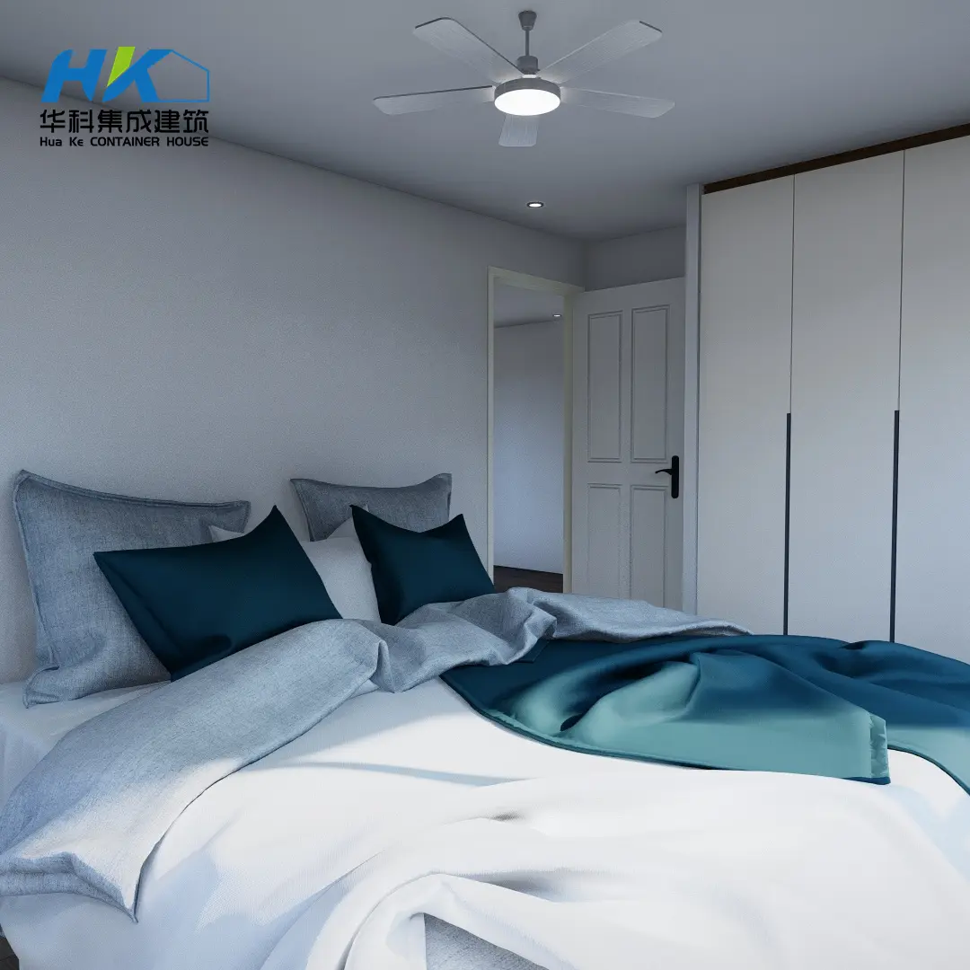
Container Home Bedroom Design
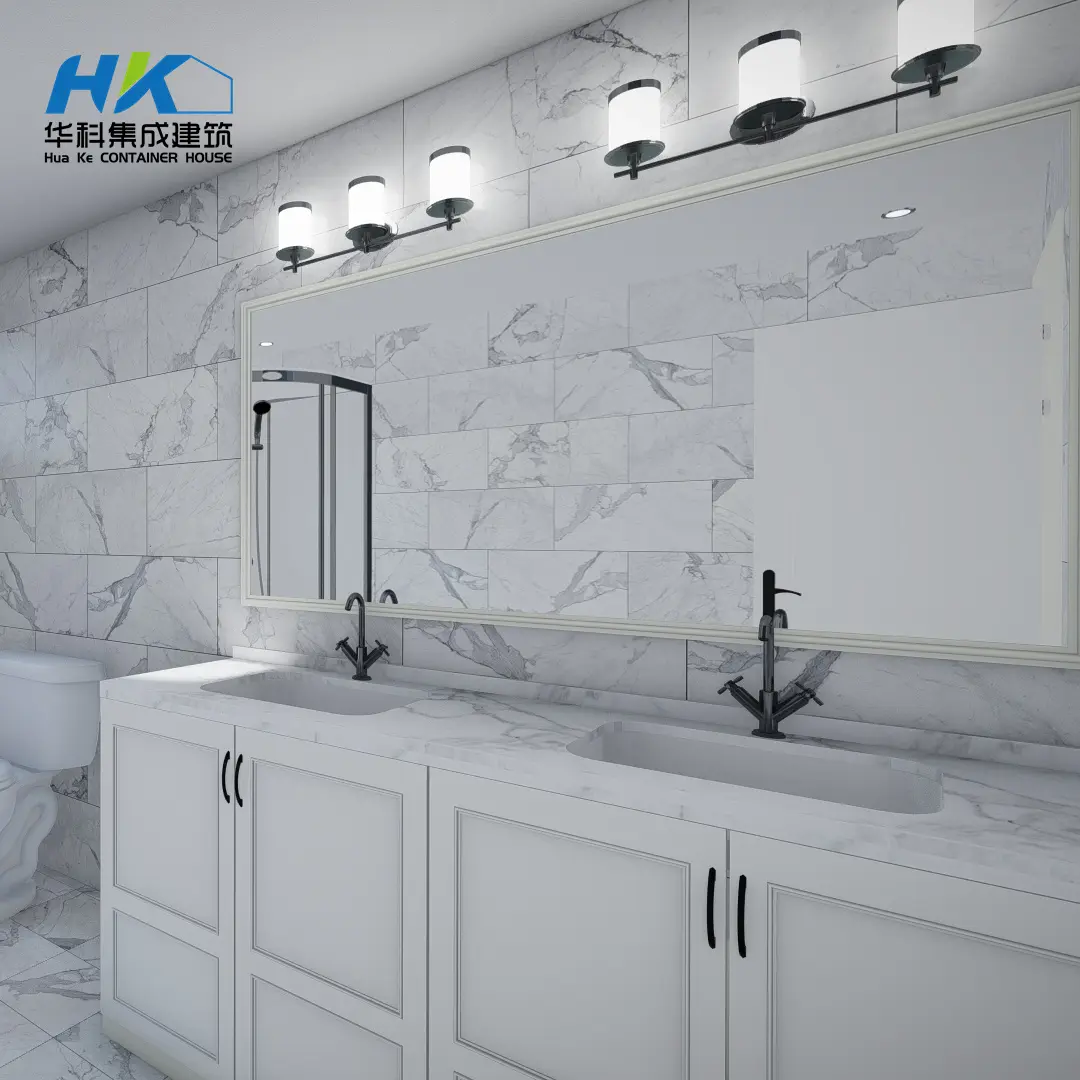
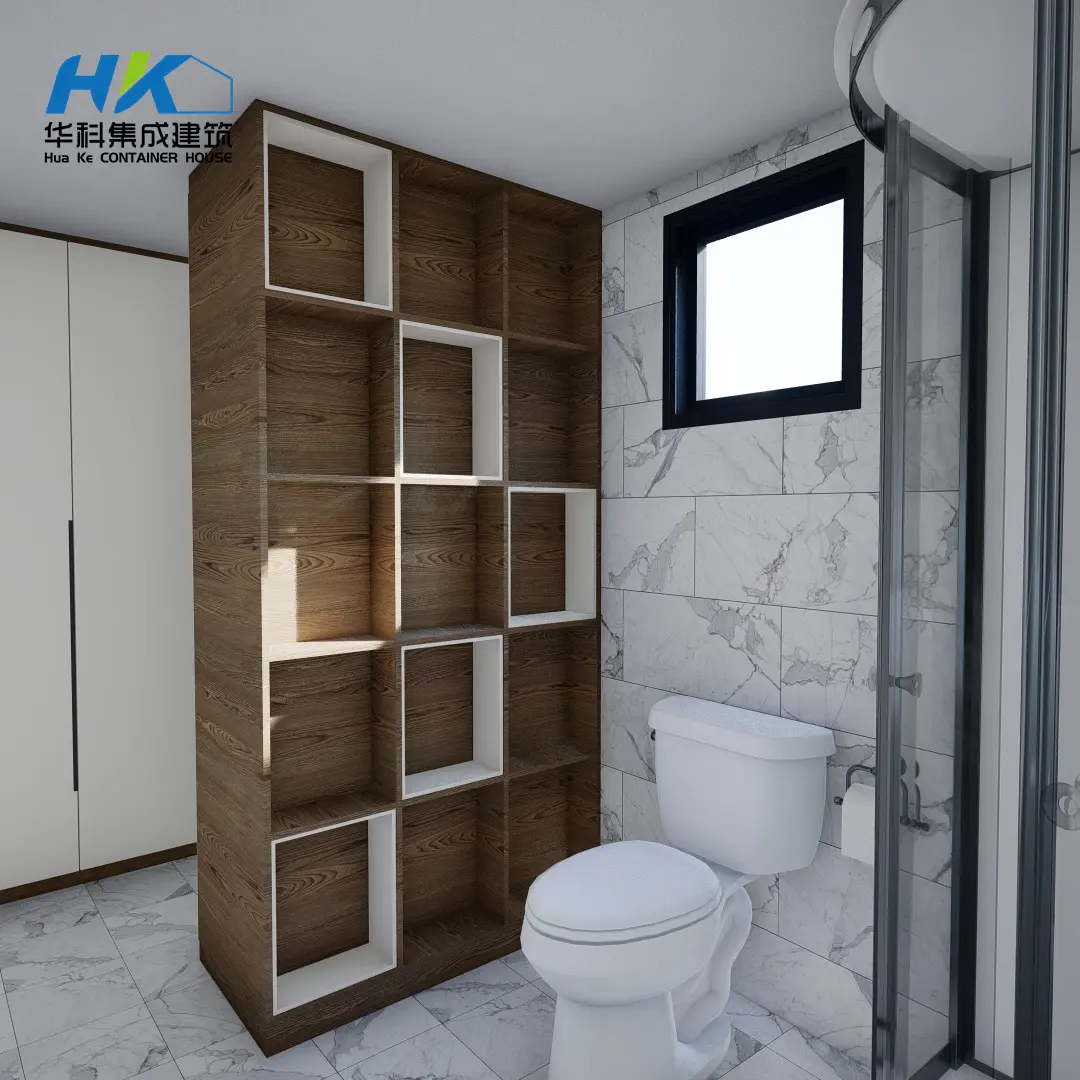
Bathroom Modern Setup
High End Interior Details
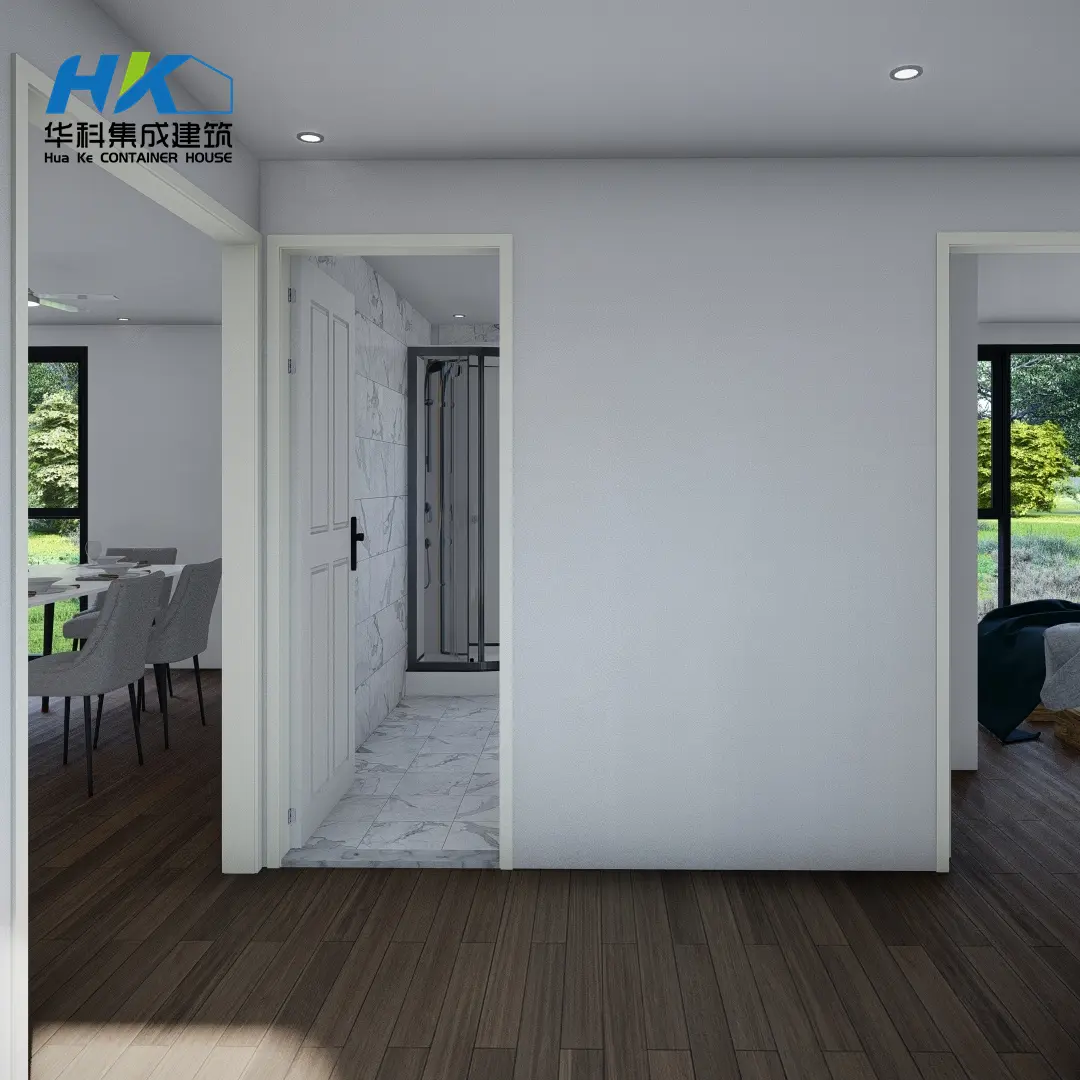
Container Living Space Layout
Interior Flooring and Walls
Interior Staircase Access
Window Framing Interior View
Spacious Interior Concept
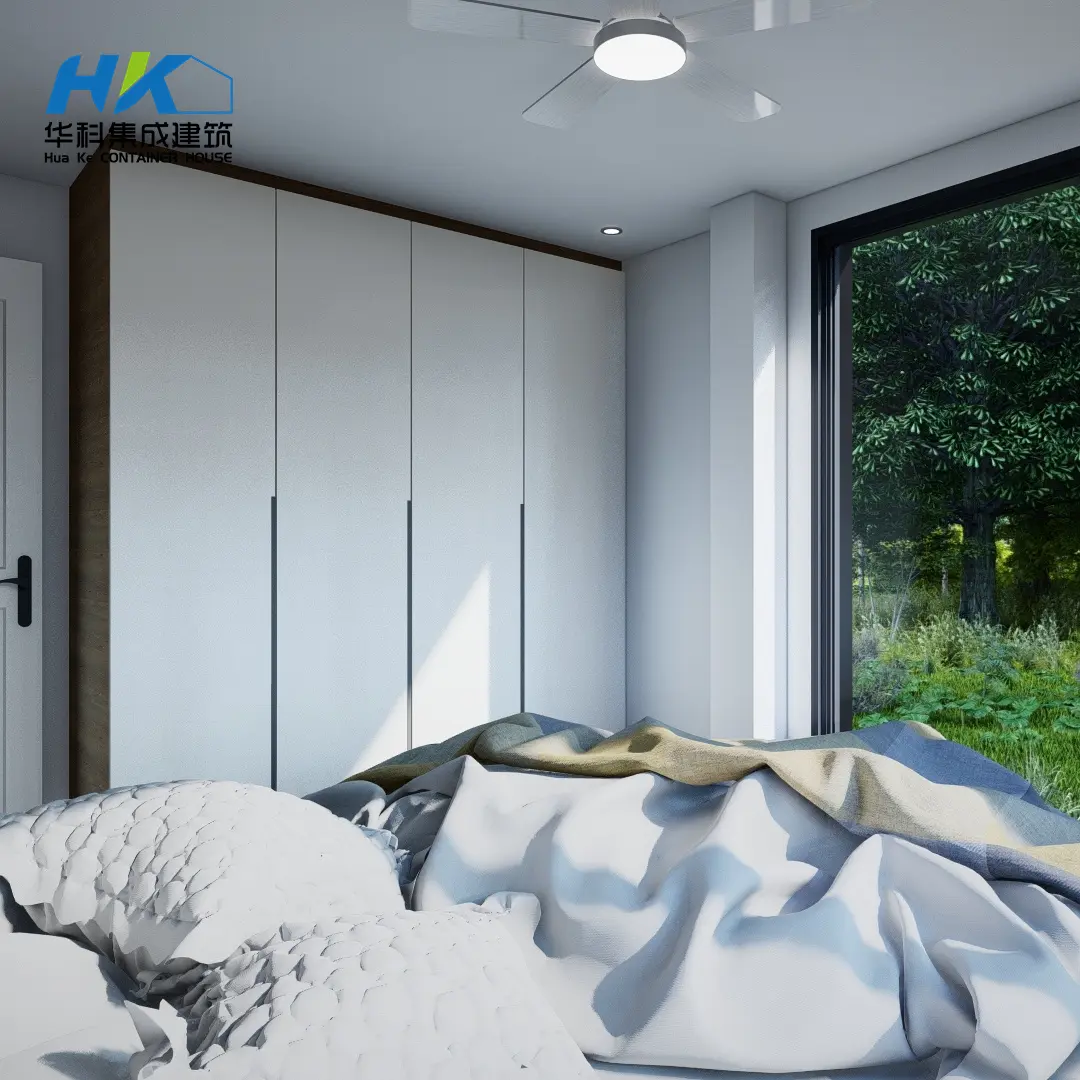
Custom Cabinetry Interior
Fully Furnished Container Interior
III. Specification
1 Structure
  • Modified from 6 * 40ft HQ + 3 * 20ft new ISO Standard shipping container.
2 Dimensions & Size
  • Inside House size: 195 sqms
  • Deck size: 30 sqms
3 Floor Construction
  • 26mm waterproof plywood (basic marine container floor, asphalt treatment for bottom to be corrosion-proof)
  • 5mm stone plastic composite (SPC) floor
  • Solid wood skirting
  • Bathroom: Ceramic floor and wall tile decoration, waterproof treatment
4 Wall System
  • 28mm Anti-corrosive metal external board cladding
  • 1.6mm original corrugated steel (container wall)
  • Steel tube steel structure (studs)
  • 100mm rock wool as insulation
  • 12mm thickness OSB plywood to cover the insulation
  • 9mm plaster board and paint
  • Bathroom: Waterproof sheet, plywood + ceramic tile wall
5 Ceiling System
  • 2.0mm thickness container steel roof
  • Steel tube stud frame
  • 100mm rock wool as insulation core
  • 12mm thickness plywood to cover the insulation
  • 9mm plaster board and paint
6 Doors & Windows
  • Aluminum alloy sliding double glass door and window
  • Double glass specification: 10mm + 9Amm + 10mm
  • Plywood door for interior rooms
  • Engineered for high strength and safety
7 Sanitary & Toilet
  • Cabinet wash basin with mirror and faucet
  • AS Standard toilets
  • Shower setup with shower head
8 Fittings & Storage
  • Built-in wardrobe and locker
  • Complete kitchen set with sink and tap
9 Electrical & Plumbing
  • Distribution box with circuit breakers
  • Standard cabling & LED lighting
  • High-quality sockets and switches
  • Integrated water supply and drainage piping system inside container
Frequently Asked Questions (FAQ)
Q1 What containers are used to construct this home layout?

This custom house design uses a total of 6 units of 40ft High Cube containers for the main structure, 2 units of 20ft containers for the garage, and 1 unit of 20ft container to house the staircase.

Q2 What is the total living area and deck space available?

The inside living area spans 195 square meters, accompanied by an extended deck size of 30 square meters for outdoor activities.

Q3 How is thermal insulation managed inside the container structure?

Both walls and ceilings feature 100mm thick rock wool insulation encased within steel tube studs, covered by 12mm OSB plywood and finished with 9mm painted plasterboard for optimal heat retention and soundproofing.

Q4 Are the windows and doors energy-efficient and secure?

Yes, all external doors and windows utilize durable aluminum alloy frames fitted with 10mm + 9A + 10mm double-glazed tempered glass for high security and thermal insulation.

Q5 How are wet areas like the bathroom protected against moisture and rust?

The bathroom floor features waterproof marine plywood coated with anti-corrosive asphalt, topped with ceramic tiles and waterproof wall paneling to prevent moisture leaks and corrosion.

Q6 Does the container house come pre-installed with electrical and plumbing systems?

Yes, all internal wiring, LED lighting, switches, sockets, distribution boxes with circuit breakers, and integrated water supply/drainage piping are completely pre-fitted inside the structure.


Related Products







