Explore precision factory-built modular structures engineered for heavy-duty outdoor concertina doors, panoramic bi-fold fenestration, and extreme climatic load endurance.
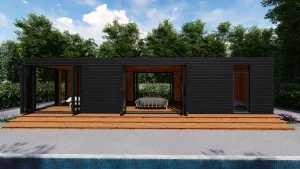
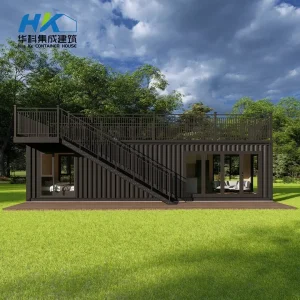
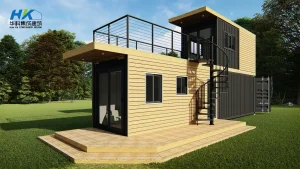
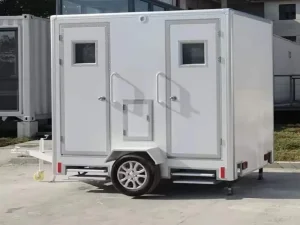
In modern industrial, commercial, and luxury residential architecture, the external building envelope has evolved from a static partition into an active, high-performance structural element. Outdoor concertina doors—frequently classified across international markets as exterior bi-fold, folding-sliding, or accordion patio wall systems—now represent the pinnacle of transitional spatial design. By allowing full-span clear openings that exceed 90% of the architectural aperture width, concertina configurations overcome the spatial limitations imposed by traditional multi-slide and French patio doors.
The global demand for high-performance outdoor concertina doors has experienced unprecedented growth, particularly across North America, Australasia, the European Union, and the Gulf Cooperation Council (GCC) regions. In commercial contexts, open-front dining, automotive dealerships, convention spaces, and coastal resorts prioritize these dynamic glazed walls to merge indoor amenities with outdoor environments. Concurrently, the off-site modular construction boom, spearheaded by shipping container modifications, expandable prefabricated living pods, and light-gauge steel villas, requires outdoor concertina systems that simultaneously provide high wind-load resistance, acoustic isolation, and superior thermal metrics.
Historically, folding door systems suffered from significant engineering liabilities: thermal bridging along aluminum profiles, air infiltration through multi-leaf vertical gasket interfaces, and premature mechanical wear on structural guide tracks under high wind shear. However, advanced OEM outdoor concertina doors fabricated by specialized manufacturers overcome these weaknesses through cutting-edge material science.
By implementing polyamide 6.6 with 25% glass fiber reinforcement (PA66 GF25) thermal break barriers ranging between 24mm and 34mm, contemporary concertina profiles interrupt conductive heat pathways. When coupled with argon-filled, warm-edge insulated glass units (IGUs) incorporating dual or triple silver Low-E coatings, these systems achieve whole-window U-factors that comply with strict global mandates, such as the International Energy Conservation Code (IECC 2024), California Title 24, and the European Energy Performance of Buildings Directive (EPBD).
Direct factory supply chains combine raw material sovereignty, high-speed automated extrusion, robotic sealing, and rigorous third-party metallurgical validation.
Chinese industrial extrusion centers utilize premium primary aluminum ingots treated via computerized homogenization furnaces. Profiles adhere strictly to GB/T 5237 and ASTM B221 specifications, delivering tensile strengths exceeding 205 MPa and yield strengths beyond 160 MPa. This structural rigidity prevents sag or deflection in multi-panel leaves up to 3.5 meters in height.
From raw billet casting to automated 5-axis CNC profile machining, thermal barrier crimping, Qualicoat Class 2 architectural powder coating, fluoropolymer PVDF spraying, and integrated IGU fabrication, our domestic supply ecosystem eliminates intermediary markups. This delivers 30% to 45% capital efficiency compared to Western European or American assemblies.
Standard production runs undergo empirical laboratory testing adhering to North American Fenestration Standard (NAFS/AAMA/WDMA/CSA 101/I.S.2/A440), Australian AS 2047, and European CE EN 14351-1. Testing evaluates structural uniform deflection (ASTM E330), water penetration resistance (ASTM E547), and air infiltration rates (ASTM E283).
Detailed examination of structural engineering configurations tailored for diverse commercial, residential, and remote infrastructure challenges.
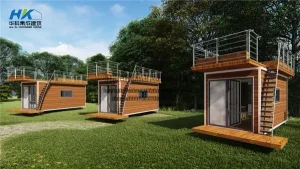
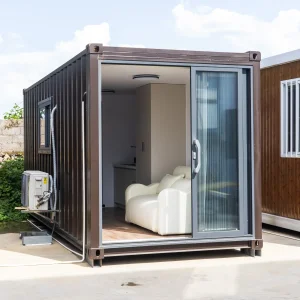
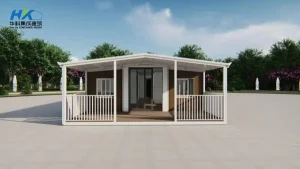
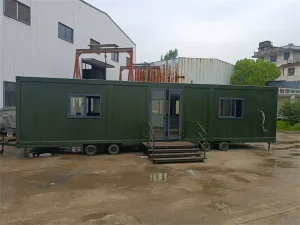
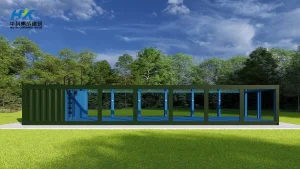
When integrating outdoor concertina doors into 20ft and 40ft ISO modified container houses or expandable living units, conventional door frames struggle with structural shifting. OEM concertina designs address this via custom perimeter sub-buck steel tube frames welded directly into the corten container corner castings. Heavy-duty top-hung tracks absorb micro-deflections during transport and seismic settlement, ensuring effortless roller operation and flush floor transitions for integrated patio decking.
In high-density commercial dining, rooftop lounges, and retail storefronts, concertina doors experience thousands of open-close duty cycles each month. Engineering specifications mandate four-wheeled stainless steel carriages with sealed ball bearings, integrated dust scrapers, and rebated low-profile ADA-compliant threshold tracks. This ensures zero trip hazards for customers while preserving acoustic separation (Rw 38–42 dB) against urban noise pollution when closed.
Coastal resorts and island villas face relentless salt-spray fog and hurricane-grade pressure differentials. OEM configurations deploy architectural fluoropolymer finishes (AAMA 2605 compliant PVDF) or anodic oxidation coatings reaching 25 micrometers (Class AA25), alongside 316-grade marine stainless steel hinge pins and lock mechanisms. Double-interlocking EPDM cellular gaskets and impact-resistant laminated glazing (SentryGlas® interlayer) withstand design wind pressures up to 4500 Pa.
In alpine glamping pods and sub-zero prefab cabins, condensation control and ice buildup in track channels are significant concerns. OEM engineers implement thermal break cavities filled with aerogel or expanded polyurethane foam (PU), triple insulated glass with krypton gas fills (Ug ≤ 0.6 W/m²·K), and heated threshold drains that prevent frost heave and track blockage during freeze-thaw cycles.
Detailed comparison of structural configurations produced across modern OEM Chinese fenestration plants.
| Performance Tier | Profile System & Alloy | Thermal Barrier | Glazing Specification | Acoustic Rating | Target Climates & Projects |
|---|---|---|---|---|---|
| Commercial Heavy-Duty | 80mm Depth, 2.2mm Wall 6063-T6 Extruded Aluminum |
28mm Polyamide PA66 GF25 Isobaric Strip | 6mm Clear + 12Ar + 6mm Low-E (Double Glazed Tempered) |
Rw 35 dB / STC 36 | High-traffic hospitality storefronts, urban restaurants, event venues. |
| Passive High-Efficiency | 95mm Depth, 2.5mm Wall 6063A-T6 Multi-Cavity |
34mm Multi-Chamber PA66 + Polyurethane Infused Core | 6mm Low-E + 14Ar + 5mm Float + 14Ar + 6mm Low-E (Triple) | Rw 42 dB / STC 43 | Cold climate regions (Scandinavia, Canada, Northern US), zero-energy villas. |
| Coastal Hurricane Rated | 85mm Structural Wall, 3.0mm Reinforced Internal Splines |
24mm Structural High-Shear Resistant Strip | 6mm Fully Tempered + 1.52mm SentryGlas® + 6mm Tempered | Rw 39 dB / STC 40 | Tropical cyclonic zones, Caribbean resorts, beachfront container developments. |
| Minimalist Architectural | 65mm Ultra-Slim Stile (35mm Visible Face Width) | 24mm High-Performance Polyamide Barrier | 8mm Low-E + 16Ar + 8mm Tempered with Warm Edge Spacer | Rw 37 dB / STC 38 | Modernist boutique residential, luxury modular capsules, scenic mountain retreats. |
Critical due-diligence protocols for international property developers, modular contractors, and institutional importers.
A primary technical failure in global sourcing involves misidentifying structural load vectors. Top-hung systems carry the entire dead-load of heavy multi-leaf panels on an overhead lintel, requiring significant steel or reinforced concrete structural support. When retrofitting lightweight prefabricated pods or modified containers, bottom-rolling systems—which transfer the panel dead-load directly to the foundation slab while using top tracks purely for lateral alignment—are far superior for long-term operational reliability.
The global envelope sector is transitioning toward automated smart enclosures. Leading OEM suppliers in China now integrate brushless DC belt or magnetic levitation motors concealed directly within the top head jamb. Equipped with collision detection sensors, backup battery reserves, and BACnet/KNX building automation integration, 6-leaf doors spanning up to 7 meters can glide open silently at the touch of a wall-mounted panel or automated tablet trigger.
Meeting next-generation carbon neutral targets requires smart solar heat gain management. OEM concertina doors increasingly integrate electrochromic glass panes that dynamically shift tint in response to ambient lux levels. This technology reduces solar heat gain coefficients (SHGC) from 0.42 to 0.08 on demand, slashing summer HVAC cooling electrical demands in glass-heavy hospitality and residential projects by up to 28%.
Authoritative answers to the most rigorous architectural, structural, and logistic questions raised by corporate procurement executives.
High performance hinges on a multi-stage pressure equalization drainage system paired with continuous vulcanized EPDM or Santoprene rubber perimeter gaskets. Rather than relying on simple compression, advanced OEM frames integrate internal weep hole cavities with baffled one-way check valves that allow gravity drainage while preventing wind-driven back-pressure from siphoning water into the structural floor slab.
Standard residential leaves average 900mm to 1000mm in width and 2400mm in height. However, heavy-duty commercial OEM engineering utilizes structural profiles with high moments of inertia (Ix ≥ 120 cm⁴), supporting leaf widths up to 1250mm, heights up to 3500mm, and weights up to 150kg per panel using heavy-duty tandem 4-wheel stainless steel bogie carriers.
Concertina doors are rarely shipped fully hung due to flexural fatigue during sea transit. Instead, frames are shipped knock-down (KD) with CNC pre-milled joints, precision corner cleat brackets, and labeled alignment marks. Glazed door leaves are individually crated in IPPC-certified fumigated plywood cases with corner shock absorbers and anti-vibration high-density foam padding.
OEM production integrates multipoint shoot-bolt locking hardware (conforming to European PAS 24 and EN 1627 RC2/RC3 ratings). Hardened steel mushroom cams and top-to-bottom dual-throw deadbolts anchor each folding joint into both the floor track and ceiling head jamb, operated via high-security Euro-profile cylinders with anti-pick, anti-drill, and anti-snap protections.
True flush sills (recessed track height ≤ 5mm) are inherently classified as non-weather-rated or protected-exposure systems. For exposed exterior applications requiring high water penetration resistance (e.g., 300 Pa to 600 Pa), OEM factories utilize an integrated sub-sill weather step with a recessed stainless-steel linear trench drain that channels surface water away before it can bridge the interior gasket line.
Standard OEM production cycles span 20 to 30 business days following shop drawing sign-off and color-sample approval. For customized architectural extrusions requiring custom die fabrication, an initial 15-day tooling phase applies. MOQ is flexible: commercial pilot projects can begin at 1 to 5 sets, scaling up to full 40ft High Cube container loads (approx. 45 to 60 complete sets).
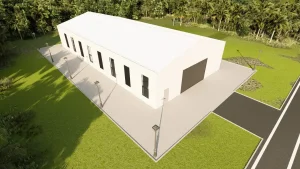
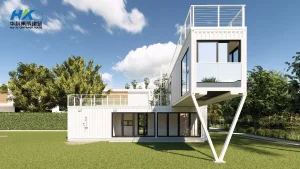
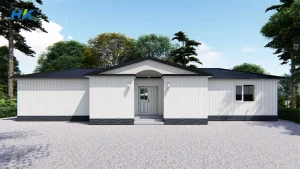
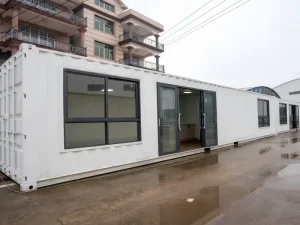
Complete architectural prefabricated solutions ready for direct factory export, tailored custom dimensions, and integrated concertina fenestration systems.