High-Quality 40FT Two-Storey Luxury Ready-Made 2-Bedroom Modern Prefabricated Prefab Modular Shipping Living Container Villa House Home Building Quotes, Suppliers

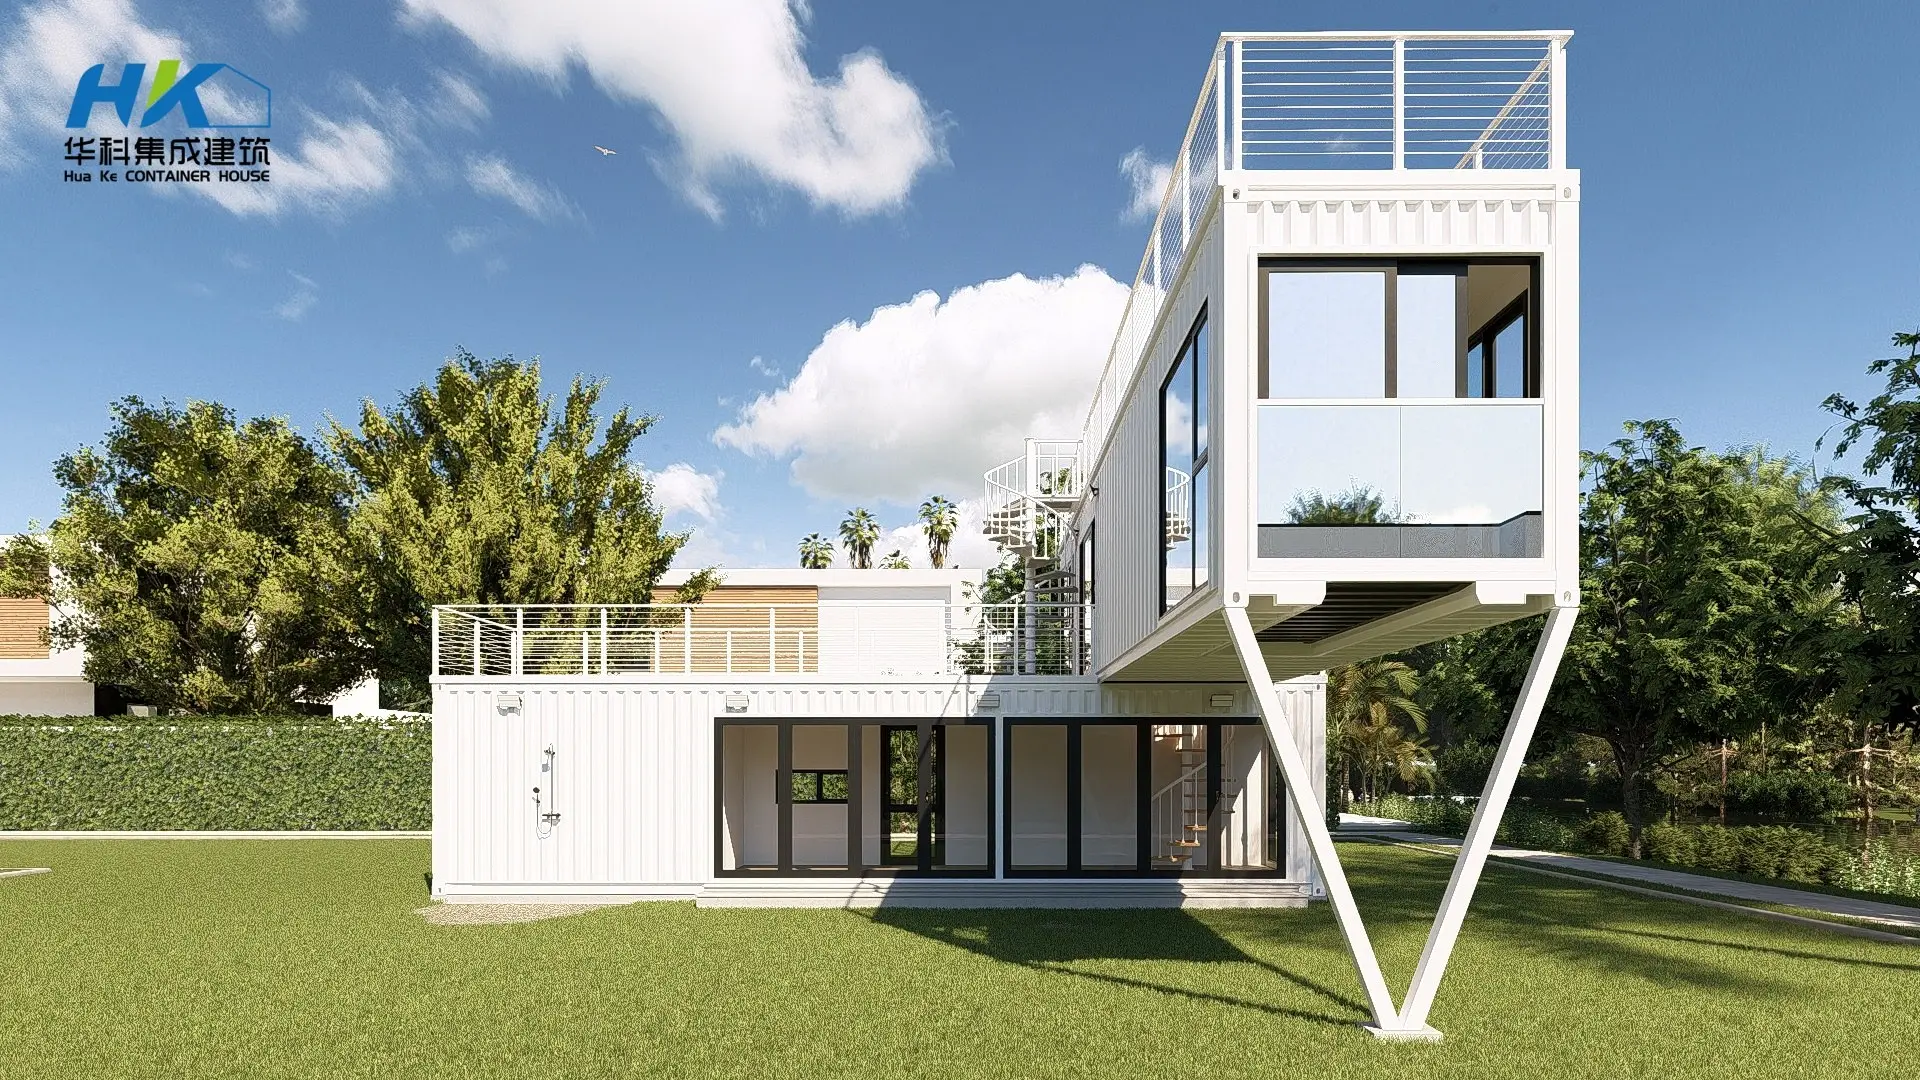
The two-storey container house retains the raw, industrial charm of shipping containers while integrating contemporary design elements that make it visually appealing. When stacked vertically, the structure not only maximizes space but also creates a striking silhouette against the skyline. 

Product Description

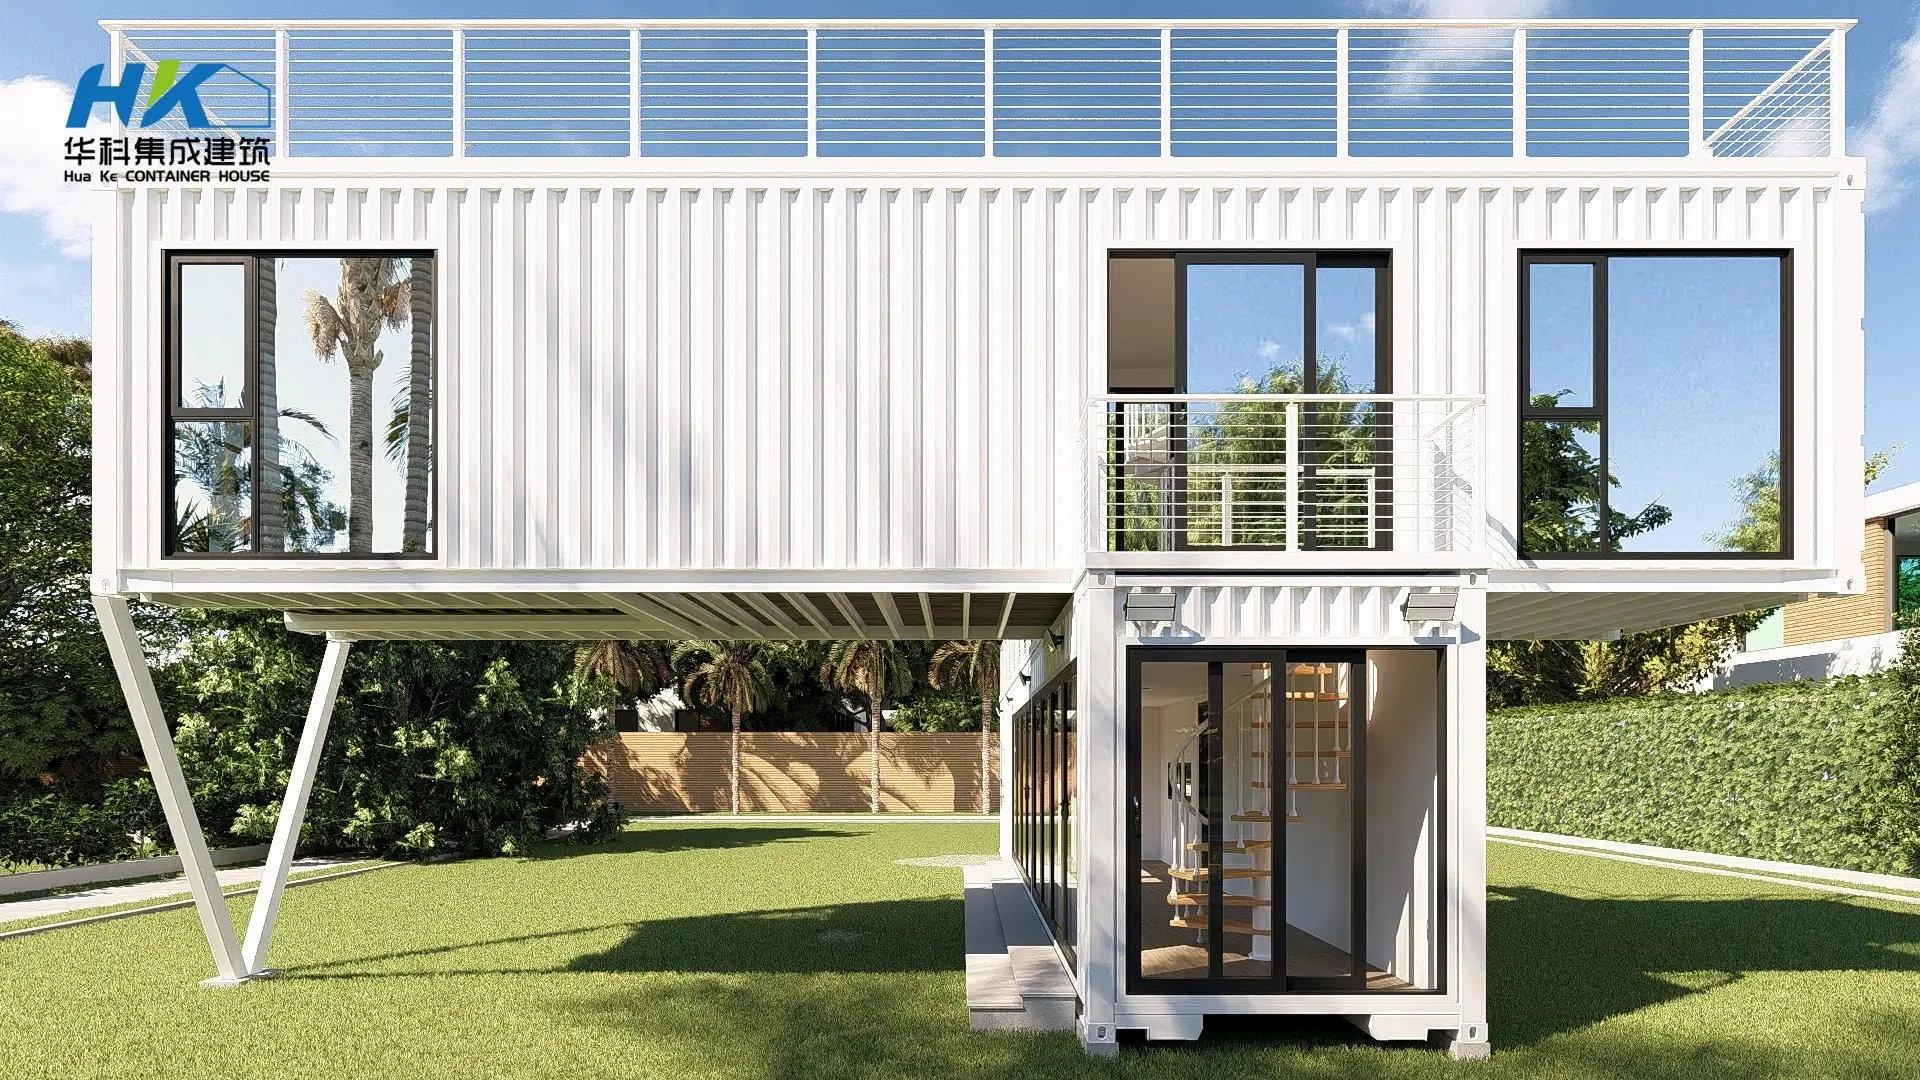
The exterior is often enhanced with various materials, such as wood cladding, glass, or metal paneling, which provide insulation and visual warmth. Large windows and open terraces allow natural light to flood the interiors, creating an open and inviting atmosphere.
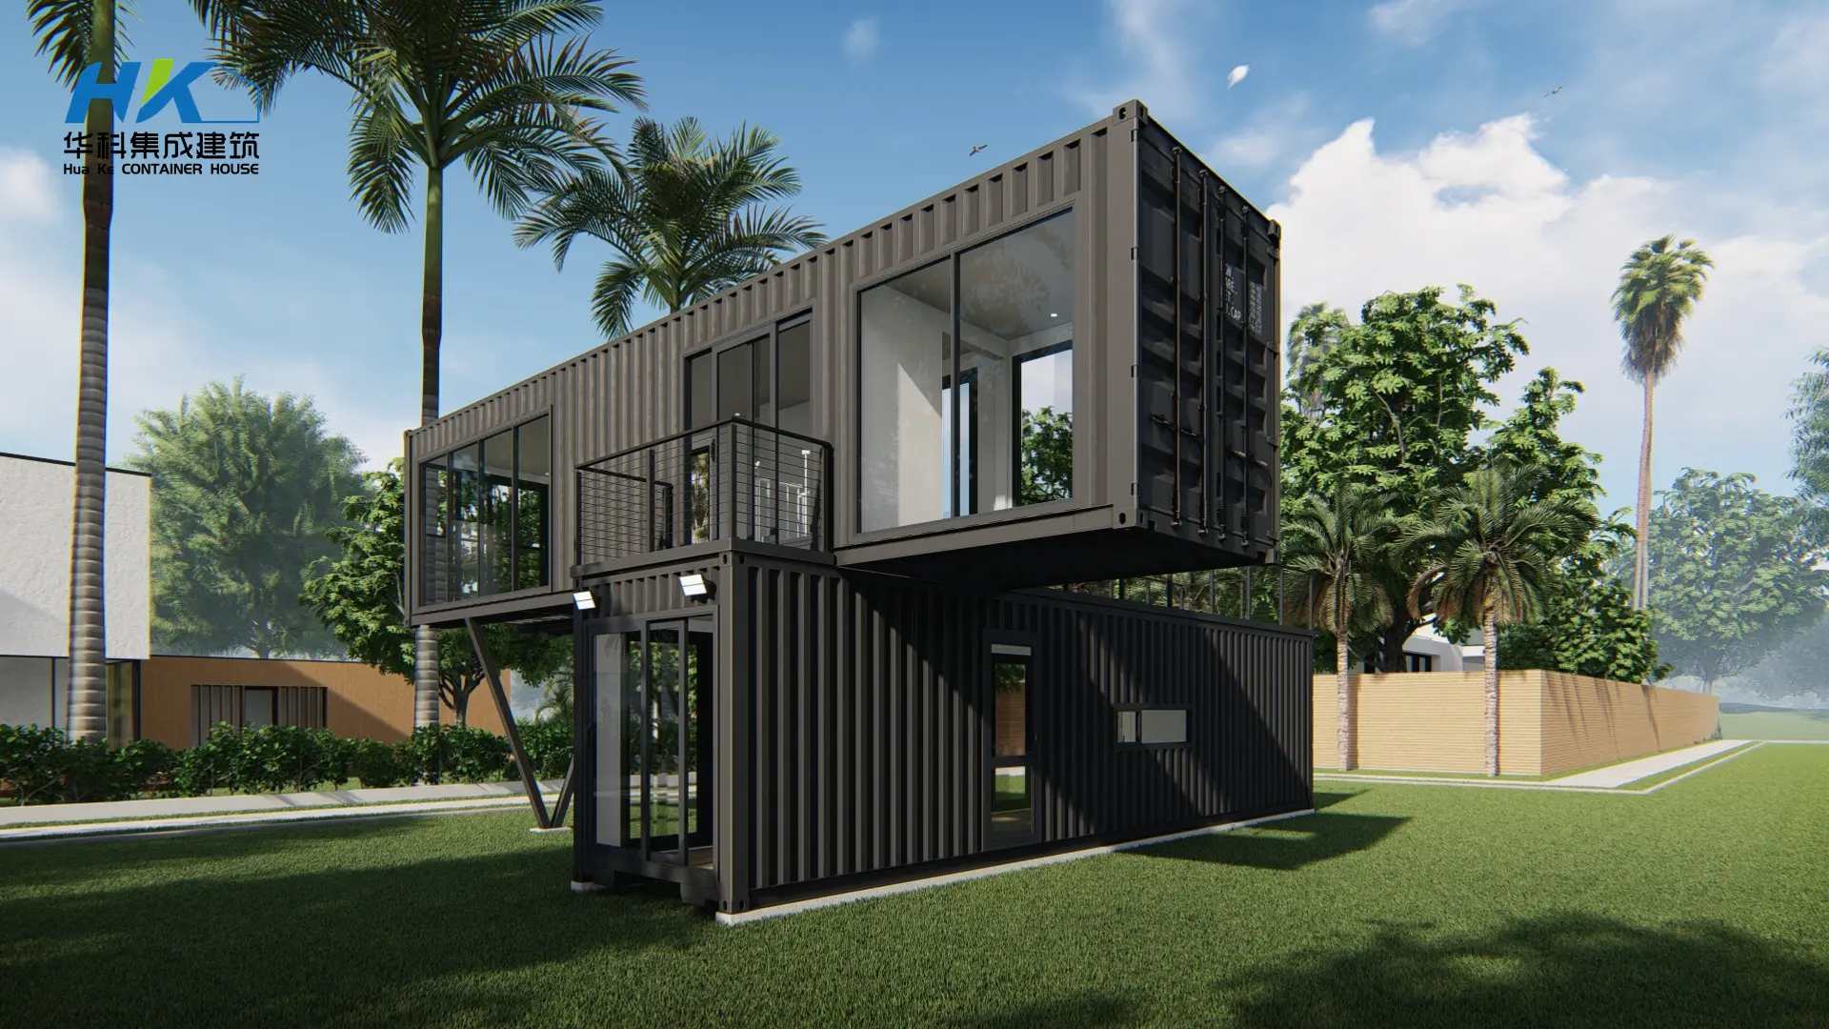
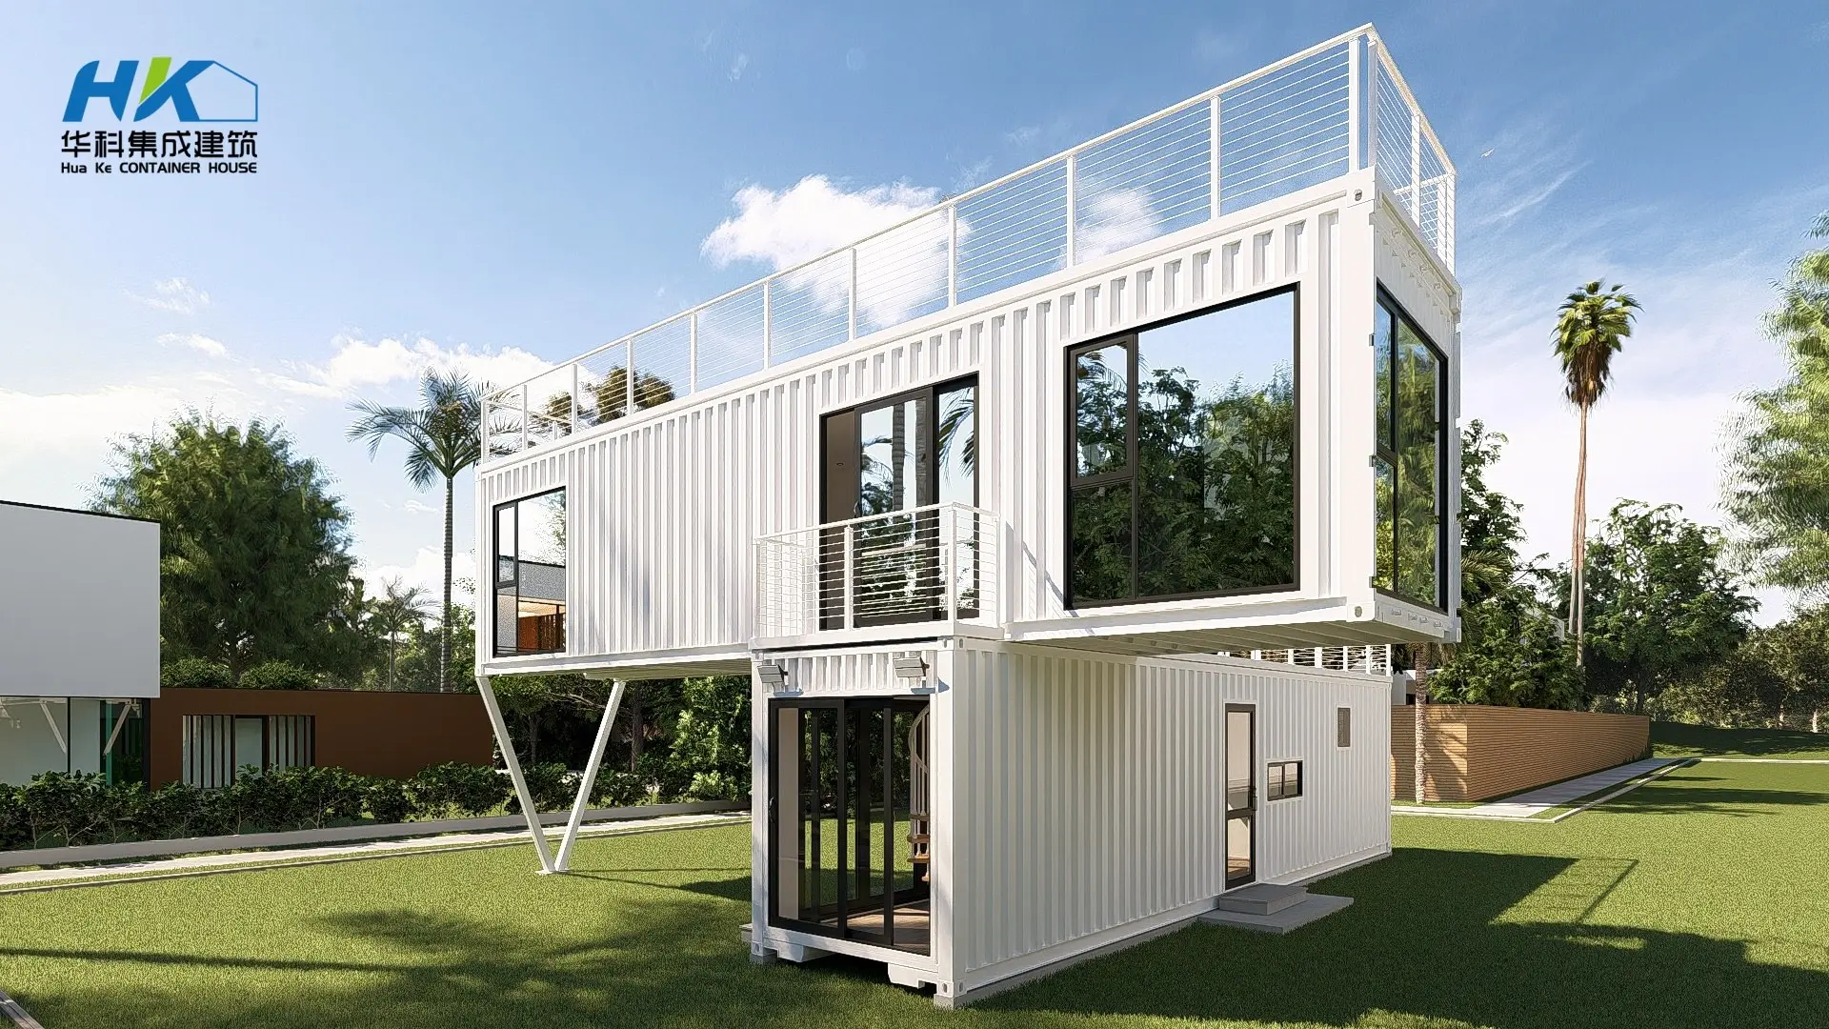
Two-storey container house exterior design Modern modular home exterior view Container house terrace and windows

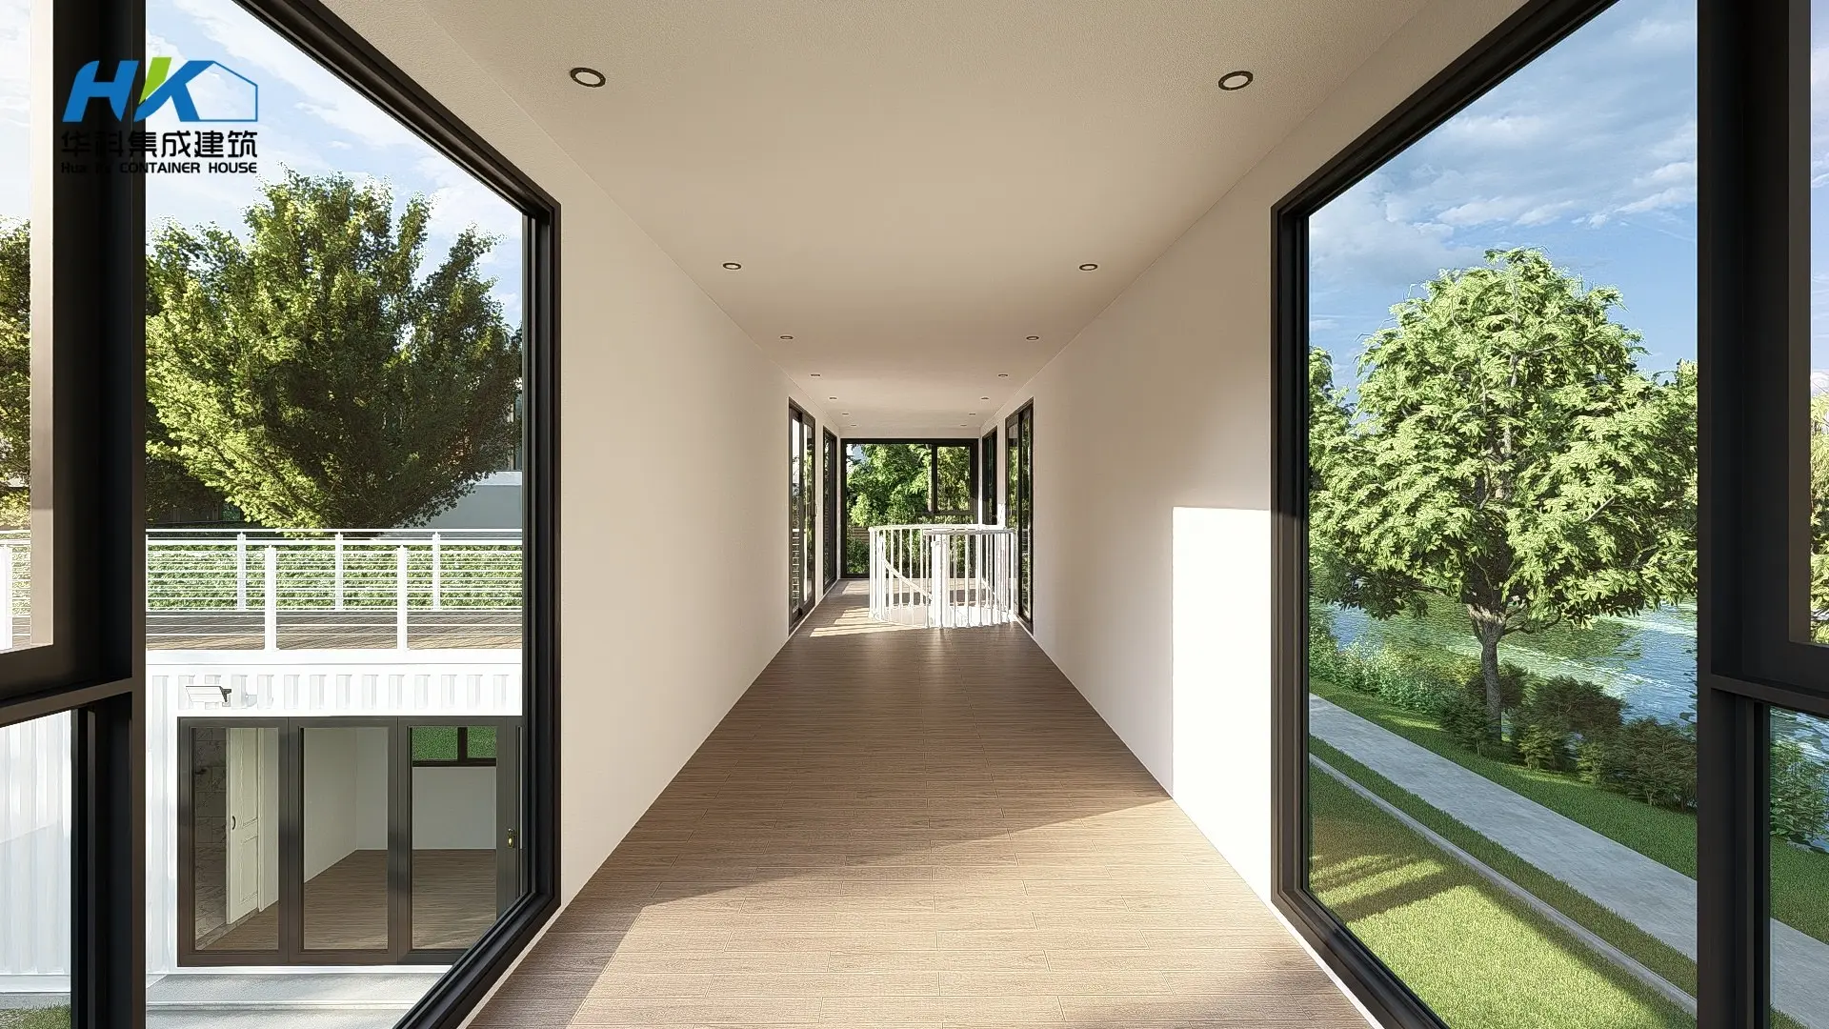
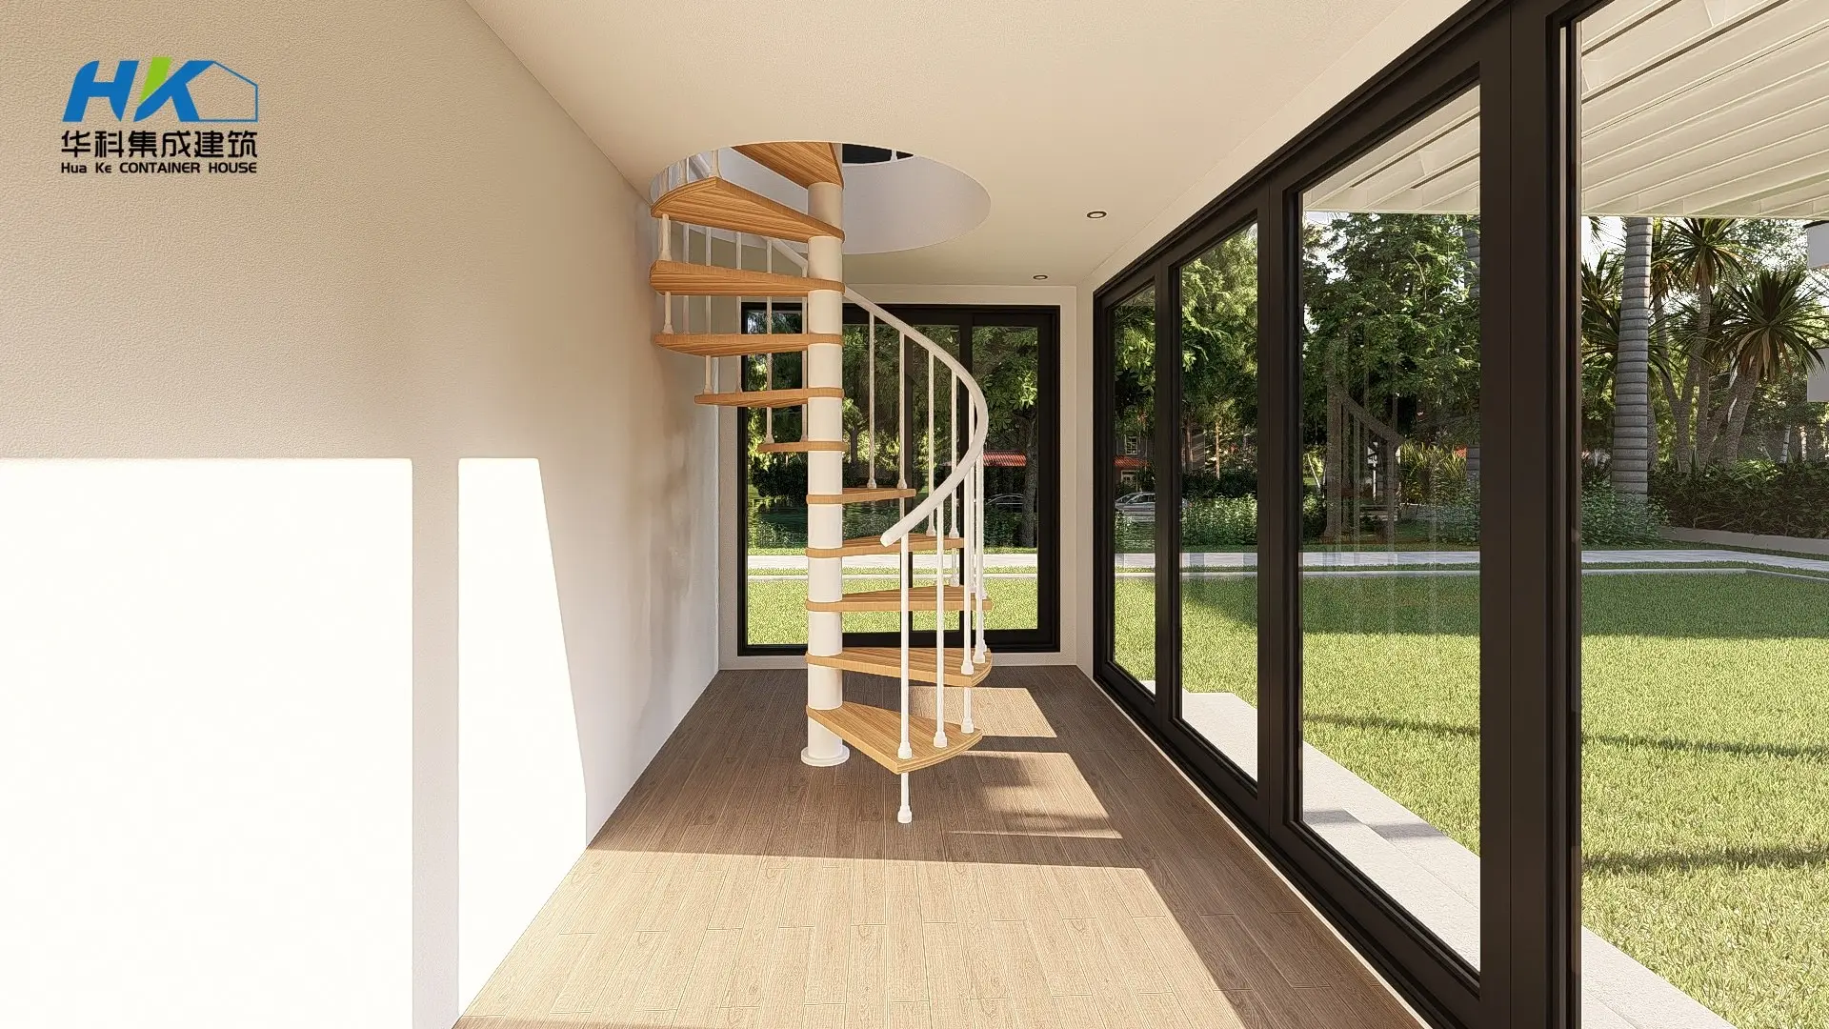
Inside, the design can be tailored to reflect personal taste and functionality. With high ceilings and open floor plans, these homes can be converted into luxurious living spaces that include multiple bedrooms, spacious living areas, and even creative additions such as home offices or studios. The ability to customize layouts allows homeowners to create environments that suit their lifestyles, whether it involves an emphasis on minimalism or a desire for eclectic decor.
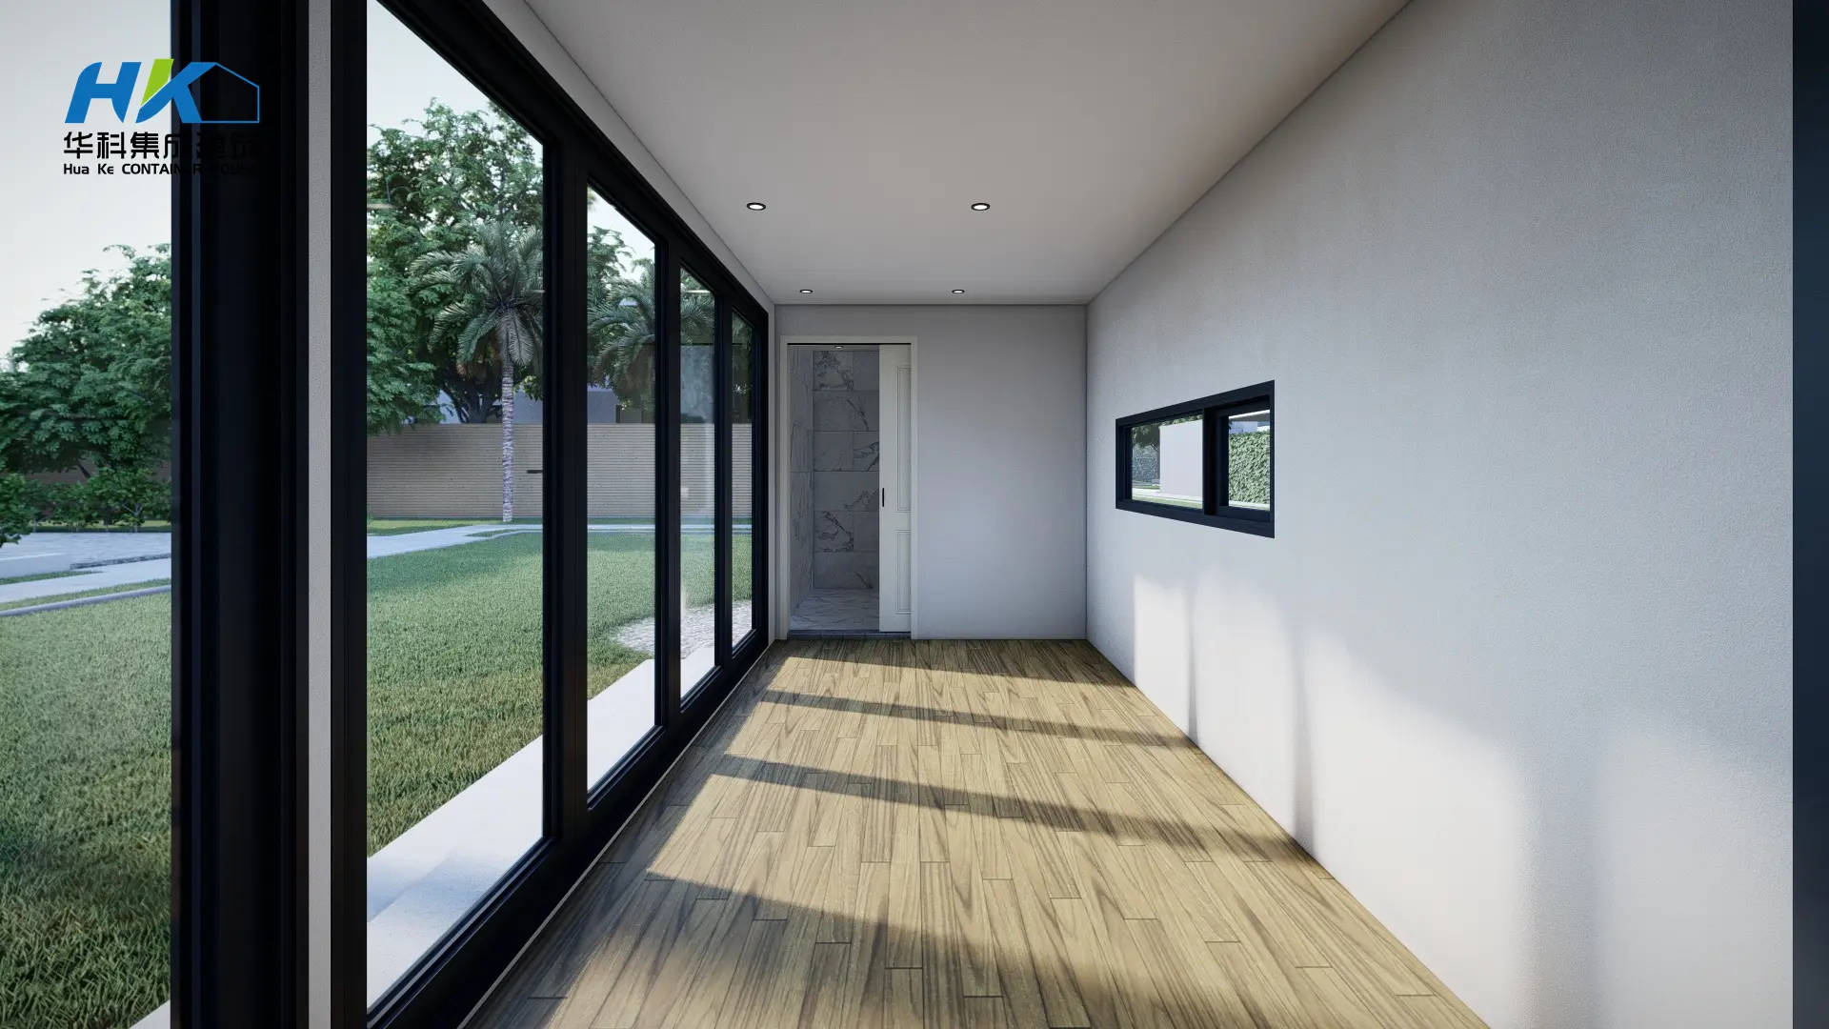
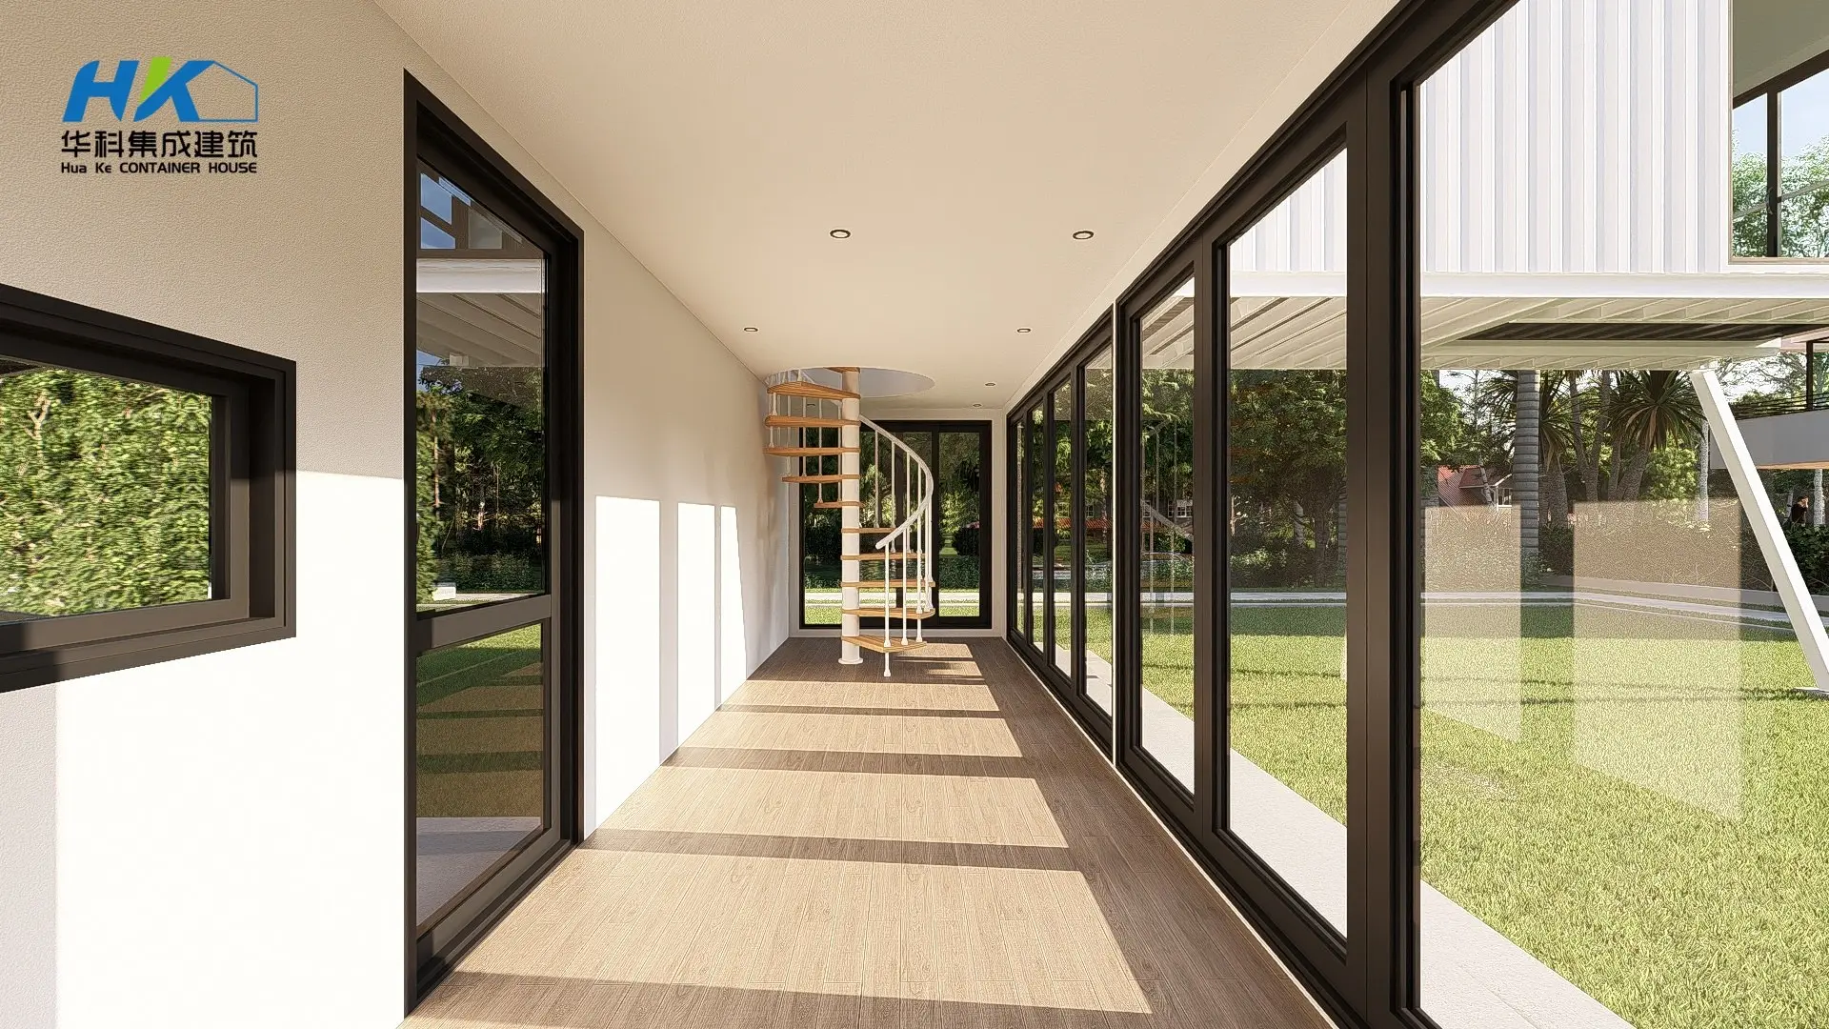
Container home customizable interior layout Spacious interior living space Modular house office and studio space Minimalist interior design container home

Despite their utilitarian origins, two-storey container houses are designed to maximize space efficiently. The height of two storeys enhances the available living area, allowing for thoughtful architectural features such as lofted bedrooms and multipurpose spaces. The configuration of rooms can be flexible, enabling seamless transitions between living, dining, and kitchen areas. Additionally, vertical designs encourage the use of stairs and other space-saving solutions, such as built-in furniture or storage nooks.

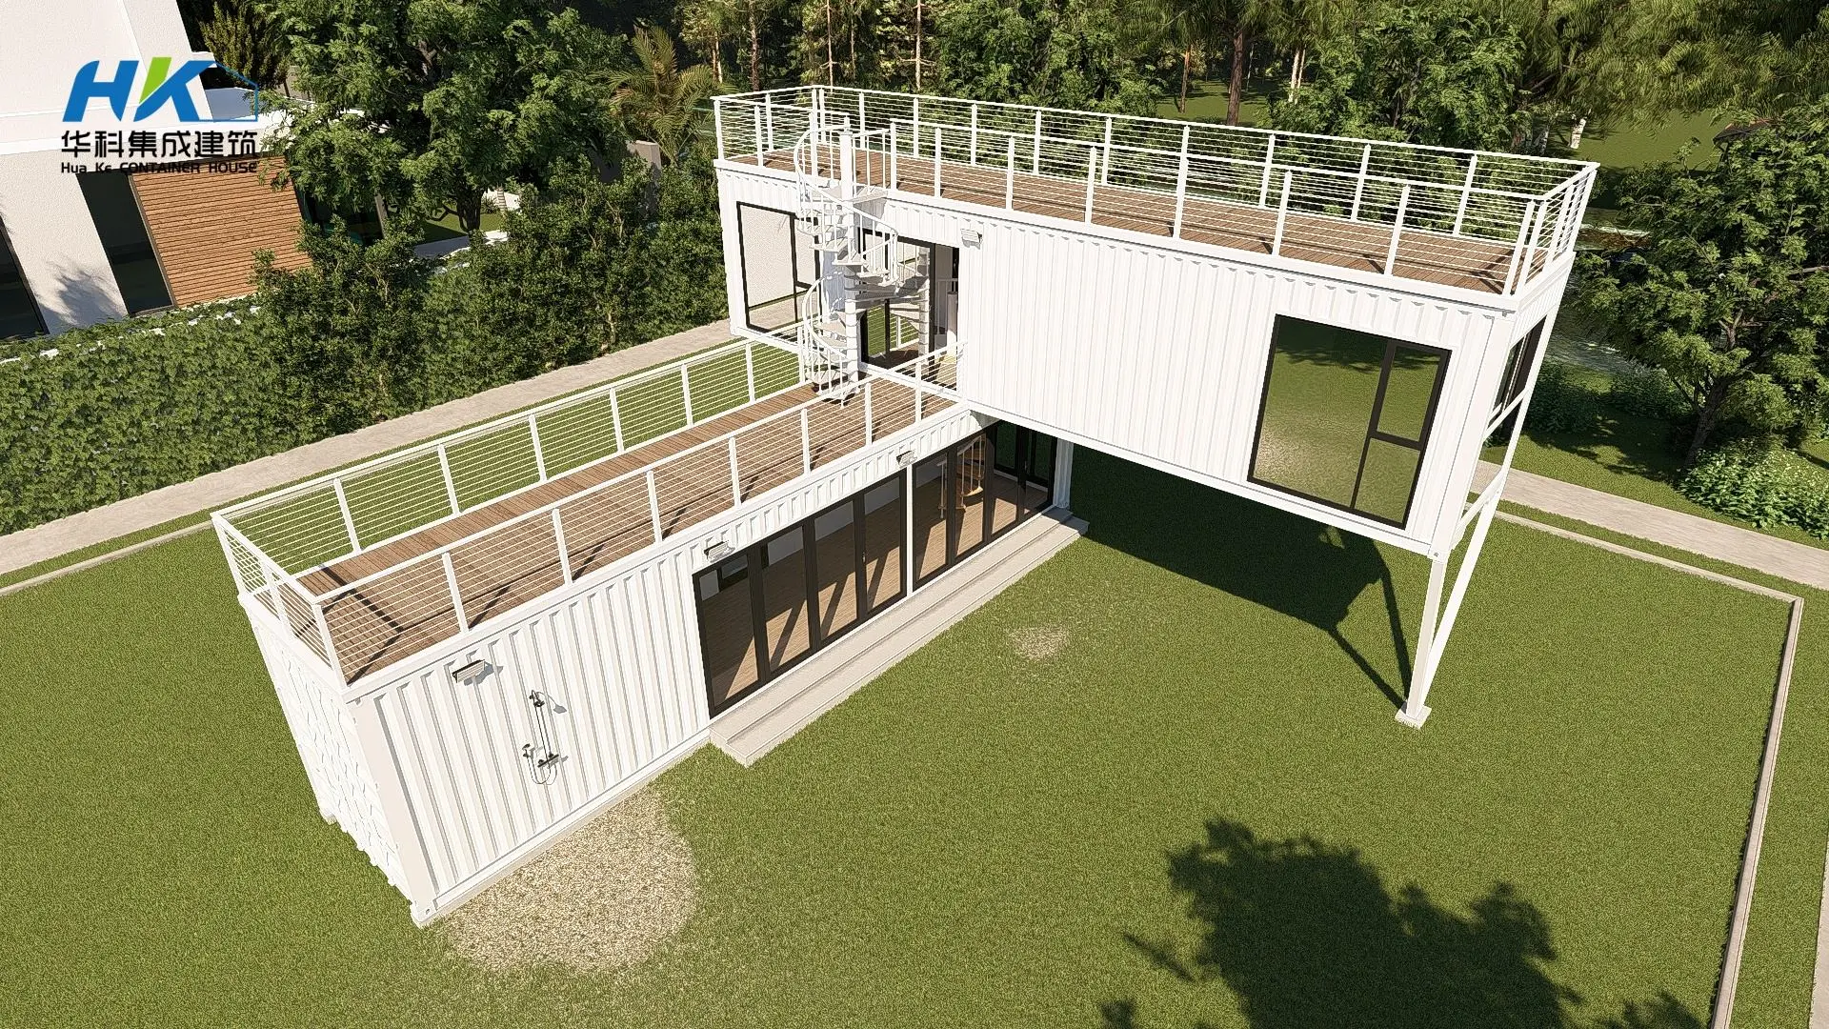
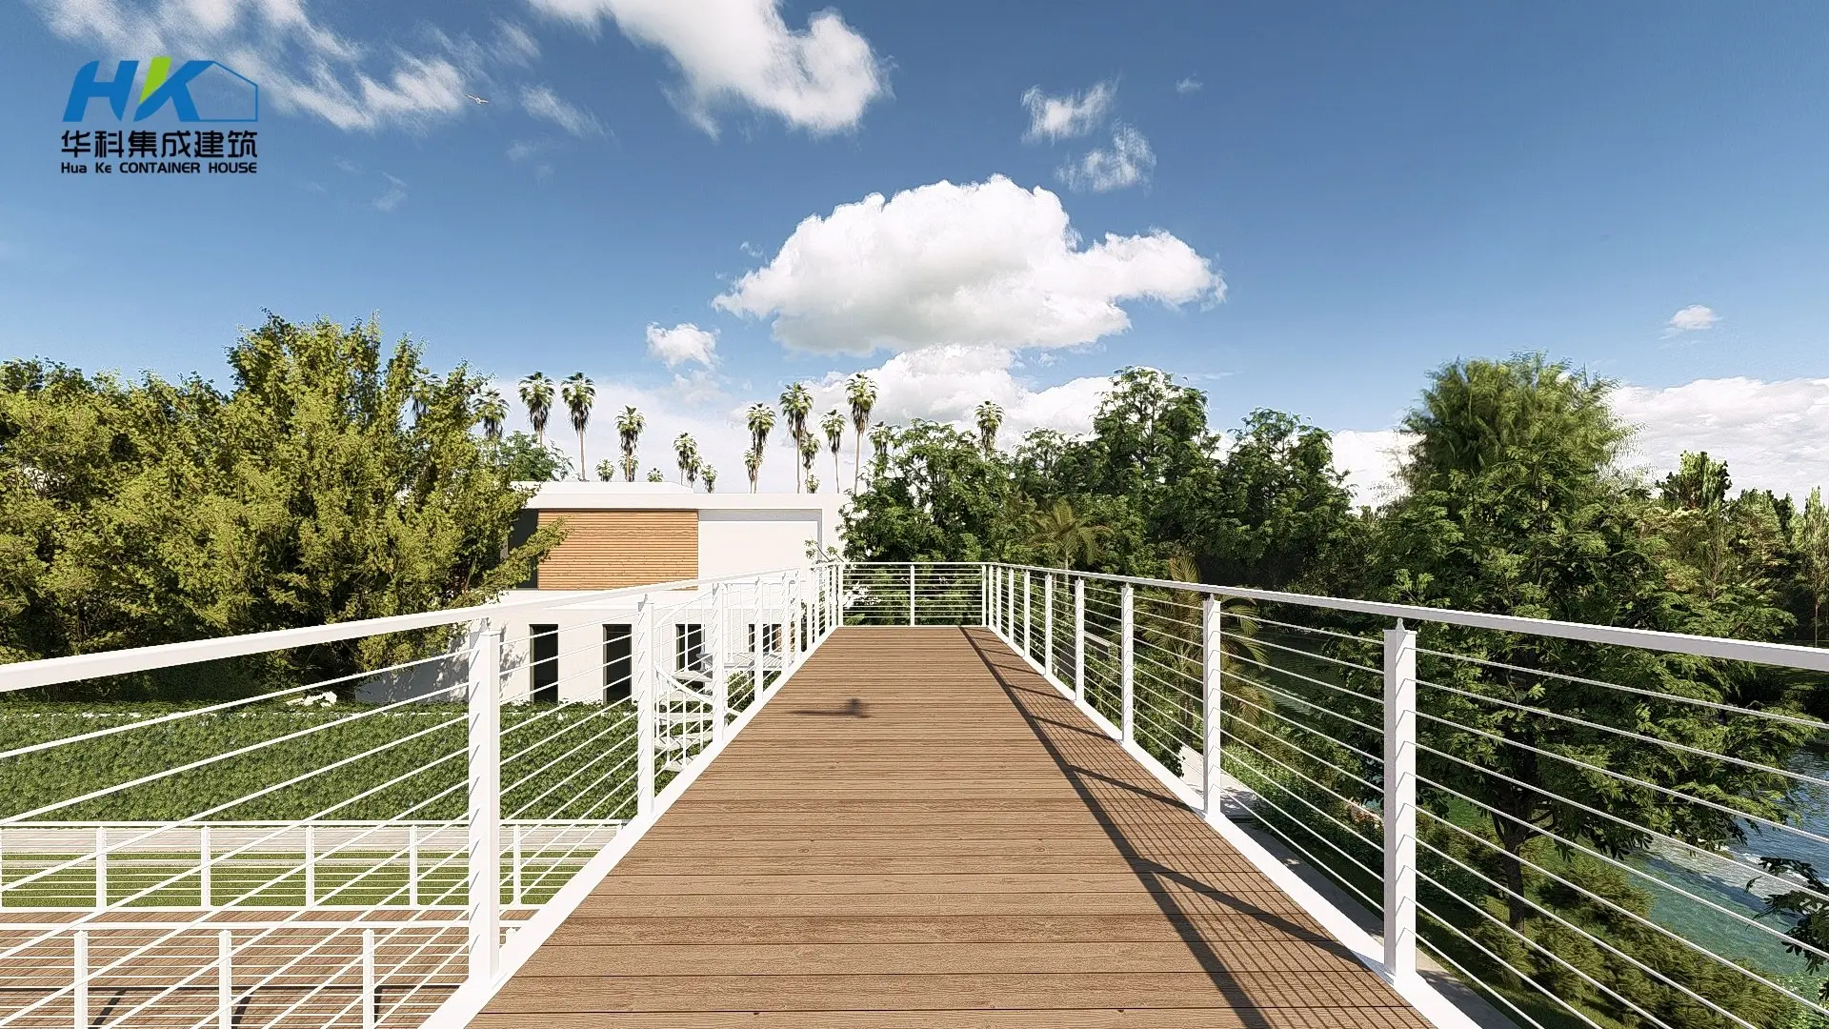
The potential for outdoor living is also significant. Rooftop terraces or balconies can serve as cherished recreational spaces, providing an extension of the home and the chance to enjoy nature without sacrificing square footage. With the incorporation of gardens, seating areas, or outdoor kitchens, homeowners can foster a strong connection to their environment.


Modular house outdoor terrace and garden space
Frequently Asked Questions (FAQ)
What exterior materials are used for two-storey container houses?
Two-storey container houses can be finished with a variety of materials including wood cladding, tempered glass, and composite metal paneling. These materials enhance thermal insulation while giving the structure a modern, visually appealing look.
Can the interior floor plan of a container home be fully customized?
Yes, the interiors are highly customizable. With high ceilings and flexible open-concept layouts, spaces can be designed to include multiple bedrooms, home offices, open kitchens, and custom storage solutions tailored to your specific lifestyle.
How does vertical design maximize space in a container home?
By expanding vertically across two storeys, these homes double the available living area without expanding the building footprint. This allows for features like lofted bedrooms, smart staircases, and separate zones for living and sleeping.
Is it possible to add outdoor terraces or rooftop spaces?
Absolutely. The flat roof structure of container homes makes them ideal for building rooftop terraces, balconies, outdoor kitchens, or green gardens to seamlessly combine indoor and outdoor living.
Are container houses durable and weather-resistant?
Yes, built from high-strength steel frames, modular container houses offer excellent structural stability, seismic resistance, and durability against harsh weather conditions when properly insulated and sealed.

Related Products