
1 / 1
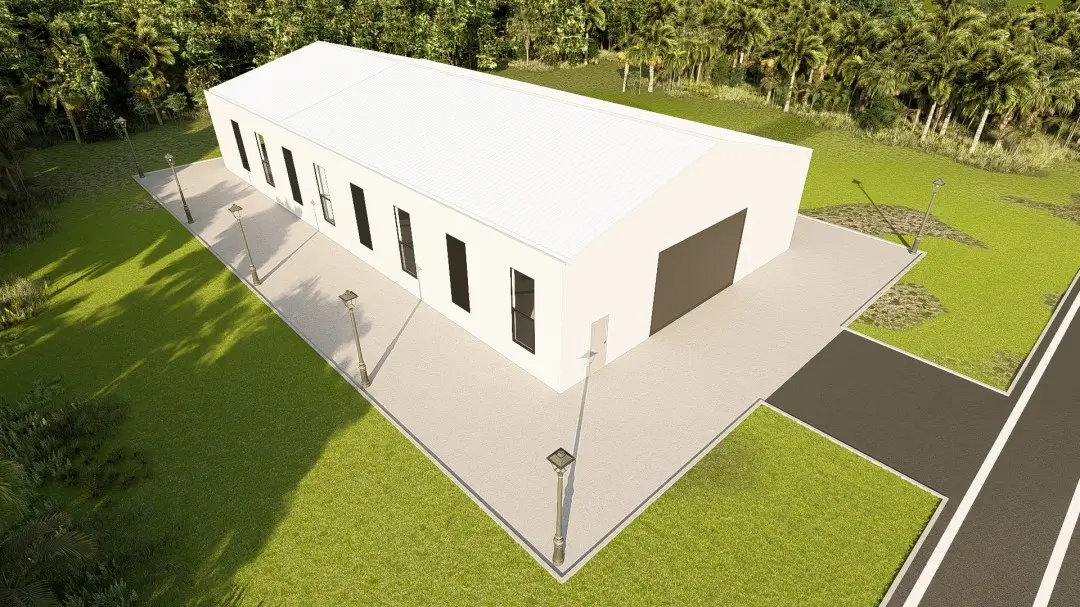
Structural steel framing is a durable, reliable, cost-effective, sustainable option for low-rise, mid-rise and high-rise building projects and typically refers to building frame systems where the vertical and horizontal structural elements are formed by a system of structural steel beams and columns.
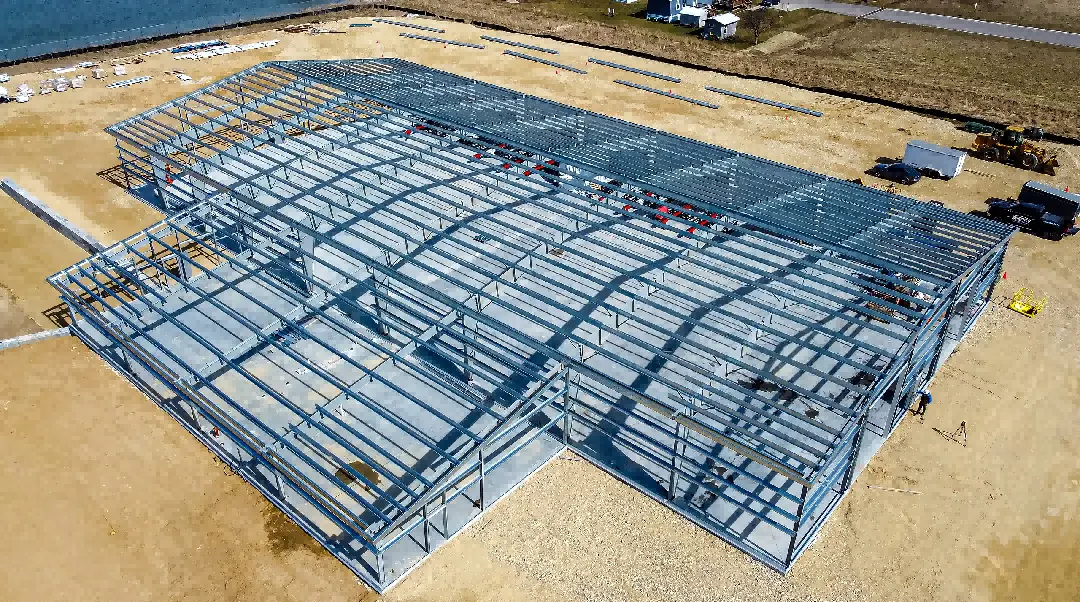
Column Spacing Flexibility: Column spacing is typically 25 to 45 feet on center, with spacing variations lower and higher depending on architectural requirements. The range of available shapes and sizes allows virtually any architectural requirement to be met.
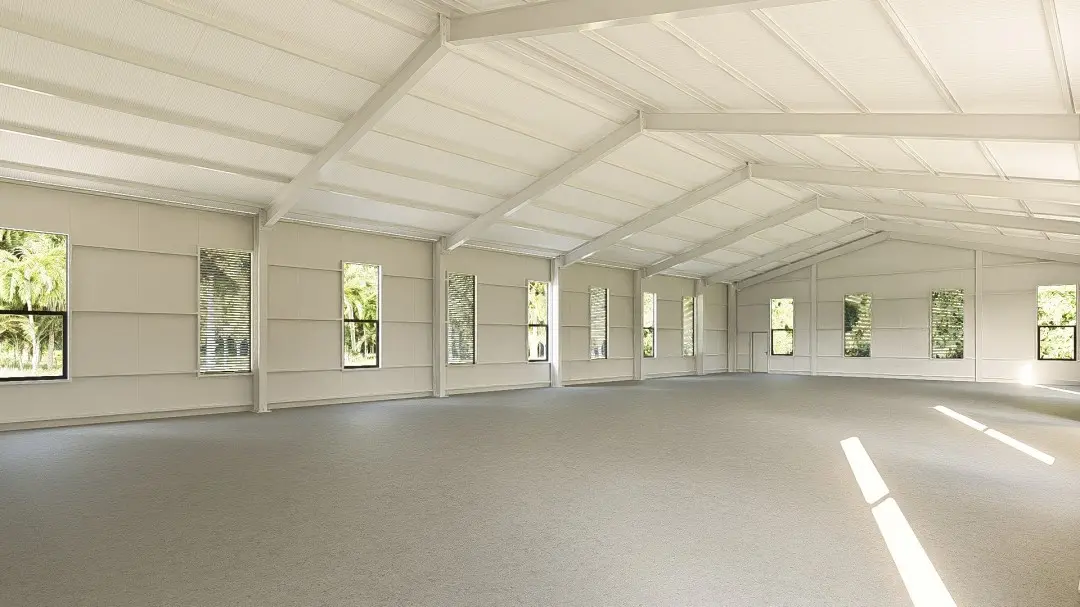
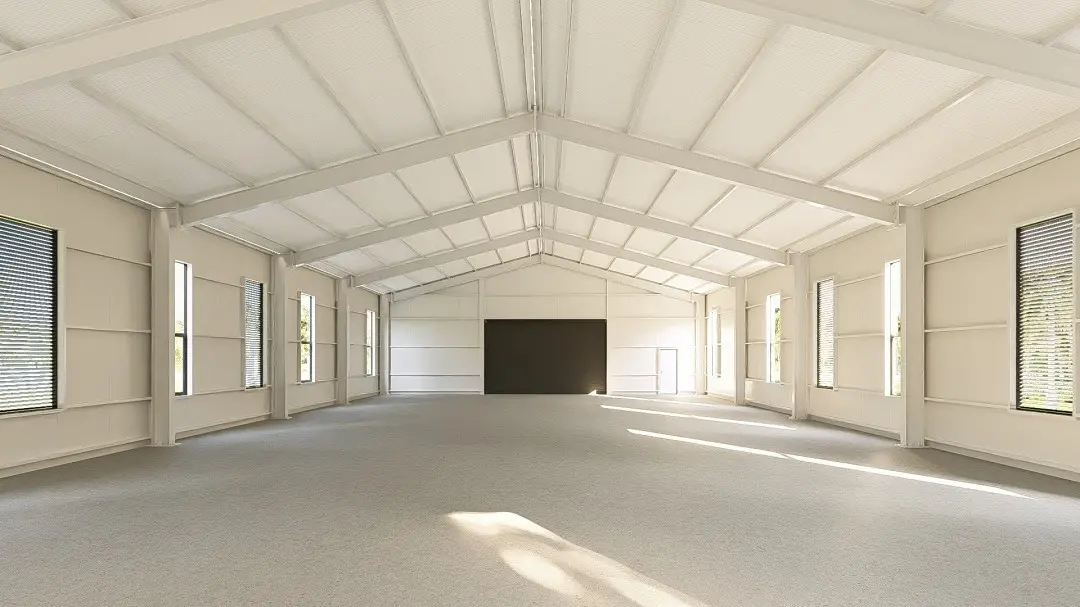
Structural steel framing is typically designed, fabricated and erected in accordance with standards developed. It is also adaptable to almost any architectural layout and is used routinely on a variety of building projects. Structural steel is the most popular framing material for non-residential buildings in the United States, with over half of the constructed square footage framed in structural steel on an annual basis.
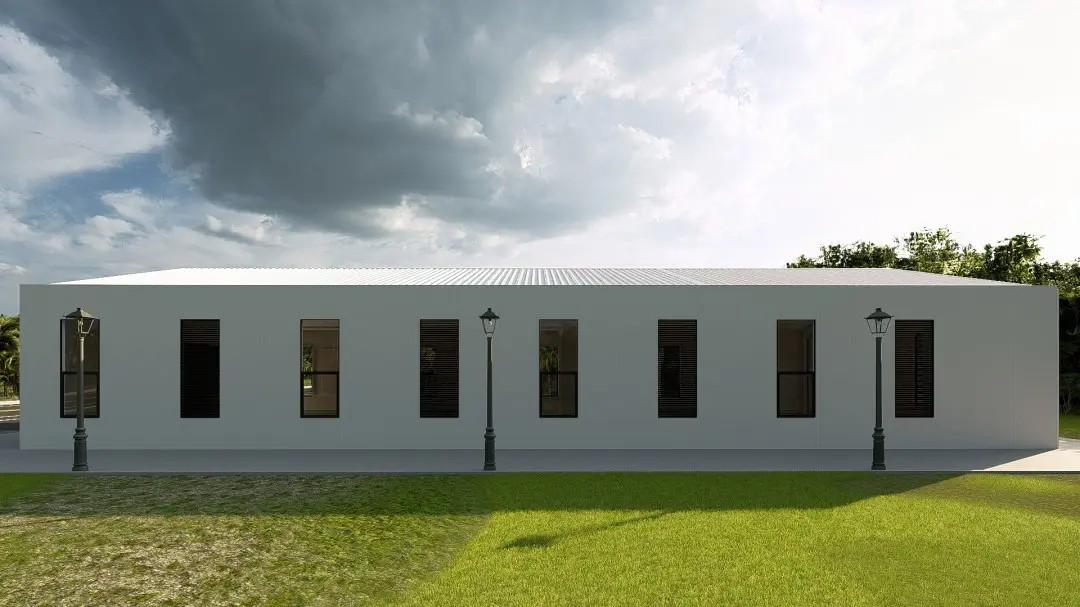
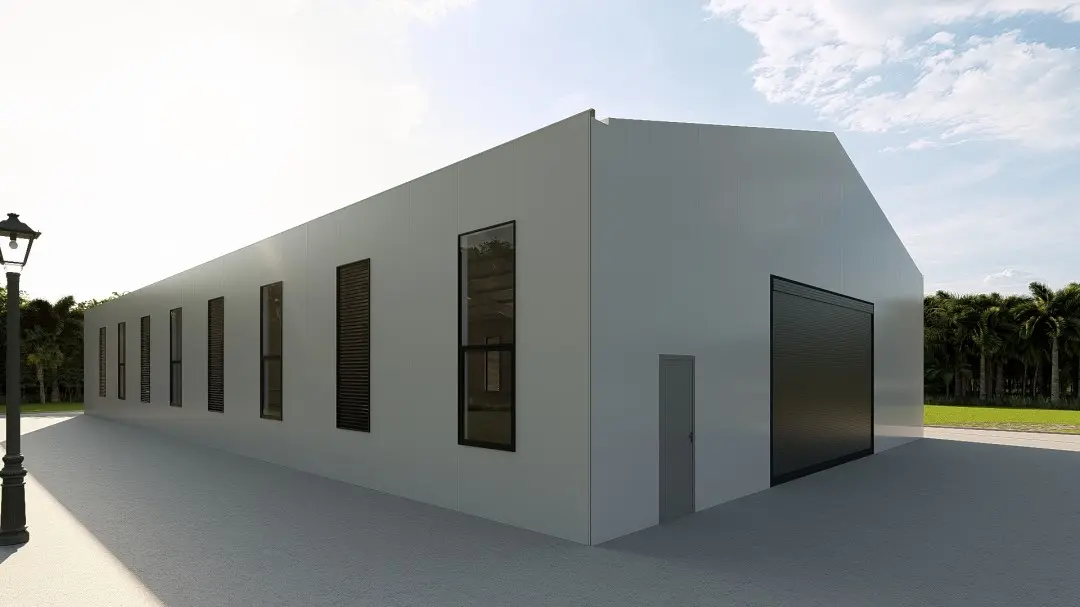
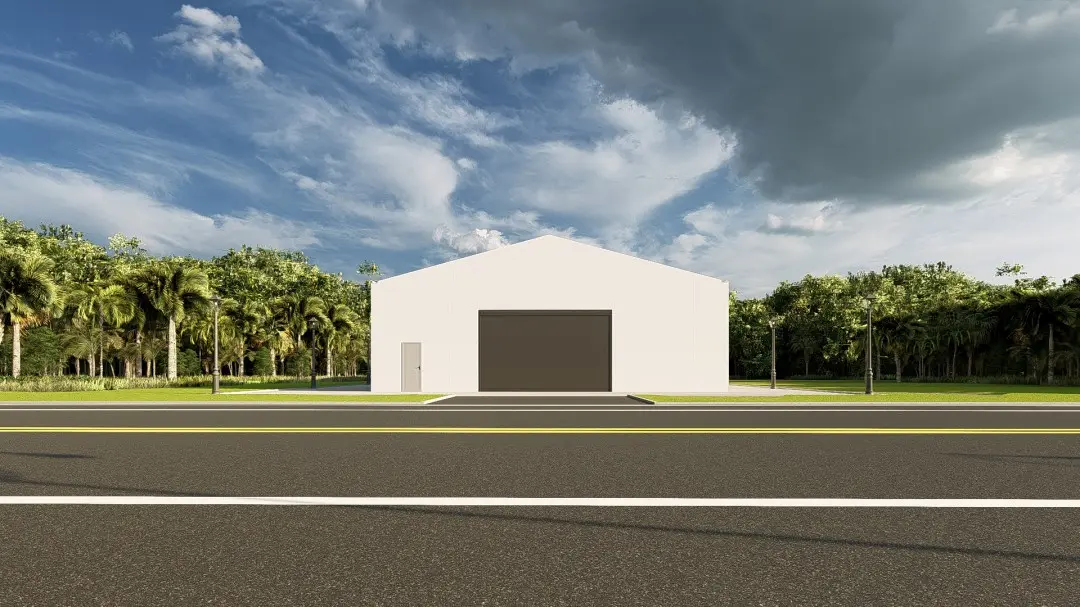
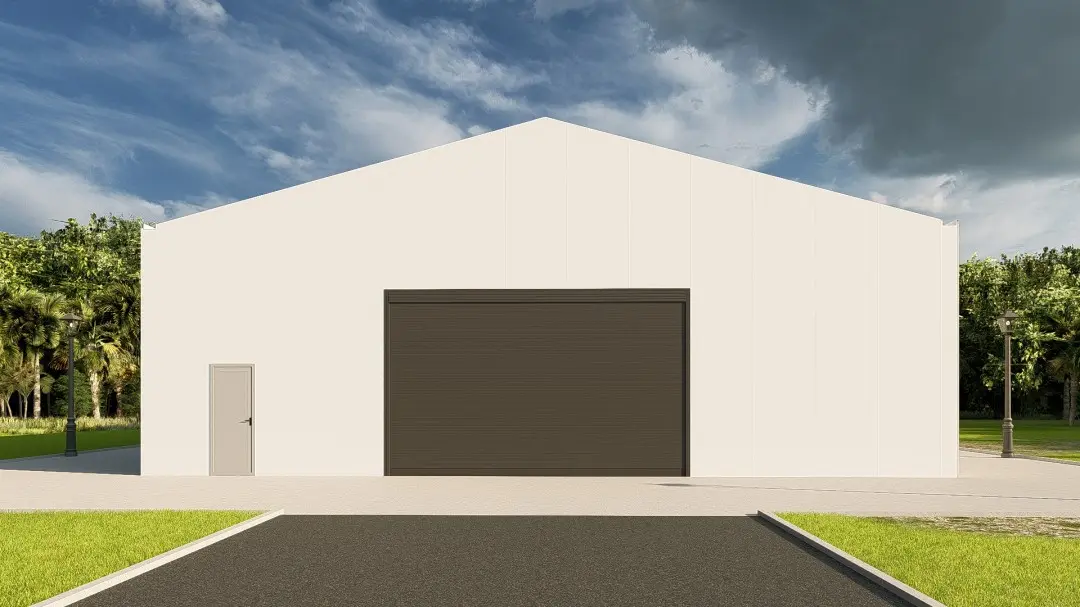
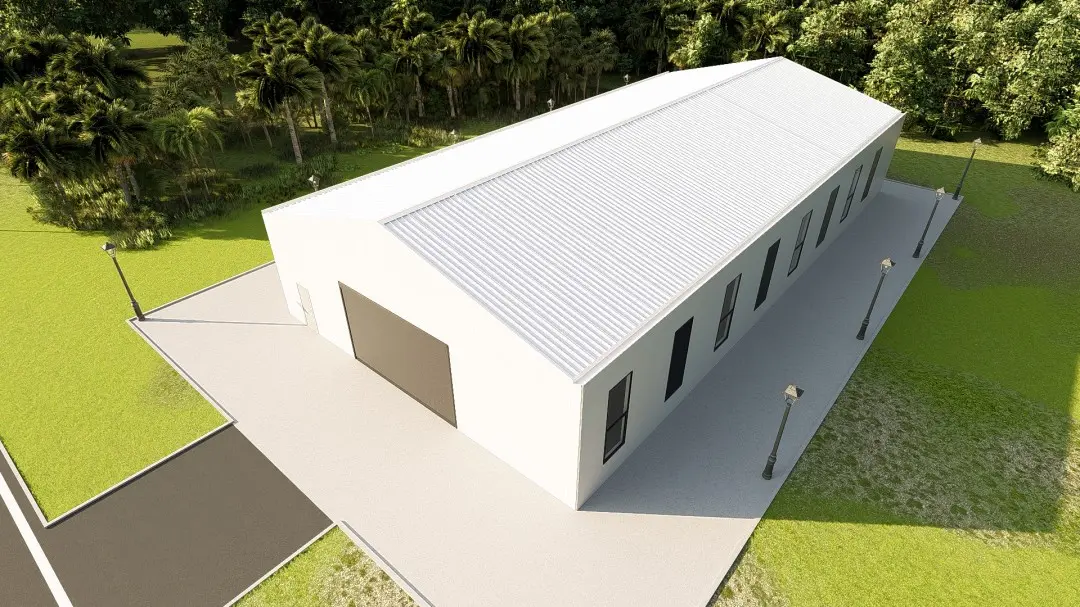
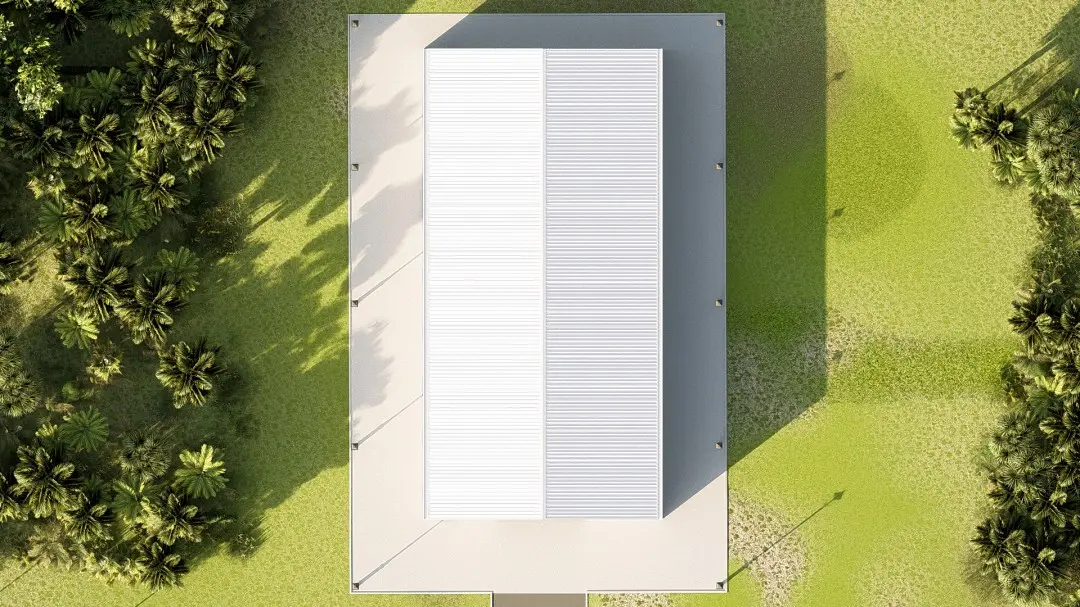
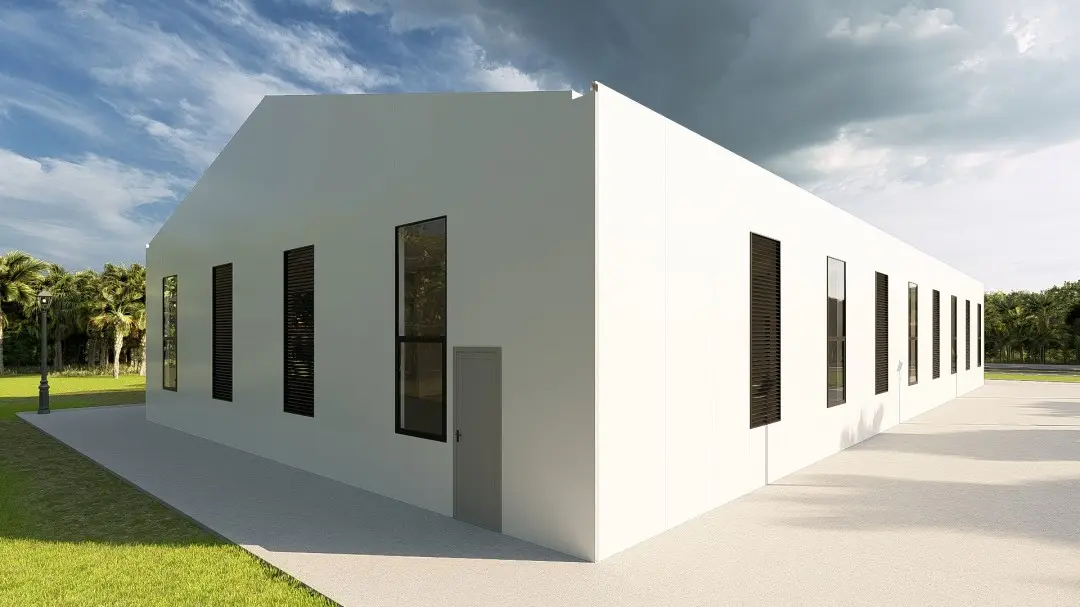
Structural steel framing is a durable, reliable, and cost-effective building system where vertical and horizontal elements are formed by interconnected steel beams and columns.
Column spacing typically ranges from 25 to 45 feet on center, though spacing can be customized higher or lower based on specific architectural and structural requirements.
It is the most popular material for non-residential construction in the U.S. due to its high sustainability, structural efficiency, layout adaptability, and cost-effectiveness, framing over 50% of non-residential building space annually.
Structural steel framing is versatile and suitable for a wide range of building projects, including low-rise, mid-rise, and high-rise commercial, industrial, and institutional structures.
Structural steel comes in a broad selection of shapes and sizes, enabling engineers and architects to customize framing configurations for virtually any architectural design layout.









