
1 / 5
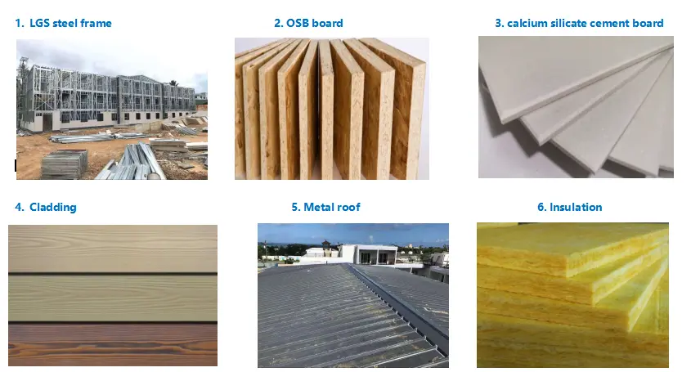
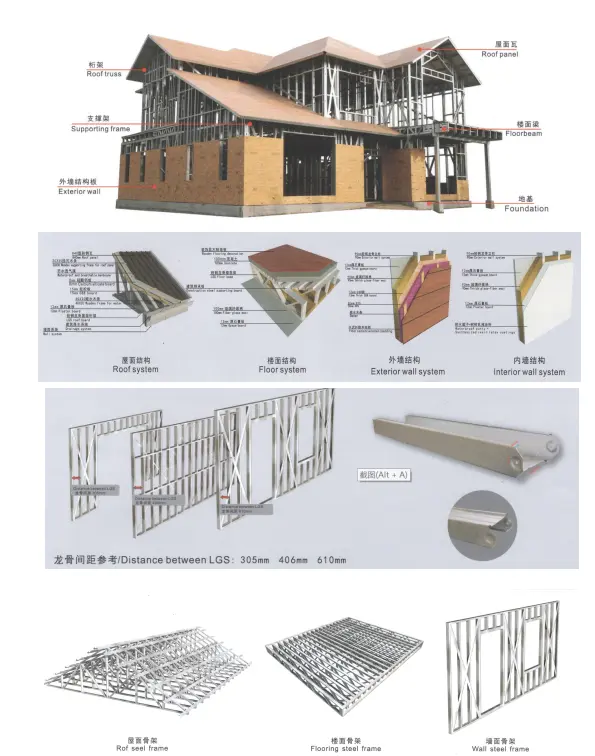
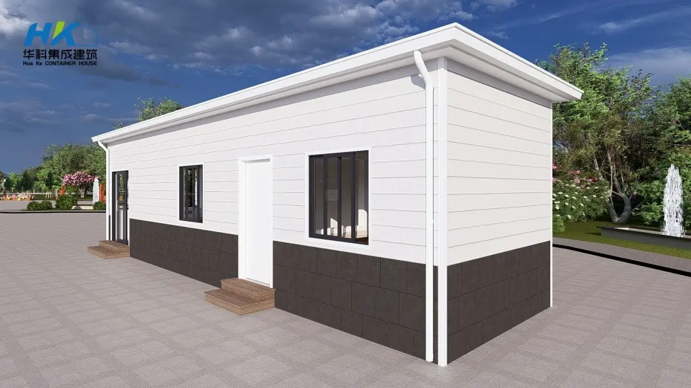
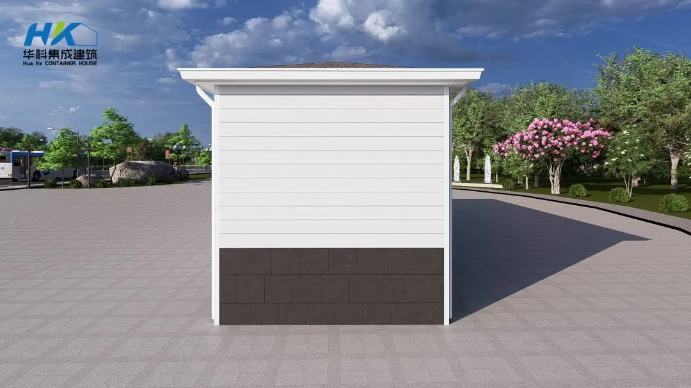
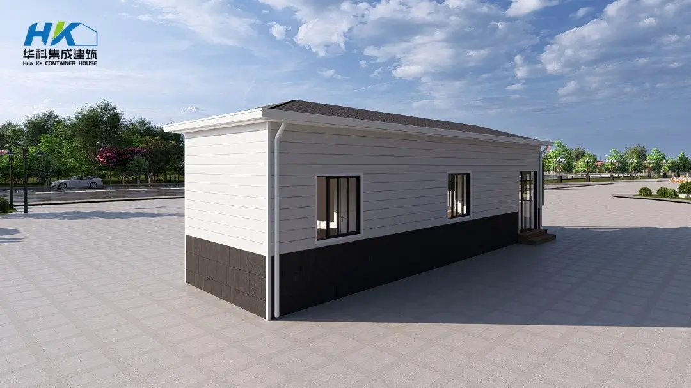
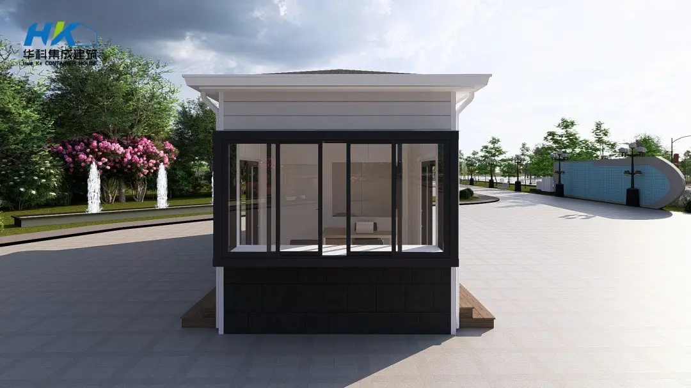
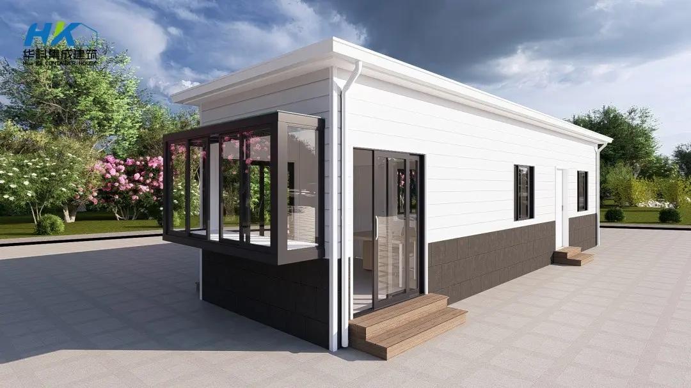
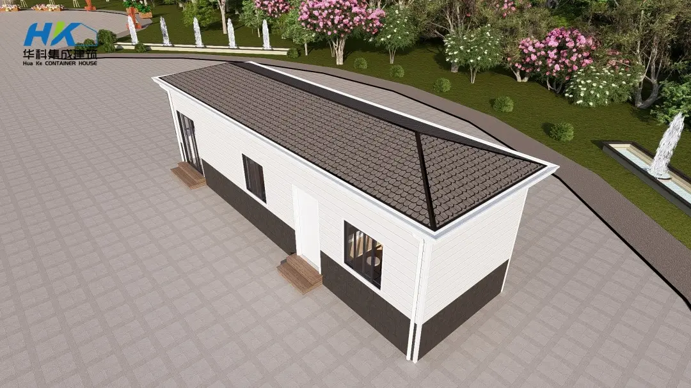
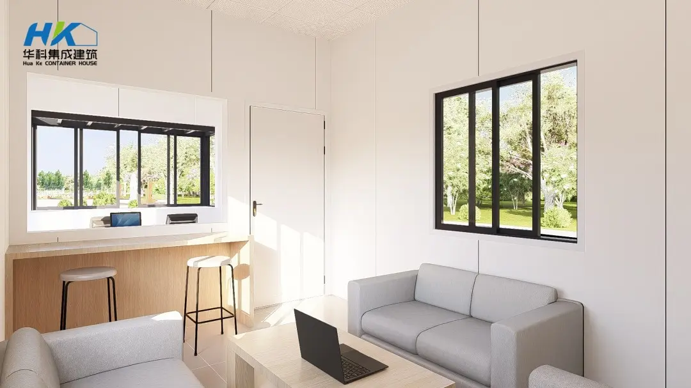
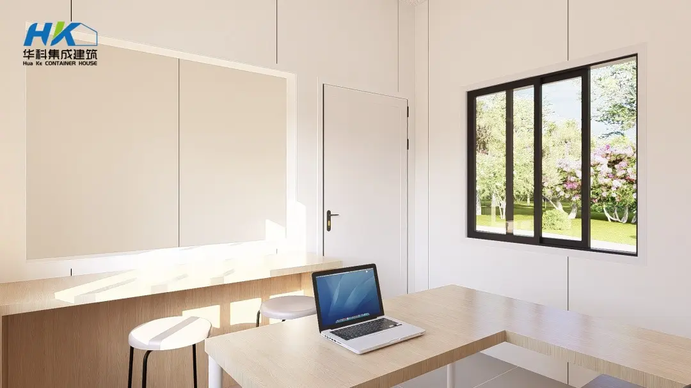
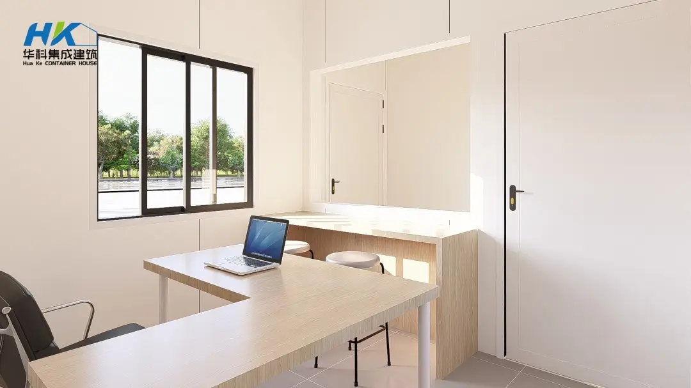
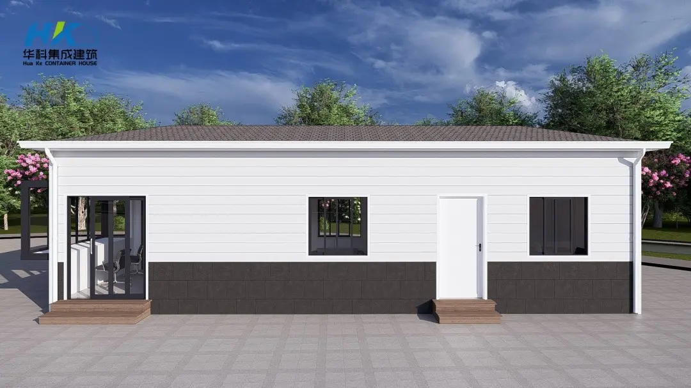
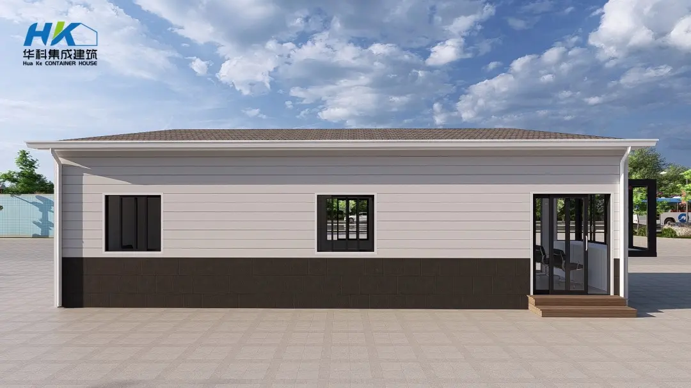
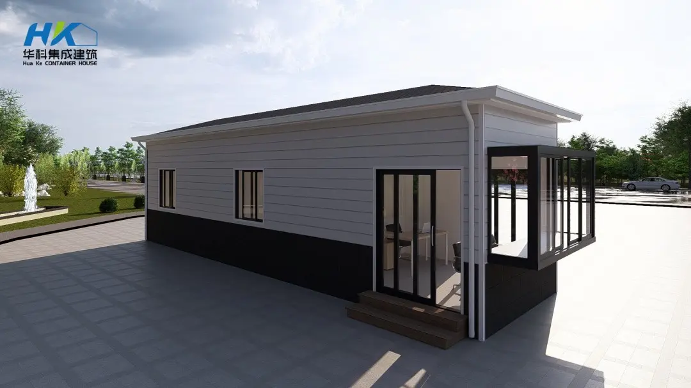
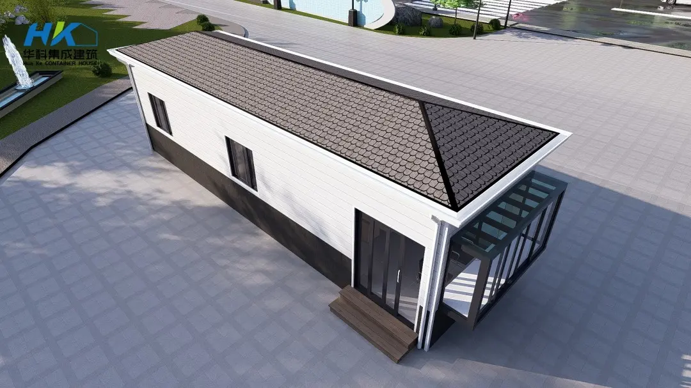
A Light Gauge Steel (LGS) house is constructed using cold-formed structural steel framing. It offers high structural strength, lightweight properties, and fast installation compared to traditional building materials.
LGS houses are highly durable and engineered to resist corrosion, pests, and moisture. With proper maintenance, an LGS structure can last for over 50 to 70 years.
Yes, LGS houses feature high ductility and strength-to-weight ratios, allowing them to withstand high seismic activity and severe wind loads safely.
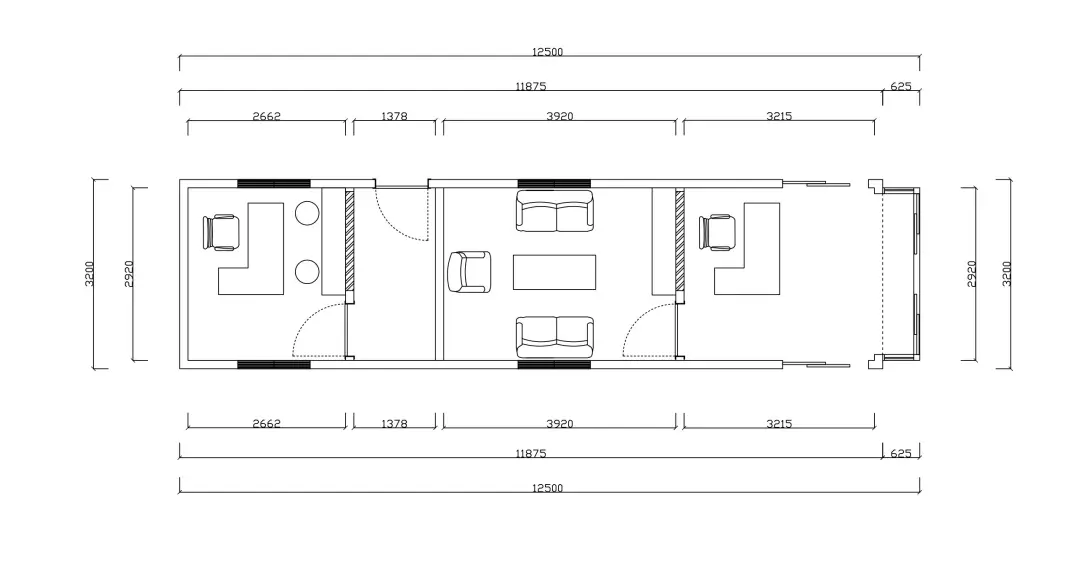
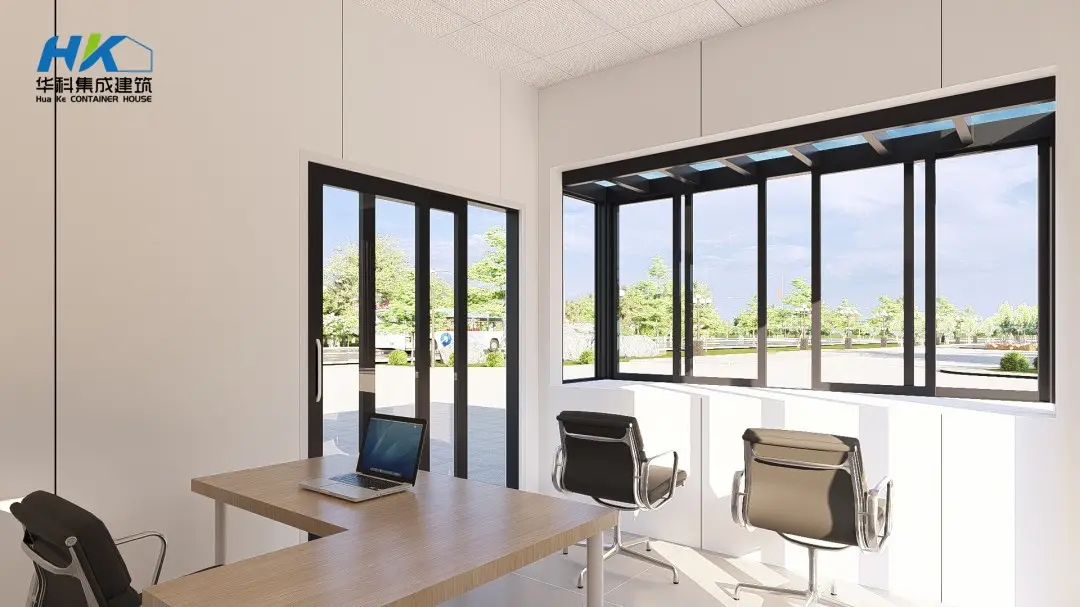
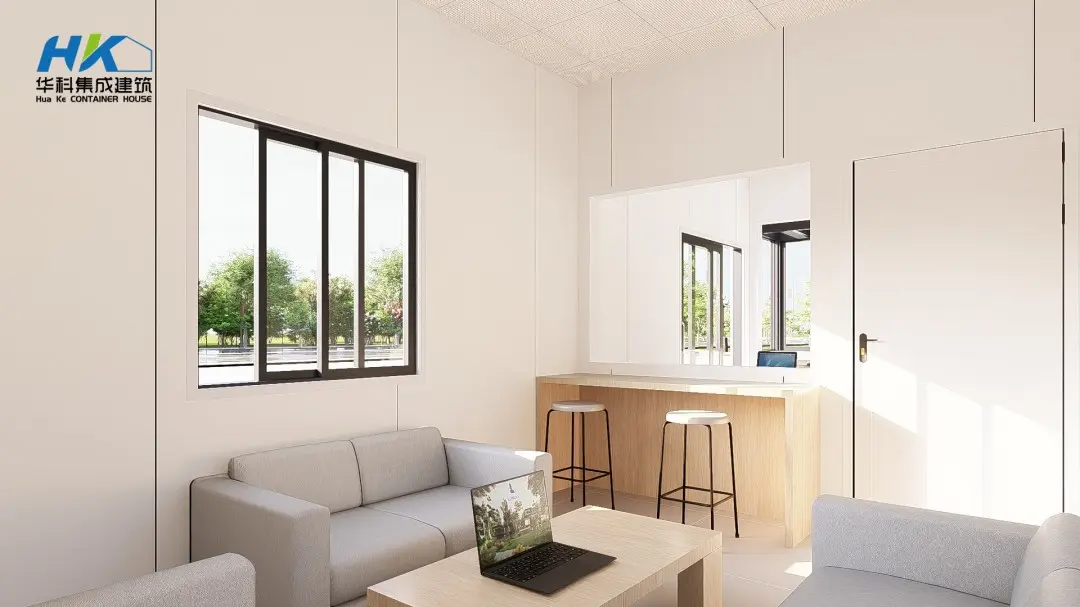
Absolutely. LGS technology allows complete flexibility in architectural design, allowing floor plans, interior layouts, and exterior finishes to be tailored to client requirements.
Because components are prefabricated in the factory, on-site assembly is significantly faster than traditional construction, often reducing overall project build time by up to 50%.









