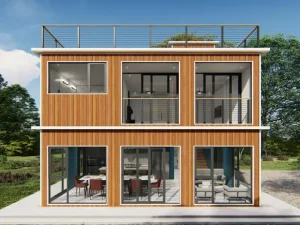
Precision-engineered container homes, custom modular villas, and high-efficiency structural units manufactured to international ISO and CE compliance standards.








Analyzing global shifts toward off-site construction, ESG-compliant building practices, and structural modularization.
Traditional stick-built construction faces chronic labor shortages, weather delays, and escalating material waste. Prefabricated building home systems migrate over 85% of structural assembly into factory-controlled environments, compressing project schedules by up to 60% while mitigating on-site risk profiles.
Commercial developers face stringent Net-Zero mandates. Modified shipping container houses and Light Gauge Steel (LGS) modular villas utilize recycled Corten steel and low-carbon structural alloys, reducing lifetime embodied carbon by up to 45% compared to reinforced concrete structures.
Modern prefabricated homes utilize standardized ISO volumetric geometries. This structural predictability enables multi-story vertical stacking, lateral expansion, and modular reconfigurability across commercial, hospitality, and residential real estate assets.
Technical Insight: Off-site volumetric manufacturing delivers millimeter-level structural tolerances (±1.5mm), virtually eliminating thermal bridging when paired with continuous polyurethane (PU) spray foam insulation and double-glazed low-E structural curtain walls.
Evaluating total cost of ownership (TCO), international structural code compliance, and turnkey modular integration.
Global institutional buyers mandate minimum structural resilience: floor live load capacities exceeding 3.5 kN/m², roof snow load tolerance up to 2.5 kN/m², and seismic isolation performance reaching Richter Zone 8. High-tensile steel frames guarantee structural integrity under extreme shear stress.
Energy code compliance (such as Title 24, EU EPBD, and Australian NCC) requires advanced envelope design. Utilizing rigid rockwool core sandwich panels or high-density closed-cell spray foam achieves system U-values as low as 0.16 W/m²K, optimizing long-term HVAC energy consumption.
Commercial B2B procurement demands verified factory provenance. Manufacturing pipelines must conform to ISO 9001 quality management, ISO 14001 environmental safety, EN 1090-1 steel execution standards, and CE structural marking to streamline international customs clearing and local building site approvals.
| Building System Category | Structural Substrate | Thermal U-Value Range | Lifespan Expectancy | Primary Commercial Use Cases |
|---|---|---|---|---|
| ISO Modified Container Home | Corten-A Corrosion Resistant Steel | 0.18 - 0.24 W/m²K | 35+ Years | Boutique Hotels, Luxury Villas, Retail Pods |
| Flat-Pack Modular Units | Cold-Rolled Galvanized Profile Frame | 0.22 - 0.30 W/m²K | 20+ Years | Mining Camps, Site Offices, Disaster Relief |
| Light Gauge Steel (LGS) Villa | G550 High-Tensile Zinc-Coated Alloy | 0.15 - 0.20 W/m²K | 50+ Years | Permanent Residential Estates, Resorts |
| Expandable Container Pods | Composite Steel & Insulated Hinged Panels | 0.20 - 0.28 W/m²K | 15+ Years | Pop-up Healthcare, Remote Housing, Mobile Retail |
Inside China’s modern prefabricated manufacturing ecosystem: automated robotics, integrated supply chains, and advanced material processing.
Our production lines leverage 6-axis industrial welding robots to execute full-penetration seams across structural steel columns and ISO corner castings. This eliminates stress-concentration fractures and yields flawless structural fatigue resistance under heavy dynamic loads.
Substructural steel undergoes multi-stage surface treatment: shot blasting to Sa 2.5 purity, zinc-rich epoxy priming, followed by fluorocarbon or marine-grade polyurethane baking finish. This structural armor guarantees C4/C5 anti-corrosion protection against saline coastal climates.
By executing 3D Building Information Modeling (BIM) during pre-production, factory workflows optimize container payload ratios. Up to 4 unit frames of flat-pack container houses fit into a single 40ft High Cube container, reducing international ocean freight costs by up to 75%.
Adapting custom prefabricated structural frames to diverse environmental microclimates and commercial business models.
High-end eco-resorts leverage modified 40ft container suites complete with cantilevered upper decks, floor-to-ceiling panoramic insulated glass facades, and integrated infinity container pools. Fast factory production enables resort owners to launch revenue-generating accommodation assets within weeks of site pad preparation.
Severe industrial environments—such as desert mining operations or high-altitude infrastructure projects—depend on flat-pack modular workforce dormitories. Engineered with fire-rated rockwool core panels and heavy-duty vinyl floor overlays, these compounds offer rapid deployment and climate insulation.
Equipped with roof-integrated solar PV panel arrays, battery energy storage systems (BESS), rainwater harvesting filtration, and blackwater digestion tanks, our custom solar container houses deliver 100% off-grid living autonomy without sacrificing modern residential comforts.
Turnkey MEP Integration: Every unit leaves the factory with pre-installed plumbing conduits, CE/UL certified electrical wiring, pre-fitted breaker panels, and localized wall outlets tailored specifically to North American (110V/60Hz), European (230V/50Hz), or Australian electrical standards.
An in-depth structural review of sub-assemblies, composite panel technology, and protective coatings.
Clear engineering answers regarding foundation requirements, customization options, freight logistics, and building code compliance.
From off-grid solar-powered units to expandable mobile catering pods and modular container pools.