
1 / 4
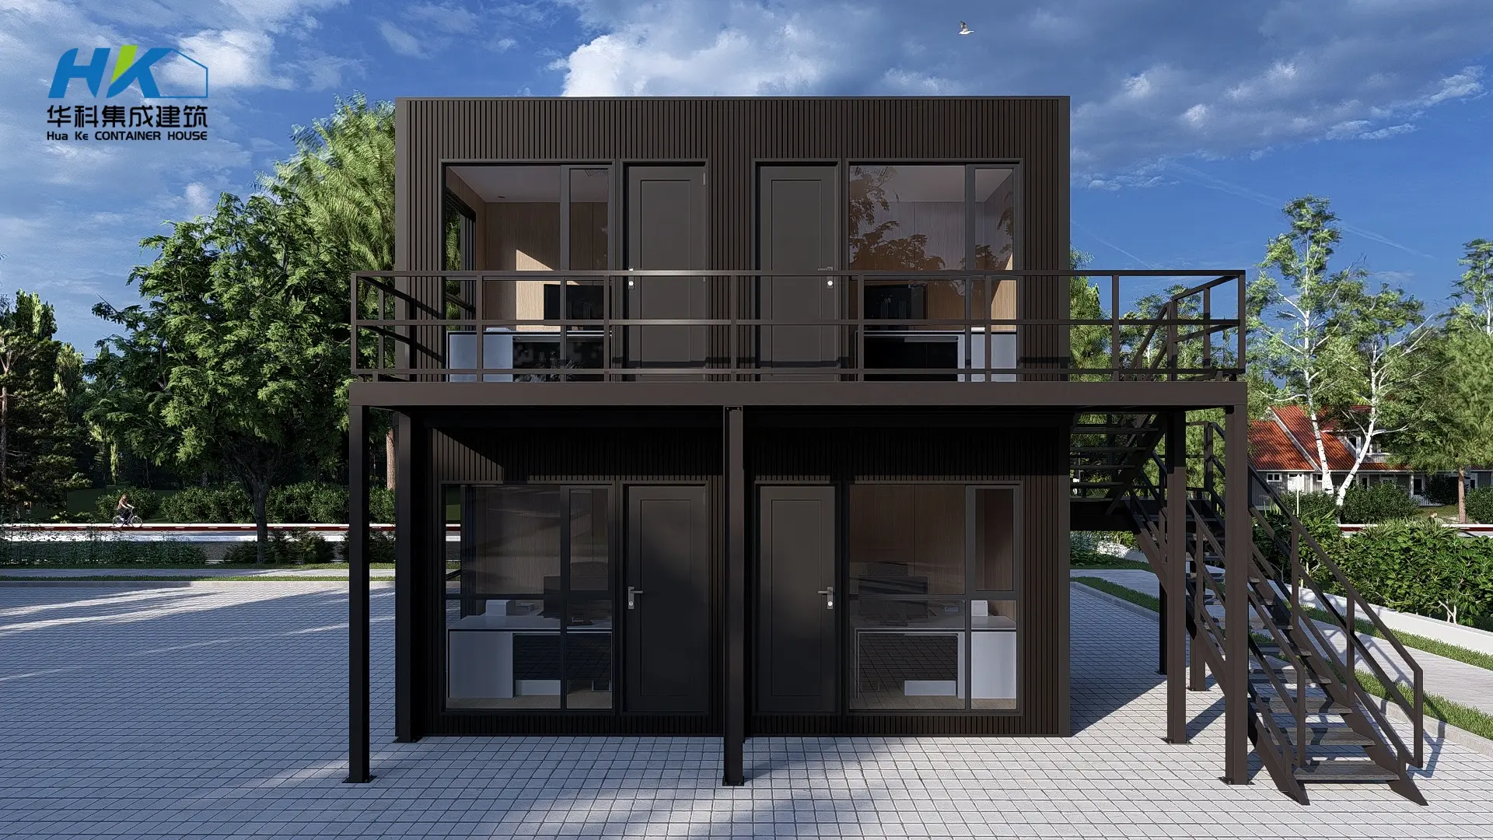
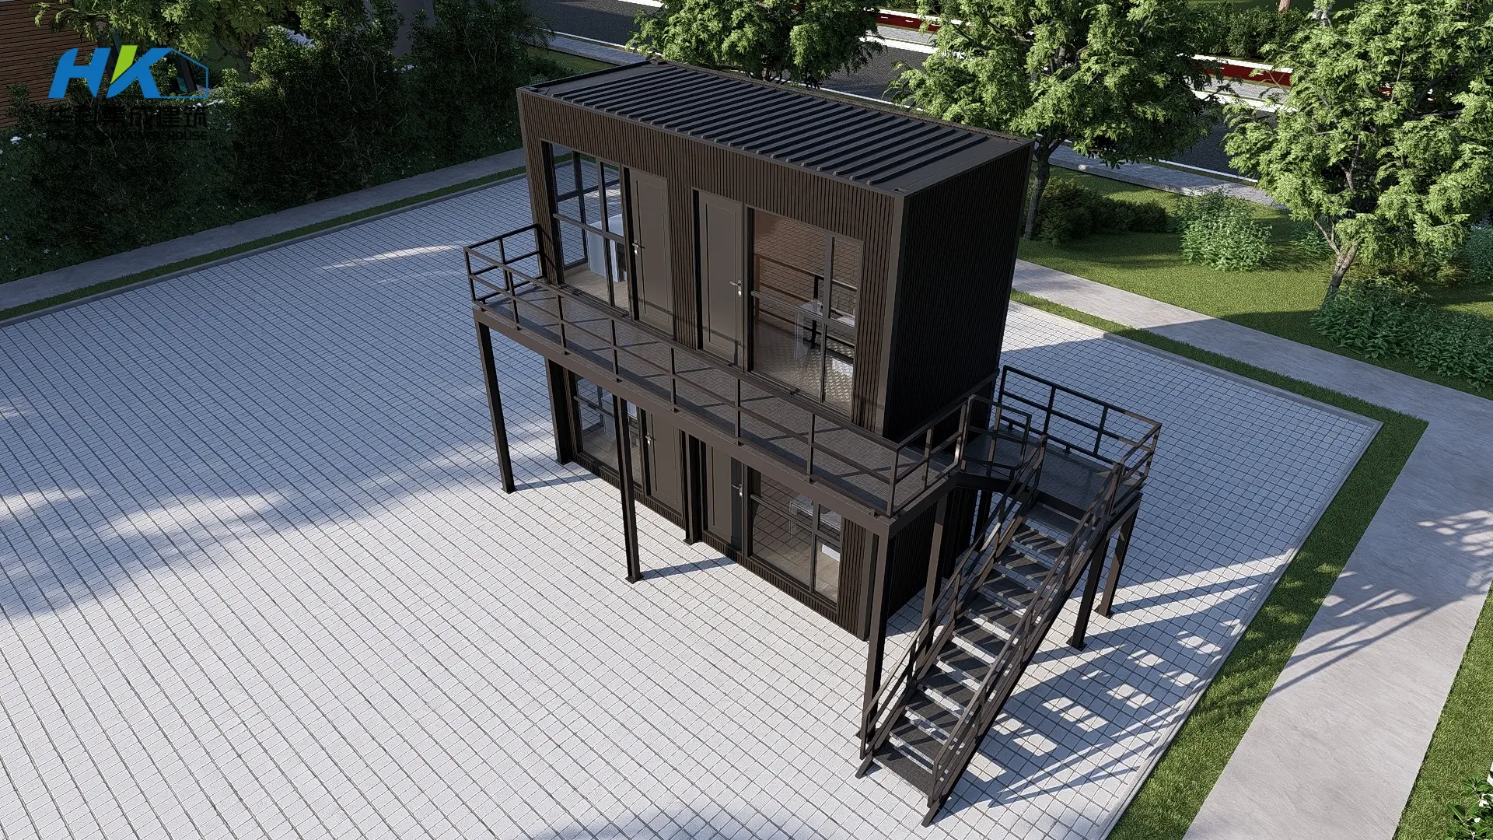
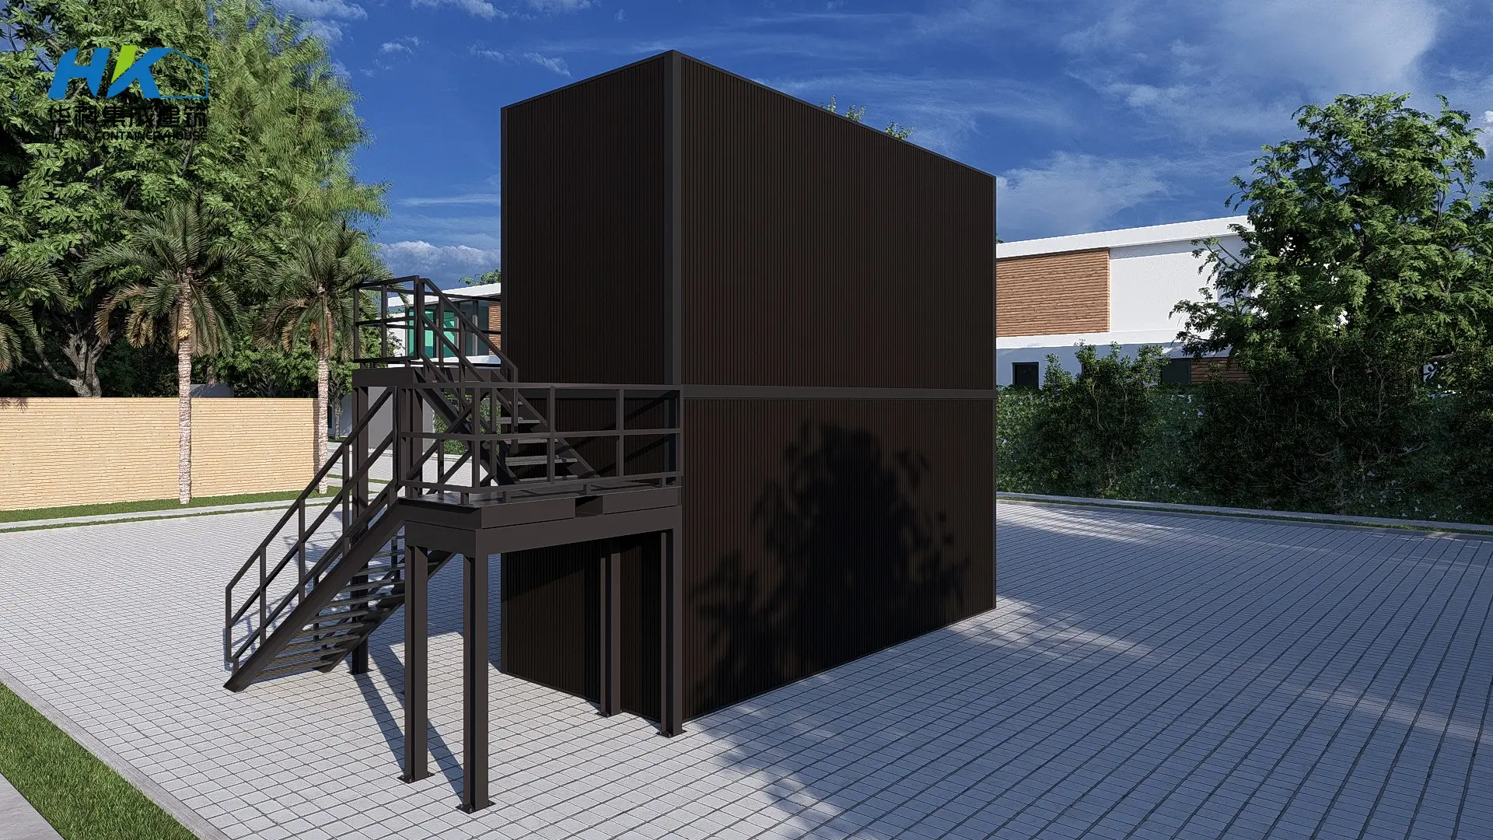
This house is made from 2 units of 20ft shipping container with 2 floors, divided into 4 office rooms. Best for freelancers, remote workers, site managers, pop-up retail back-offices, backyard studios, or as a scalable modular unit for growing teams.
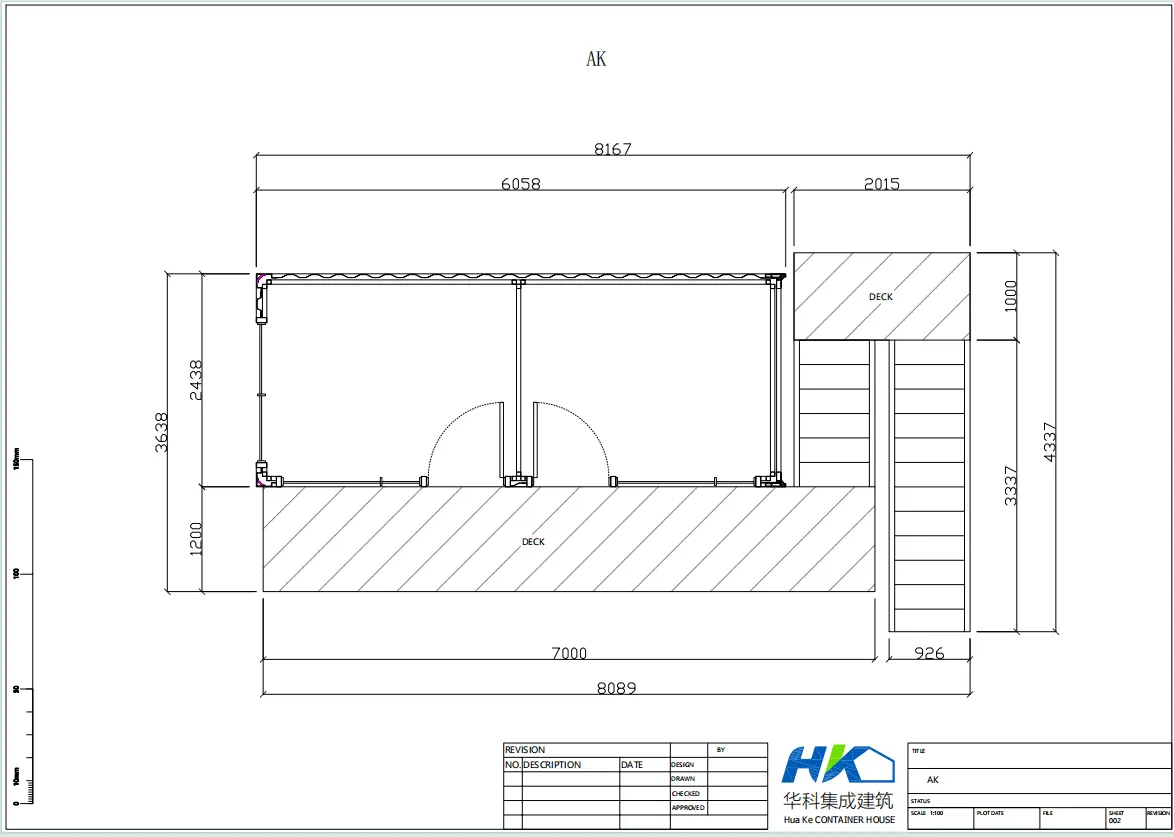
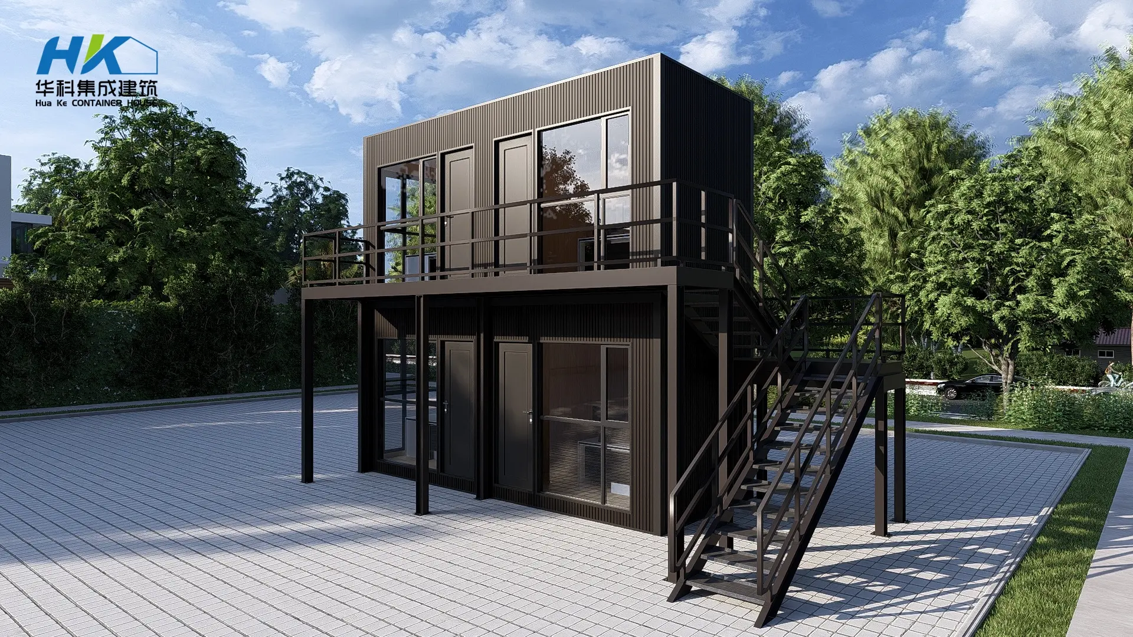
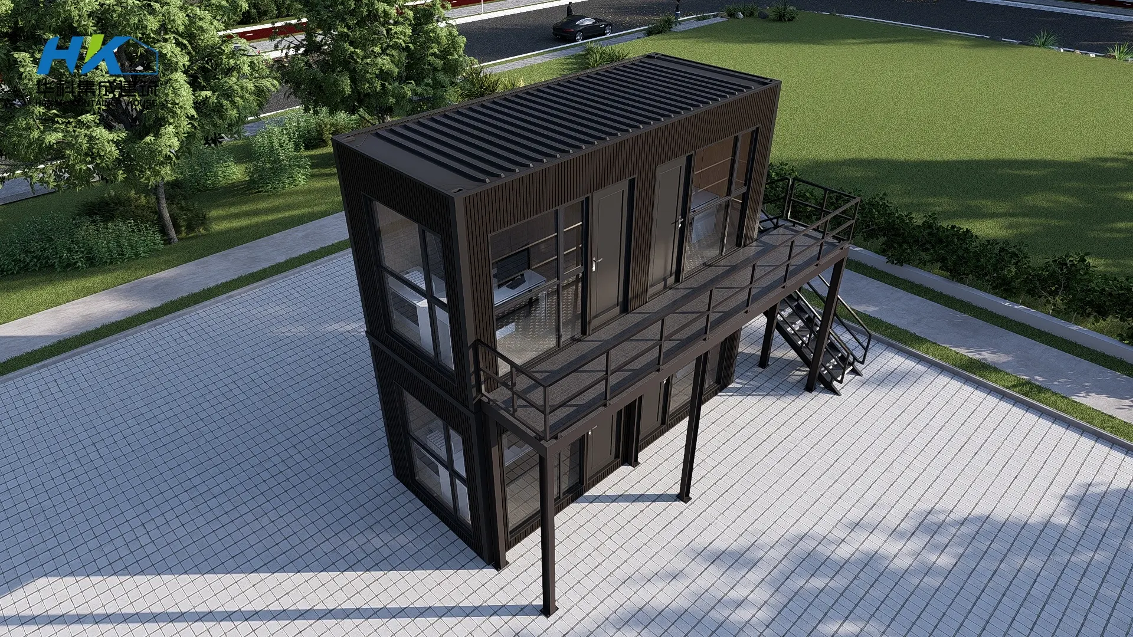
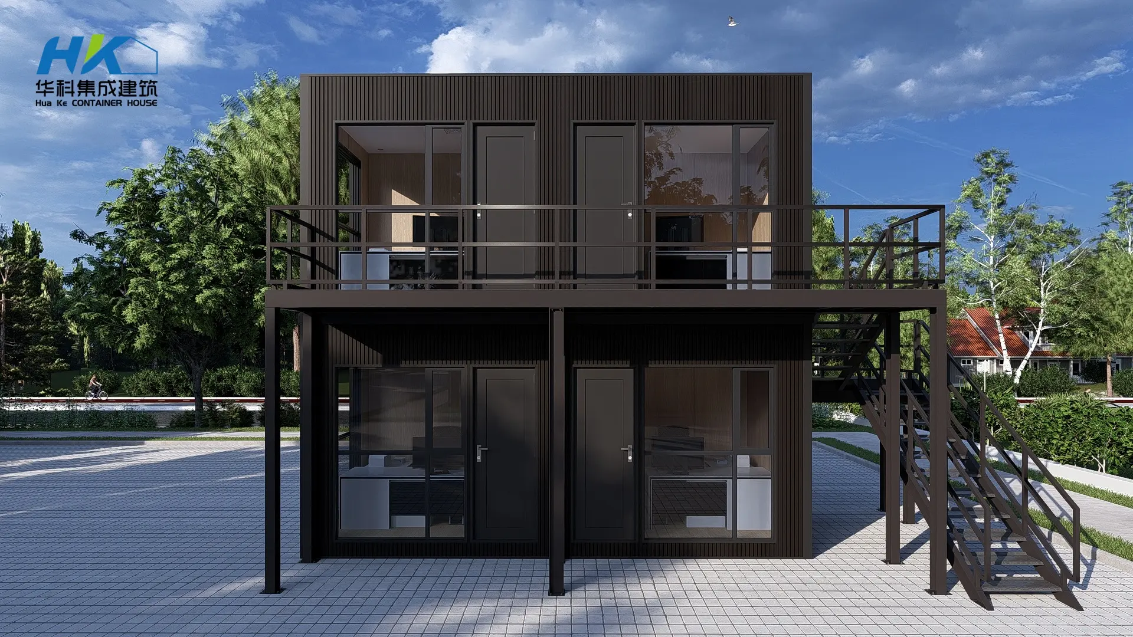

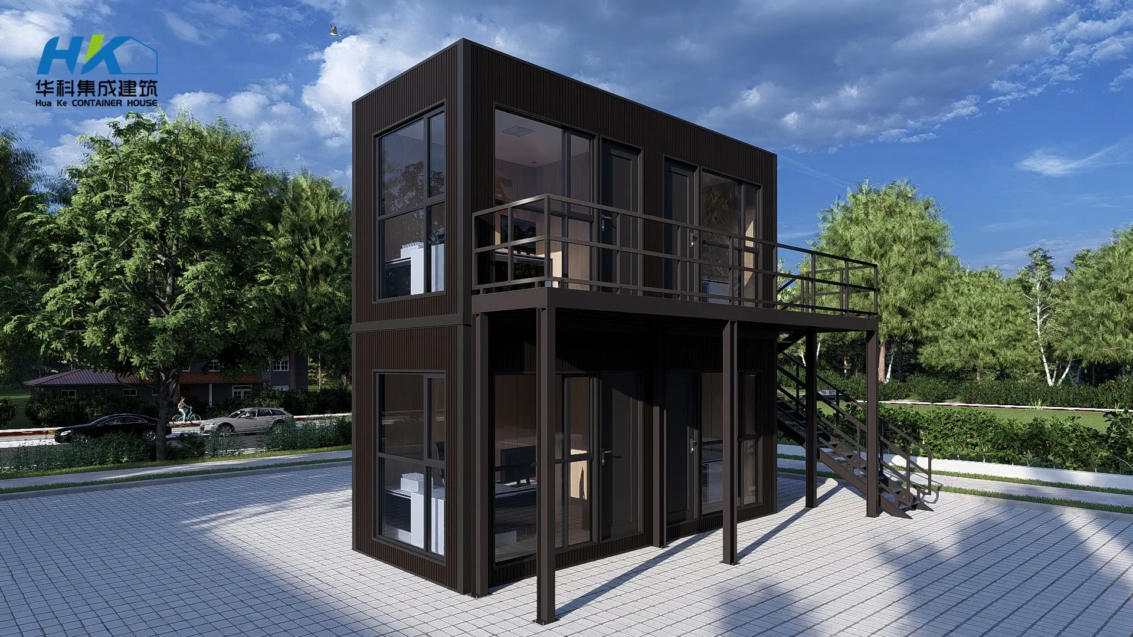

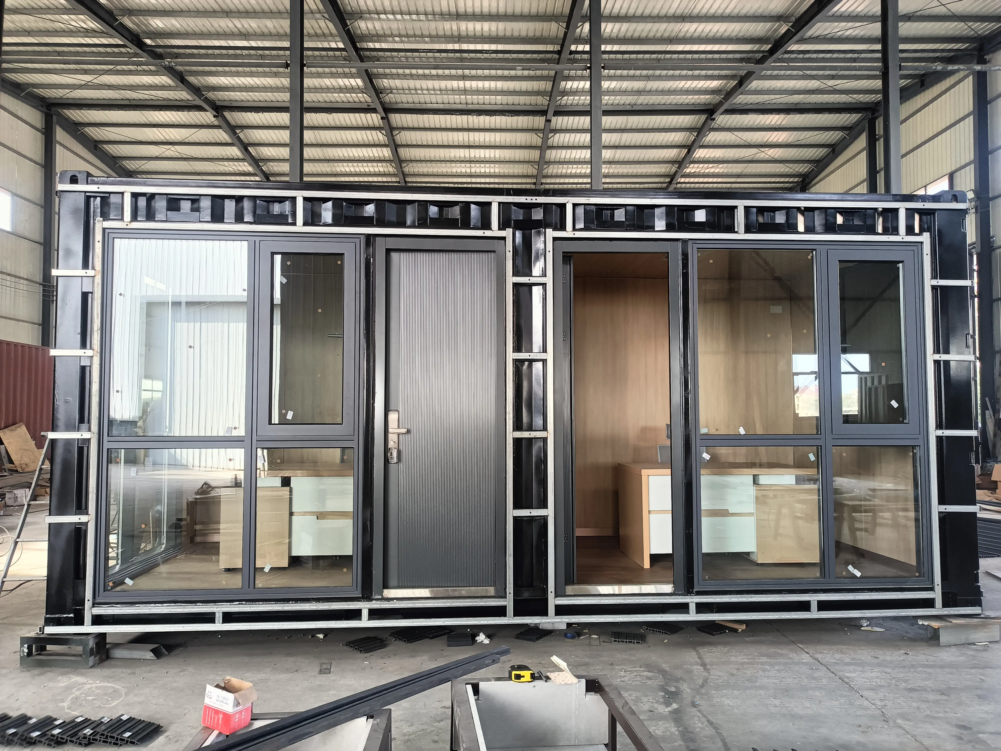

This modular building is constructed using 2 standard 20ft shipping container units stacked across 2 floors, conveniently divided into 4 separate office rooms.
It is an ideal solution for freelancers, remote workers, construction site managers, pop-up retail back-offices, backyard studios, or any growing business needing scalable workspace.
Yes, the 4 office rooms can be customized for individual workstations, meeting rooms, break areas, or storage depending on your operational requirements.
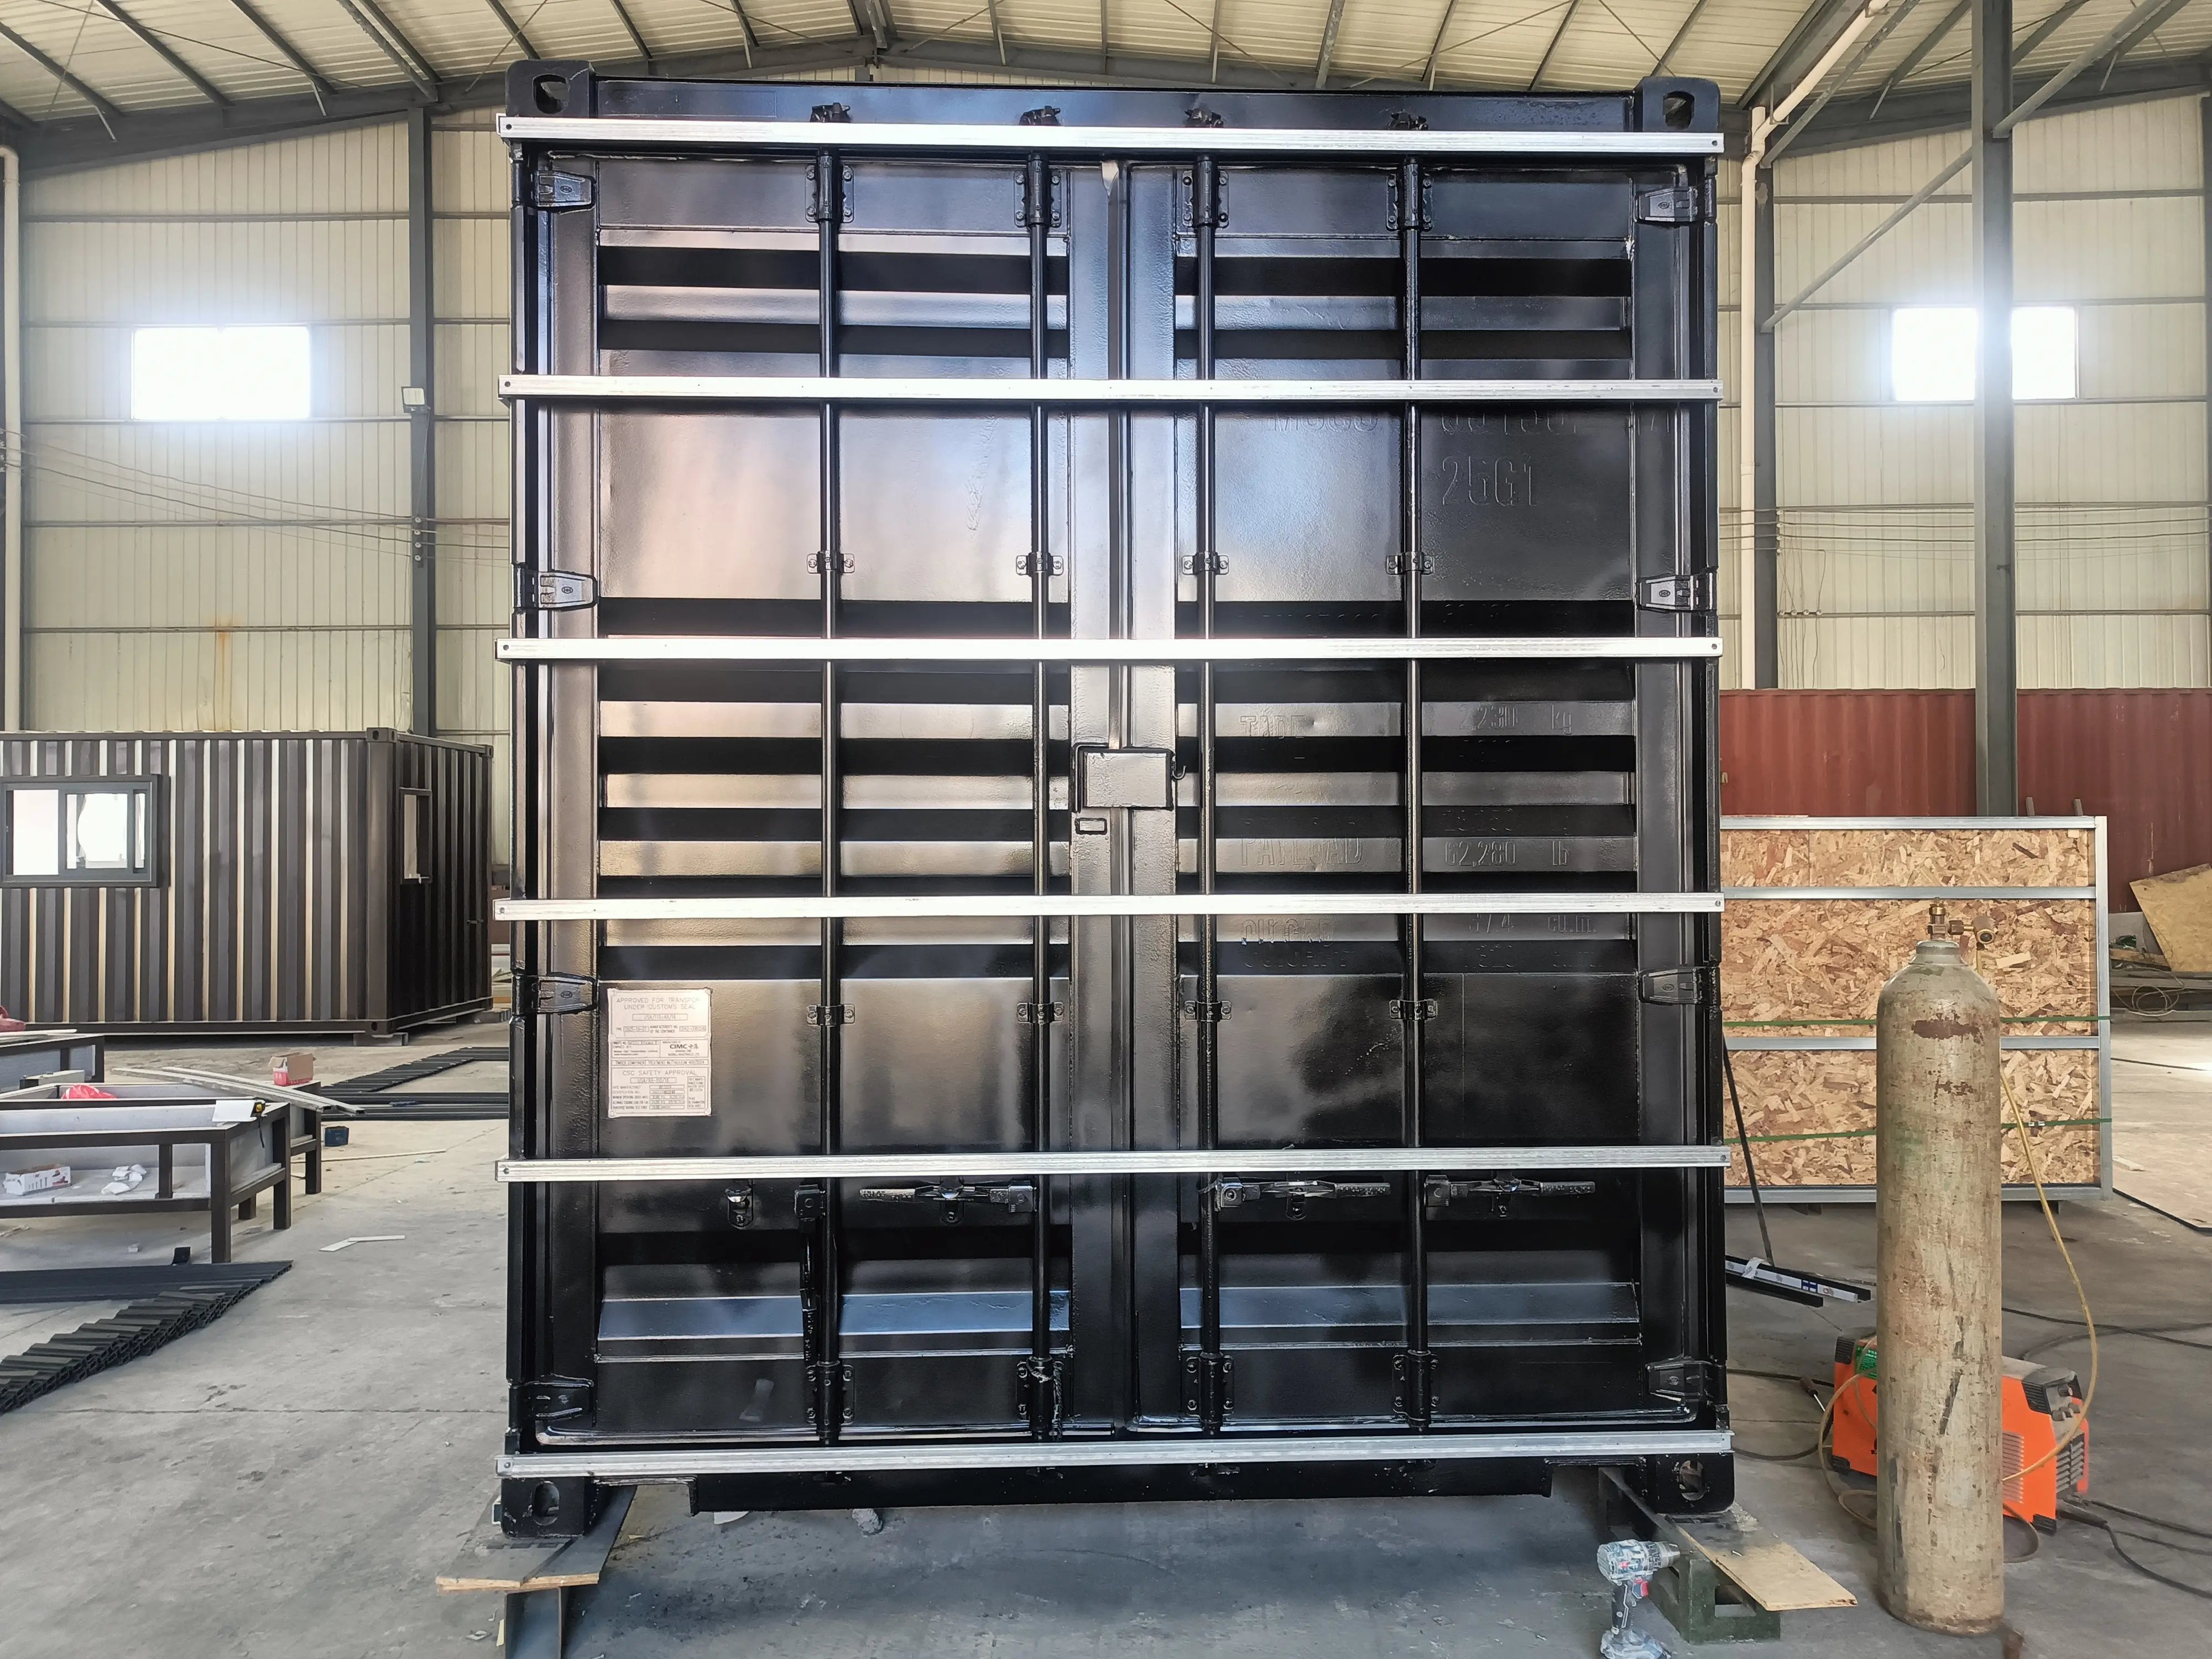
The dedicated cladding panel frame enhances thermal insulation, improves weather resistance, and provides a modern architectural exterior finish to the container house.
Yes, prefab modular container offices are built for mobility and can be easily disassembled, transported, and reassembled at a new location when necessary.









