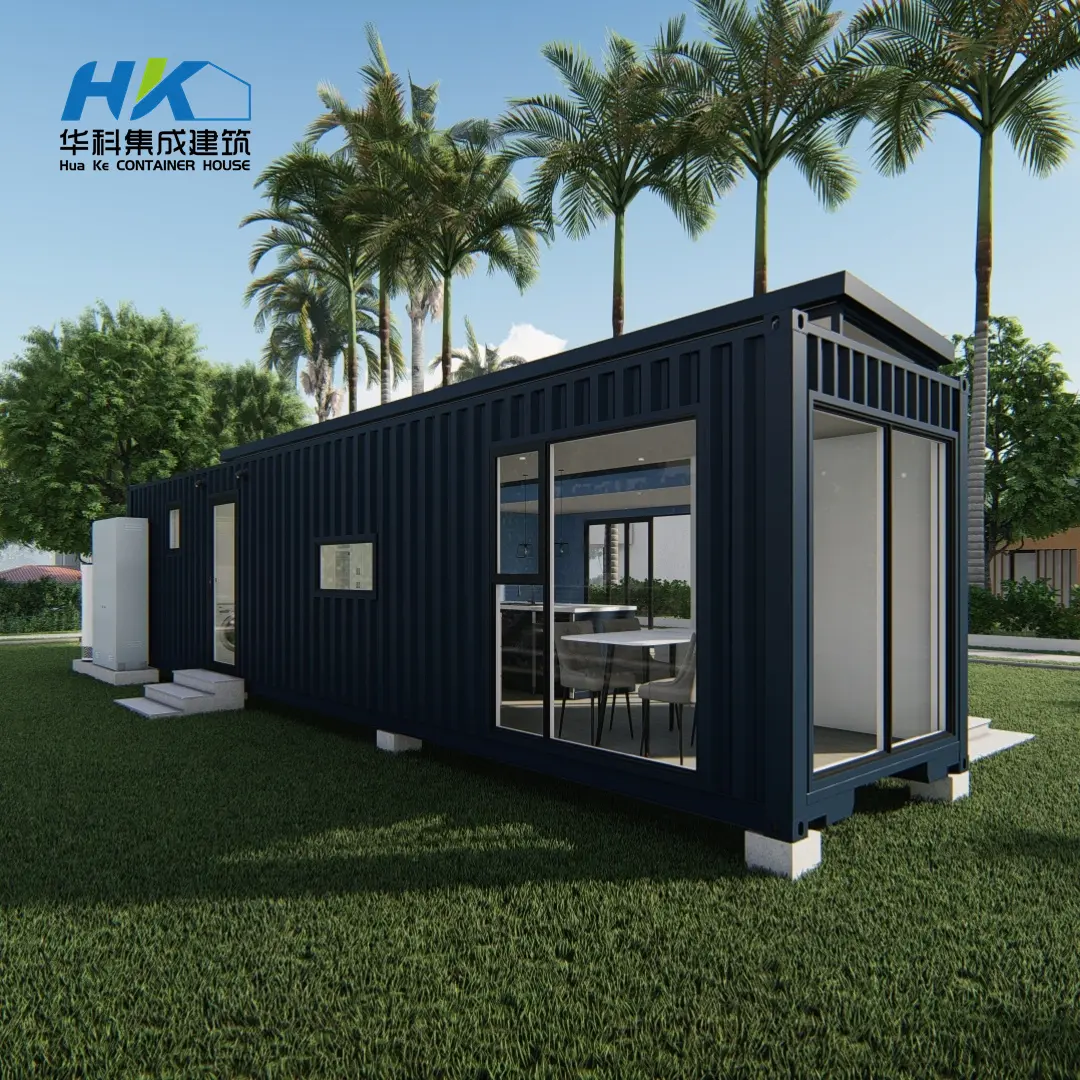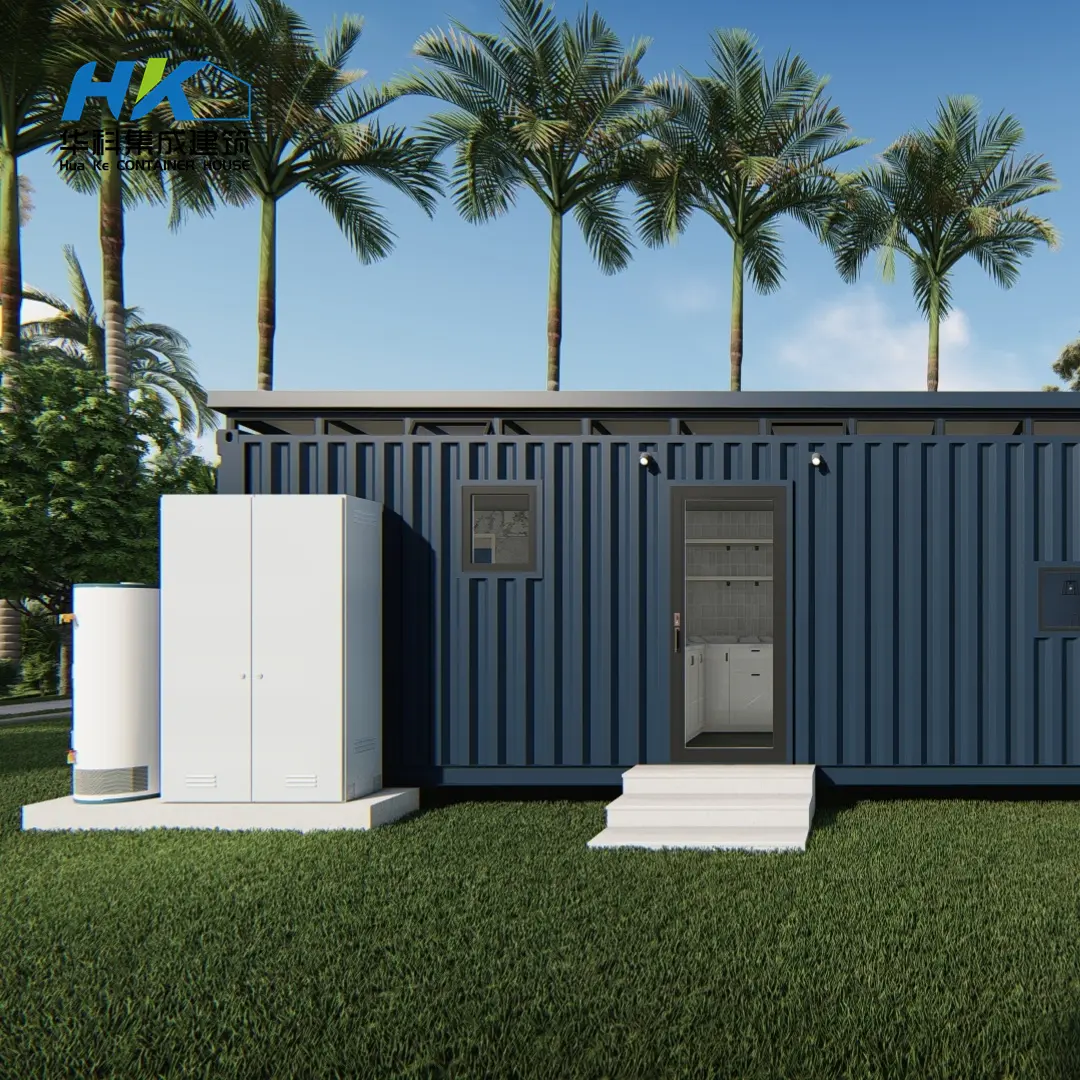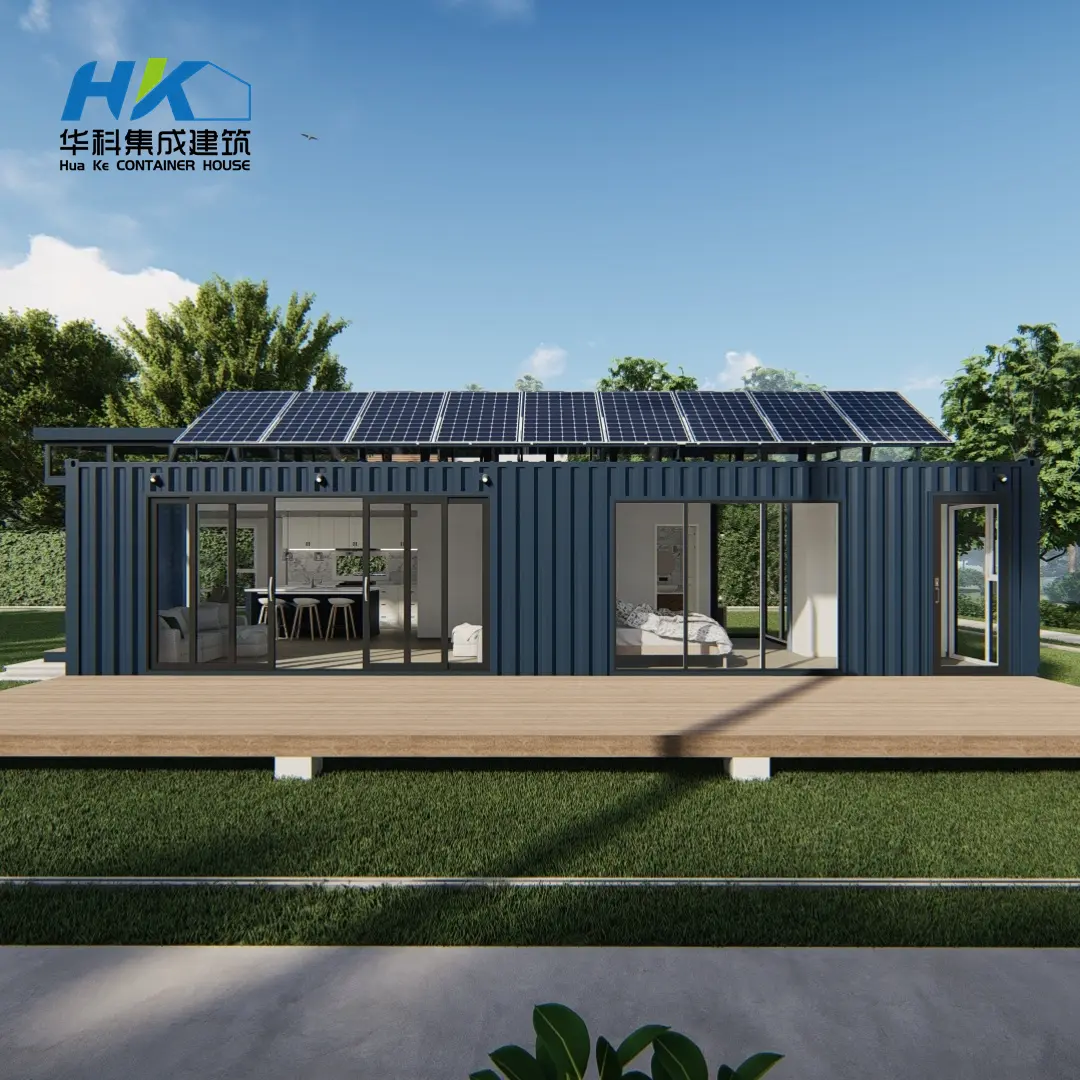
Custom High Quality Spray Foam Insulated Modular Prefabricated Shipping Container House by Solar Panel Factories, Supplier

Product Description

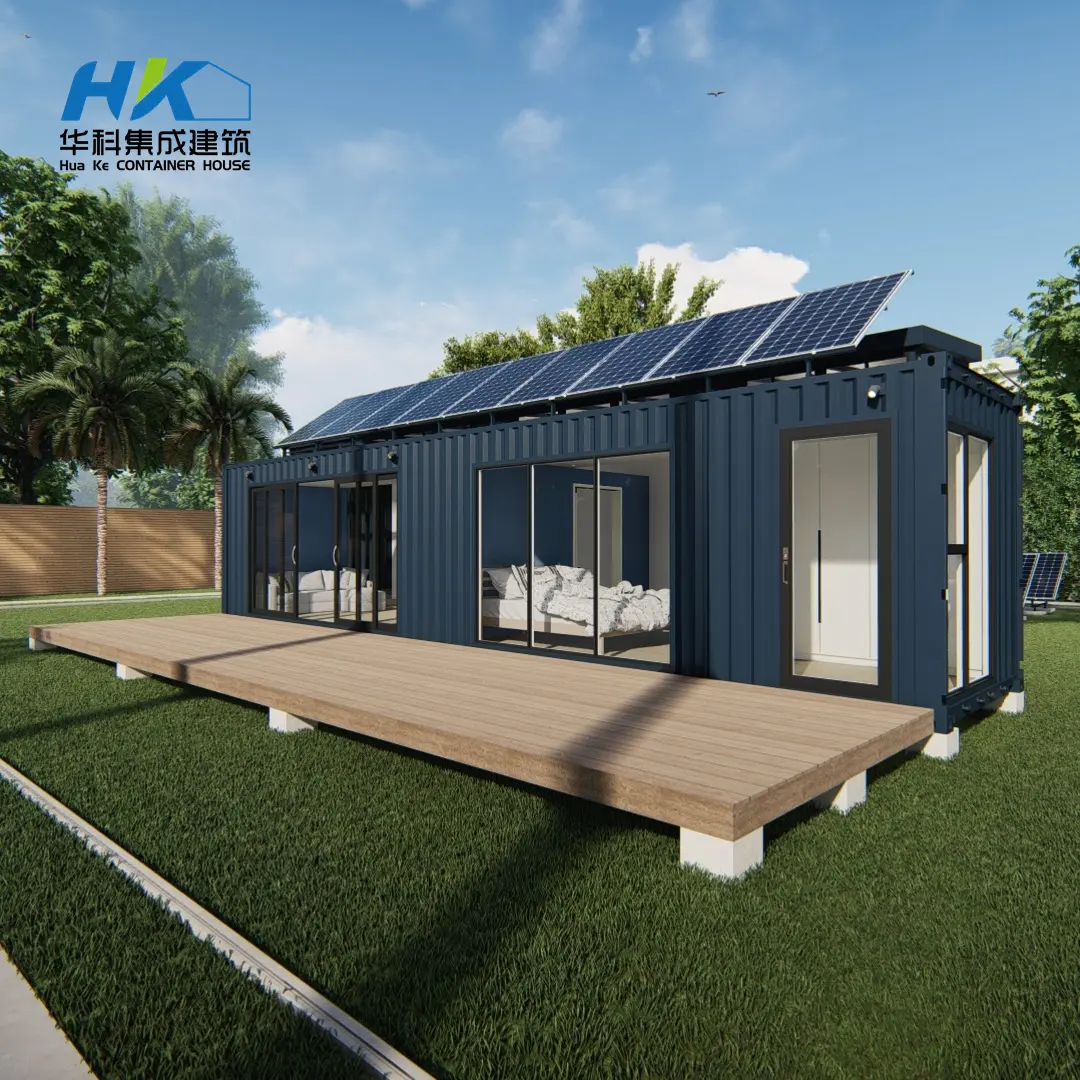
Living off the grid in a shipping container home is not just a housing choice—it's a lifestyle. Individuals who choose this path embrace sustainable living and autonomy. These homes, crafted from steel shipping containers, are finding favor among those looking to reduce their carbon footprint and live more sustainably. Innovatively designed and potentially mobile, container homes offer a unique blend of simplicity and efficiency. They exemplify a commitment to environmental stewardship by reusing materials and optimizing resources.
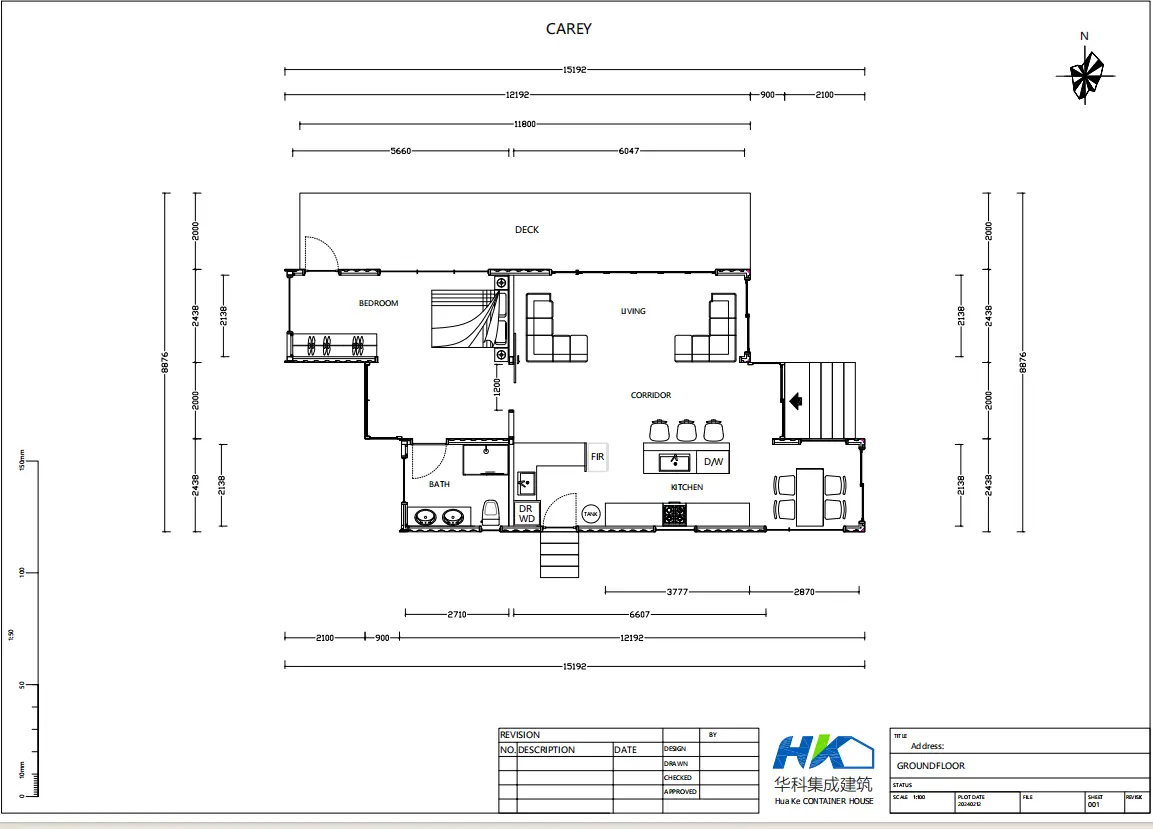
📐 The Floor Plan
Size: Totally about 82 sqms (877 sqft)
Dimensions: 40ft * 8ft * 9ft6in (each container), middle section to connect two containers width 1500mm.
Floor Plan Layout
🏡 Exterior
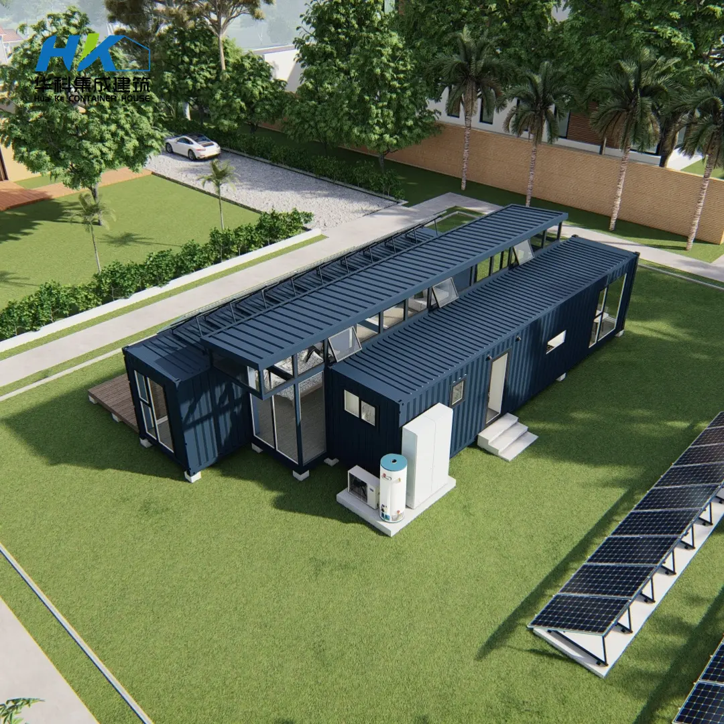
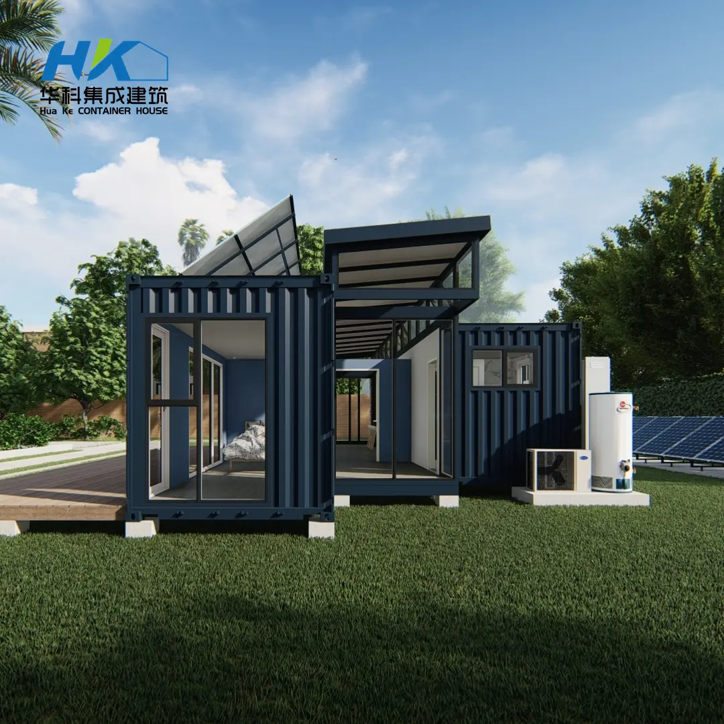
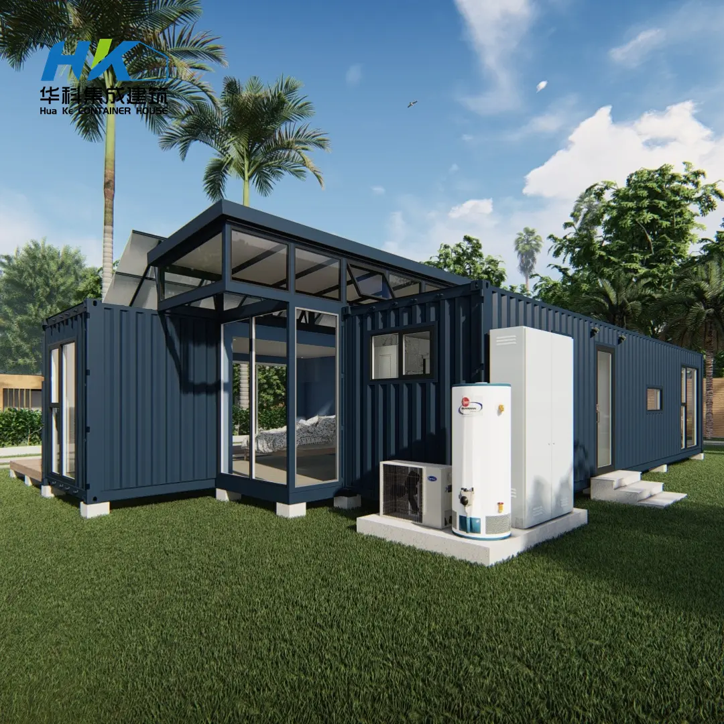
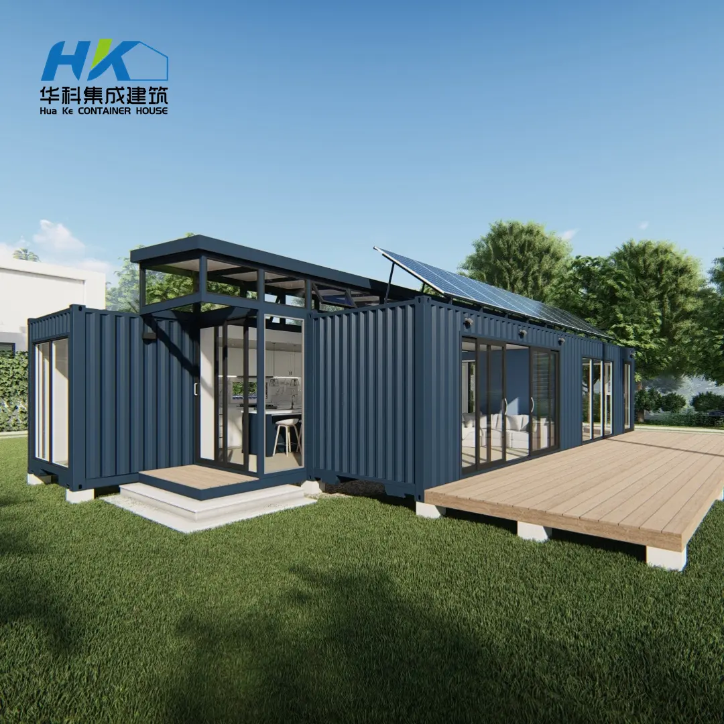
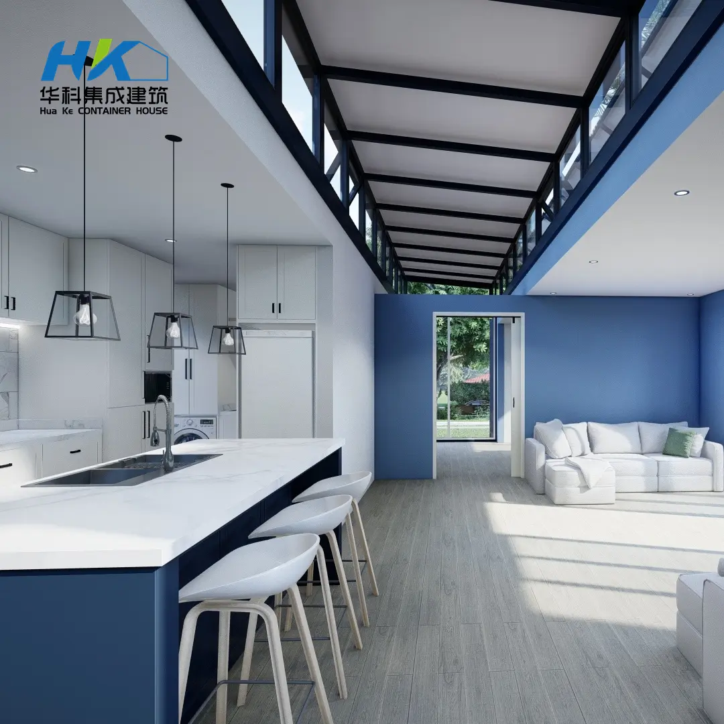
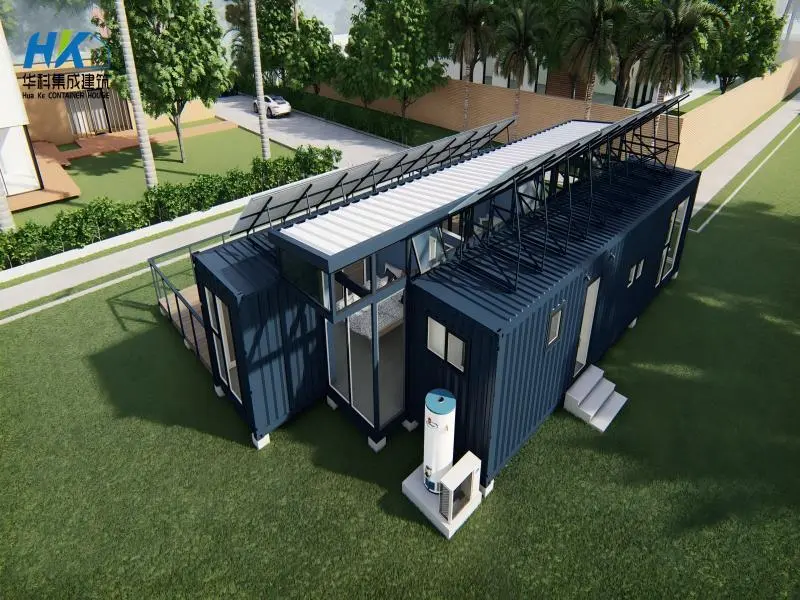
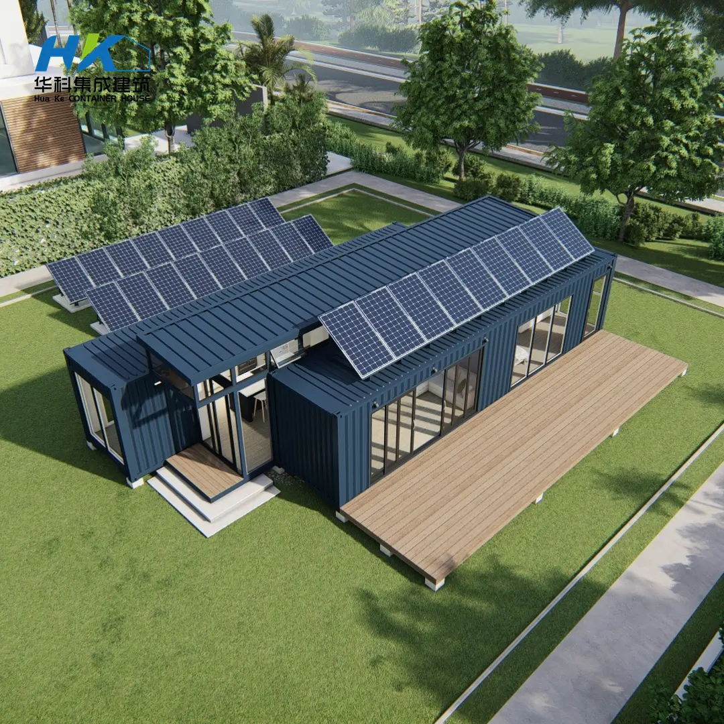
POP-UP Middle Section Between Two Containers:
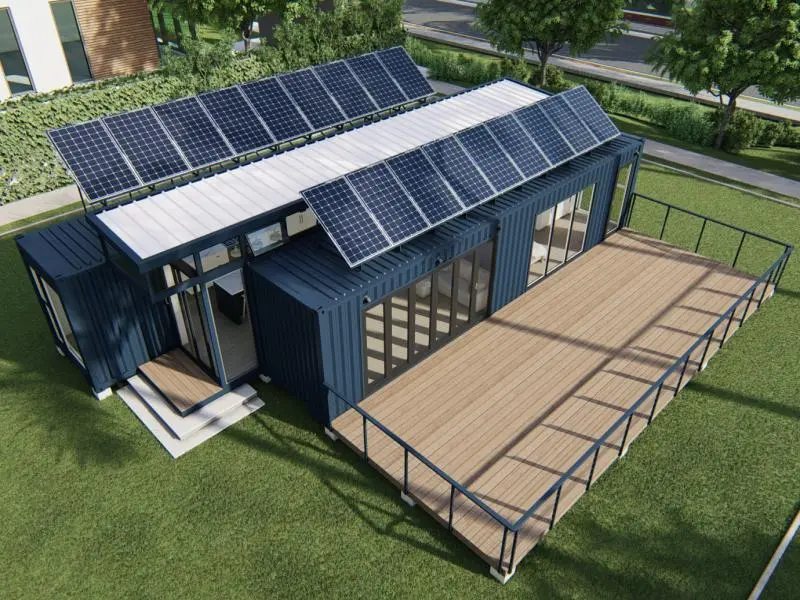
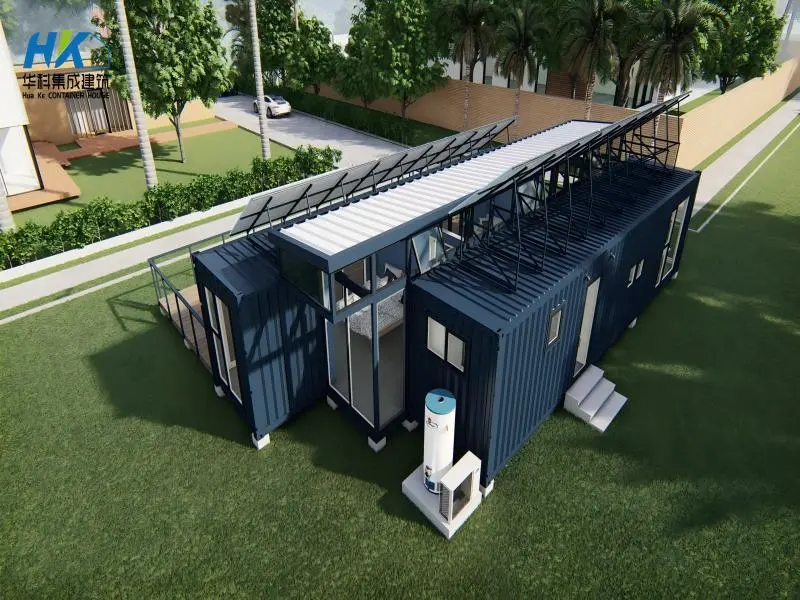
Middle section size: 12912 * 1500mm, made of steel frame and fiber cement floor
Middle section wall: Steel frame + double layer Low-E glass
Middle section roof: Color-bond sandwich panels
Exterior View 1
Exterior View 2
Exterior View 3
Exterior View 4
Exterior View 5
Exterior View 6
Exterior View 7
Exterior View 8
Exterior View 9
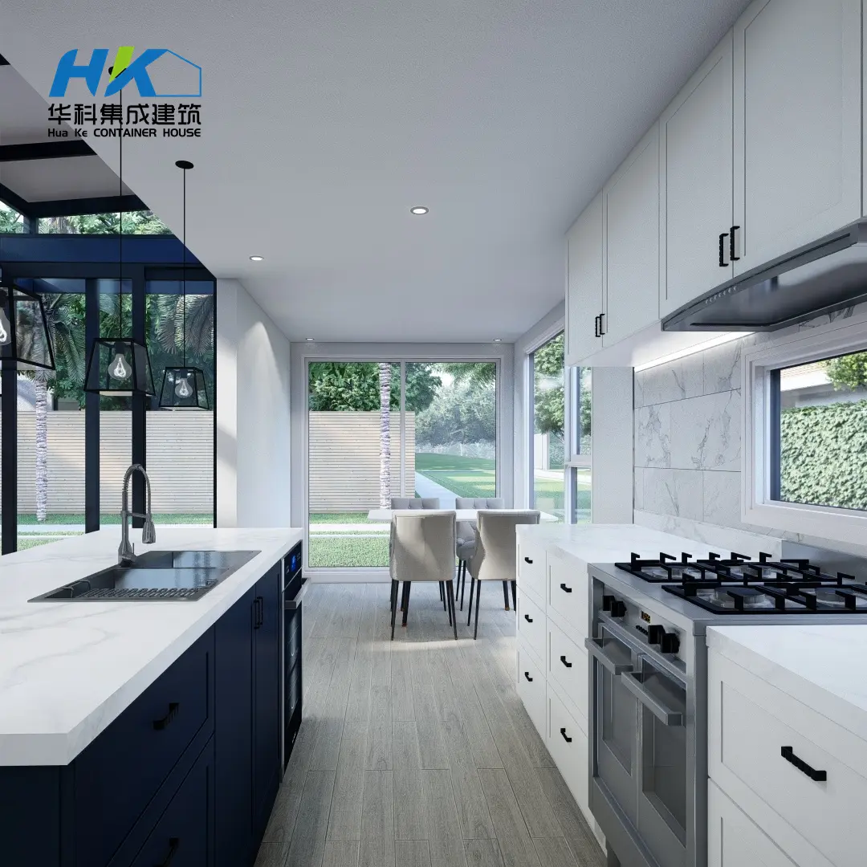
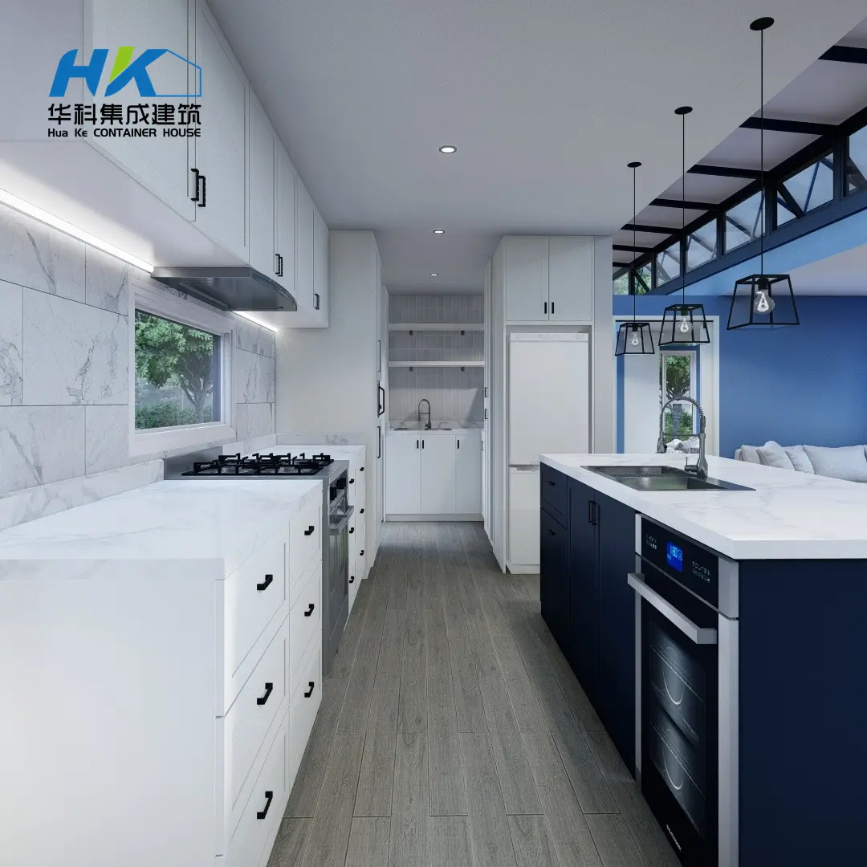
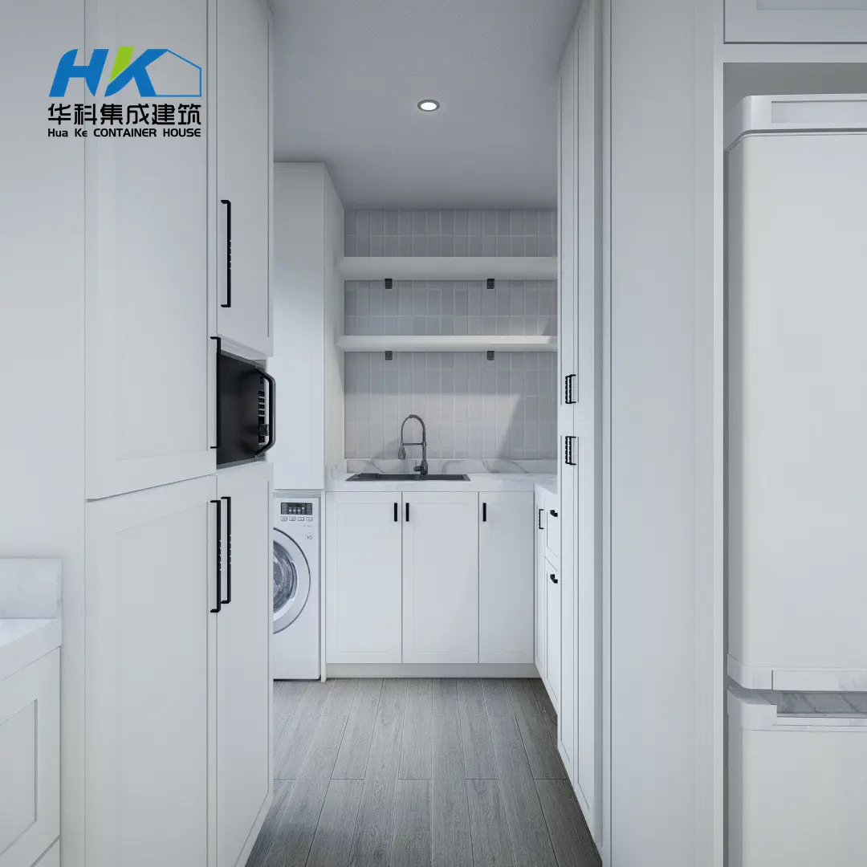
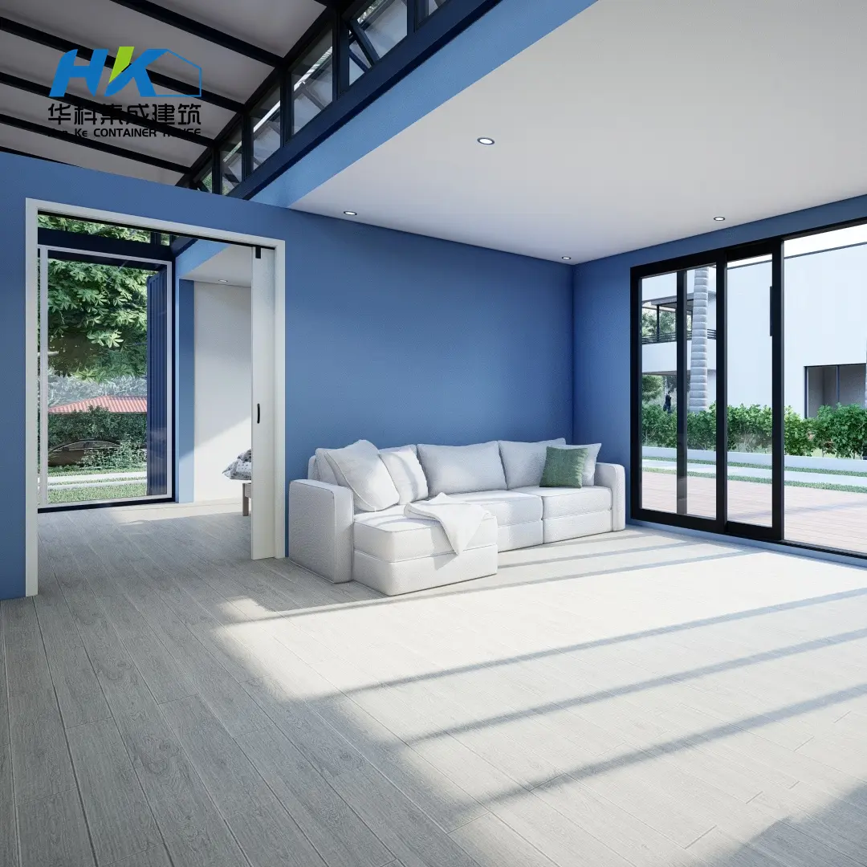
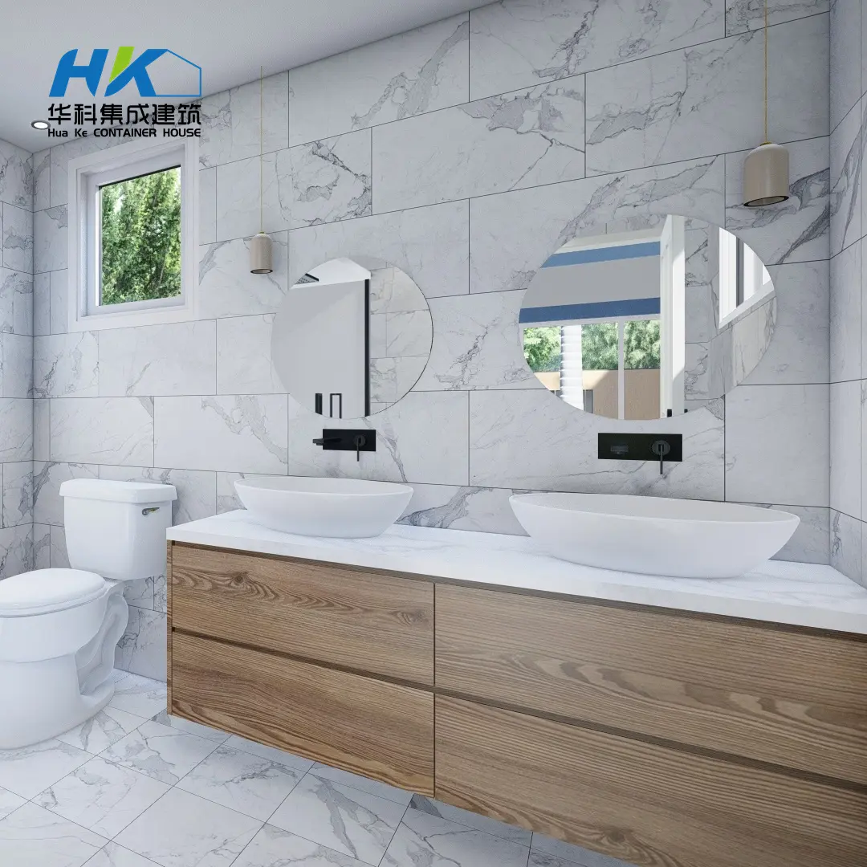
🛋️ Interior
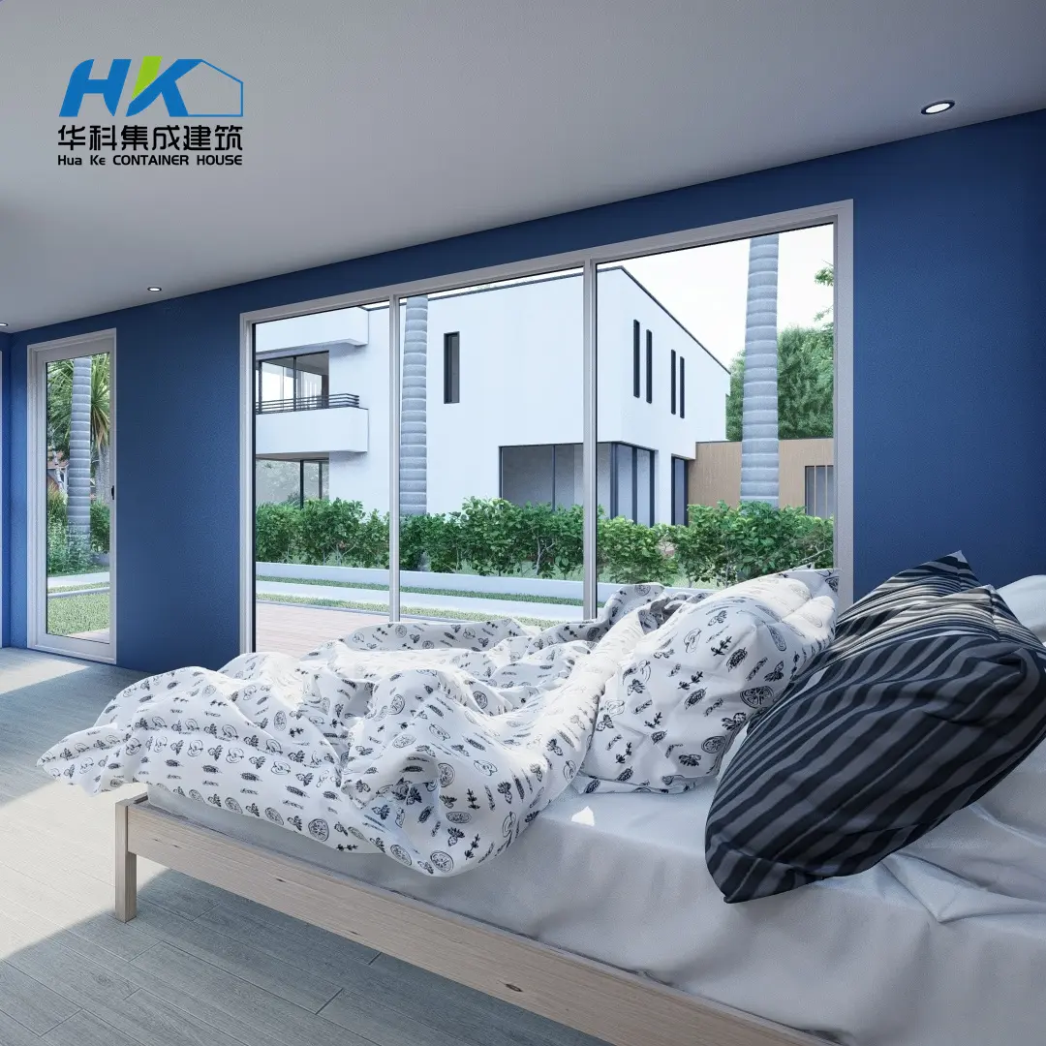
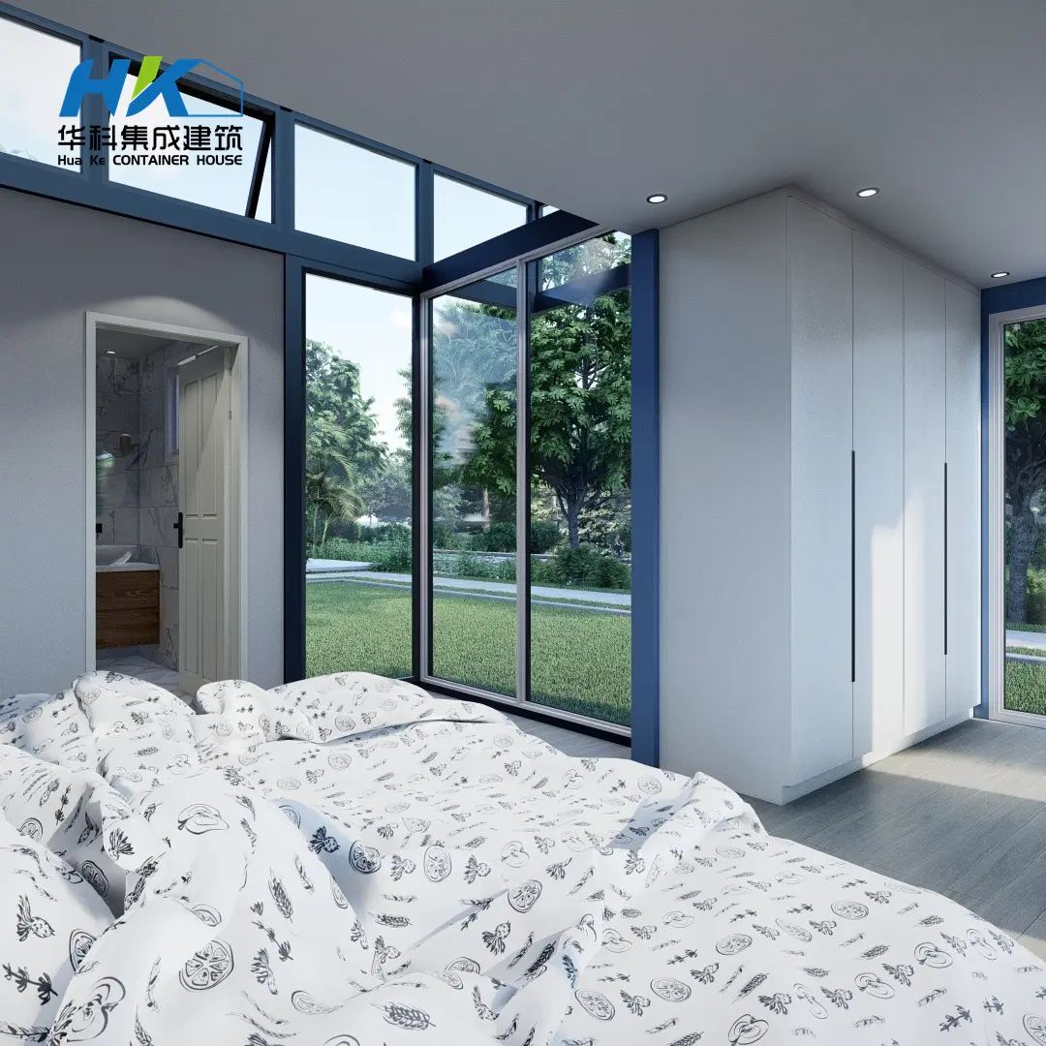
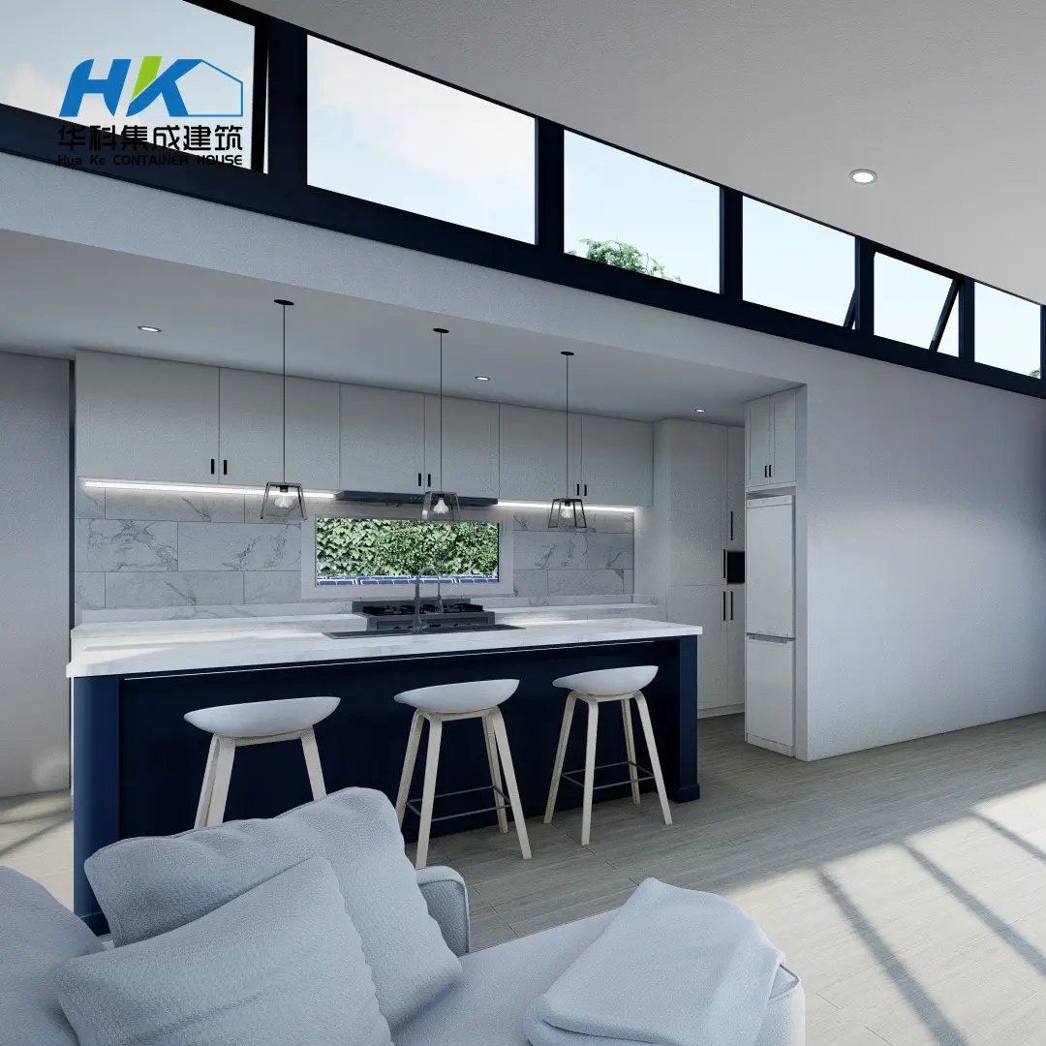
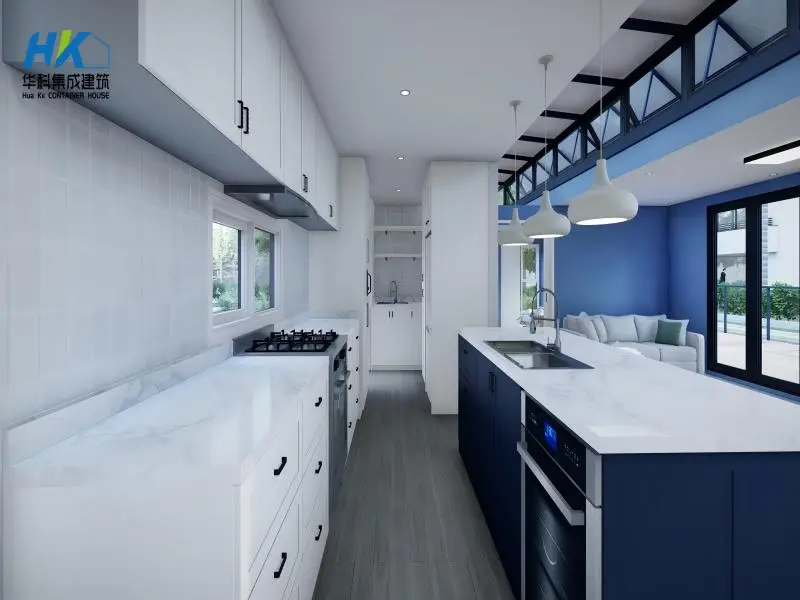
Interior View 1
Interior View 2
Interior View 3
Interior View 4
Interior View 5
Interior View 6
Interior View 7
Interior View 8
Interior View 9
Interior View 10
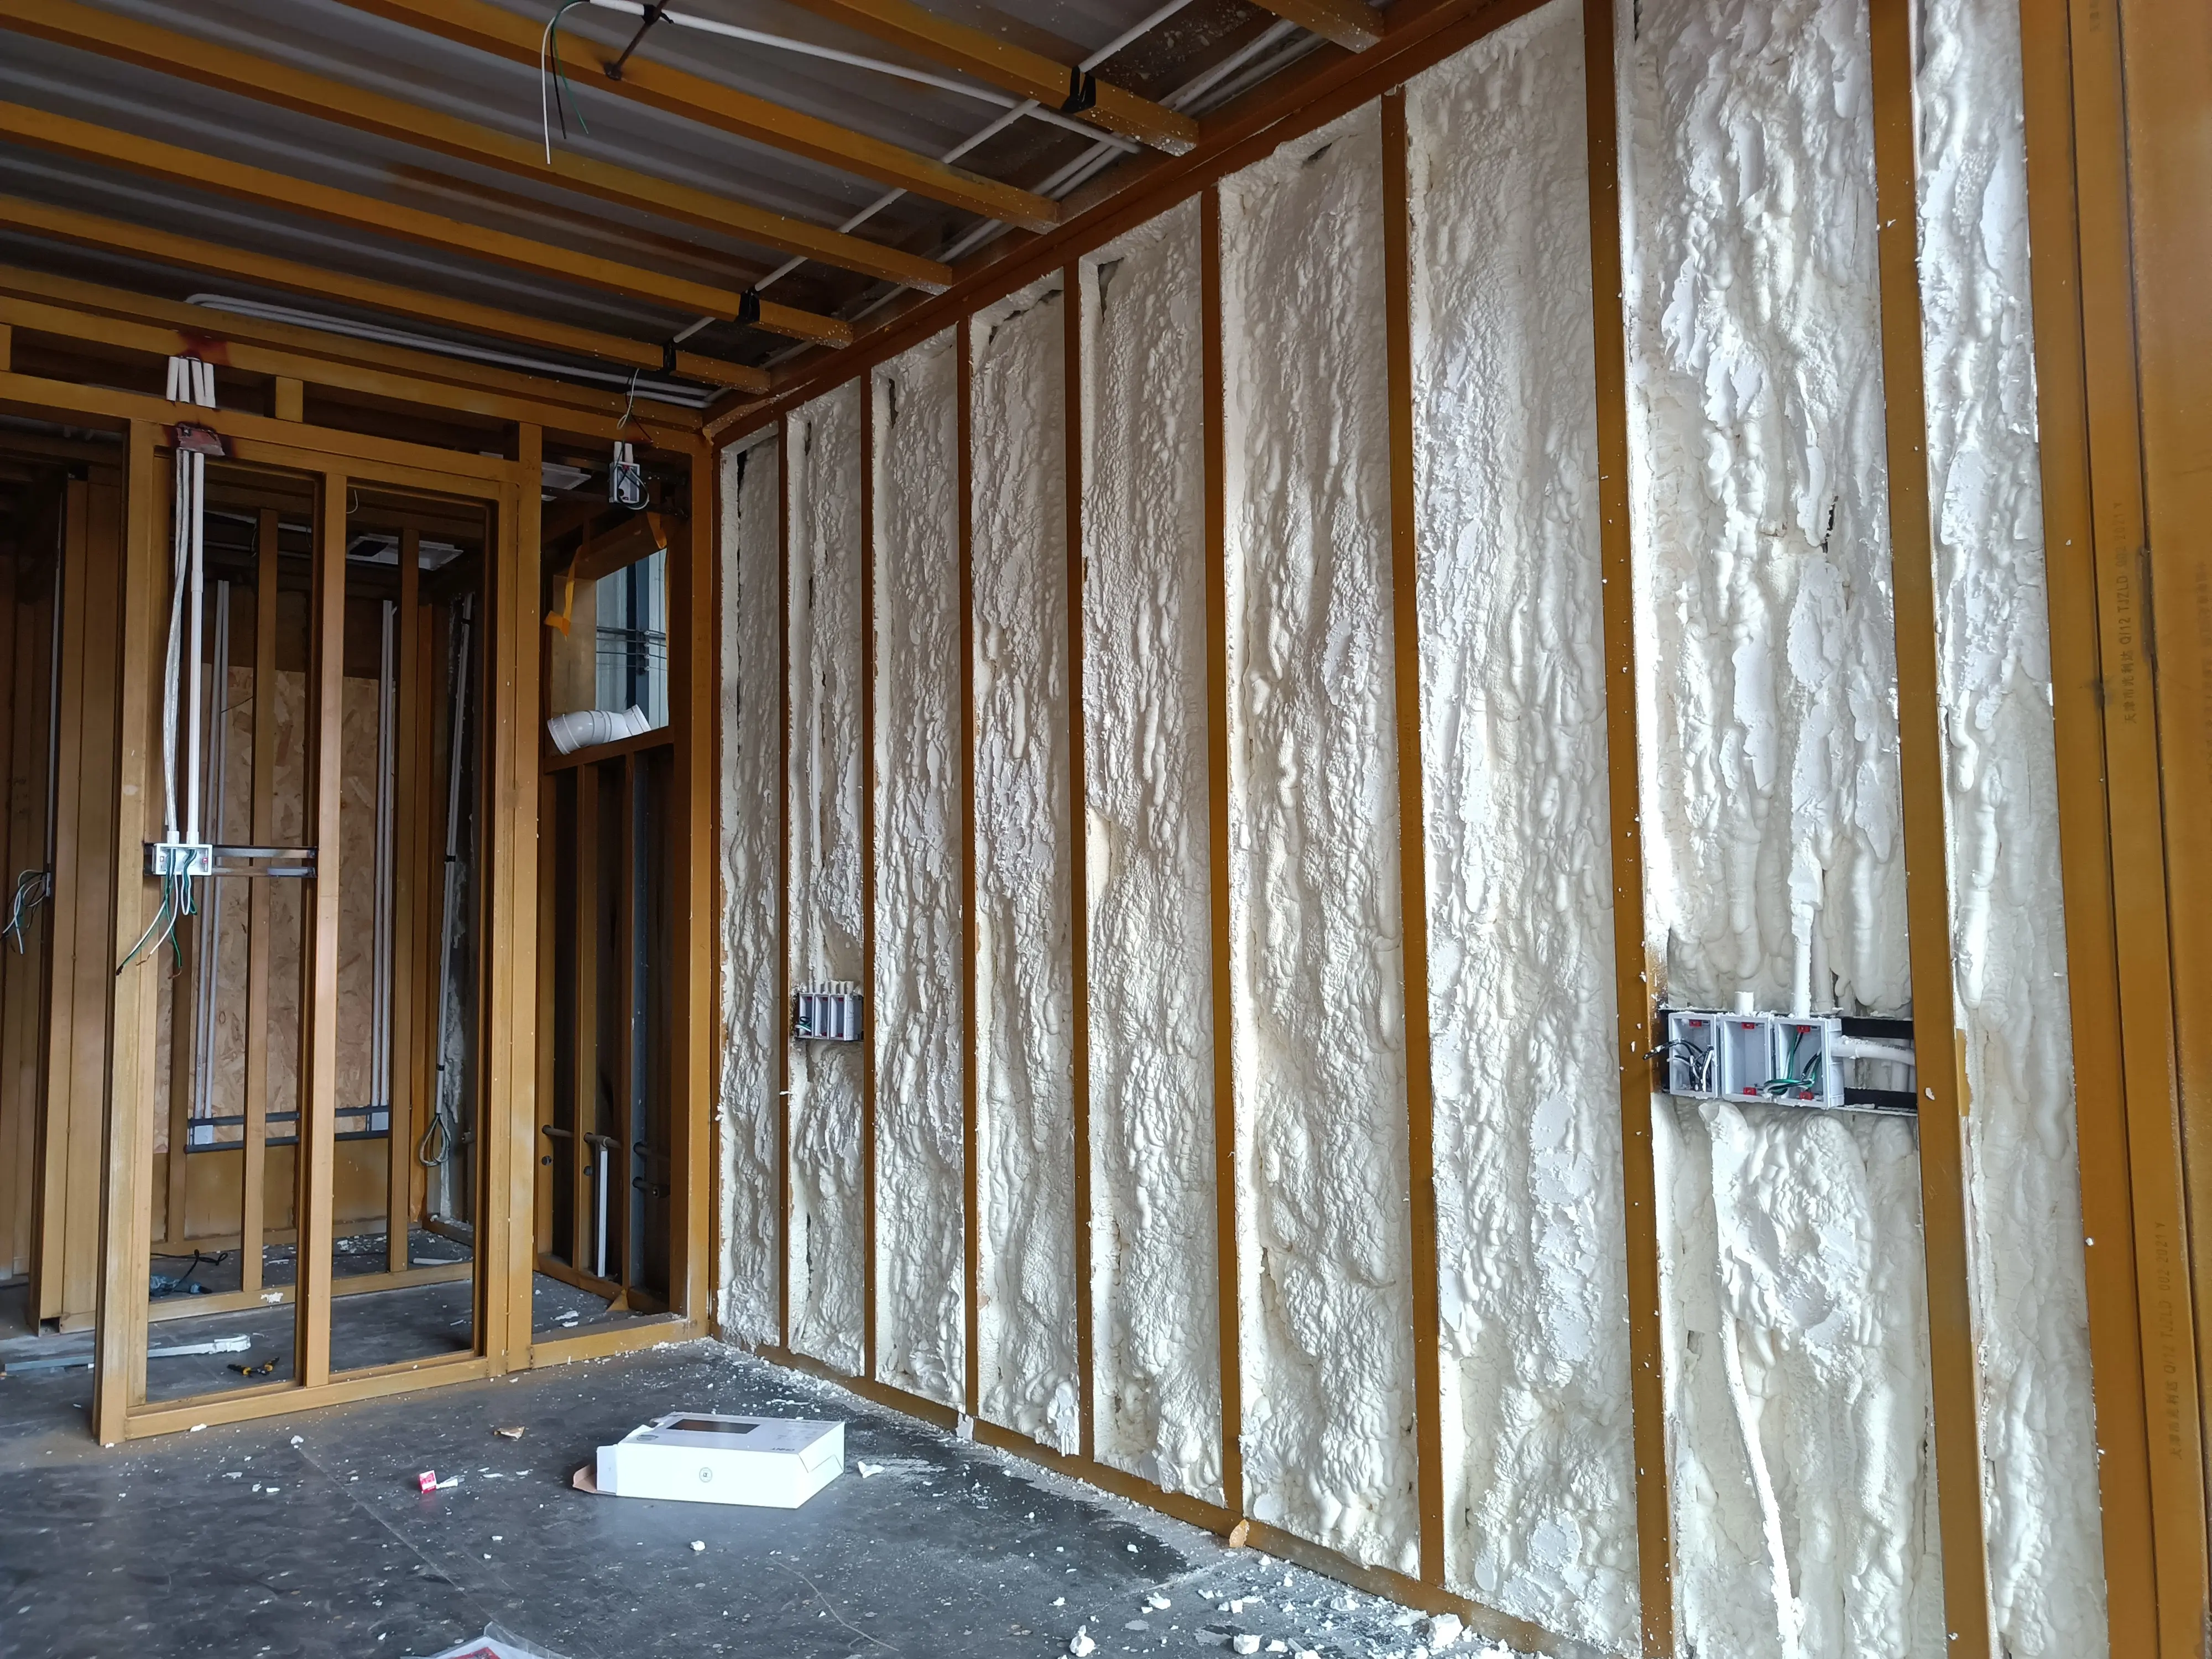
⚡ A well-insulated container would offer substantial energy savings and comfort, making the space more efficient to heat and cool.
Insulation Detail
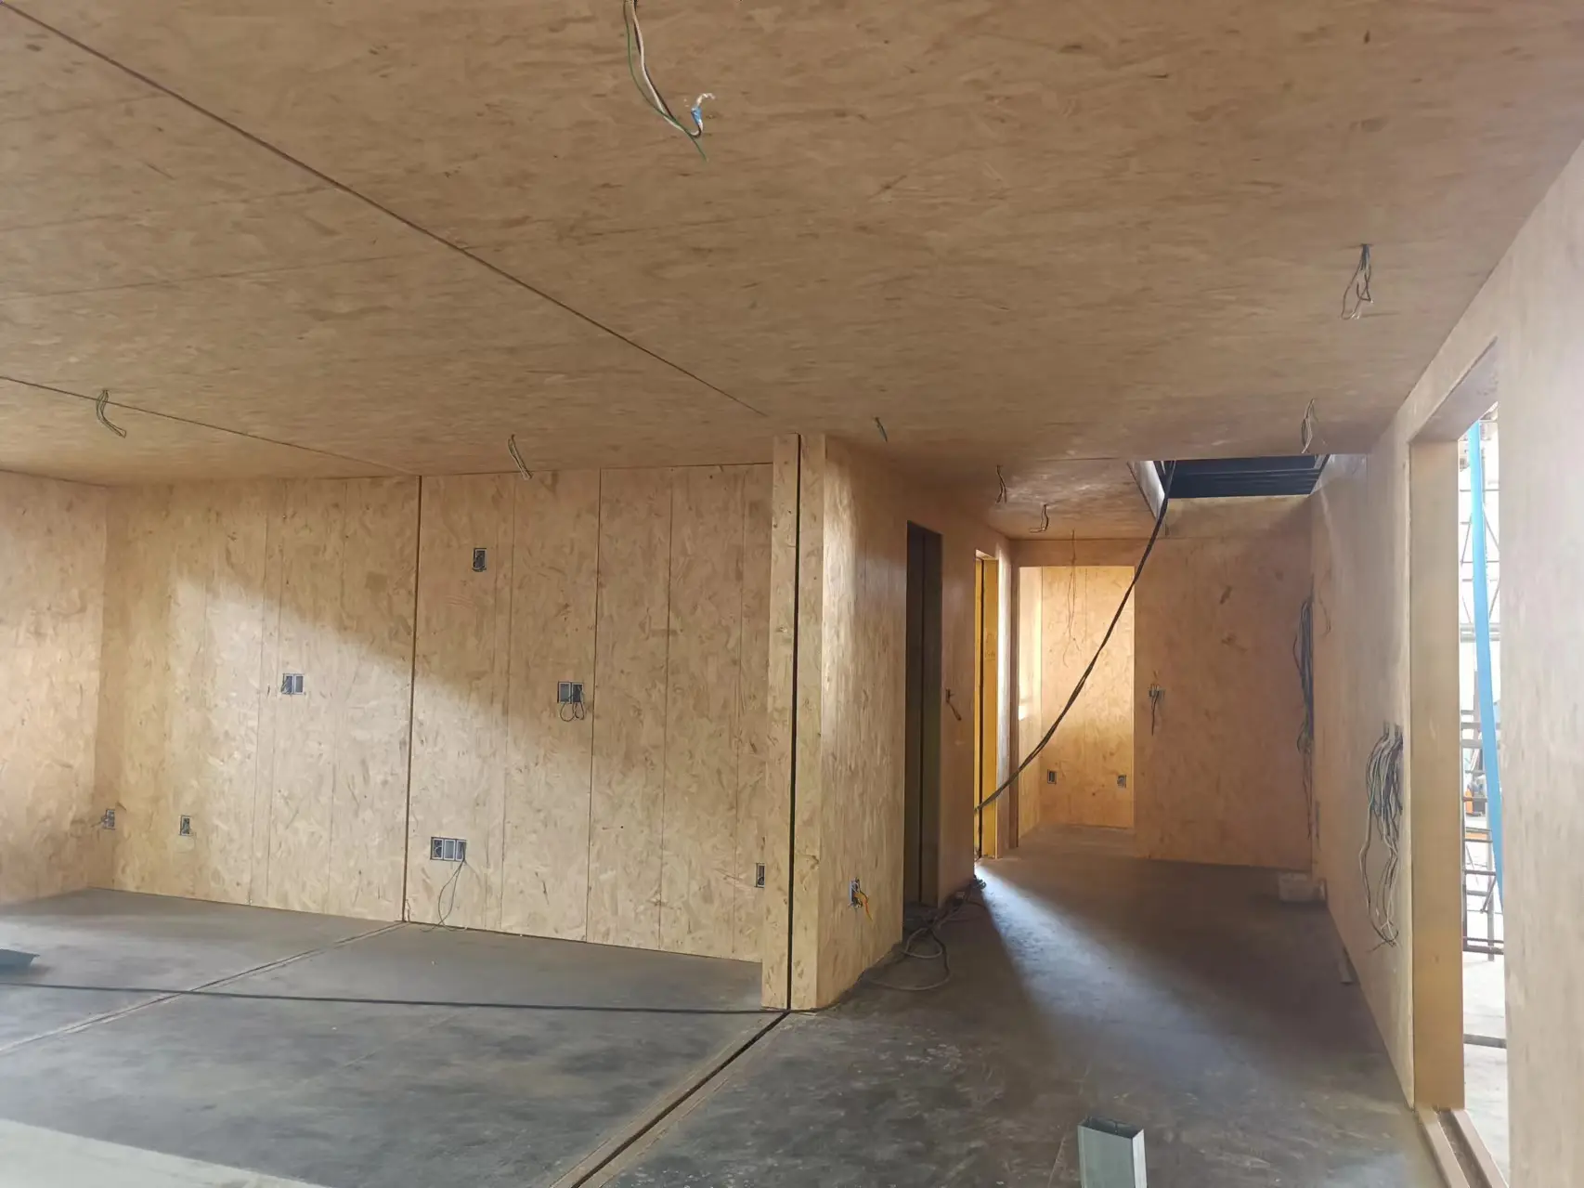
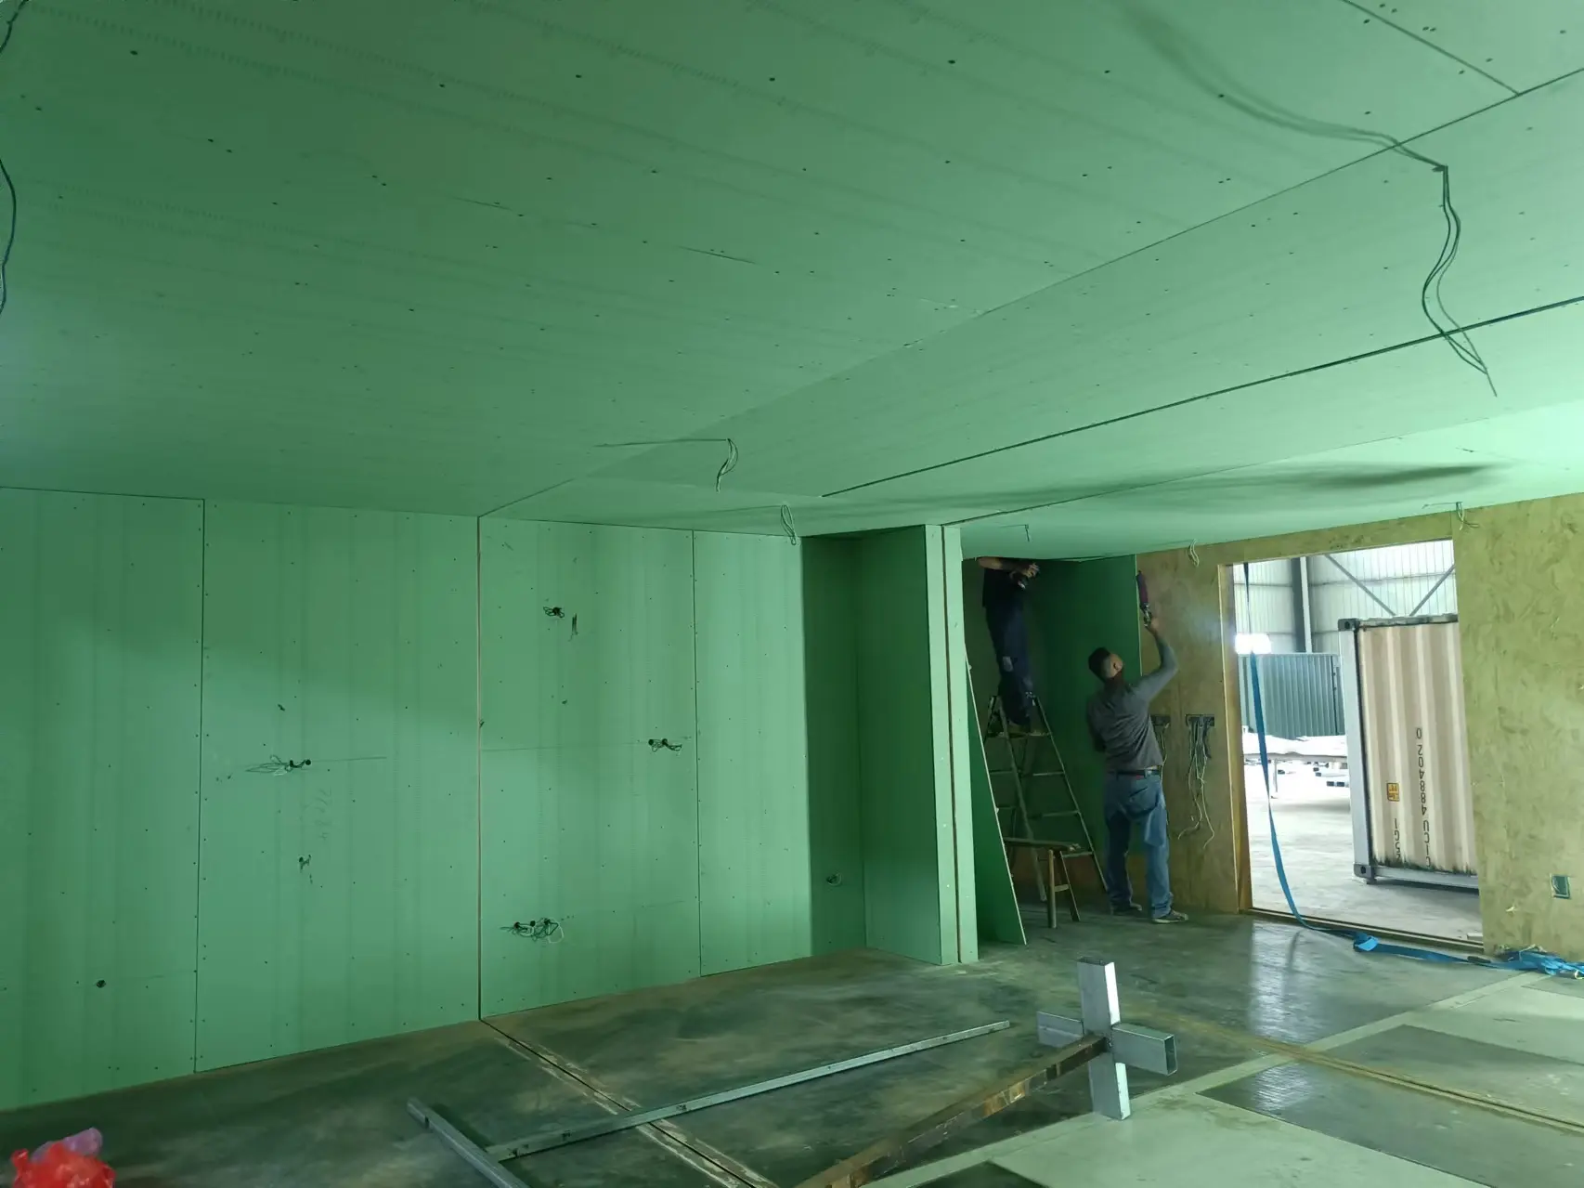
Structure View 1
Structure View 2

Additional Image 1
Additional Image 2
Additional Image 3

Previous: two story modular prefab shipping container house
Next: customization construction Large-scale temporary buildings
Frequently Asked Questions (FAQ)
What are the overall dimensions and floor area of this container home?

The total living space is approximately 82 sqms (877 sqft). It is constructed using two 40ft * 8ft * 9ft6in shipping containers connected by a 1500mm wide middle pop-up section.

How is the middle pop-up section constructed?

The pop-up section measures 12912 * 1500mm and features a sturdy steel frame with a fiber cement floor, double-layer Low-E glass walls, and color-bond sandwich panel roofing for optimal insulation.

Why is proper insulation crucial for shipping container living?

Proper insulation provides substantial energy savings and climate comfort, making the home much easier and more cost-effective to heat in winter and cool in summer while preventing thermal bridging.

What makes living in a container home a sustainable choice?

Container homes promote environmental stewardship by upcycling steel shipping containers, optimizing resource use, and facilitating off-grid setups that reduce carbon footprints.

Are container homes suitable for off-grid setup?

Yes! Container homes offer modern efficiency and mobility, making them ideal for autonomous off-grid living when paired with renewable energy systems and eco-friendly features.


Related Products