
1 / 3
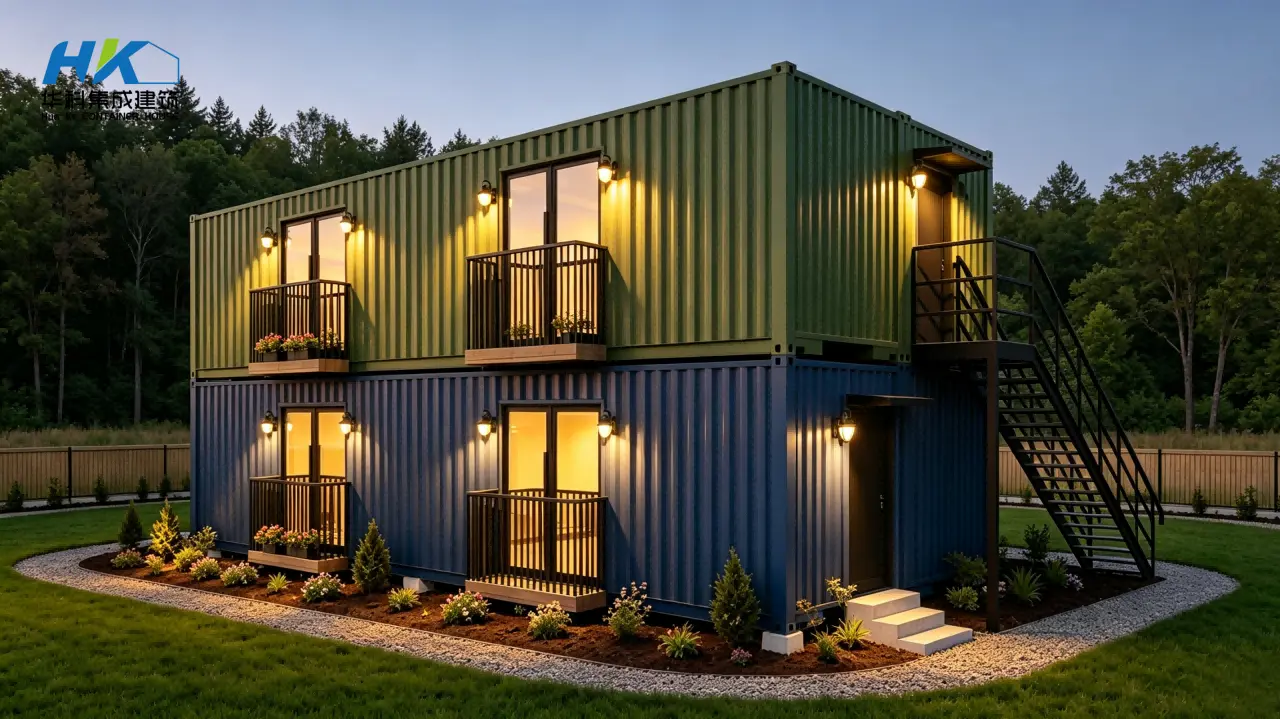
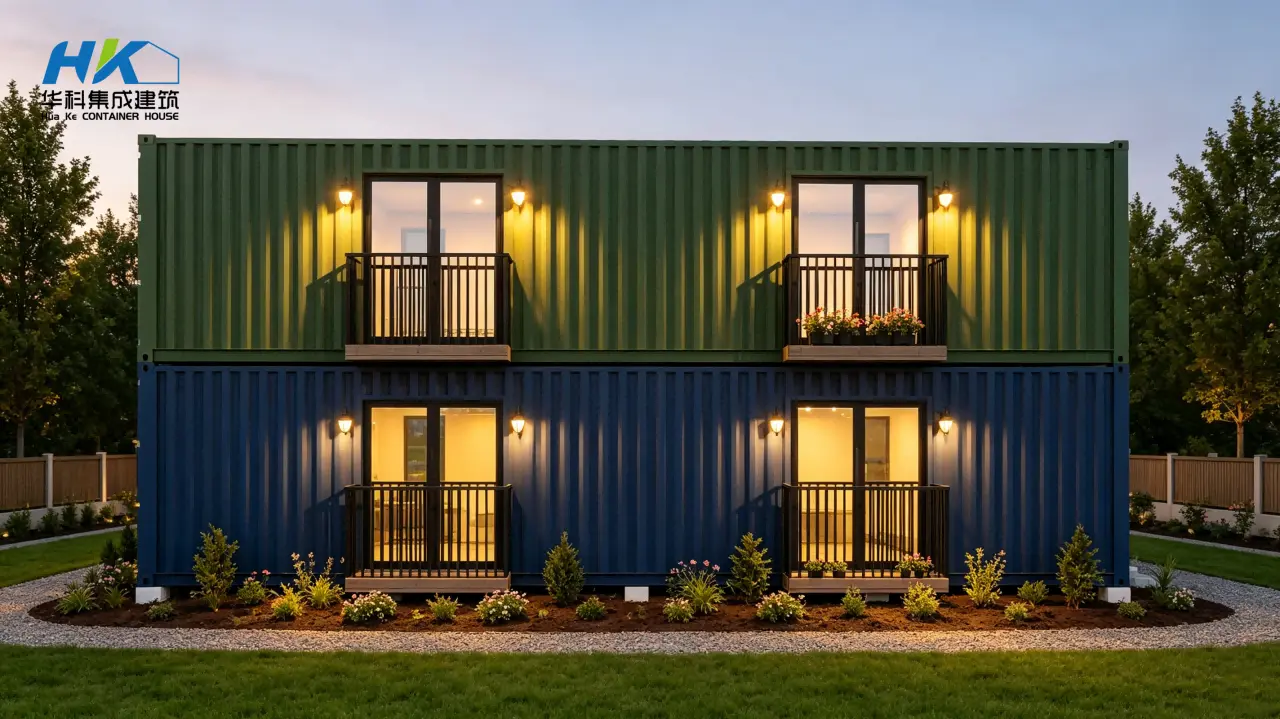
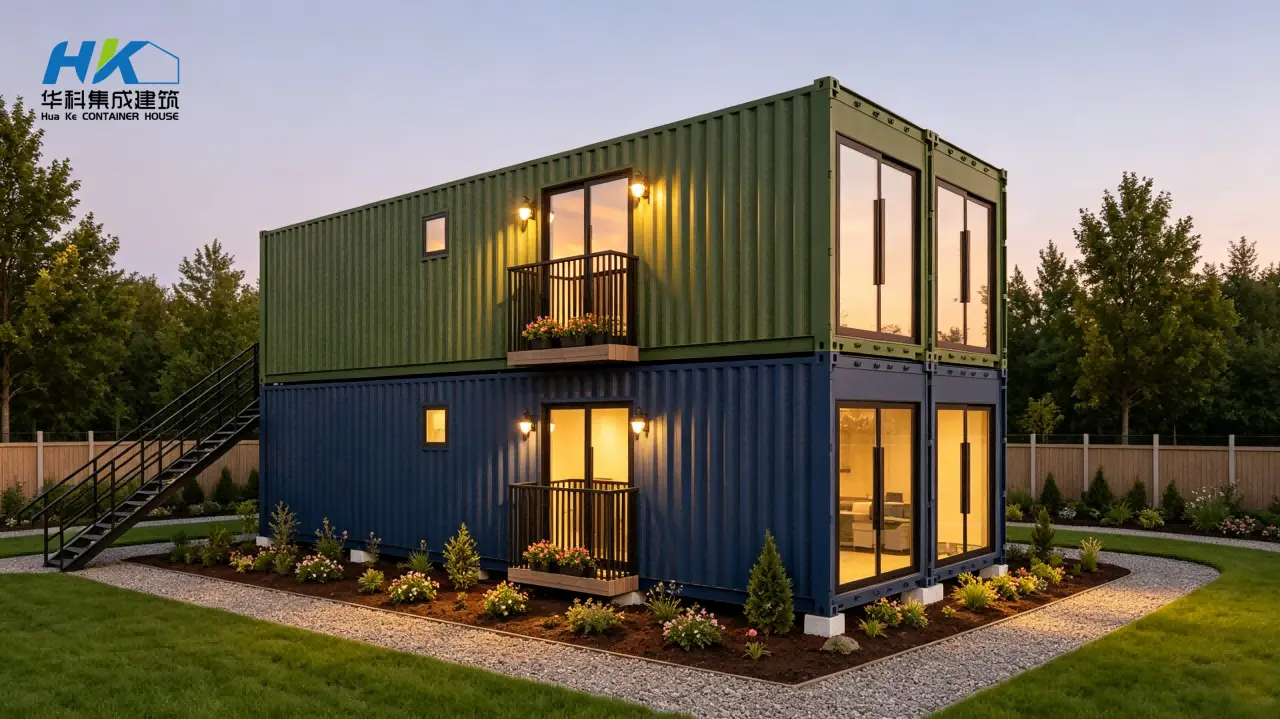
This container house is consisted by 4X40FT ISO new shipping container.
2 units container for the bottom , and 2 for the upper floor ,with exterior stair.
Each 40ft HC container standard size will be 40ft X 8ft X9ft6.
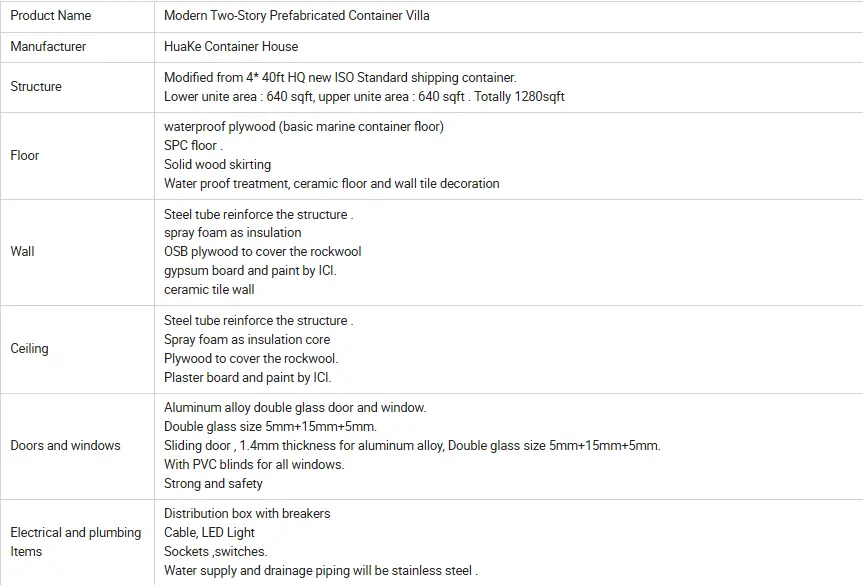
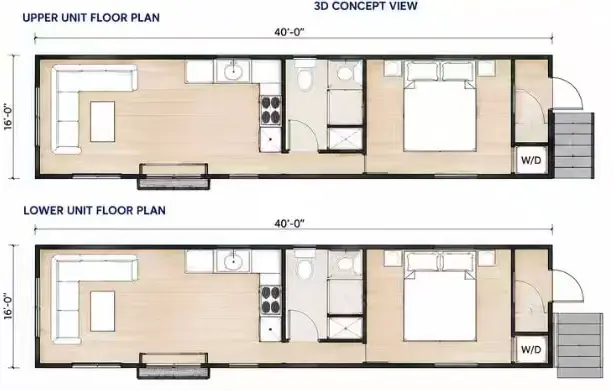
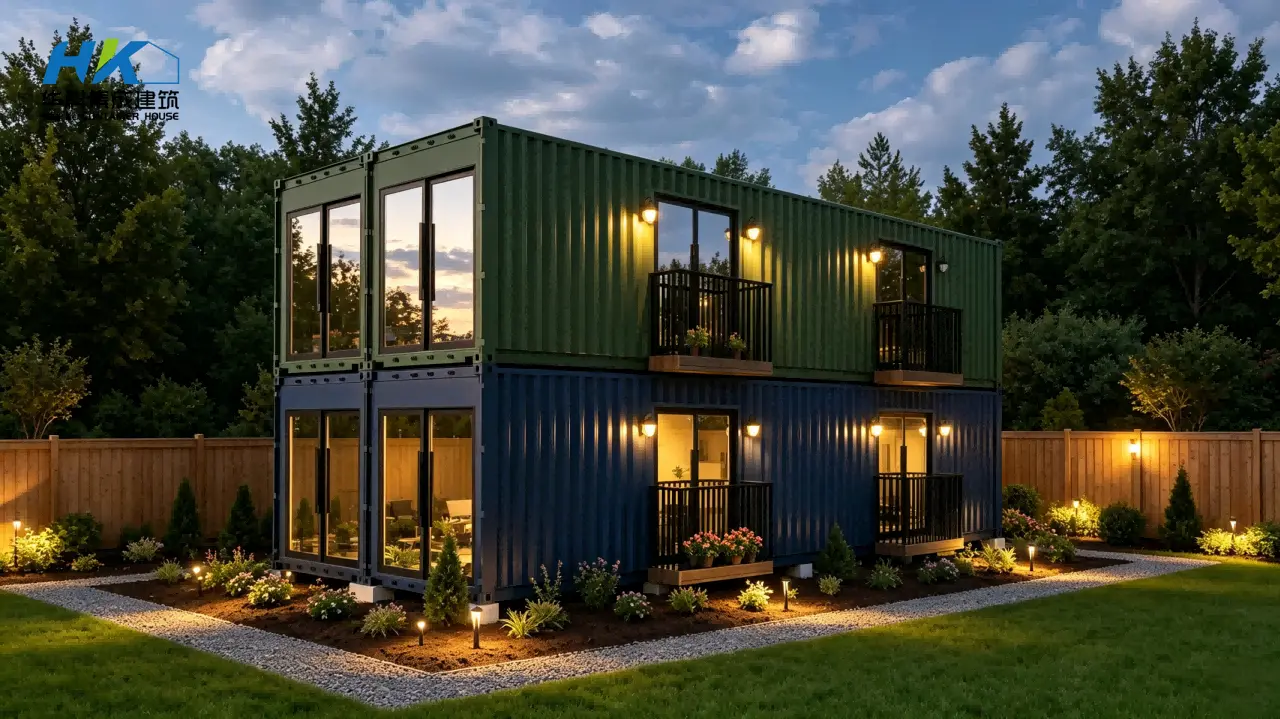
This modular house design utilizes a total of 4 units of 40FT ISO new shipping containers. The layout is split evenly with 2 containers on the ground level and 2 containers forming the upper floor.
Each 40ft High Cube (HC) container has a standard outer dimension specification of 40ft (Length) x 8ft (Width) x 9ft 6in (Height).
Access between the ground floor and the second level is facilitated by a dedicated exterior stair structure integrated into the house plan.
Yes, the project specifies 4X40FT ISO brand new shipping containers to ensure high structural integrity, safety, and durability.
Yes, detailed technical specifications, floor plans, and multiple angle 3D visual perspectives are provided to give a full overview of the architectural design.









