Explore our premium factory-direct prefabricated units, customized for global B2B procurement, remote site camps, luxury living, and commercial operations.





Analyzing how off-site modular prefabrication solves urbanization constraints, high labor overheads, and stringent net-zero environmental regulations worldwide.
Cities across North America, Western Europe, and Asia-Pacific face acute land shortages. Standardized 10ft, 20ft, 30ft, and 40ft modified container structures allow developers to execute modular infill projects, urban pop-ups, and vertical additions with up to 70% faster site completion compared to traditional poured-in-place concrete.
Extractive industries in Western Australia, Latin America, and Sub-Saharan Africa demand scalable, heavy-duty worker accommodation. Engineered ISO Corten steel modified houses provide structural integrity against extreme weather while flat-pack expandable variants minimize ocean freight costs per living unit.
High-end eco-resorts and glamping operators leverage customized 40ft luxury container villas with cantilevered upper decks, panoramic glazing, and rooftop green terraces. Off-site manufacturing prevents ecosystem disruption in ecologically sensitive coastal or mountain regions.
Comprehensive technical breakdown of structural frames, thermal insulation envelopes, and volumetric variants across 10ft, 20ft, 30ft, and 40ft dimensional platforms.
| Dimensional Variant | External Dimensions (L × W × H) | Structural Frame / Steel Grade | Thermal Envelope (Insulation) | Primary Industrial Use-Cases |
|---|---|---|---|---|
| 10 Feet Micro Unit | 2,991 × 2,438 × 2,591 mm | ISO Standard Corten-A Steel (3.0mm) | 50mm Polyurethane (PU) Spray Foam (R-18) | Telecom Equipment Shelters, Portable Toilets, Ticket Booths |
| 20 Feet Standard / High Cube | 6,058 × 2,438 × 2,591 / 2,896 mm | Cold-Formed Galvanized Q355B Steel Frame | 75mm Rockwool / PIR Sandwich Panel (R-24) | Commercial Site Offices, Mobile Clinics, Single Granny Flats |
| 30 Feet Custom Modular | 9,120 × 2,438 × 2,896 mm | Heavy Duty Modified ISO Shipping Frame | 100mm Structural Insulated Panels (SIPs) (R-30) | Expandable Micro-Homes, Multi-Room Camps, Retail Kiosks |
| 40 Feet High Cube Villa Unit | 12,192 × 2,438 × 2,896 mm | Corten Steel Shell + LGS Internal Framing | 100mm Closed-Cell PU + Double Glazing Low-E (R-36) | Luxury Two-Bedroom Residence, Stackable Container Hotel Units |
All modified shipping container structures utilize Corten-A weathering steel (ASTM A588 standard) exhibiting superior atmospheric corrosion resistance. Roof structural load is engineered to withstand up to 3.0 kPa snow loads, while the base floor structure accepts static loads up to 250 kg/m² to 500 kg/m² depending on floorboard configuration (Fiber Cement Board vs Aluminum Checker Plate).
Deep-dive evaluation into modified ISO shipping containers, flat-pack modular cabins, expandable folding units, and light steel structure (LGS) luxury villas.
Mechanism: Fabricated directly from intermodal marine shipping containers (20ft/40ft HC). Structural integrity is maintained via reinforced steel headers and steel tubings around window/door cutouts.
Pros: Extreme durability (Category 5 Hurricane & Seismic Zone 4 compliant), turn-key factory fit-out (electrical, plumbing, bath pre-installed), stackable up to 6 stories.
Best For: Permanent residential villas, high-traffic commercial cafes, container hotels, harsh maritime environments.
Mechanism: Built with galvanized steel top/bottom corner frames and replaceable wall sandwich panels. Expandable models fold mechanically during transport and expand on-site via heavy-duty hydraulic/manual hinges.
Pros: Freight cost reduction (1x 40ft HC can ship up to 4 to 6 flat-pack units or 2 expandable units), rapid assembly (2 hours per unit with 3 workers).
Best For: Large-scale construction worker camps, disaster relief housing, budget granny flats, temporary field hospitals.
Ensuring factory prefabrication aligns seamlessly with regional structural codes, energy performance standards, and municipal permitting requirements.
Designed in accordance with International Building Code (IBC) and International Residential Code (IRC). Electrical wiring features UL-listed / NEMA compliant components (110V/220V dual voltage, Romex wiring). Plumbing utilizes UPC-approved PEX and PVC networks. Thermal insulation complies with California Title 24 and Canadian NECB requirements through spray foam application.
Structures adhere to EN 1090-1 Structural Steel Execution Class (EXC2) with official CE marking. Fire safety ratings for wall sandwich panels achieve Class A1/A2 non-combustible standards (Rockwool core). Insulation meets Near Zero-Energy Buildings (NZEB) criteria with U-values reaching below 0.15 W/m²K using triple-glazed Low-E window systems.
Manufactured to fulfill Building Code of Australia (BCA) / National Construction Code (NCC) standards. Structural steel designs undergo independent NATA-certified engineering reviews for AS/NZS 1170 wind action ratings (Region D Cyclonic compliance). Termite protection systems and Bushfire Attack Level (BAL-40 / BAL-FZ) fireproofing are integrated upon request.
Pioneering high-tech off-site fabrication trends: AI-assisted BIM structural modeling, off-grid microgrids, and circular zero-carbon modular architecture.
Browse our additional specialized container configurations, modified housing options, and custom engineering kits available for wholesale orders.



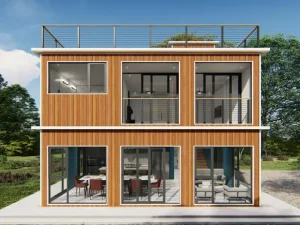

Key financial considerations for general contractors, project developers, and modular building importers.
Standard ISO Corten steel vs light-gauge galvanized steel impacts base pricing significantly. Heavy modified ISO containers cost more upfront but provide structural stacking strength without requiring secondary external support columns.
Thermal insulation choices (EPS vs Rockwool vs Polyurethane spray foam) and glazing specifications (single-pane aluminum vs thermal-break double Low-E argon filled glass) determine total thermal efficiency and final unit cost.
Modified shipping container homes travel as standard ISO SOC (Shipper Owned Containers) loaded directly onto container vessels. Flat-pack and expandable units are optimized to fit up to 6 units in a single 40ft HC ocean container to minimize freight rates.
In-depth answers curated by structural engineers and international trade specialists for prefab container house buyers.
Request detailed engineering drawings, architectural 3D models, component specifications, and direct factory price lists for your modular project.






