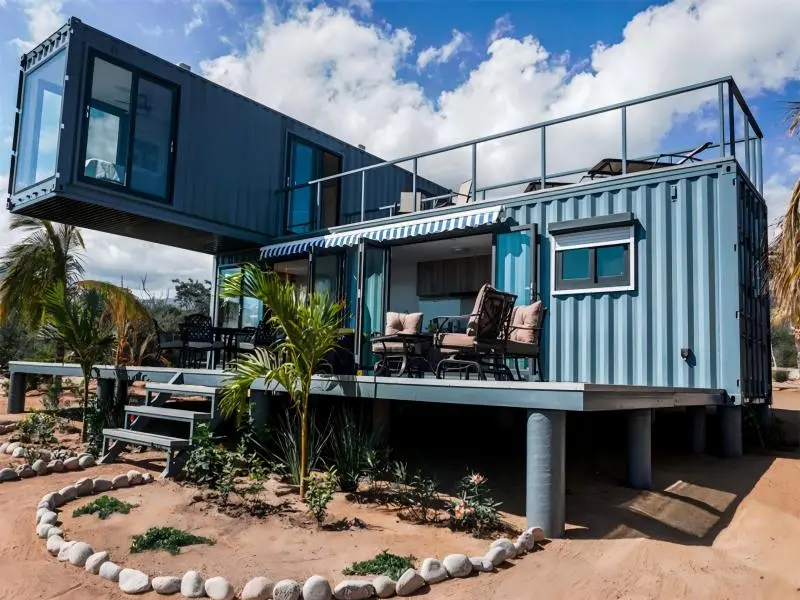
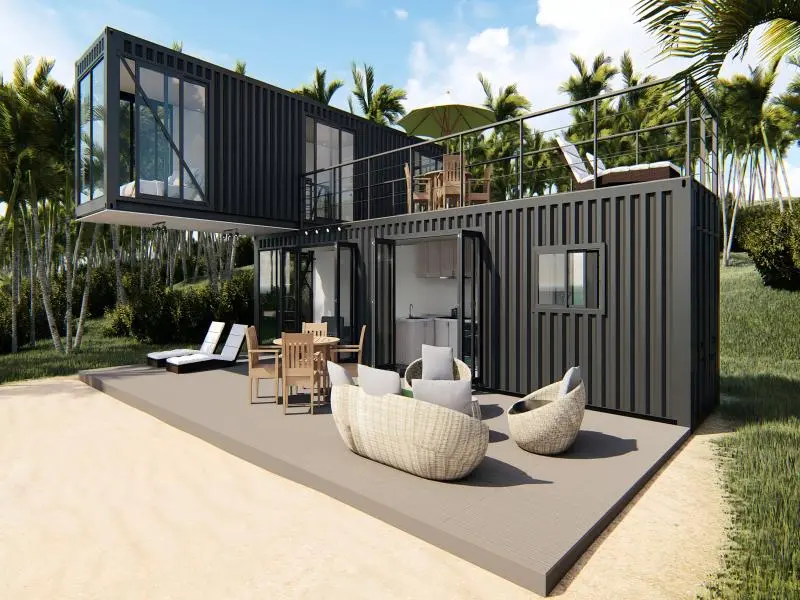
Shipping Container Homes / Shipping Container Houses
First Floor: Kitchen, bathroom, living area (1x40FT HC container)
Second Floor: Two bedrooms (1x40FT HC container)
Decking Area: Optional size as the client wants
Previous:Amazing Modern Custom Design Shipping Container Homes
Next:High Quality Spray Foam Insulated Modular Prefabricated Shipping Container House by Solar Panel
Frequently Asked Questions
What is the layout structure of this 2-story container home?
This design utilizes two 40FT High Cube (HC) containers. The first floor features an open living area, kitchen, and bathroom, while the second floor accommodates two full bedrooms.
Can the outdoor decking area size be customized?
Yes, the outdoor decking area is fully customizable. Clients can choose the dimensions and materials based on their site requirements and personal preferences.
What are the advantages of using 40FT HC containers?
40FT High Cube containers provide extra vertical clearance (approx. 9.5 feet height), offering room for proper insulation, ceiling installations, and a more spacious living atmosphere.
Are these shipping container houses suitable for all weather conditions?
Yes, with professional insulation options such as spray foam insulation, these prefabricated container homes are designed to withstand high winds, heavy snow, and extreme climate changes.
How are container homes transported and assembled on-site?
The prefabricated modules are shipped standard ISO shipping routes and placed on a pre-prepared foundation via crane, followed by quick final assembly and utility connections.