

1 / 5
| HK PREFAB HOUSE Specification options | |
| Item | Options for different specification |
| Original container |
20FT HQ: 6058mm X 2438mm X 2896mm (Length, Width, Height) 40FT HQ: 12192mm X 2438mm X 2896mm (Length, Width, Height) |
| Insulation |
EPS foam: 50mm, 75mm, 100mm, 150mm (thickness) PU foam: 50mm, 75mm, 100mm, 150mm (thickness) Rock wool: 50mm, 75mm, 100mm, 150mm (thickness) |
| Wall framing | Steel studs / Metal studs |
| Inner decoration |
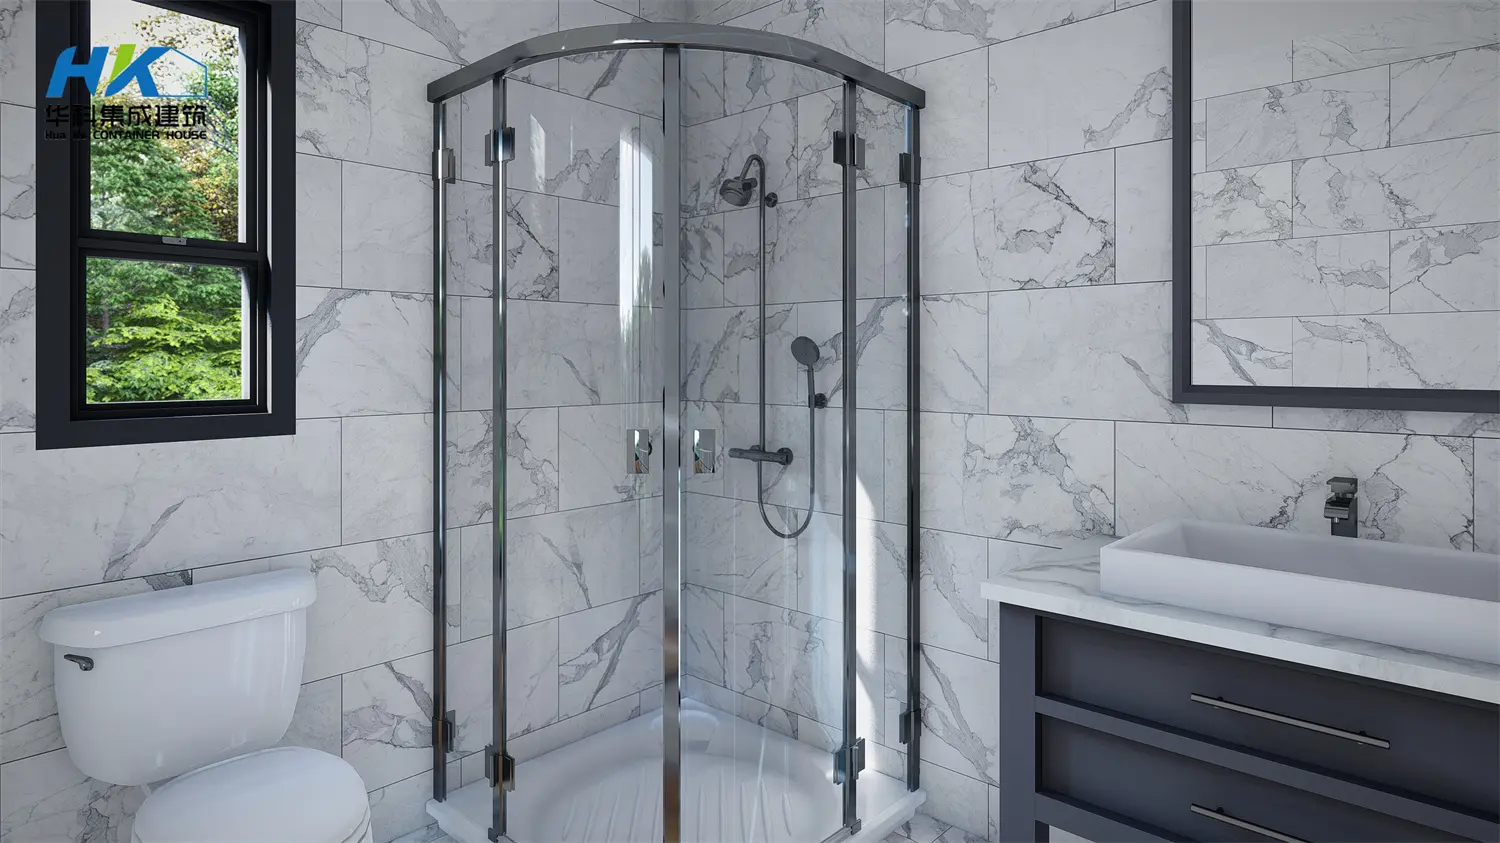
Gypsum board + ICI Magnesium Oxide Board + ICI Ceramic tile (for wet area) Hardwood |
| Electricity standard | AS standard, European standard, JP standard, Chinese standard, France standard, etc. |
| Doors | Metal insulated door, Wood door, Security door, Copper door, etc. |
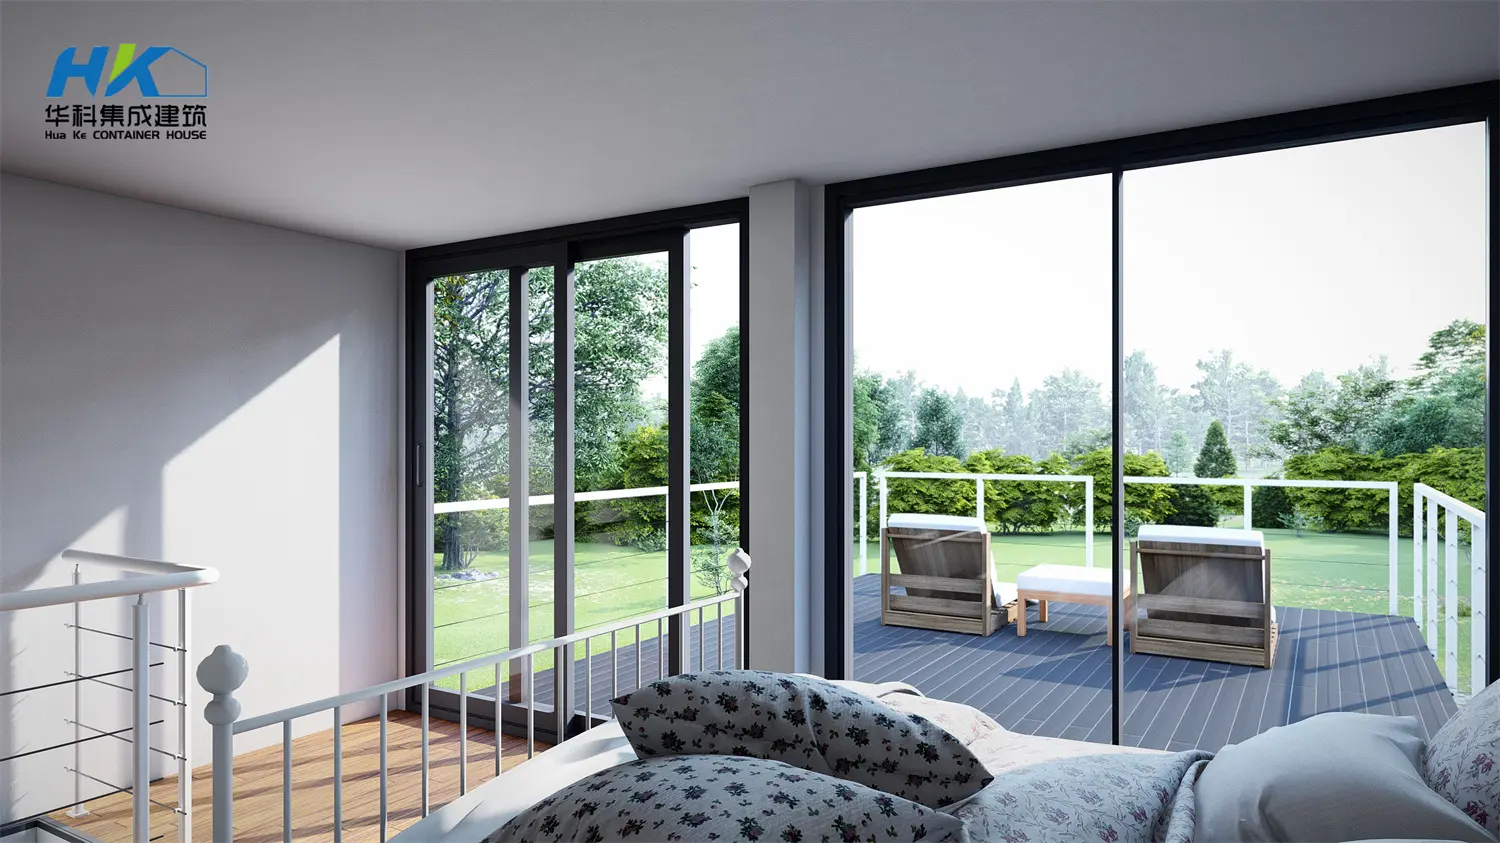
| Windows | Customized size, single glass or double glazed glass, Aluminum frame or PVC frame. |
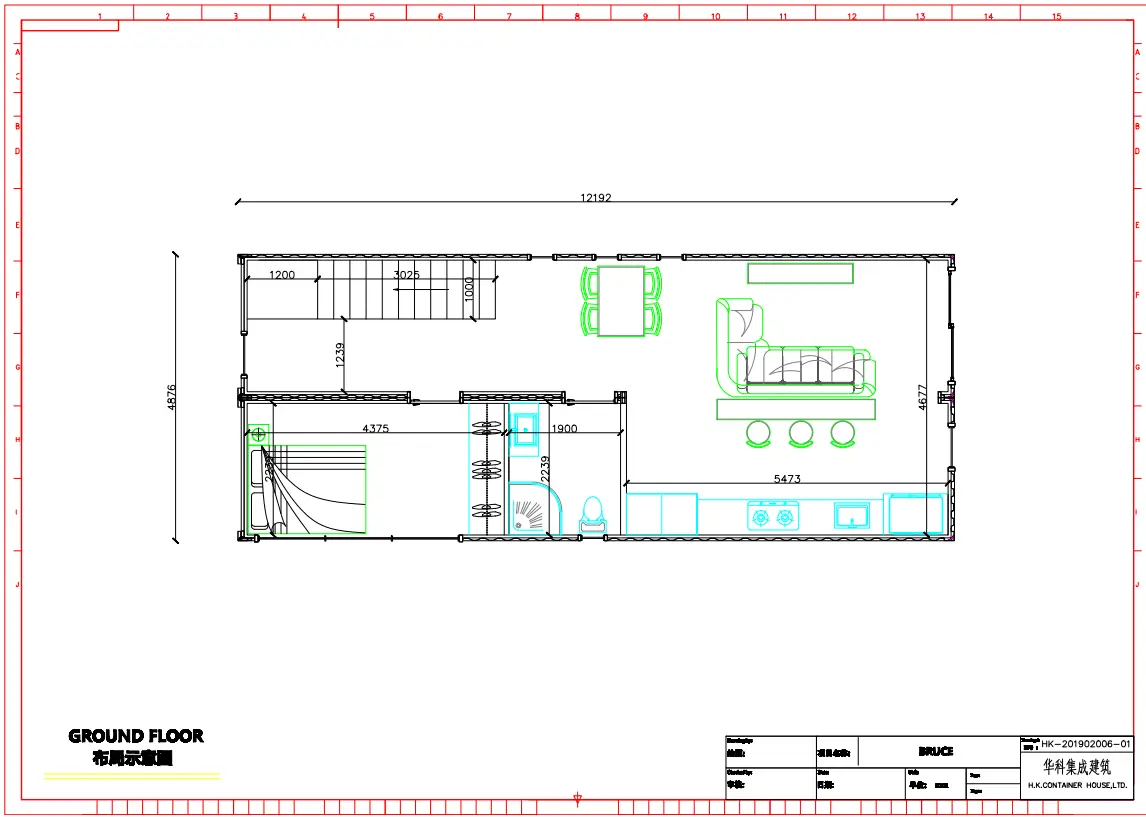
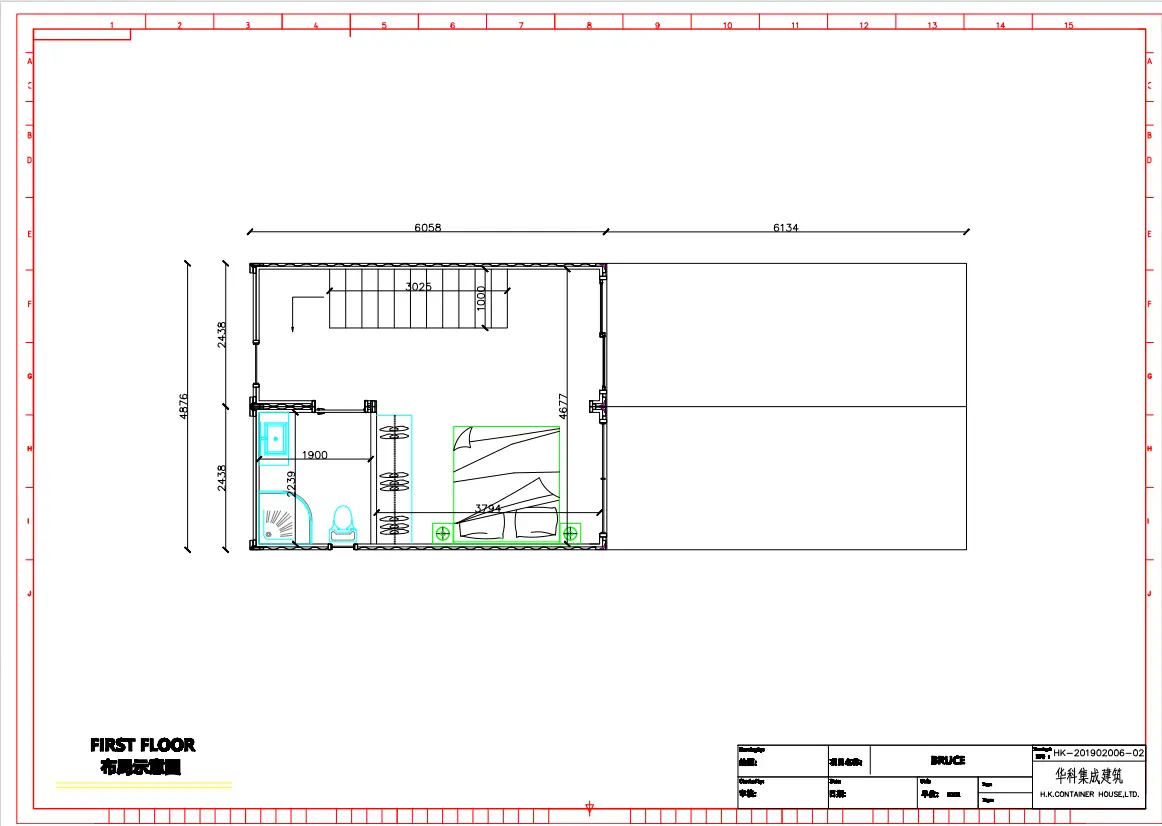
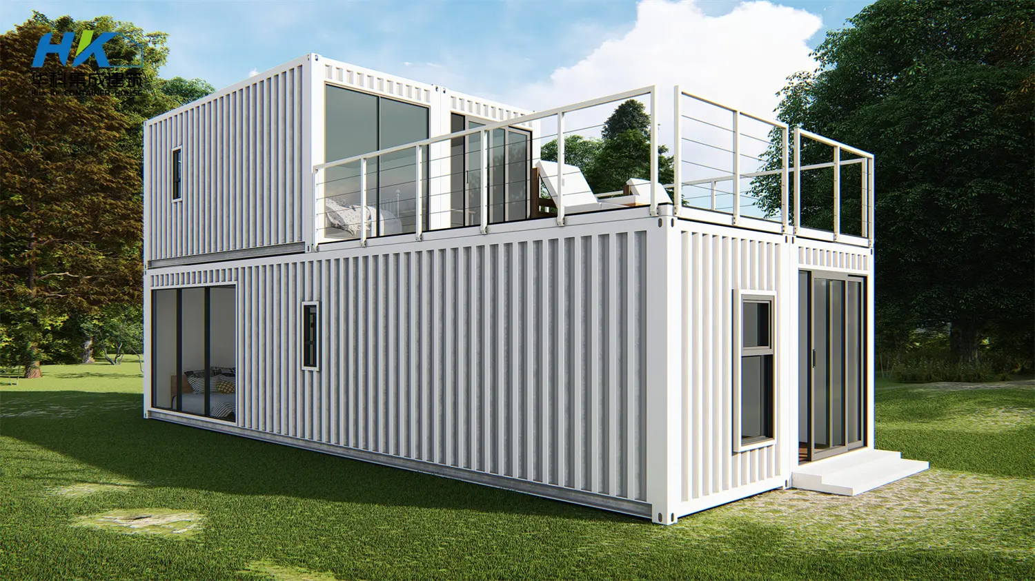
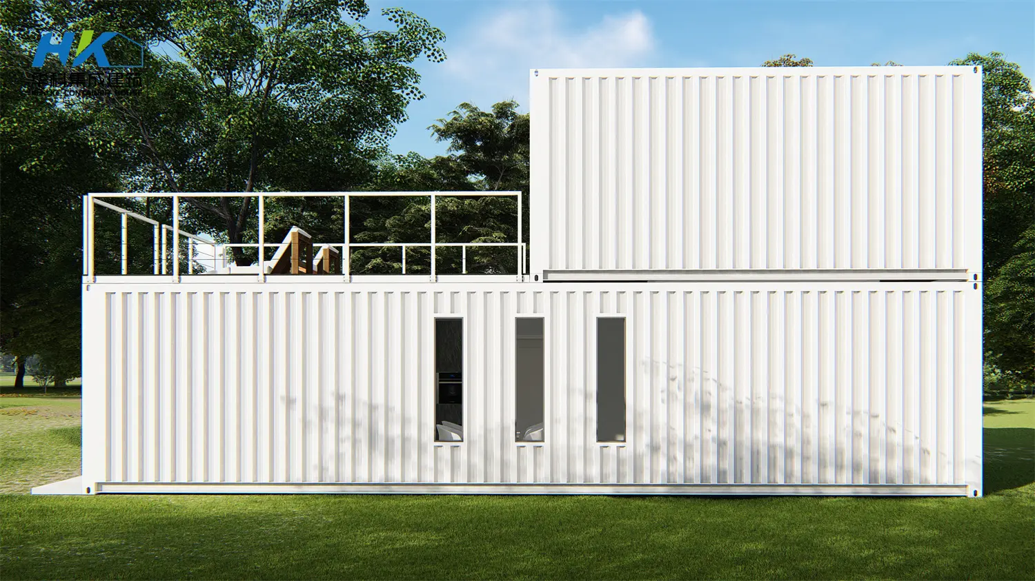
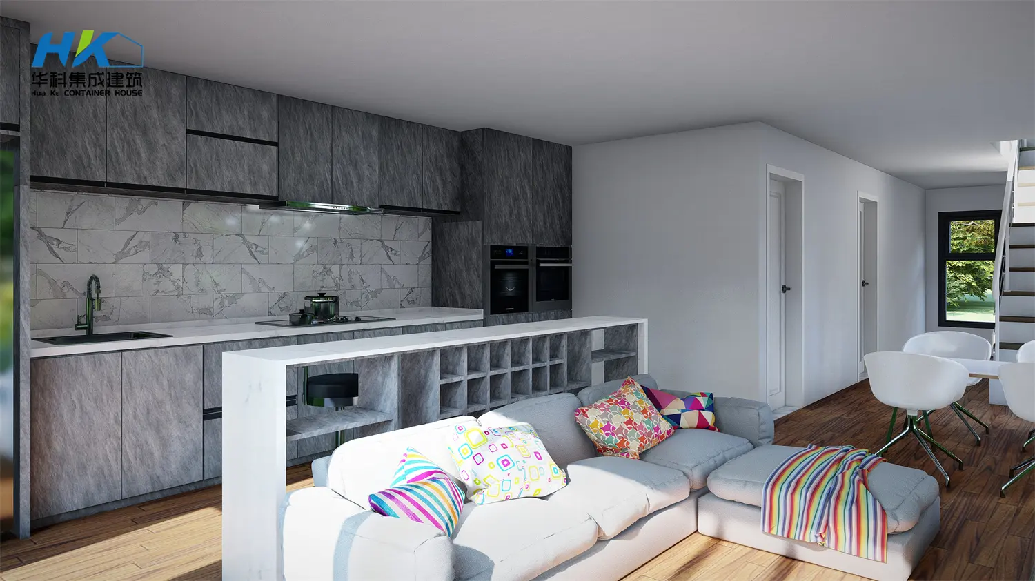
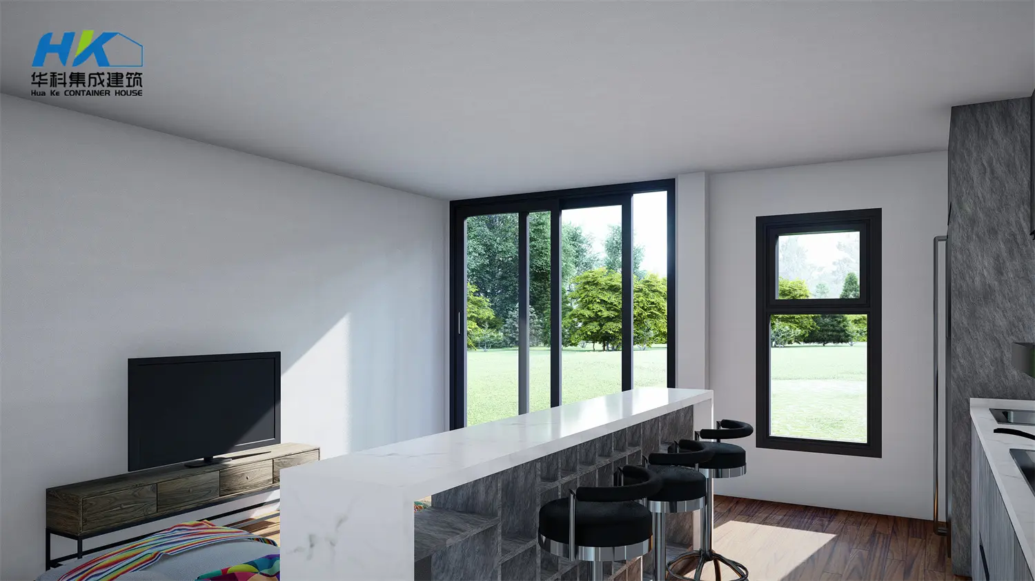
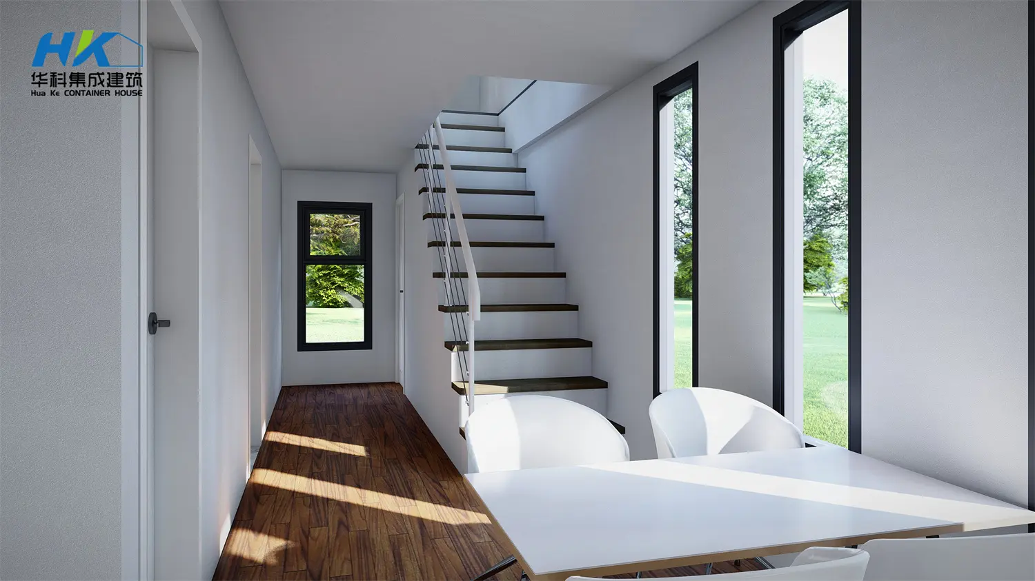
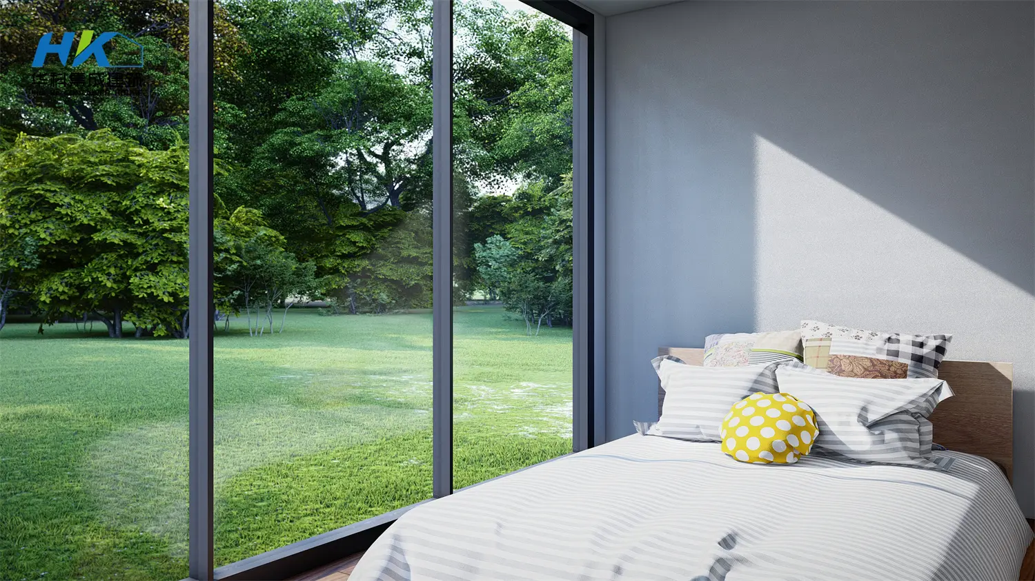
We offer two main standard sizes: 20FT HQ (6058mm x 2438mm x 2896mm) and 40FT HQ (12192mm x 2438mm x 2896mm).
You can choose between EPS foam, PU foam, and Rock wool insulation. Thicknesses are available in 50mm, 75mm, 100mm, and 150mm depending on your climate requirements.
Yes, our electrical systems can be fully customized to match AS standard, European standard, JP standard, Chinese standard, France standard, and more.
We supply metal insulated doors, wooden doors, security doors, and copper doors. Windows feature customized sizes with single or double-glazed glass set in aluminum or PVC frames.
Interior decoration options include Gypsum board + ICI, Magnesium Oxide Board + ICI, Hardwood, and specially designed Ceramic tiles for wet areas like bathrooms.









