
1 / 5
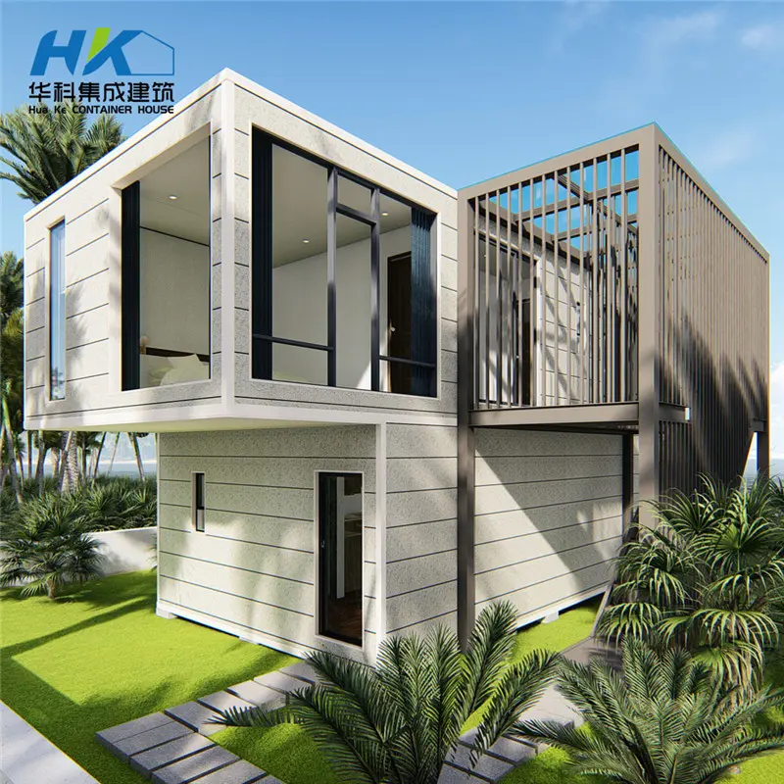
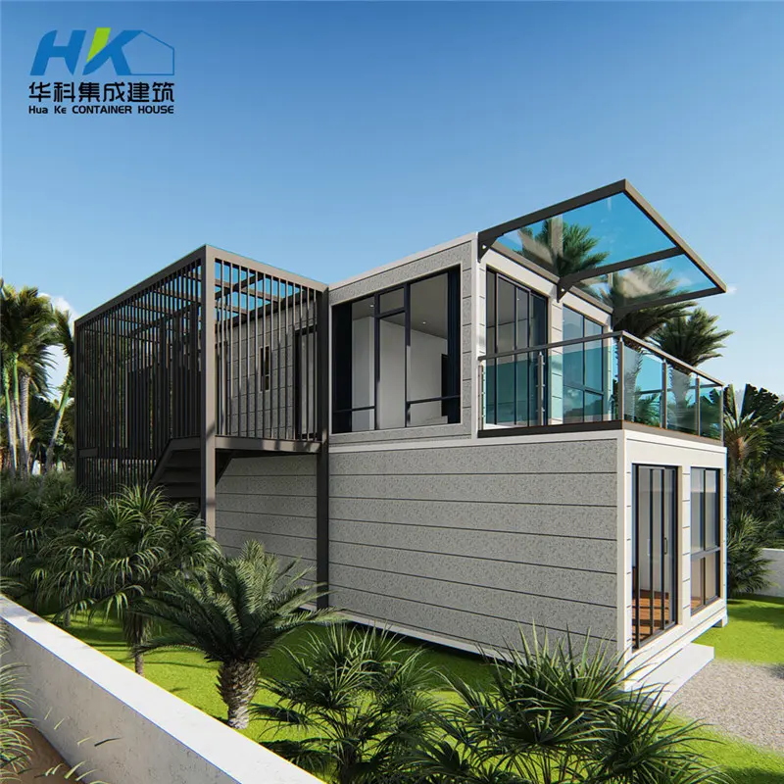
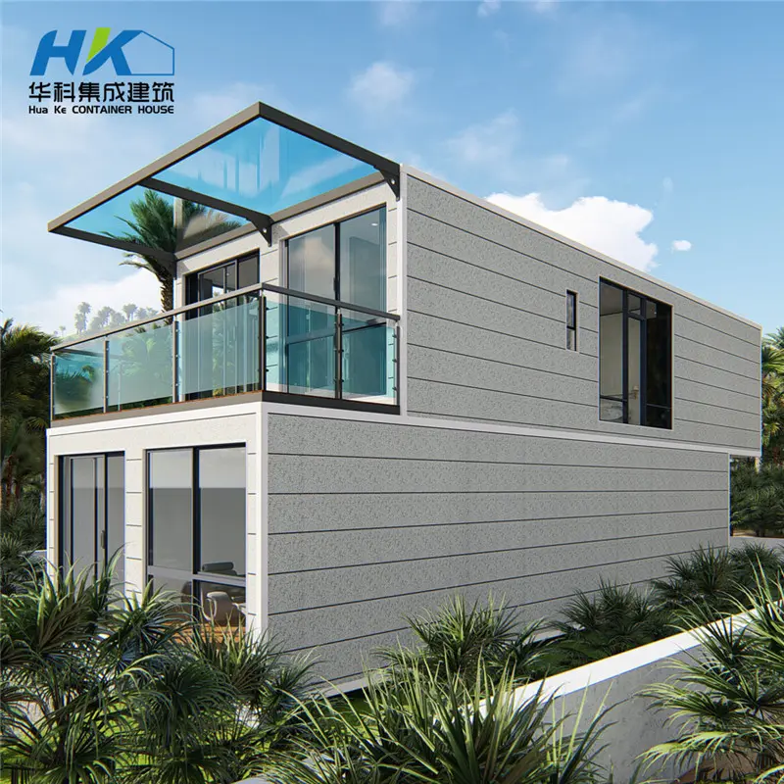
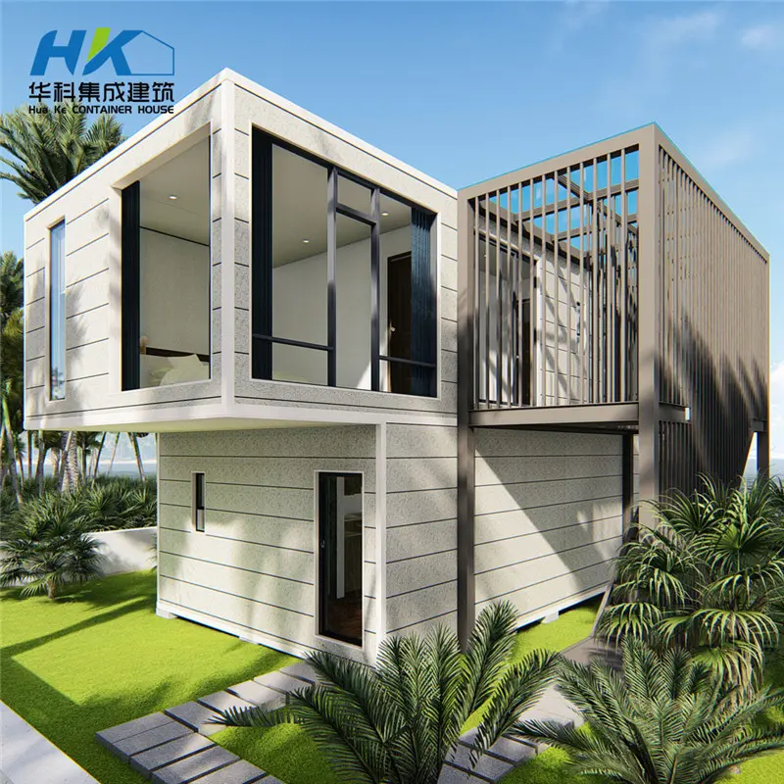
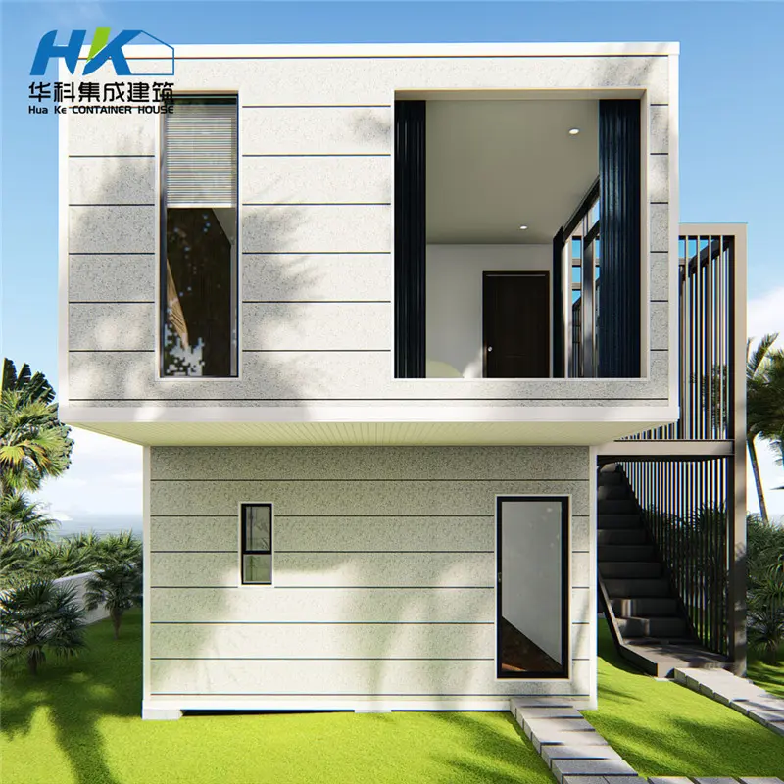
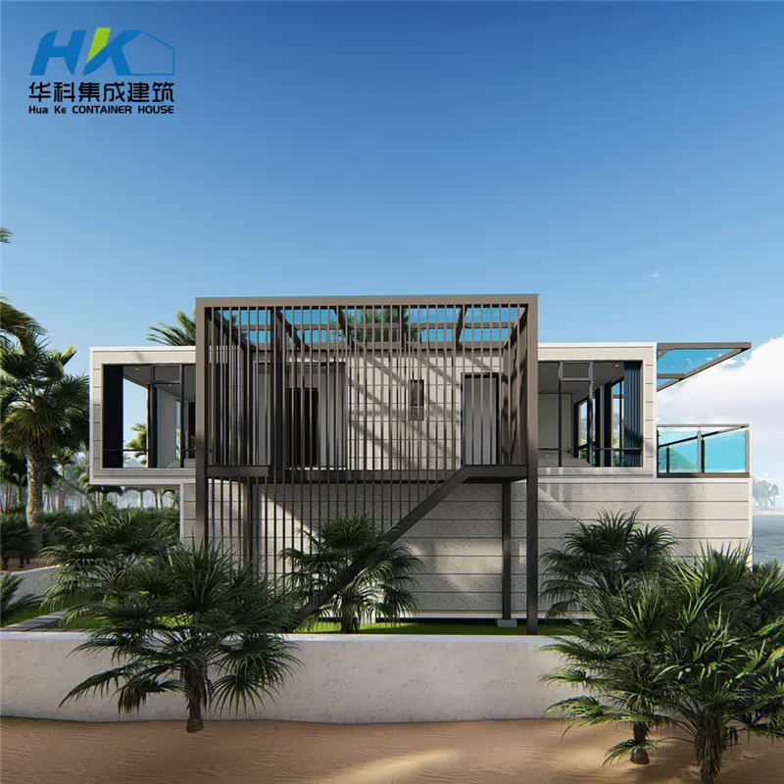
This innovative design makes the container house look like a conventional dwelling. The first floor features the kitchen, laundry, and bathroom area. The second floor includes 3 bedrooms and 2 bathrooms. This smart layout separates each functional area efficiently. It features ample counter space and accommodates every kitchen appliance you could need, with options to add a dishwasher, washer, and dryer.
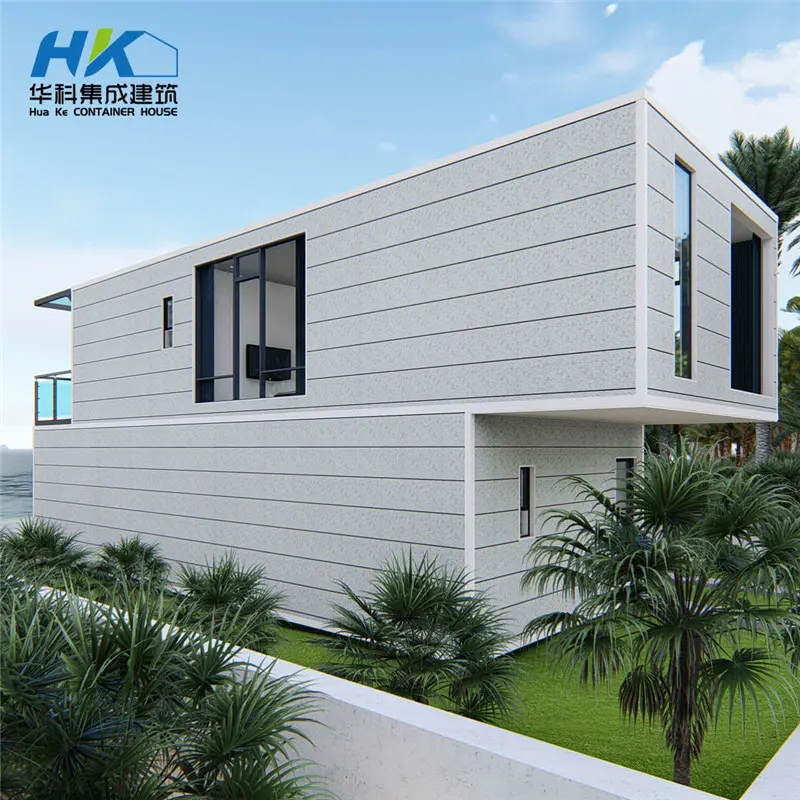
In addition to being stylish, the container home is built to be durable by adding exterior cladding. After 20 years, if you wish to update the look, you can simply replace the cladding to get a brand-new appearance easily and cost-effectively.
This house is constructed from 4 units of 40ft HC shipping containers, forming 4 modular blocks during assembly. You simply place these 4 blocks together, cover the gaps, and complete the installation work.
The house features a two-story layout. The first floor contains the kitchen, laundry, and bathroom area, while the second floor consists of 3 bedrooms and 2 bathrooms for distinct functional living spaces.
This home is built using 4 units of 40ft HC (High Cube) shipping containers, forming 4 modular blocks for simple assembly.
Yes, the kitchen provides ample counter space and accommodates standard appliances. Additional options like a dishwasher, washer, and dryer can also be integrated.
The exterior cladding provides high durability. If you wish to update the aesthetic after 20 years, you can replace the cladding panels easily and cost-effectively to give the house a fresh look.
The modular structure makes installation simple. The 4 prefabricated block units are placed together on-site, and the remaining task is just sealing the gaps to finish the setup.









