
1 / 3
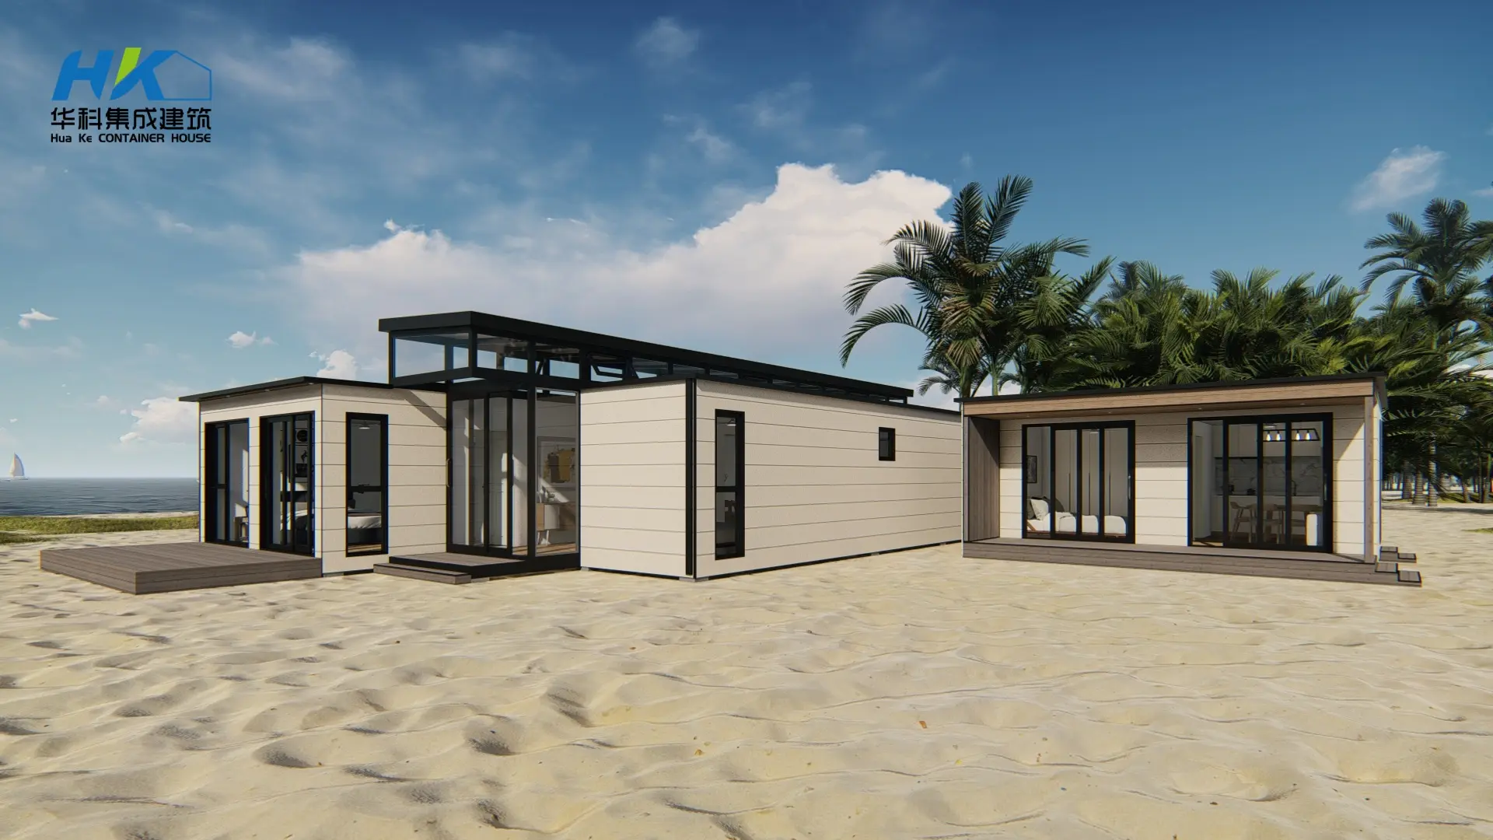
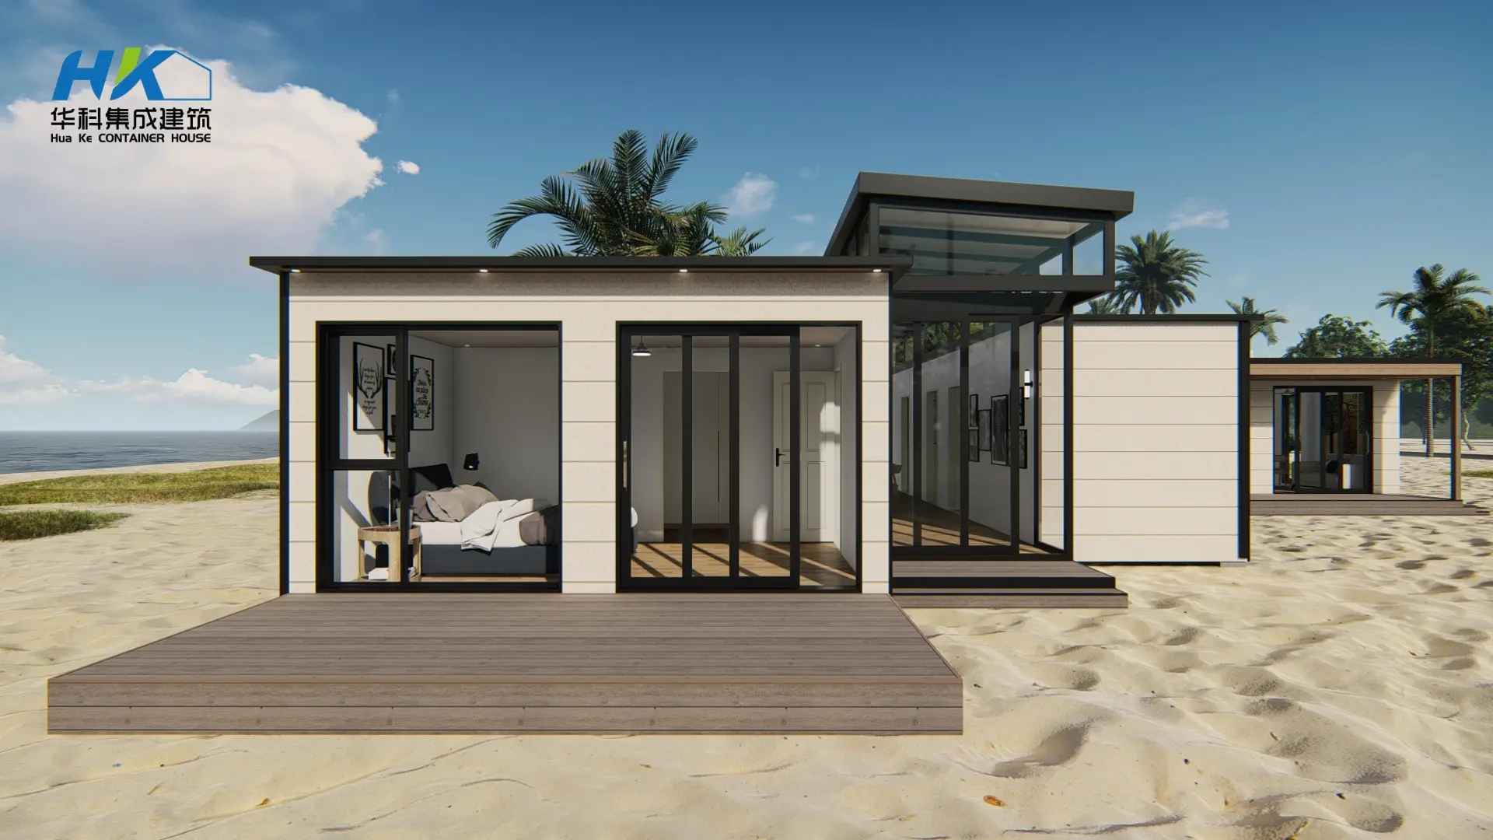
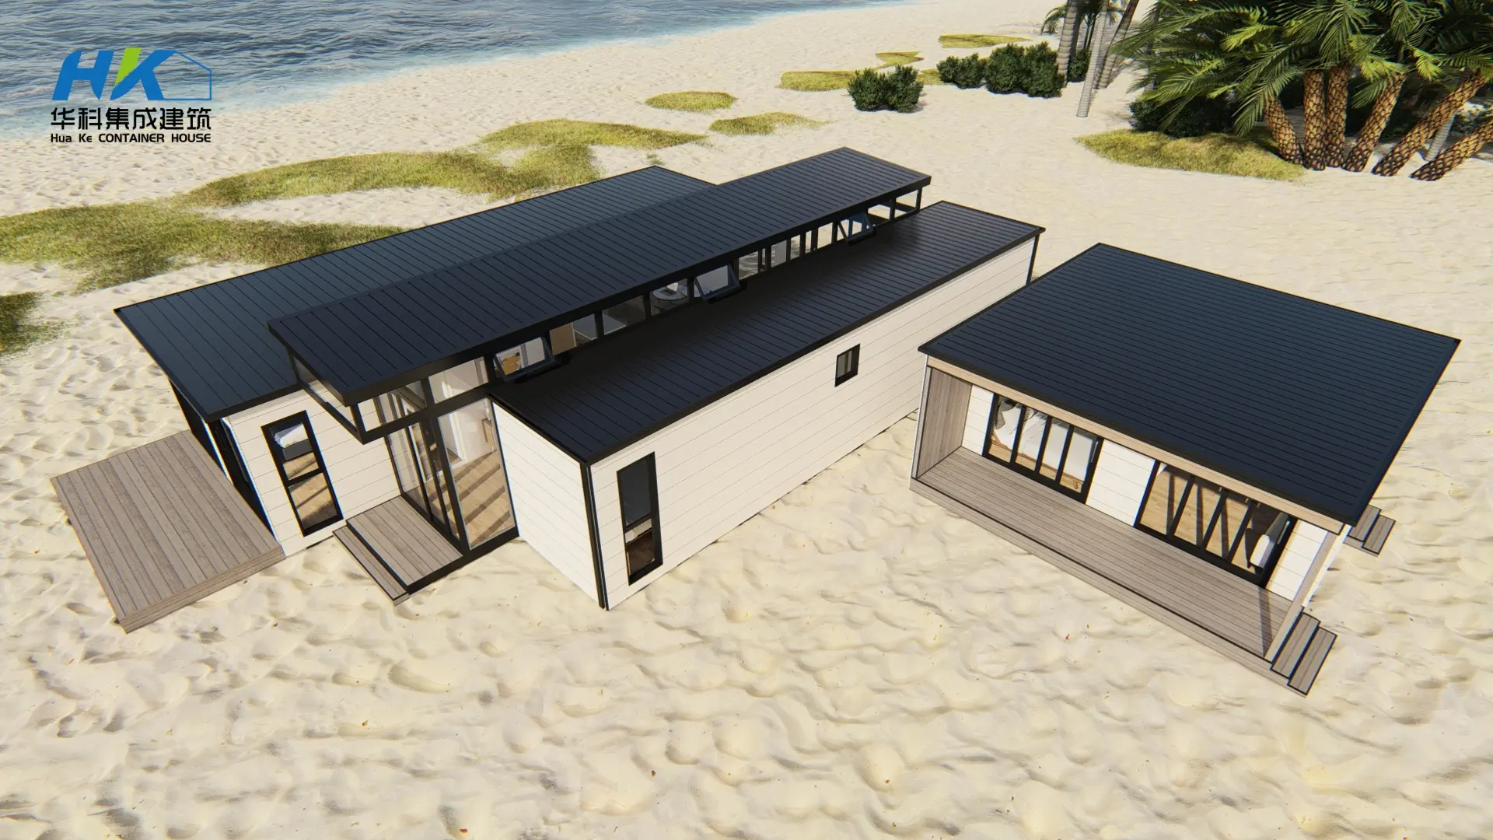
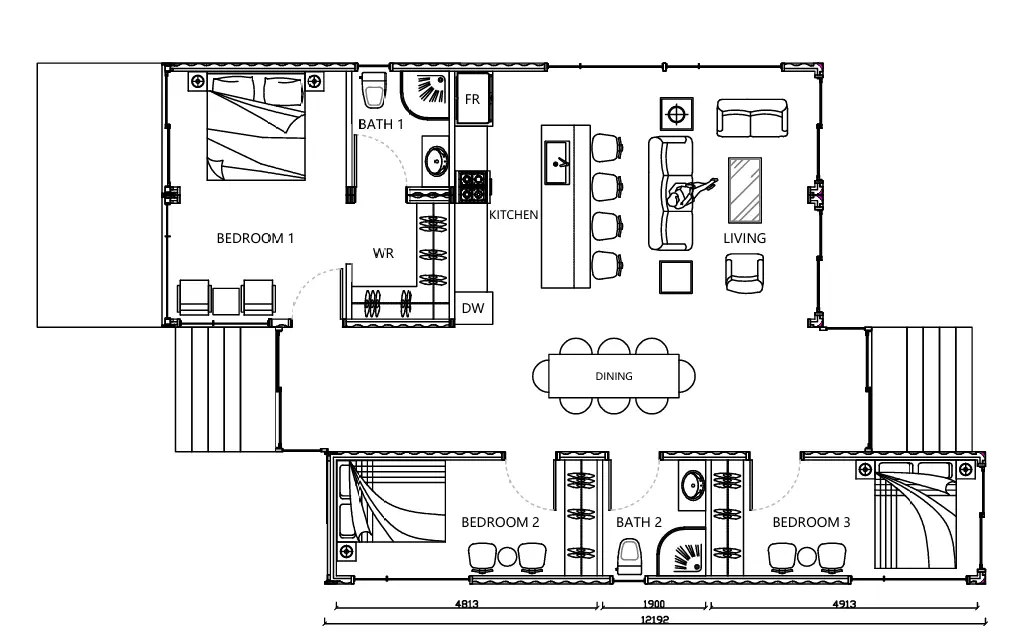
3 Bedrooms, modified form 3X40HQ Shipping Containers
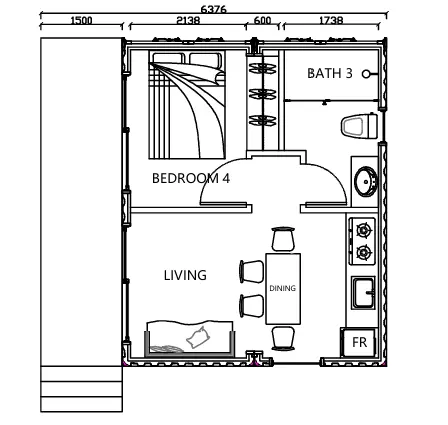
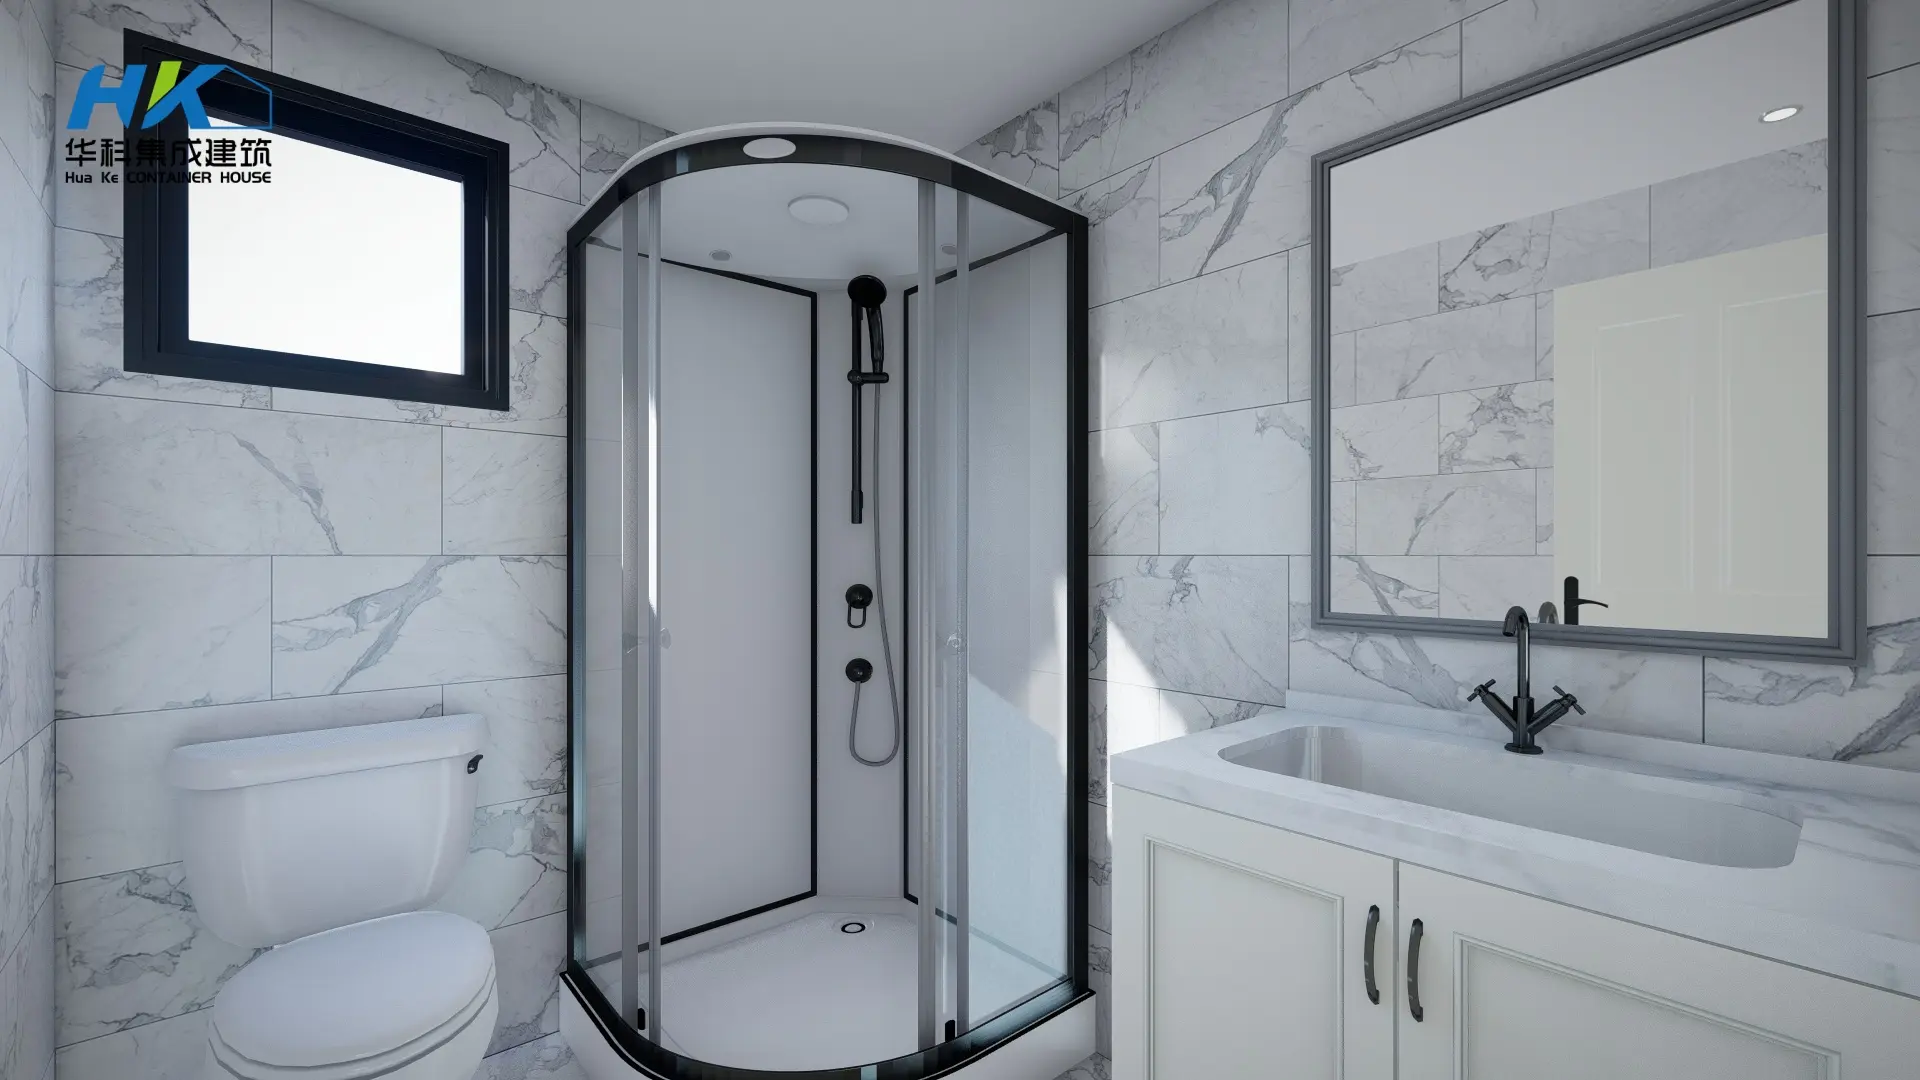
(Attached/ 2*20ft shipping container) Studio-style or 1-bedroom unit with open living space, compact luxury kitchenette, barrier-free bathroom (grab bars, walk-in shower), and a small private patio.
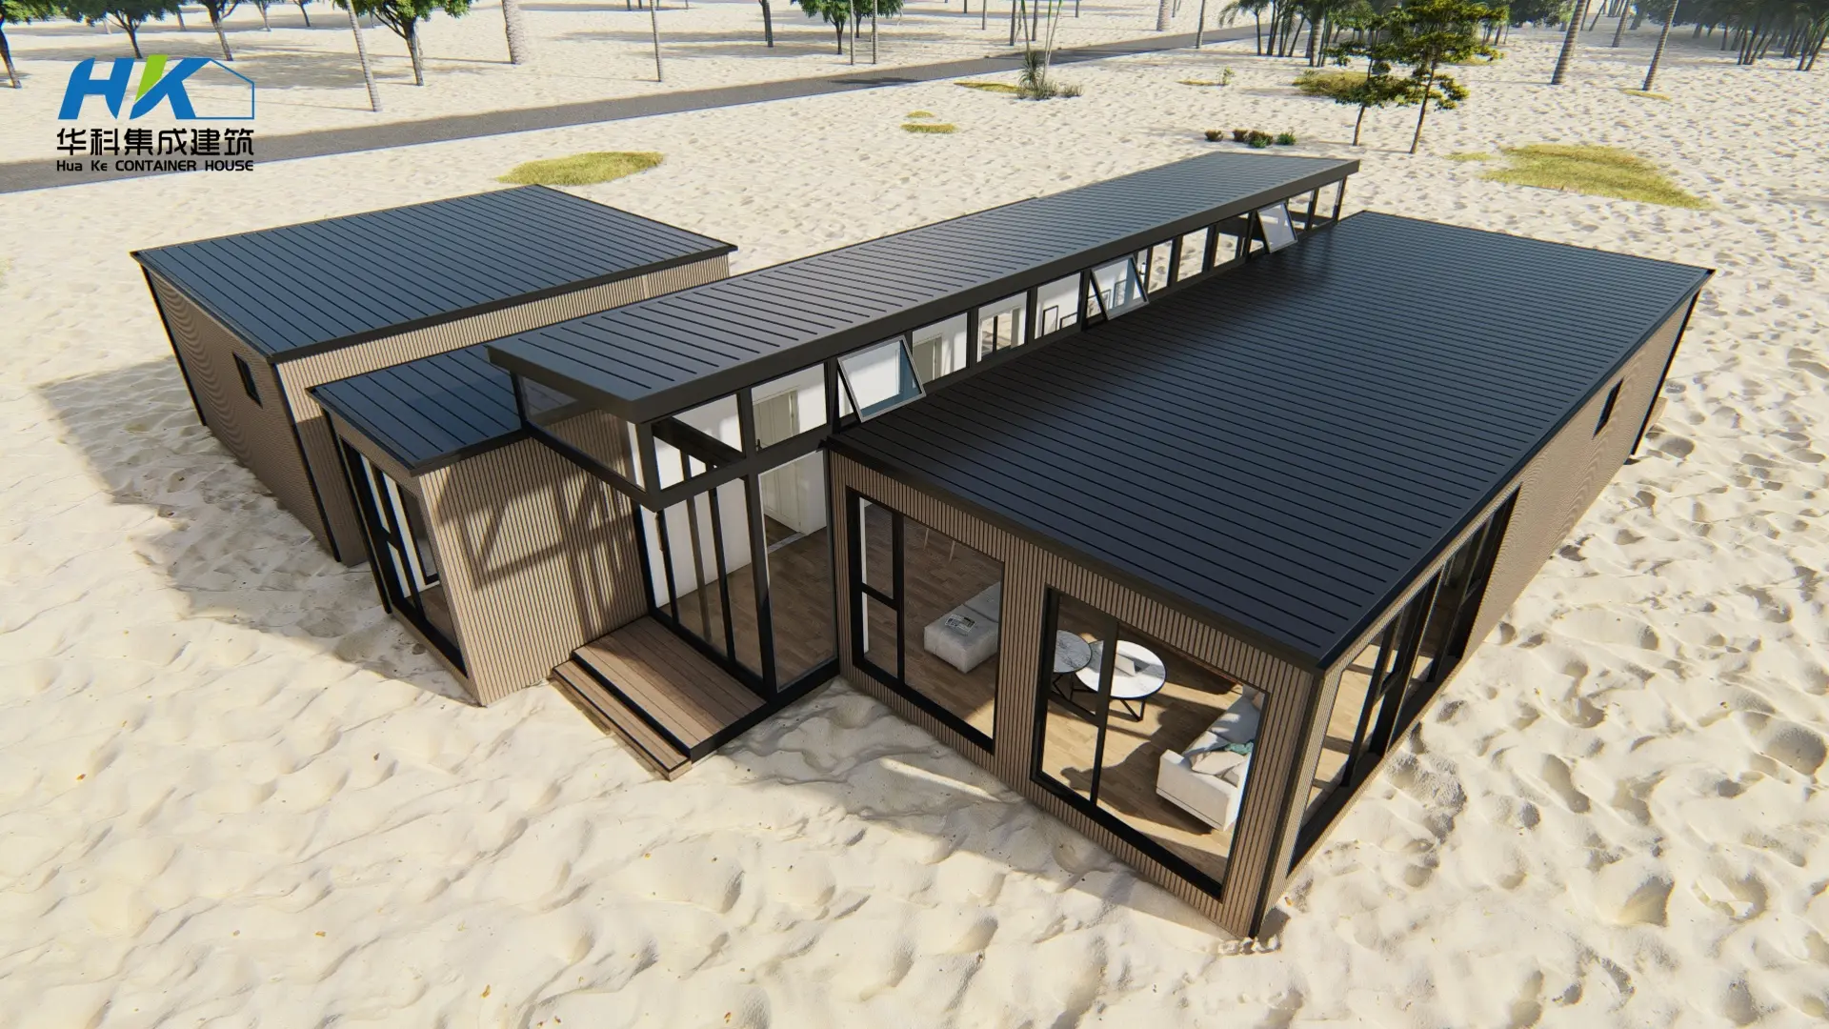
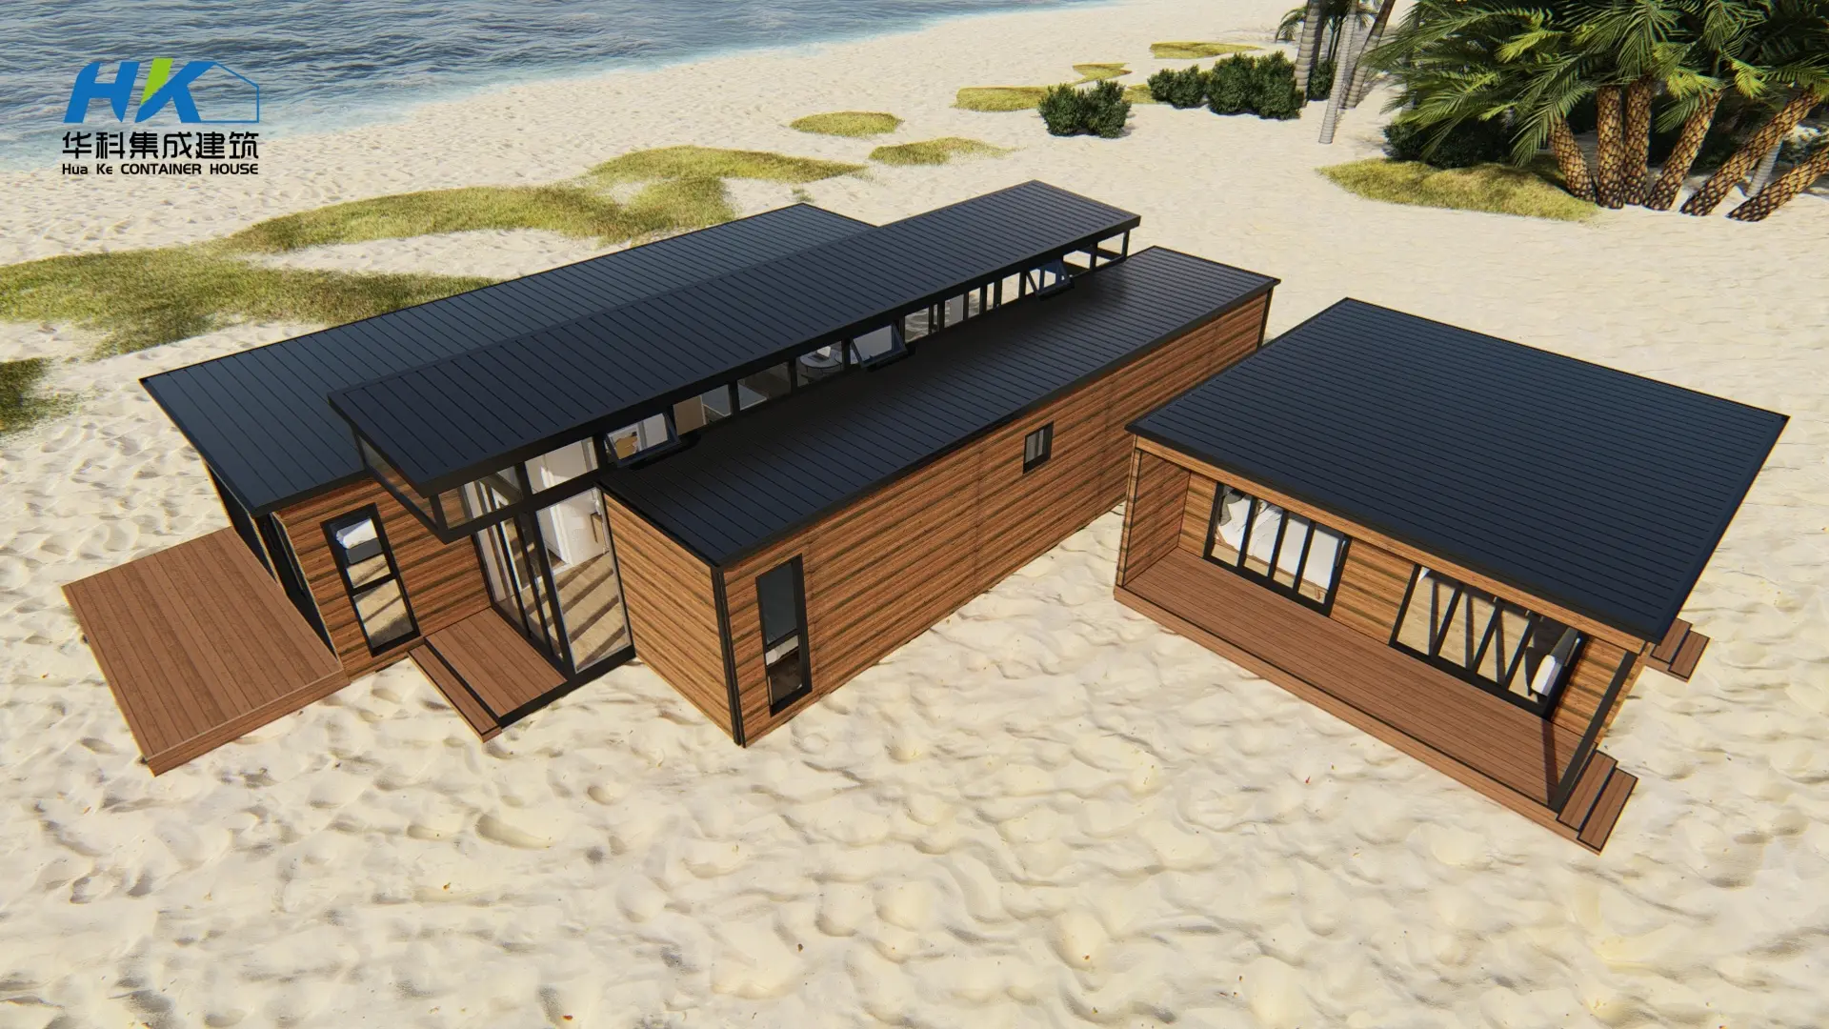
Sleek, minimalist finish with weather-resistant cladding (wood, stone, or composite materials), hidden container seams, modern roof design (flat or sloped with green roof option), and integrated landscaping (potted plants, vertical gardens).
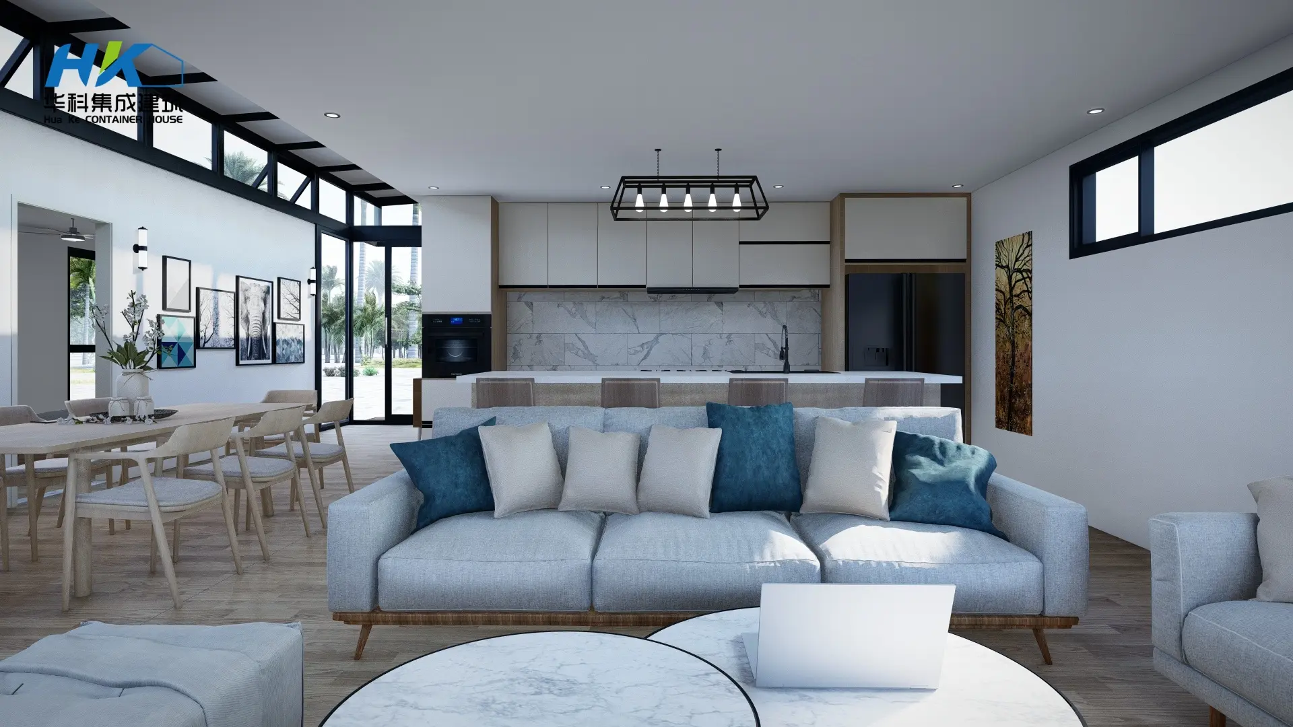
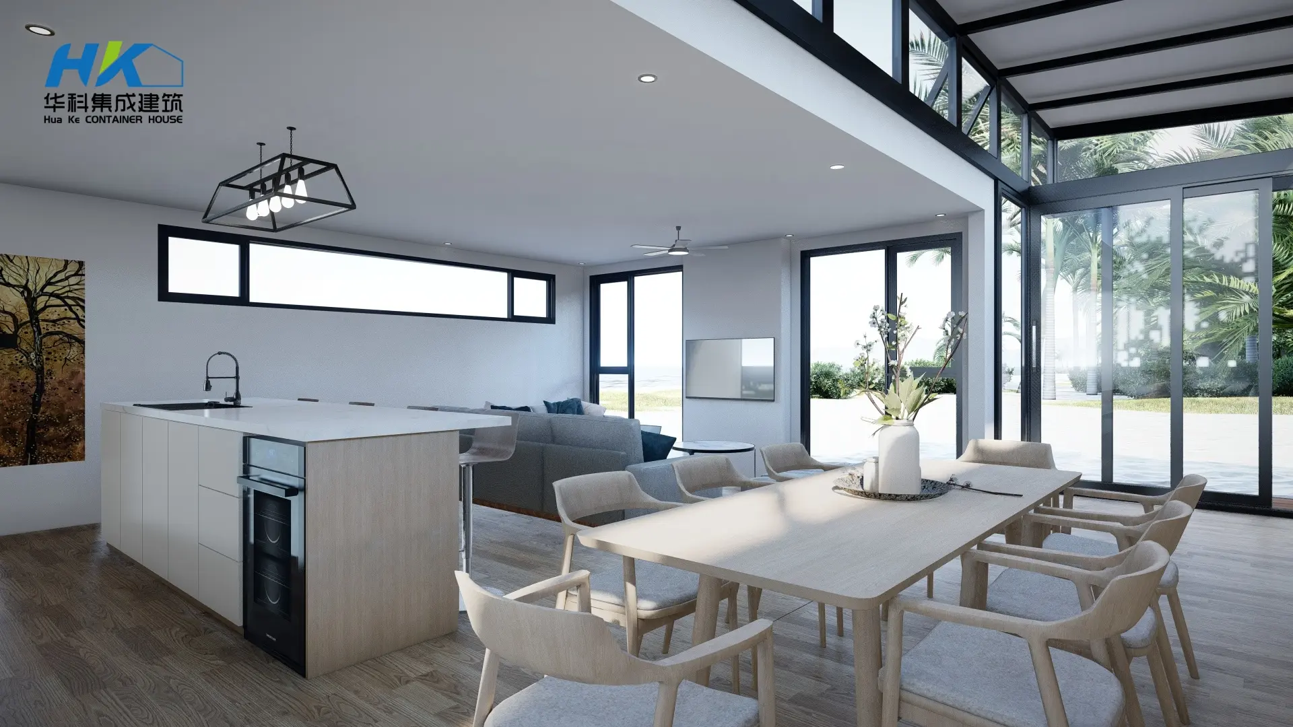
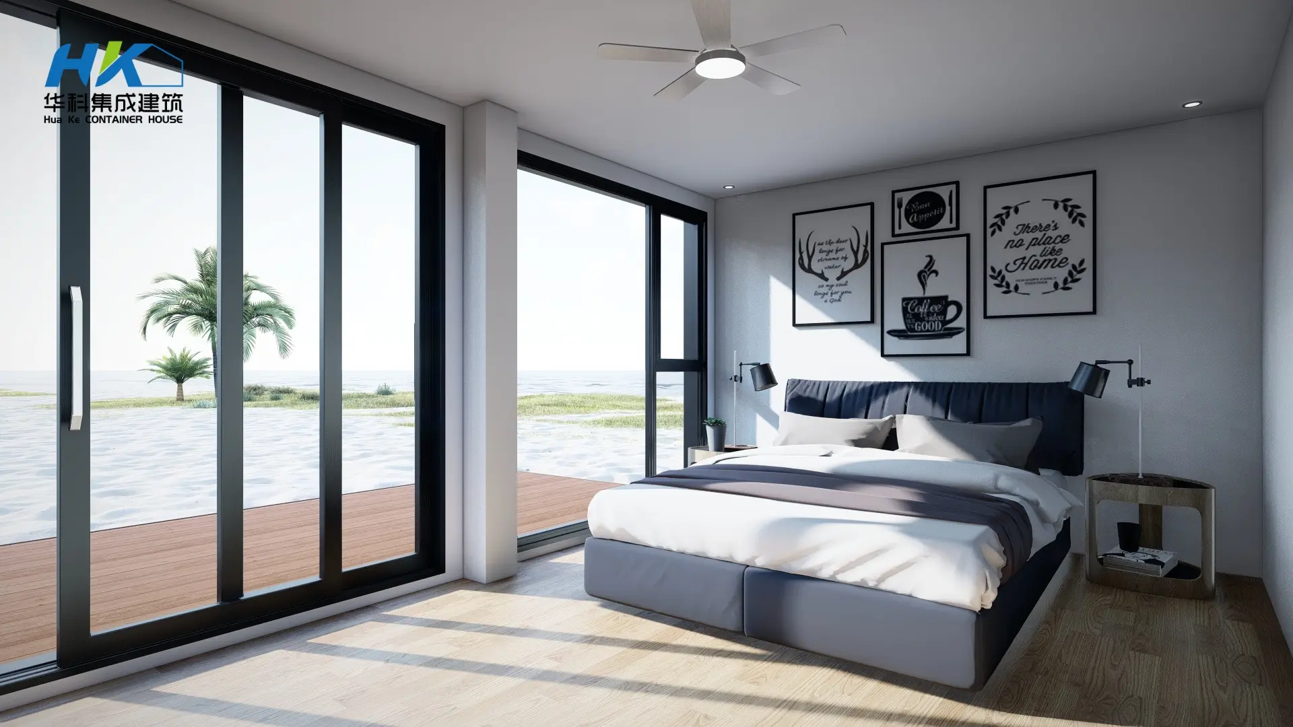
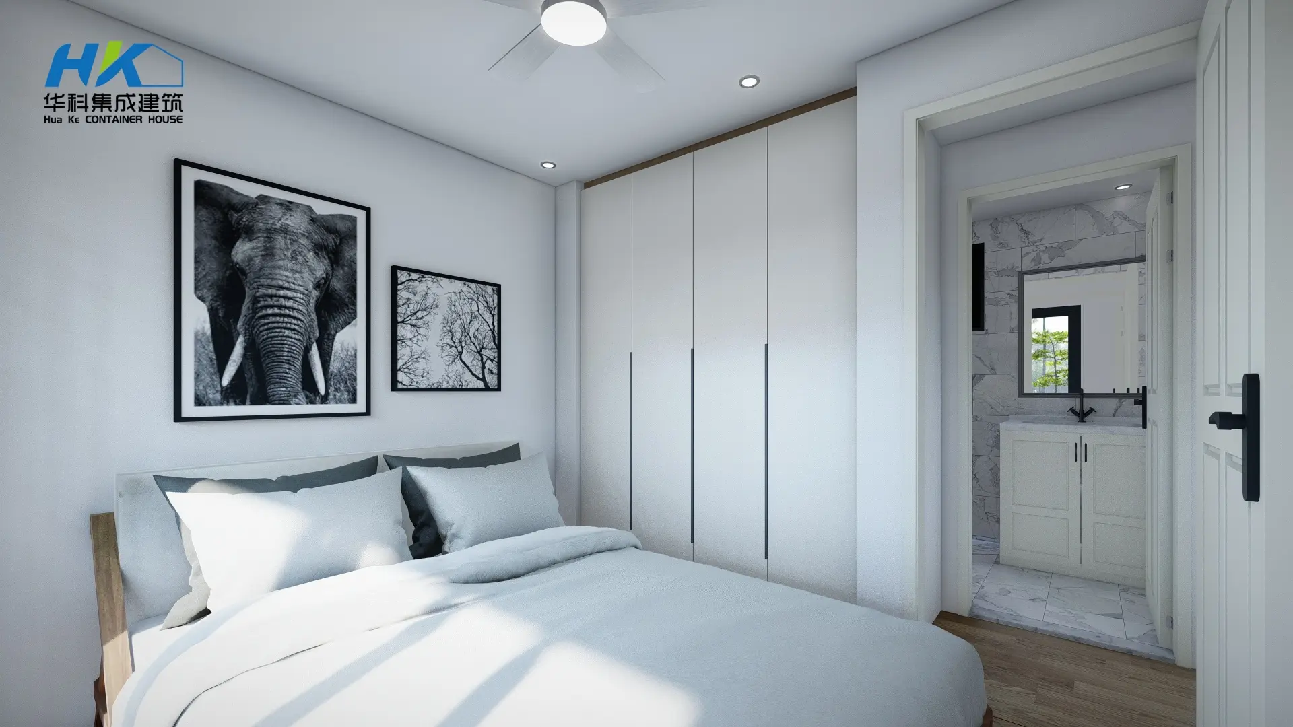
Simple color combinations, using high-quality materials (such as marble decoration, custom cabinets, and built-in lighting), fully utilize the space to install built-in storage units, while integrating industrial-style container elements with the warm residential decoration style.
A: 85% of the construction is pre-completed in the factory, which includes interior finishes, appliance installation, and HVAC wiring. This drastically reduces overall project setup time and on-site material waste.
A: On-site assembly typically takes between 2 to 4 weeks for full installation of both the main villa and the granny house using a standard 4-person construction team.
A: No heavy or extensive excavation work is required. A simple gravel pad or pier foundation is fully sufficient for stabilizing and mounting the structures.
A: The modular structures meet International Residential Code (IRC) as well as local standards for wind resistance, snow loads, and seismic loads. They are fully certified for permanent residential use across North America, Europe, and Australia.
A: The Main Villa offers a spacious 3-bedroom layout modified from three 40HQ shipping containers. The attached Granny House utilizes two 20ft shipping containers designed as a studio-style or 1-bedroom unit with a kitchenette and barrier-free bathroom.
A: The interior design combines sleek industrial container accents with warm residential decor, featuring high-quality finishes such as marble decorations, custom storage cabinetry, and built-in lighting.









