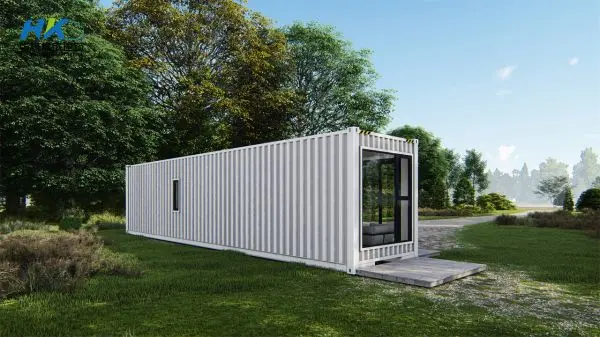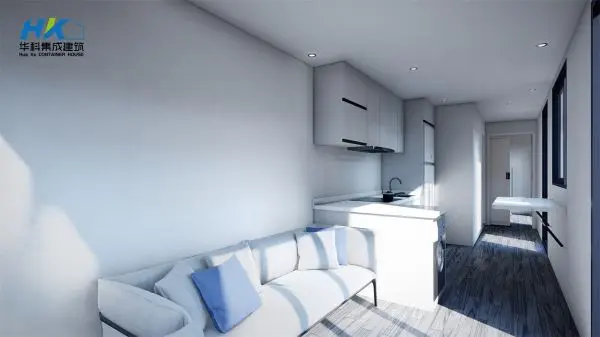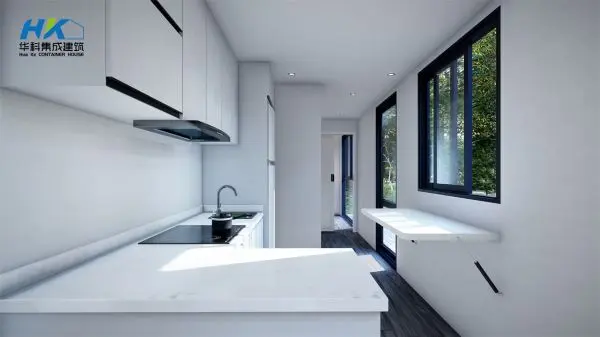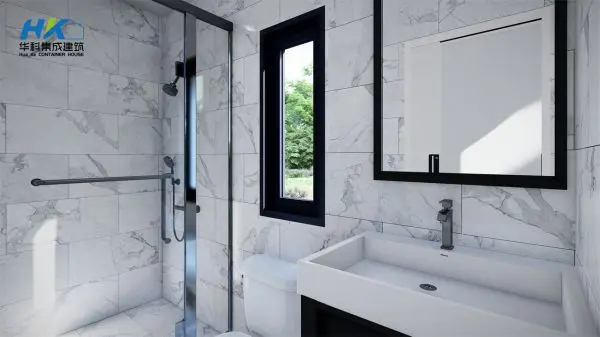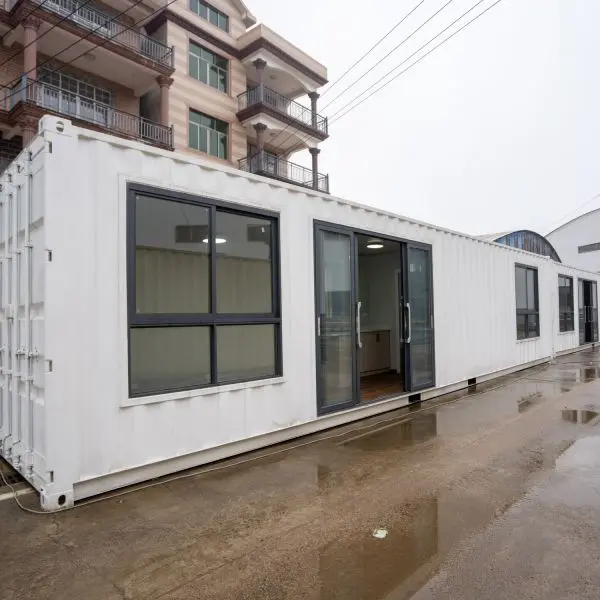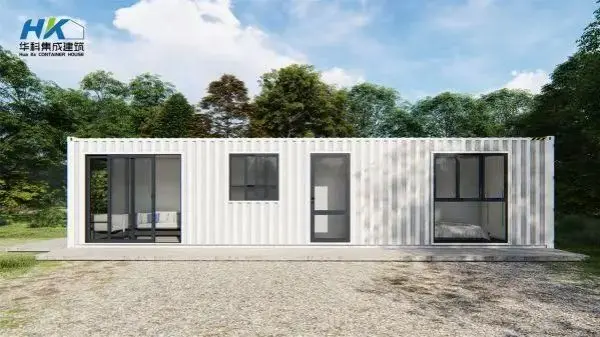
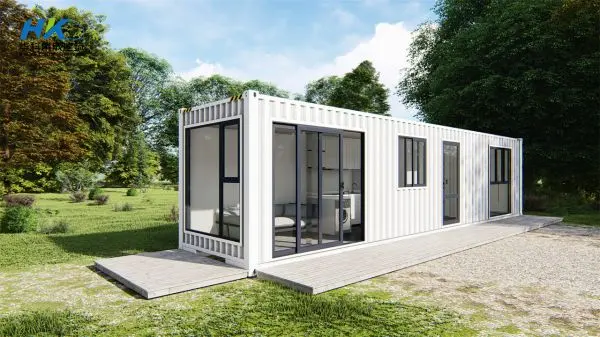
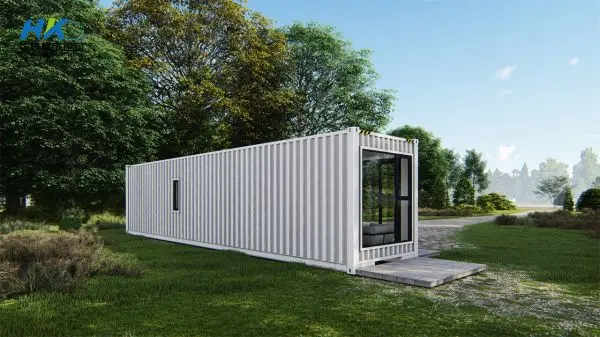
High-Quality Container Homes Luxury Container Homes Stunning Luxury Container Villa Factory, Products

Product Description

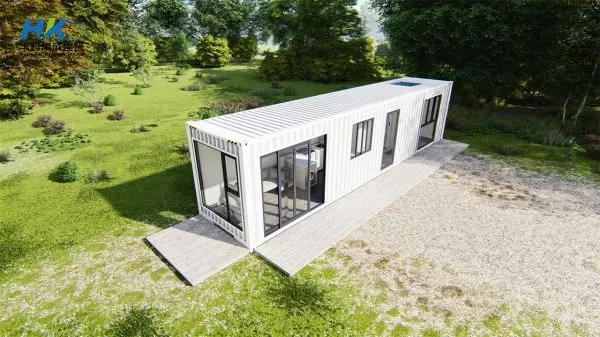
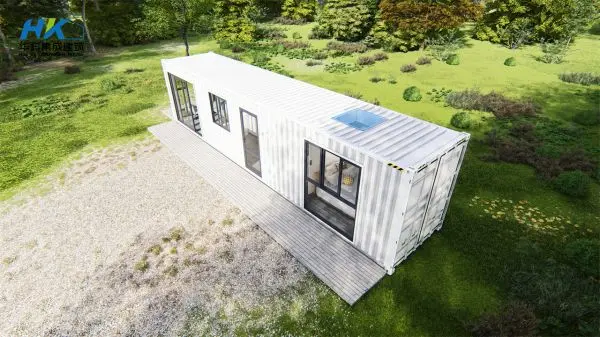
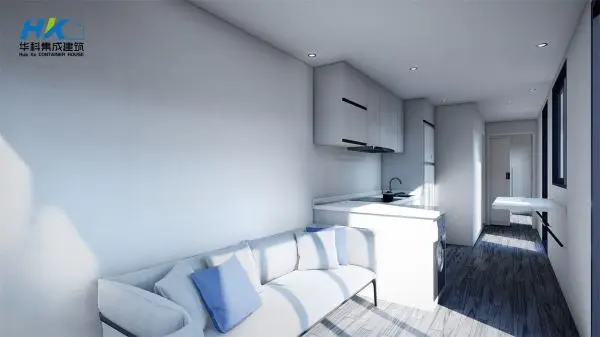
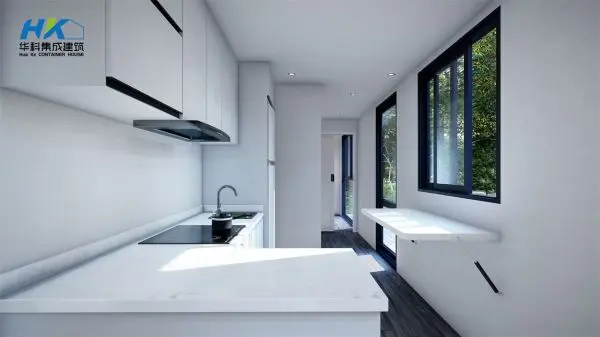
Parts of this container living place

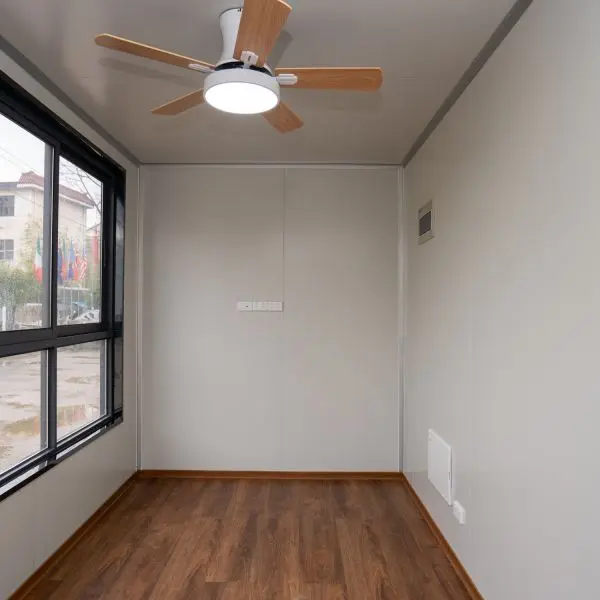
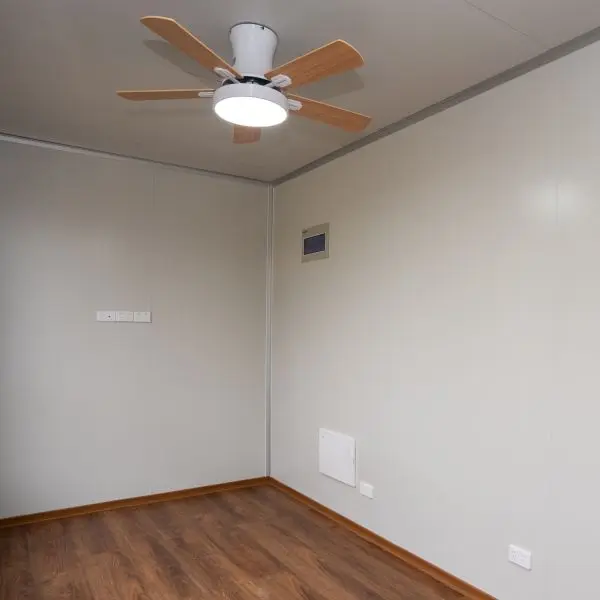
One Bedroom
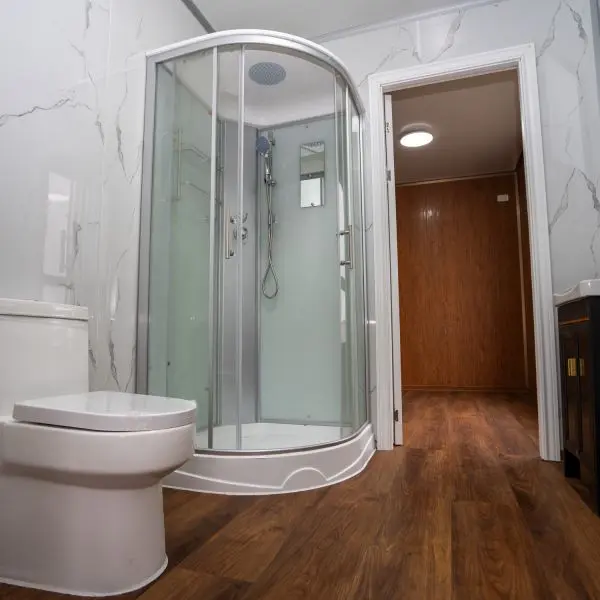
One Bathroom
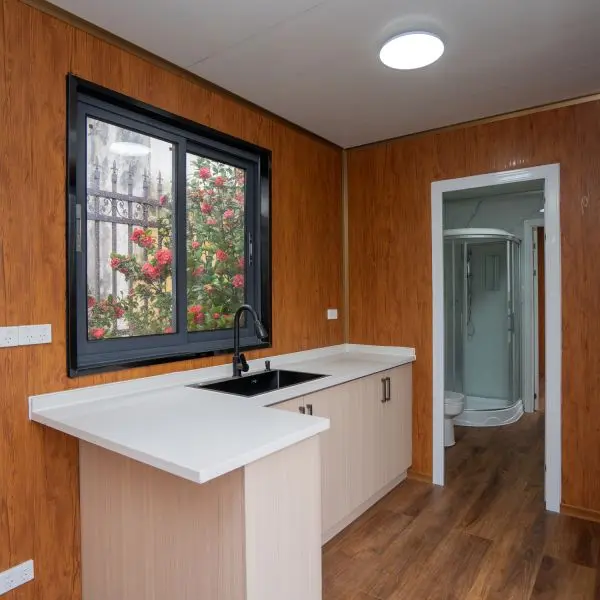
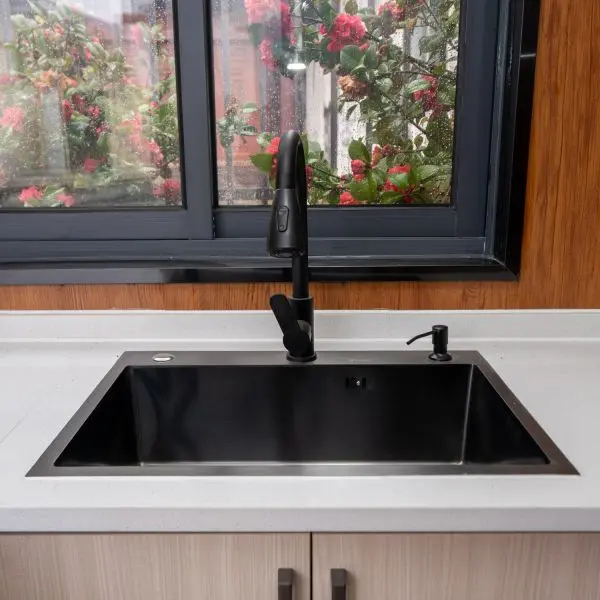
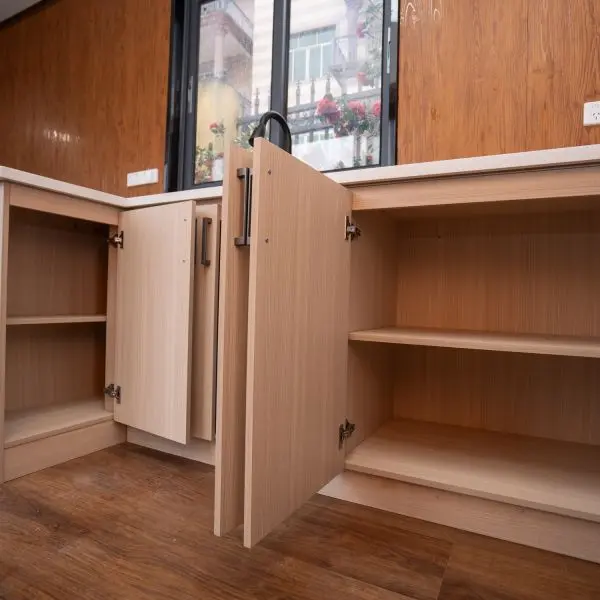
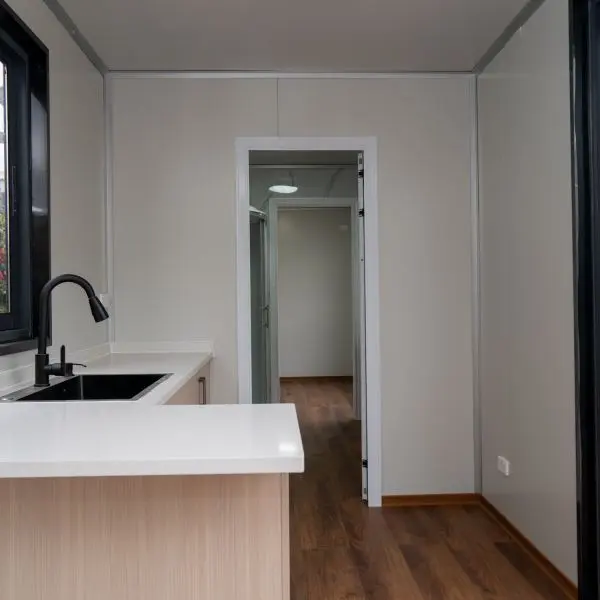
One Kitchen
One Living Room

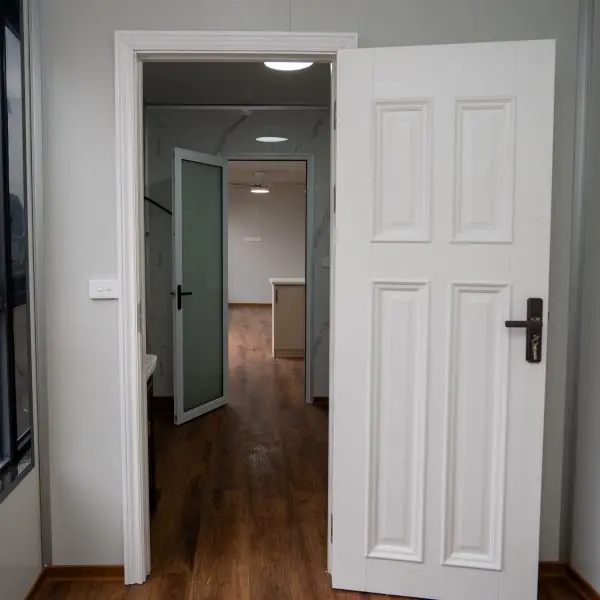
These parts are small but are classy. Very elegant interior designing is in the house. This is matchless. Very modern material has been used in the construction.

Each container’s unique design can dictate the specific renovations required, with some homes featuring an open floor plan, while others include multiple rooms or floors.

Insulation is critical in container homes, especially in Los Angeles, where temperatures can vary widely.

Generally, spray foam insulation is used as it offers superior insulation quality and acts as a vapor barrier. However, it’s more expensive than traditional insulation materials.

Other insulation options include panel insulation and blanket insulation, both of which can be installed with greater ease than spray foam but might not offer the same level of cooling and heating efficiency.
Specification

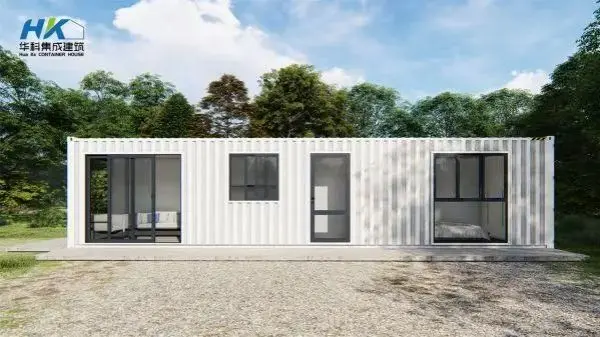
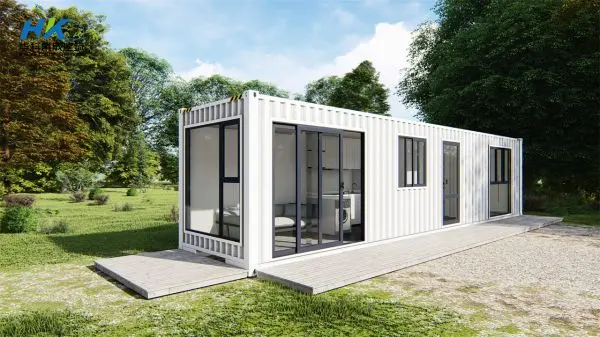
1. Structure
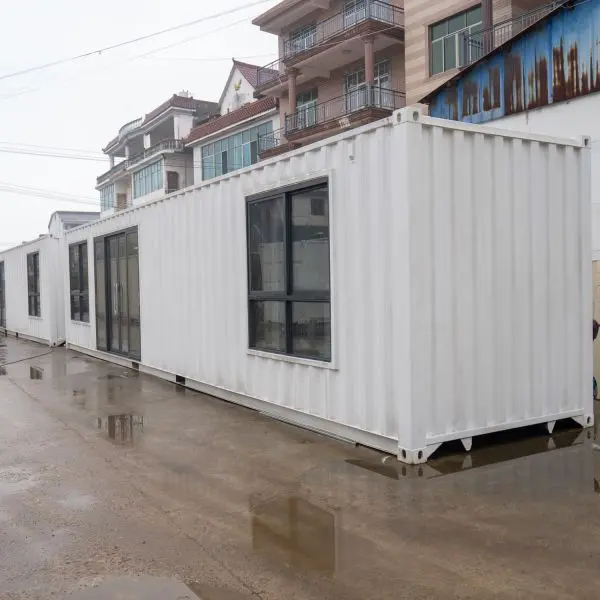
  • Modified from 1* 40ft HQ new ISO Standard shipping container.
2. Size
  • Original container size : L12192 × W2438 × H2896mm.
3. Floor
  • 26mm waterproof plywood (basic marine container floor)
  • 5mm SPC floor
  • Solid wood skirting
  • Bathroom floor: water proof treatment, ceramic floor and wall tile decoration
4. Wall
  • Steel tube reinforce the structure
  • 100mm rock wool as insulation
  • 9mm thickness OSB plywood to cover the rockwool
  • 20mm thickness Integrated wall panels as inner wall surface
  • Bathroom: ceramic tile wall
5. Ceiling
  • Steel tube reinforce the structure
  • 100mm rock wool as insulation core
  • 9mm thickness plywood to cover the rockwool
  • 20mm thickness Integrated wall panels as inner wall surface
6. Doors and windows
  • 1.6mm aluminum alloy double glass door and window (Size: 5mm+12mm+5mm)
  • Bi-folding door, 2mm thickness for aluminum alloy (Double glass size: 5mm+27mm+5mm)
  • Strong and safety
7. Toilet
  • Cabinet wash basin with mirror and Faucet
  • Toilet, Shower with shower head
  • Hook, towel rack, paper holder
8. Kitchen cabinet
  • 18mm thickness plywood for cabinet
  • 2mm thickness quartz stone for counter top
  • No other appliance will be supplied
9. Electrical and plumbing Items
  • Distribution box with breakers
  • Container house – Comfortable Field Life
  • Cable, LED Light
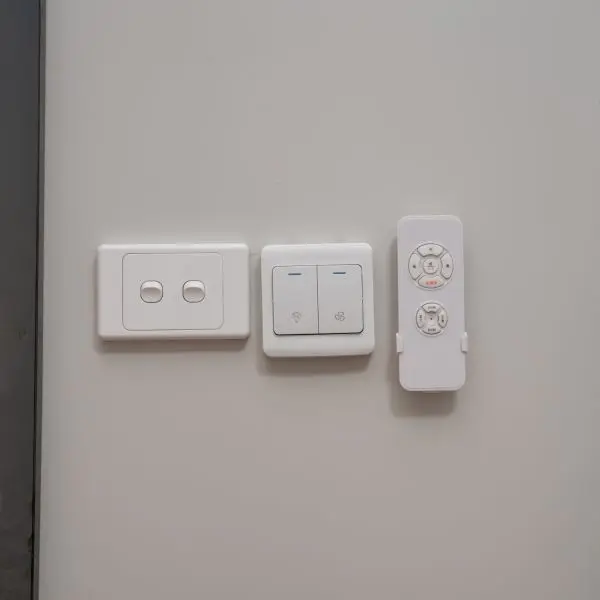
  • Sockets, switches
  • Water supply and drainage piping will be stainless steel
Previous: 1x20ft Tinny Container House big living
Next: 4 units 40′ Modified Shipping Container House

Frequently Asked Questions (FAQ)

Q: What is the main layout of this modified container house?

A: The container home includes one bedroom, one bathroom, one kitchen, and one living room, offering a complete and modern living space.

Q: What are the base dimensions of the shipping container used?

A: It is modified from a 40ft HQ new ISO Standard shipping container with dimensions of L12192 × W2438 × H2896mm.

Q: How is insulation handled in this container home?

A: The structure utilizes 100mm rock wool insulation in walls and ceiling covered by OSB plywood and integrated wall panels. Spray foam, panel, or blanket insulation options are also available.

Q: What type of doors and windows are fitted?

A: It features 1.6mm aluminum alloy double glass doors/windows (5mm+12mm+5mm) and 2mm bi-folding doors (5mm+27mm+5mm) built for safety and durability.

Q: Are appliances included in the kitchen cabinet unit?

A: The kitchen comes with an 18mm plywood cabinet and a 2mm quartz stone countertop. No other electrical appliances are supplied.

Q: What materials are used for the bathroom interior?

A: The bathroom includes waterproof floor treatment, ceramic floor and wall tiles, a cabinet wash basin with mirror/faucet, toilet, shower head, and accessories.


Related Products