
1 / 5
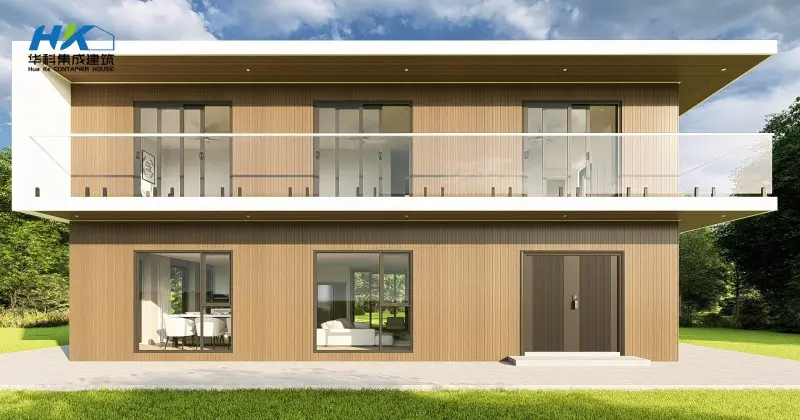
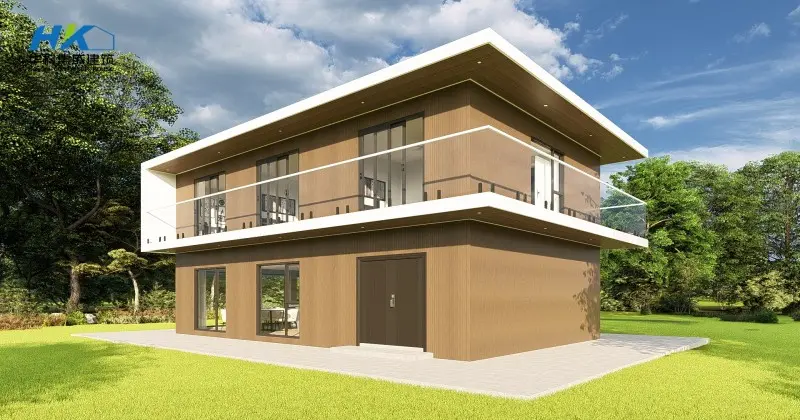
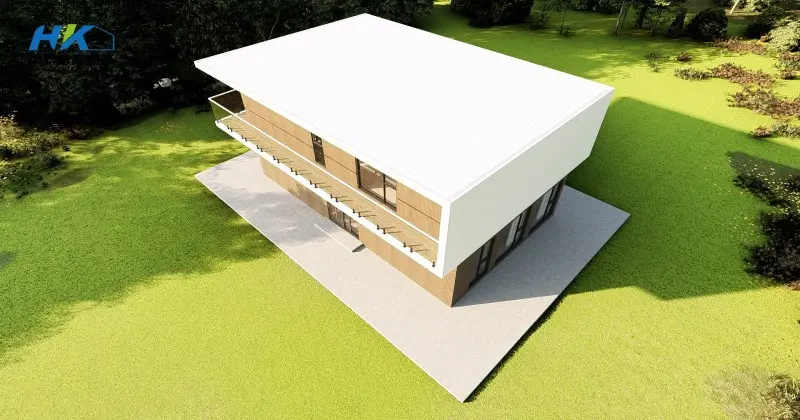
One of the standout features of this luxurious container house is its 270-degree porch. This porch wraps around the exterior of the upper level, providing an unparalleled outdoor experience. Imagine sipping your morning coffee while soaking in breathtaking panoramic views of your surroundings, or hosting evening gatherings where friends and family can enjoy the stunning sunset.
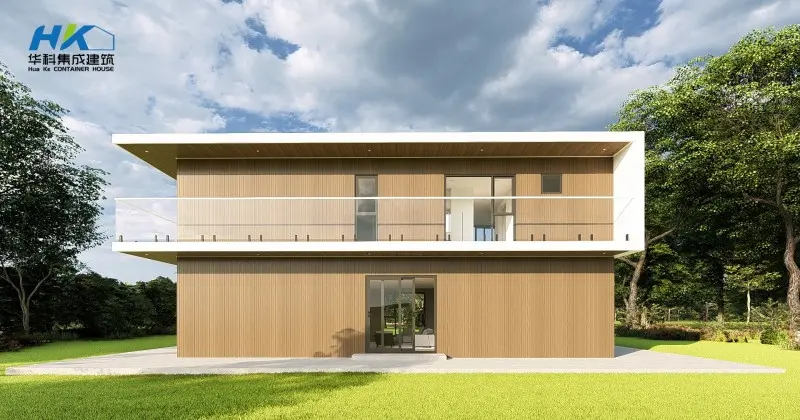
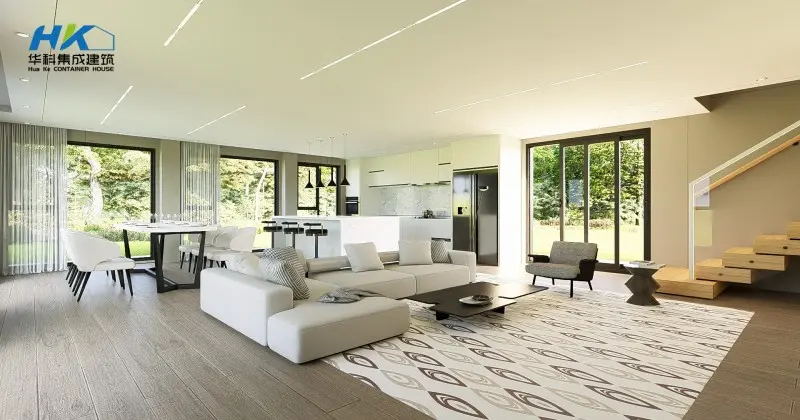
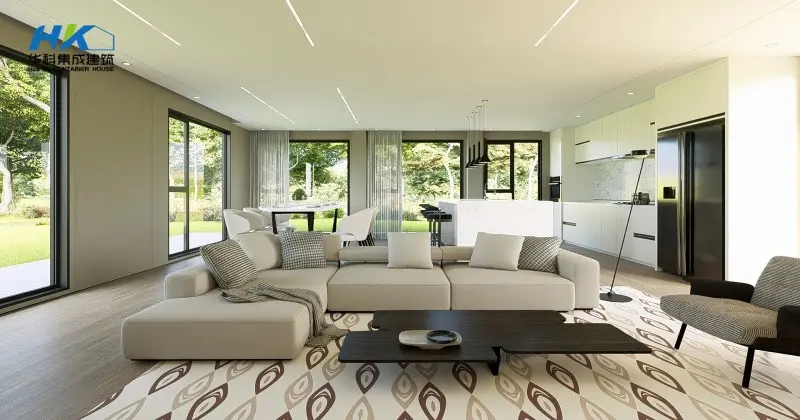
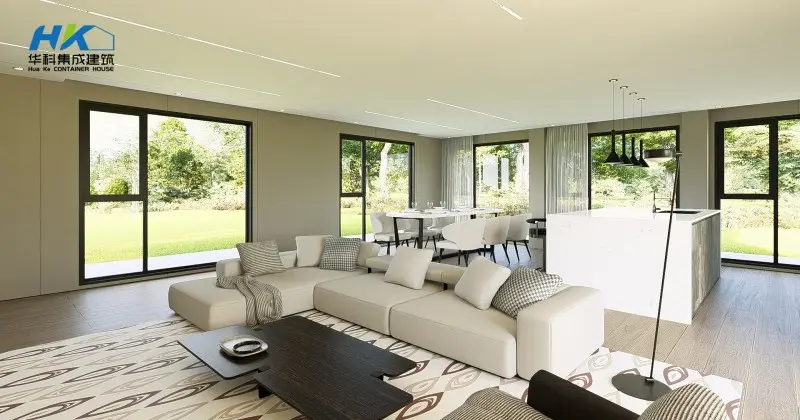
The 6*40ft two-storey container house represents a smart utilization of space, proving that luxury does not require excess area. With a footprint of 240 square feet, the interior efficiently employs open-plan designs that maximize natural light and create an airy atmosphere. The ground floor typically encompasses a modern kitchen, a cozy living area, and a full bath, all outfitted with top-tier appliances and fixtures. Large windows not only enhance the aesthetic appeal but also promote energy efficiency by allowing ample sunlight to illuminate the space.
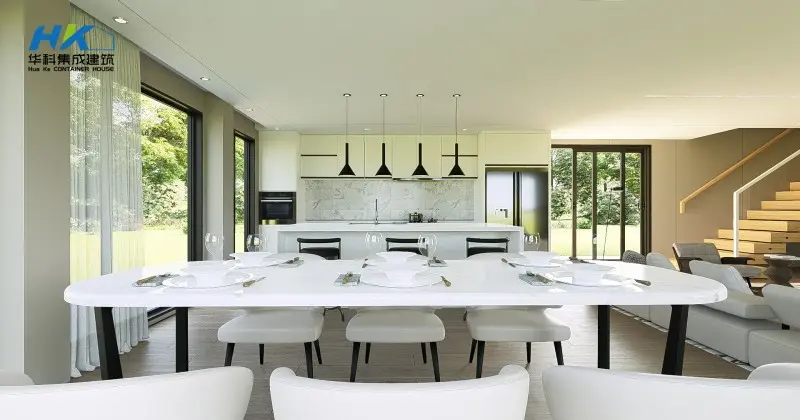
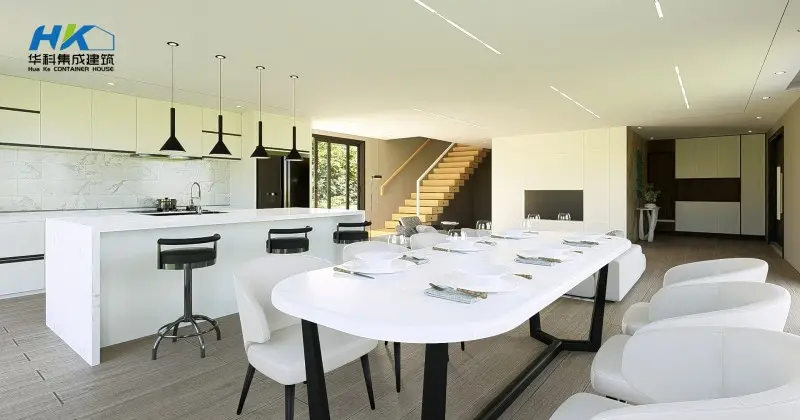
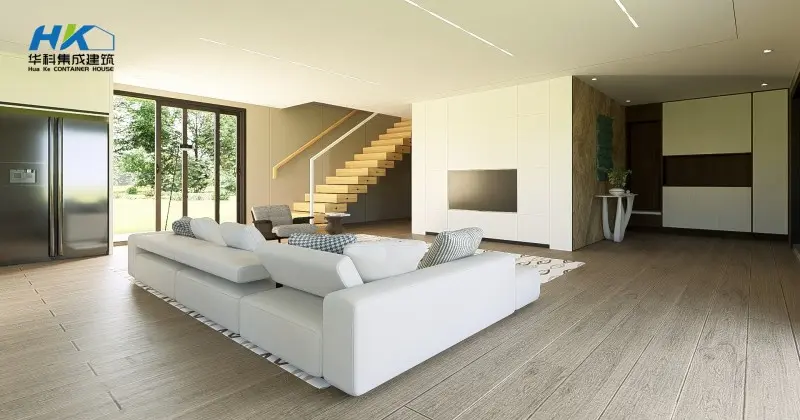
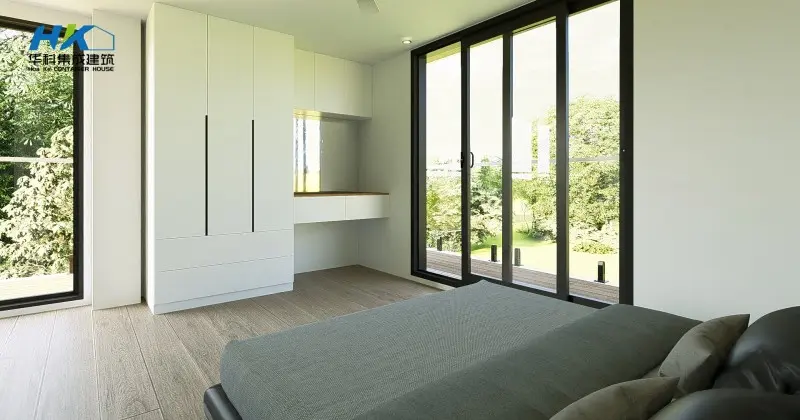
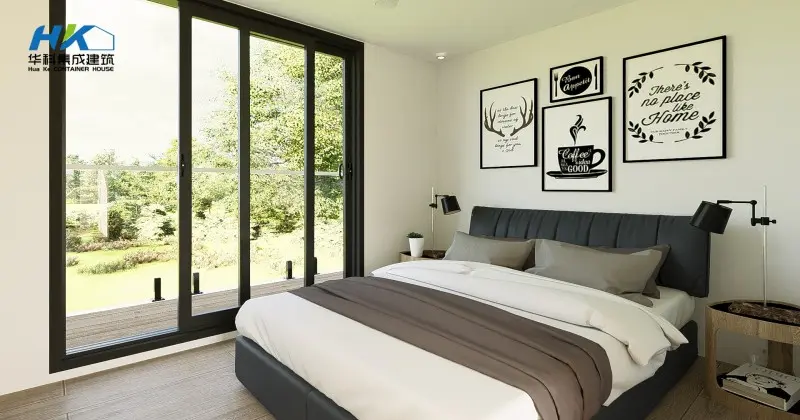
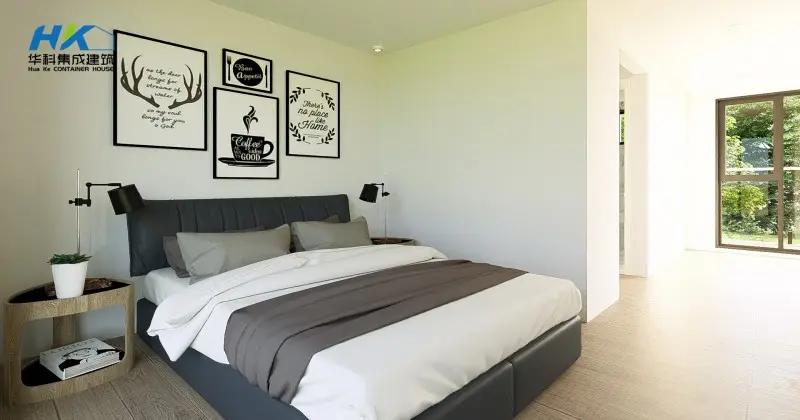
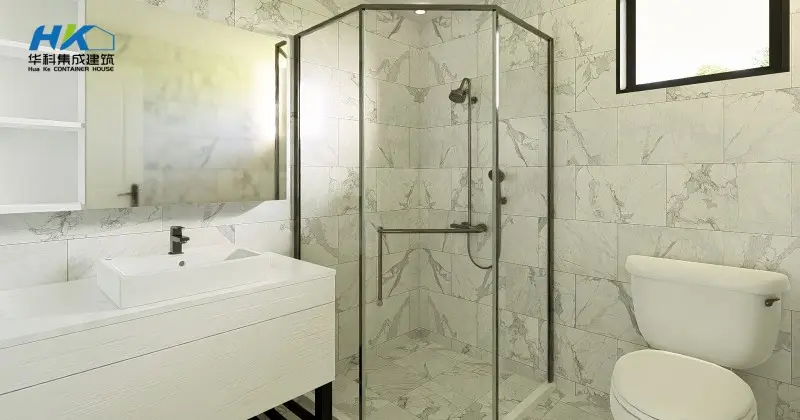
Ascending to the second floor, residents are greeted by a thoughtfully designed sleeping area that offers privacy without compromising on style. This level often features high ceilings that create an expansive feel, along with minimalist decor that fosters tranquility. An additional bathroom might also be integrated, ensuring convenience and comfort for families or guests.
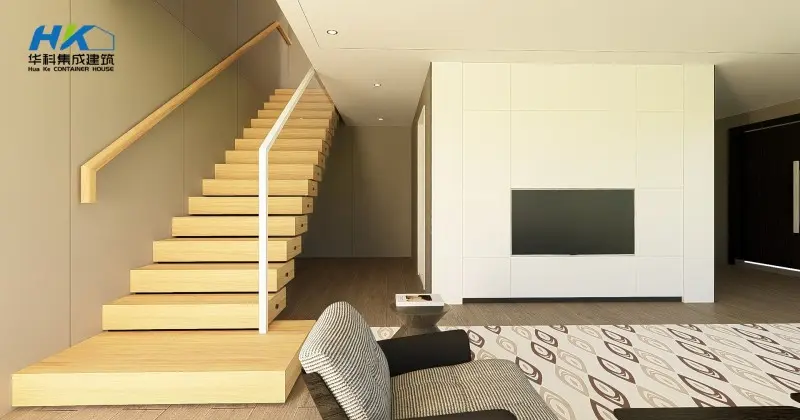
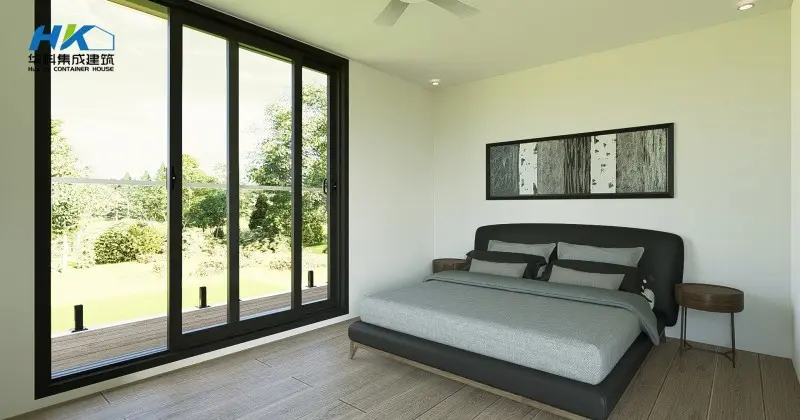
The 6*40ft two-storey luxury container house with a 270-degree porch symbolizes a new era of living that harmonizes modern design with sustainability. By prioritizing both form and function, it offers an unparalleled lifestyle choice that is attractive to a diverse range of occupants—from young professionals to families looking for unique living solutions. As container homes continue to gain popularity globally, this particular design stands as a testament to the innovation and possibilities within the realm of residential architecture. Whether as a primary residence or a stylish getaway, it promises to redefine luxury living in the most extraordinary way.









