
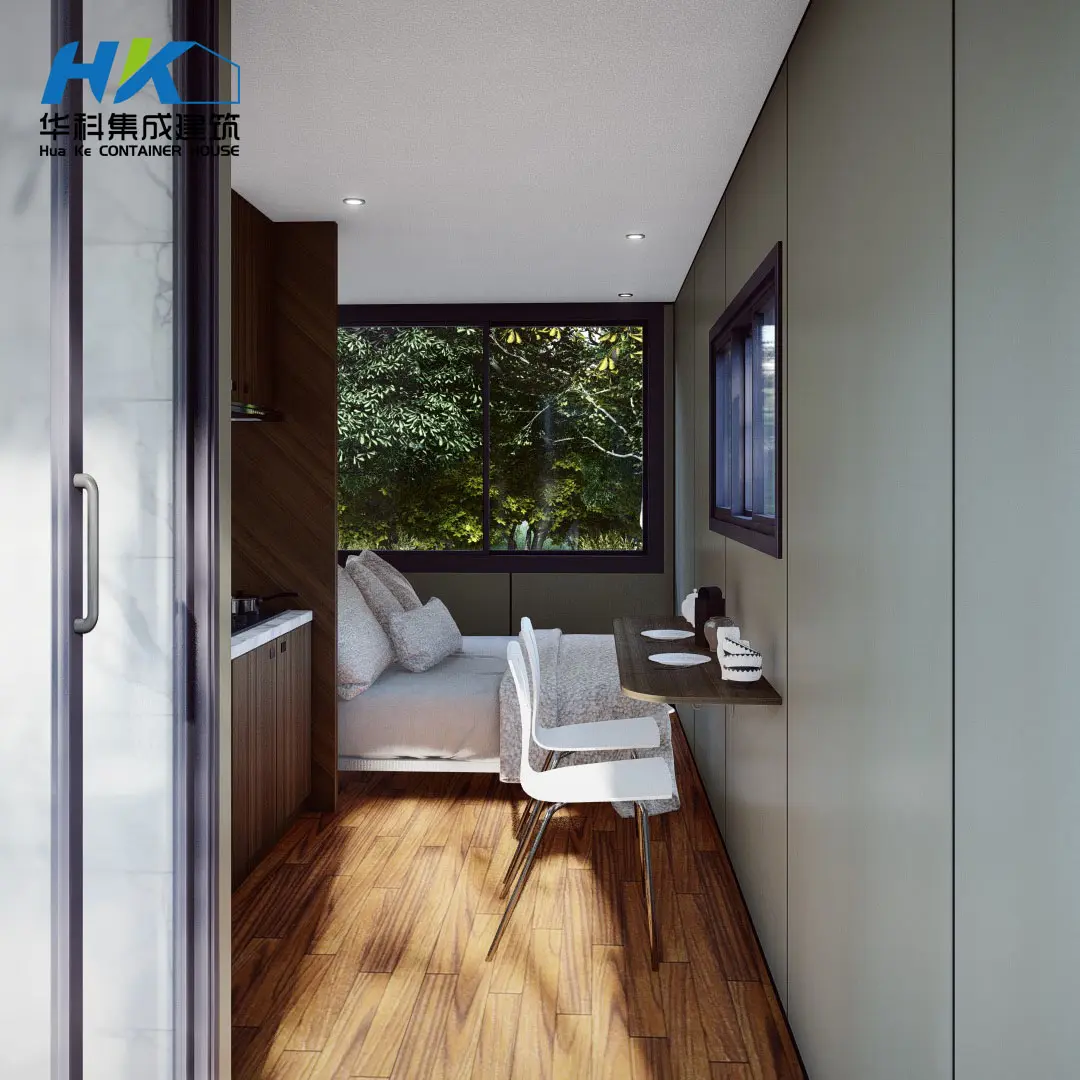
Custom Created Modular Prefab Container House Quotes, Products

Product Description

Insulation & Prefabricated Systems

The container house insulation would be polyurethane or rockwool panel, R-value from 18 to 26, more requested on R-value would be thicker on insulation panel. Prefabricated the electrical system, all the wire, sockets, switches, breakers, lights would be installed in factory before shipment, same as the plumbing system.

Turn-Key Modular Solution

The modular shipping container house is a turn key solution, we will also finish install the kitchen and bathroom inside the shipping container house before shipment. In this way, it save a lot for work at site, and save the cost for the house owner.

Versatile Exterior Options

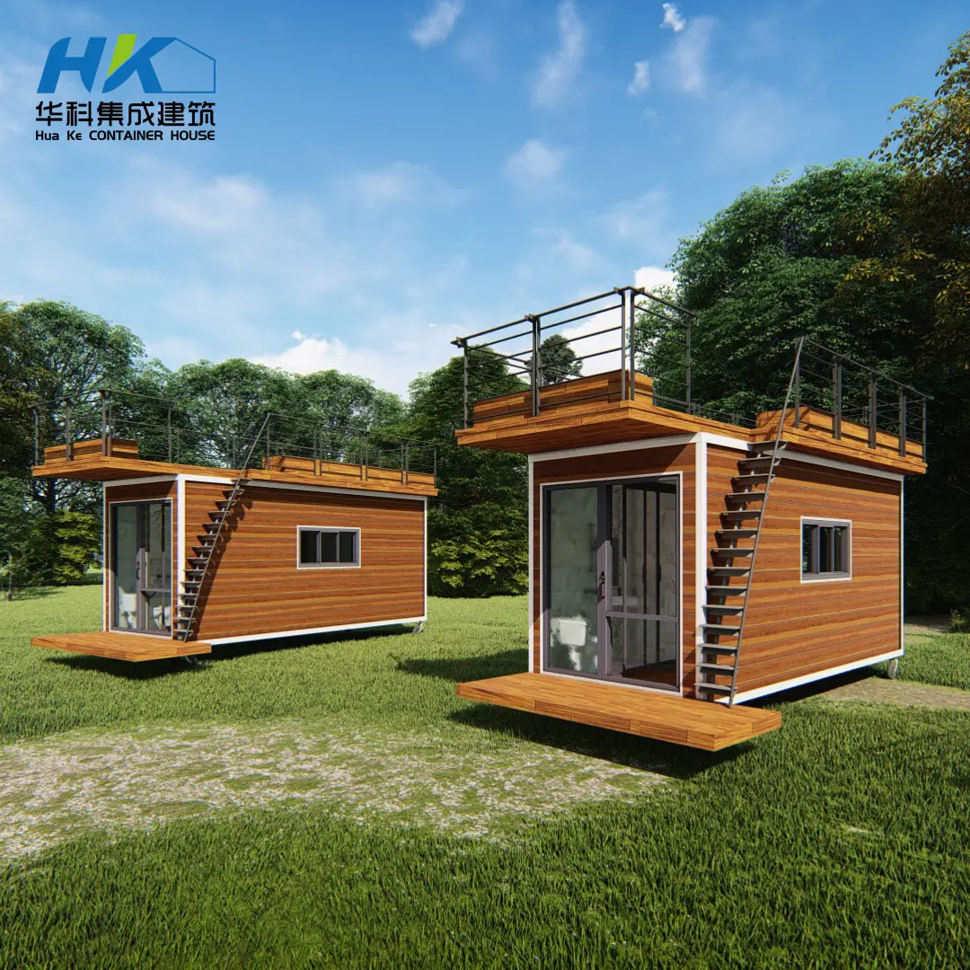
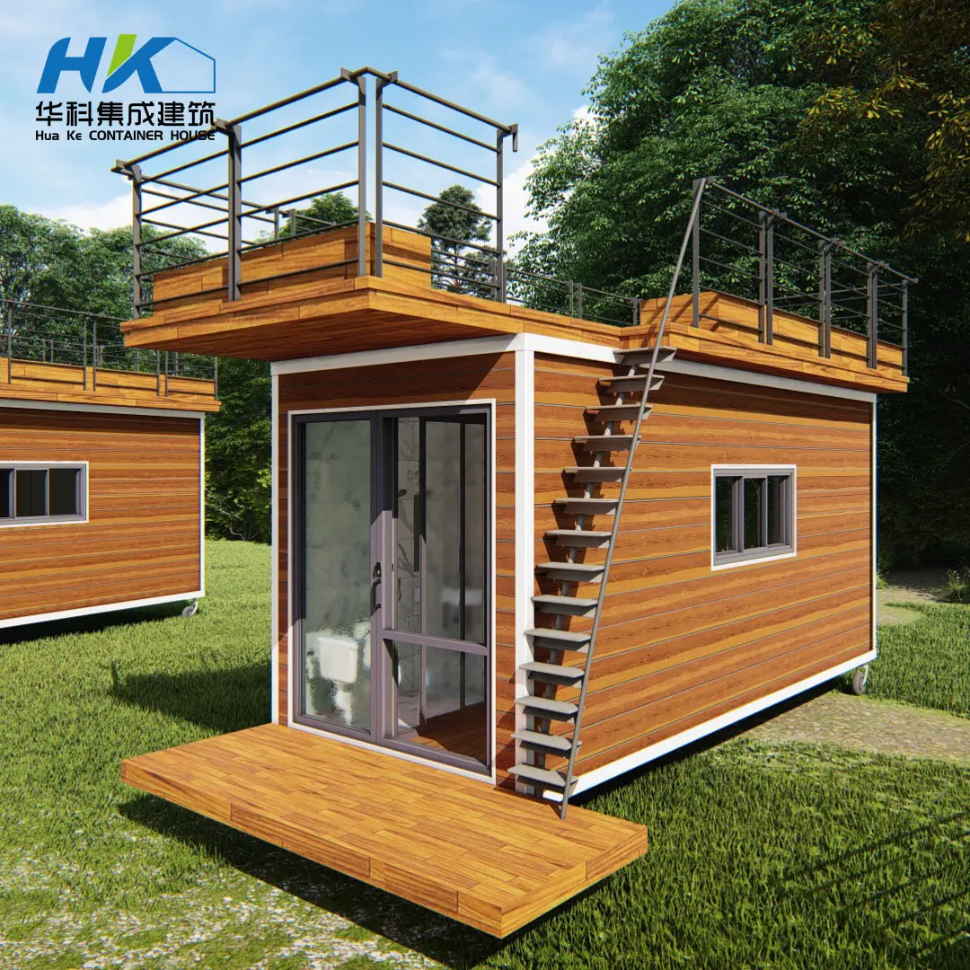
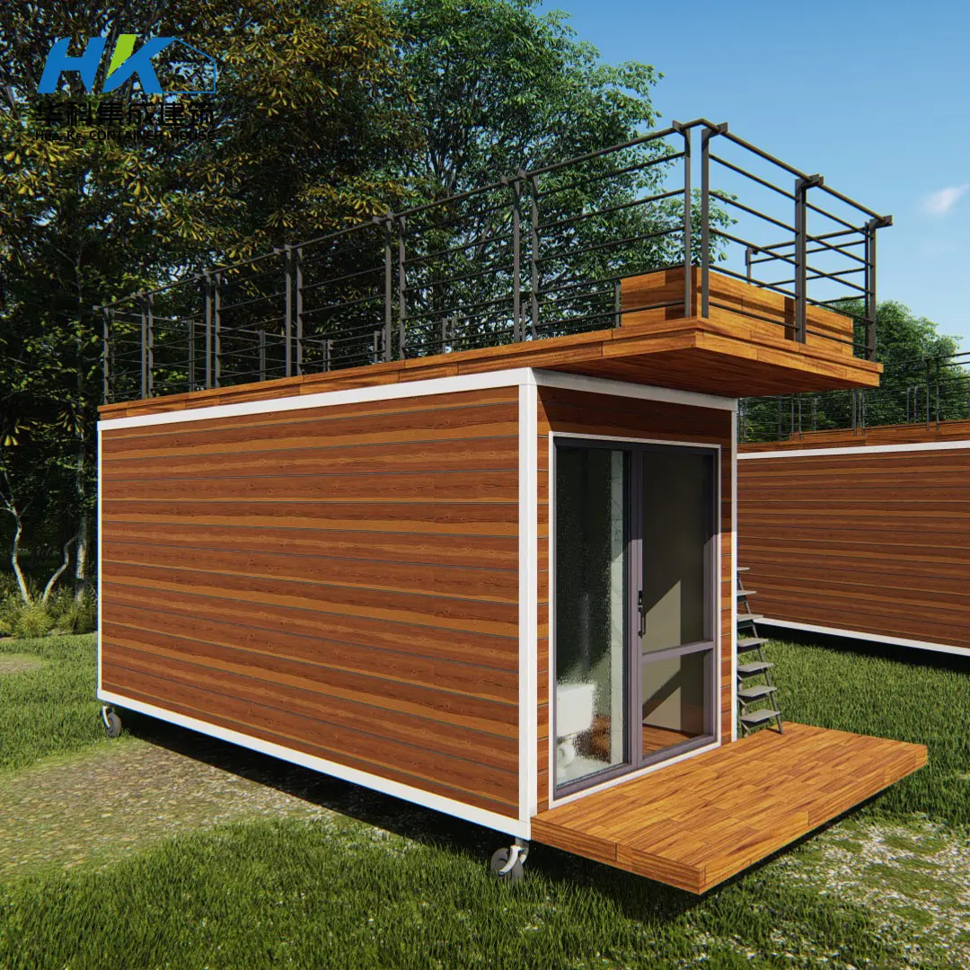
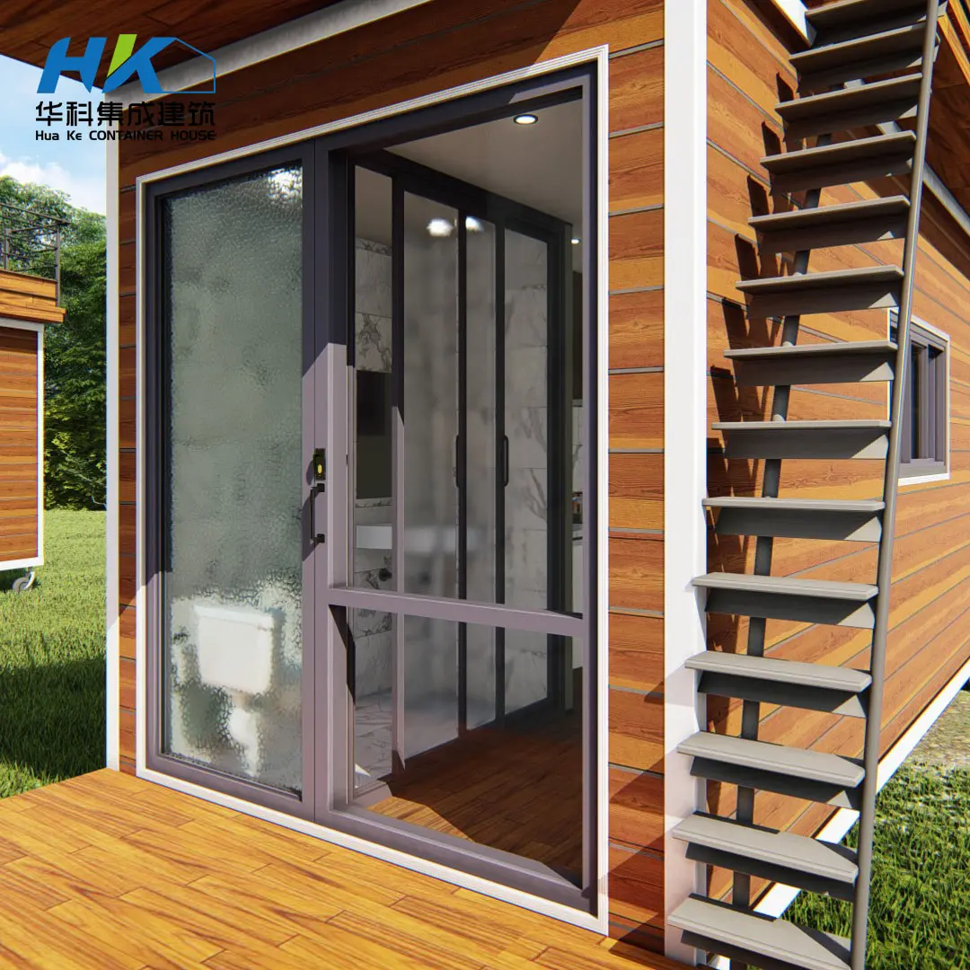
The exterior on the container house can be just the corrugated steel wall, an industry style. Or it can be add wood cladding on the steel wall, then the container house is becoming a wooden house. Or if you put the stone on it, the shipping container house is becoming a traditional concrete house. So, the shipping container house can be vary on the outlook. It is so cool to get a prefab strong and long lasting modular shipping container house.
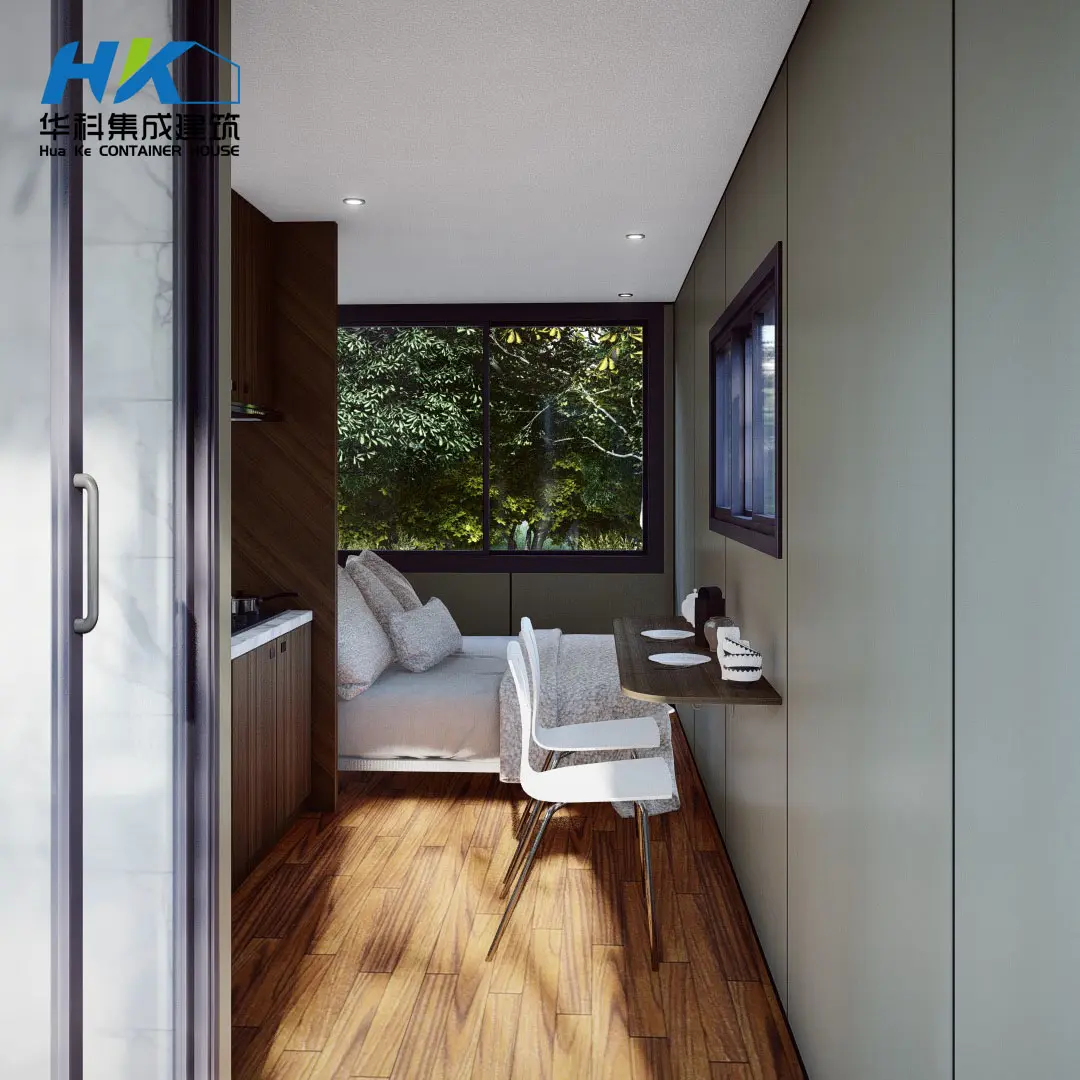

Interior Design
Frequently Asked Questions
What materials are used for container house insulation?
The insulation panels are made of polyurethane or rockwool, providing an R-value ranging from 18 to 26 depending on the thickness requested.
Are electrical and plumbing systems installed before delivery?
Yes, the electrical system (wiring, sockets, switches, breakers, and lights) as well as the plumbing system are fully prefabricated and installed at the factory before shipment.
What is included in the turn-key container house solution?
The turnkey solution includes fully pre-installed interior features, such as completed kitchen and bathroom installations, minimizing on-site work and lowering total construction costs.
Can the exterior design of the shipping container house be customized?
Yes, exterior cladding options include industrial corrugated steel, natural wood cladding for a wooden home feel, or stone finishes to achieve a traditional concrete house appearance.
How does a prefab modular container house save costs for owners?
Because electrical, plumbing, kitchen, and bathroom installations are completed in the factory prior to delivery, labor and assembly time on the construction site are drastically reduced.
Previous: Aluminium windows Next: 40ft HC modified modular prefabricated shipping container house

Related Products








