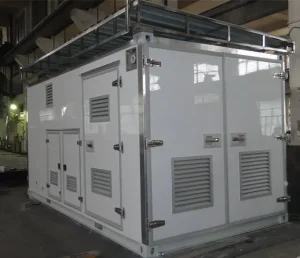
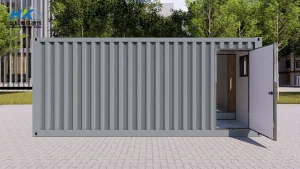
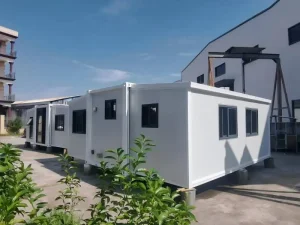
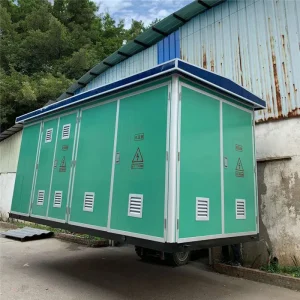
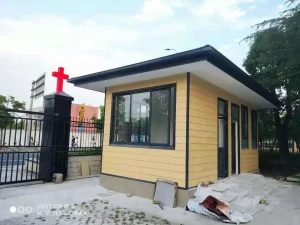
Factory-assembled modular structures, telecom infrastructure enclosures, and insulated relocatable building units ready for worldwide containerized shipping.
Combining automated kilning, precision CNC polyurethane foaming, and high-tensile backing technologies to deliver project-tailored exterior envelopes at enterprise scale.
By controlling everything from natural shale clay sintering and specialized mineral pigments to high-density rigid polyisocyanurate (PIR) core insulation, our factory eliminates tier-2 supply markups and guarantees absolute material traceability.
Operating multi-line continuous panel profiling and curing plants in Jiangxi, our facility exceeds 45,000 square meters of exterior brick cladding panel output each month, accommodating mega-scale urban residential developments and fast-track hospitality schemes.
We tailor panel dimensional layouts, interlocking ship-lap tongues, mortarless dry-stack grooves, bespoke corner returns (90° monolithic columns), and custom brick courses to precisely match your structural architectural blueprints.
Comprehensive physical, mechanical, and thermal parameters benchmarked against international ASTM, EN, and AS/NZS testing thresholds for exterior building envelopes.
Modern outdoor brick cladding panels represent a major evolutionary advance over archaic wet-laid brick masonry. Traditional exterior brick installations demand hefty concrete foundation ledge extensions, heavy structural ties, extensive scaffolding, skilled bricklayers, and protracted curing cycles vulnerable to freezing or precipitation. In contrast, our manufactured insulated brick panels leverage a precision three-ply continuous composite design:
1. Face Layer: True kiln-fired ceramic thin brick veneers or high-density engineered mineral terracotta slips (8mm to 15mm nominal thickness). Surface textures range from vintage hand-formed rustic textures to sand-blasted modern crisp edges, thoroughly frost-resistant (F2 rating) and UV-stable for 50+ years.
2. Insulative Composite Substrate: High-density, closed-cell, CFC-free Polyurethane (PU) or Polyisocyanurate (PIR) rigid foam core (density: 42–48 kg/m³). This layer delivers continuous exterior insulation (ci), eradicating structural steel thermal bridging and drastically attenuating heating/cooling energy loads in extreme continental climates.
3. Vapor Barrier & Mechanical Backer: Corrosion-inhibited Al-Zn coated embossed foil or 0.5mm galvalume steel sheeting with integrated anti-corrosive primer. This surface acts as an impenetrable class-I vapor retarder and reflects radiant energy back across the wall assembly.
| Performance Characteristic | Test Standard / Method | Certified Performance Value | Architectural Compliance |
|---|---|---|---|
| Thermal Conductivity (λ) | ASTM C518 / EN 12667 | 0.022 – 0.024 W/(m·K) | ASHRAE 90.1 / Title 24 |
| Reaction to Fire | EN 13501-1 / ASTM E84 | Class B-s1, d0 / Class A (FSI < 25, SDI < 450) | IBC Chapter 26 Certified |
| Compressive Strength (Core) | ASTM D1621 / EN 826 | ≥ 220 kPa (≥ 31.9 psi) | High Structural Wind Load |
| Water Vapor Permeability | ASTM E96 Desiccant Method | ≤ 0.02 Perms (Impermeable Barrier) | Complete Weather Tightness |
| Wind Pressure Resistance | ASTM E330 / AS/NZS 1170.2 | Ultimate Design Load > 4.8 kPa | Cyclone / High-Rise Rated |
| Freeze-Thaw Resistance | ASTM C67 / EN 10545-12 | 100 Cycles (-20°C to +20°C) No Spalling | Zone 7 & 8 Sub-Zero Hardy |
| Acoustic Attenuation (Rw) | ISO 717-1 / ASTM E90 | Rw = 32 – 36 dB (Single Panel Variant) | Urban Sound Damping |
From industrial modular container adaptations to high-density commercial retrofits, discover how lightweight outdoor brick cladding panels solve complex structural challenges.
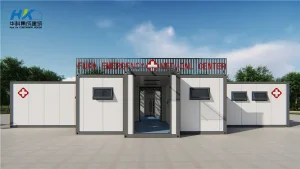
Container homes, modular healthcare pods, and light-gauge steel (LGS) villas necessitate external facades that tolerate crane lifting, transit vibrations, and dynamic racking. Our panels screw directly onto metal structural studs, delivering authentic brick luxury without mortar cracking.
Aging concrete municipal buildings, hotels, and retail structures in North America and Western Europe face stringent net-zero mandates. Cladding over existing masonry with our continuous thermal brick panels revamps exterior curb appeal while slashing heating HVAC consumption by up to 42%.
Quick-Service Restaurants (QSRs), bank branches, and retail petrol kiosks require rapid 5-day building envelope turnarounds. Panels arrive pre-sized and pre-pointed, slashing exterior installation durations from 3 weeks to under 48 hours with minimal on-site labor overhead.
Engineered with non-corroding hidden fasteners and pressure-equalized rainscreen cavity channels, these panels withstand sustained maritime salt fog, typhoons, and torrential driving rain without efflorescence, salt decay, or freeze-thaw surface spalling.
Telecom repeater shelters, battery storage enclosures, and mining workforce facilities operate in remote geographies where on-site wet masonry construction is logistically impossible. Our pre-clad modular units and lightweight crated panels are flat-packed and rapidly assembled using basic cordless fasteners, offering instantaneous protection against ballistic debris, bushfires, and extreme desert thermals.
A systematic, transparent process engineered to protect general contractors, commercial developers, and regional building material distributors across every phase of procurement.
Our engineering team audits elevation CAD drawings, wall schedules, and local code mandates to calculate optimal panel cuts, minimize site waste below 3%, and generate accurate Bill of Materials (BOM).
Within 5 working days, custom architectural samples featuring your requested brick shade, mortar channel width, and insulation depth are dispatched via DHL/FedEx for stakeholder sign-off.
Continuous foaming and robotic tile placement ensure dimensional tolerances within ±0.5mm. Every production run undergoes density, peel adhesion, and sheer strain verification.
Panels are stacked with interleaf protective films, secured inside reinforced fumigated timber crates, and optimized for maximum container utilization across 40ft High Cube sea freight.
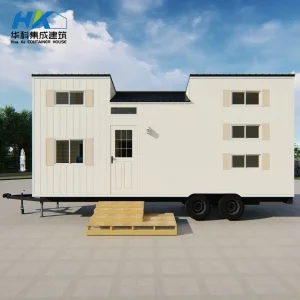
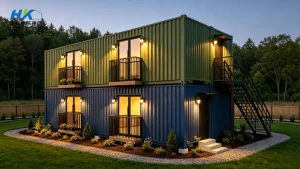
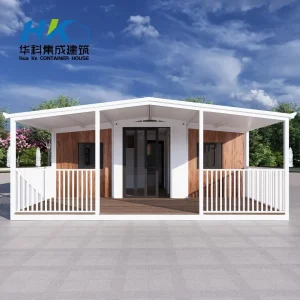
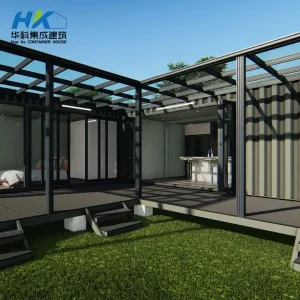
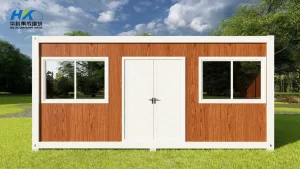
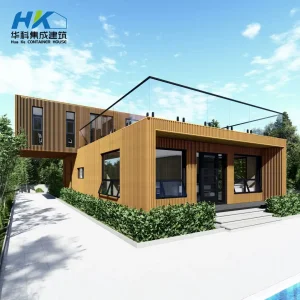
Premium customized living spaces, commercial mobile units, and expandable architectural structures configured with high-performance exterior wall envelopes.
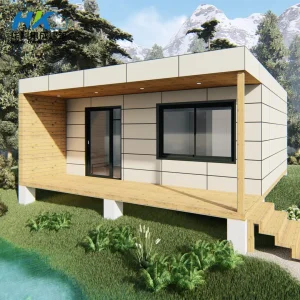
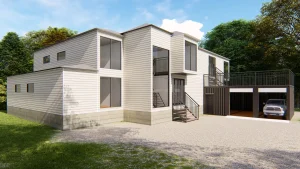
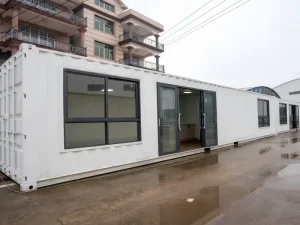
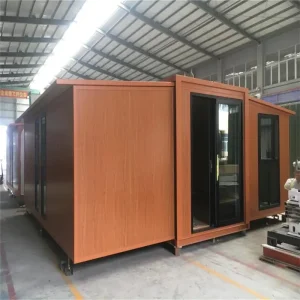
Authoritative insights on structural integration, seismic ratings, thermal efficiency compliance, and international shipping protocols.
Our panels employ an interlocking tongue-and-groove joint profile fitted with concealed mechanical fastening clips. Installers drive self-tapping, corrosion-resistant coated screws directly through the panel flanges into structural steel framing, cold-formed steel studs, or timber furring channels. No wet mortar bed or masonry foundation shelf is required, expediting field installation by over 75% compared to manual bricklaying.
Our insulated composite brick panels achieve Class A flame spread indices under ASTM E84 (Flame Spread Index < 25, Smoke Developed Index < 450) and Class B-s1, d0 classification under European EN 13501-1 protocols. Our mineral wool and non-combustible fiber-cement backed variants achieve non-combustible Class A1/A2 ratings, making them fully compliant with International Building Code (IBC) Chapter 26 requirements for multi-family and commercial builds.
The interlocking panel edges incorporate built-in drainage capillary breaks that function as an active rainscreen facade. Under ASTM E330 structural wind loading tests, our assemblies withstand negative suction pressures exceeding 4.8 kPa, qualifying them for hurricane and coastal wind zones. The lightweight composite format (averaging 18-24 kg/m²) dramatically mitigates lateral inertia during seismic events, drastically reducing shear stress on base structural connections.
Yes. As an OEM factory operator, we execute bespoke color formulation via physical spectrophotometer matching or standard RAL/Pantone color profiles. We manufacture standard US Modular (2-1/4" x 7-5/8"), King Size, Roman, and UK/European Metric brick sizes. Mortar joints can be configured in pre-grooved charcoal, classic limestone grey, or crisp architectural off-white.
Because the outer skin is genuine vitreous clay or high-density sintered ceramic fired above 1,150°C, the face will never fade, chalk, or peel under intense UV radiation. The backing rigid PIR insulation is entirely shielded from ultraviolet exposure by the inorganic face slips and moisture barrier. We back our panels with a 30-year structural integrity warranty and a 50-year material colorfastness life cycle projection.
Panels are stacked horizontally with foam cushioning layers between every panel, shrink-wrapped in moisture-barrier film, and enclosed inside heavy-duty fumigated wooden crates reinforced with steel strapping. A standard 40ft High Cube container typically holds between 1,200m² and 1,800m² of insulated cladding panels depending on core thickness (30mm to 80mm). We handle FOB, CIF, DDU, and DDP shipments to all major international ports.