
1 / 5
| Basic Info. | EXTERNAL WALLS | ||
| Entry Door | Sliding glass and lockable aluminium entry door | With cladding | 60mm EPs panel walls & 15mm cladding |
| Windows | Aluminium double-glazed windows with fly screens | No Cladding | 75mm EPs Panel walls |
| Electrical | The customer's qualified electrician is to complete the hardwired electrical supply to the building, complete electrical fit off (if required), and test the before installation | WINDOWS | |
| Frames | Aluminium-framed windows | ||
| Type | Double-glazed sliding windows | ||
| Frame | Galvanised steel frame, epoxy treated & acrylic painted | Flyscreens | All windows come with flyscreens |
| Roof | 2.4m internal ceiling Height | DOORS | |
| Walls | 75mm EPs wall panels | Entry | Sliding glass and lockable aluminium entry door |
| Floor | Magnesium concrete composite board-water, rot, and insect resistant | Bathroom | Privacy glass bathroom door |
| Lighting | LED oyster lights supplied | Size (mm) |
20FT: 5900*6300*2500 40FT: 11800*6300*2500 |
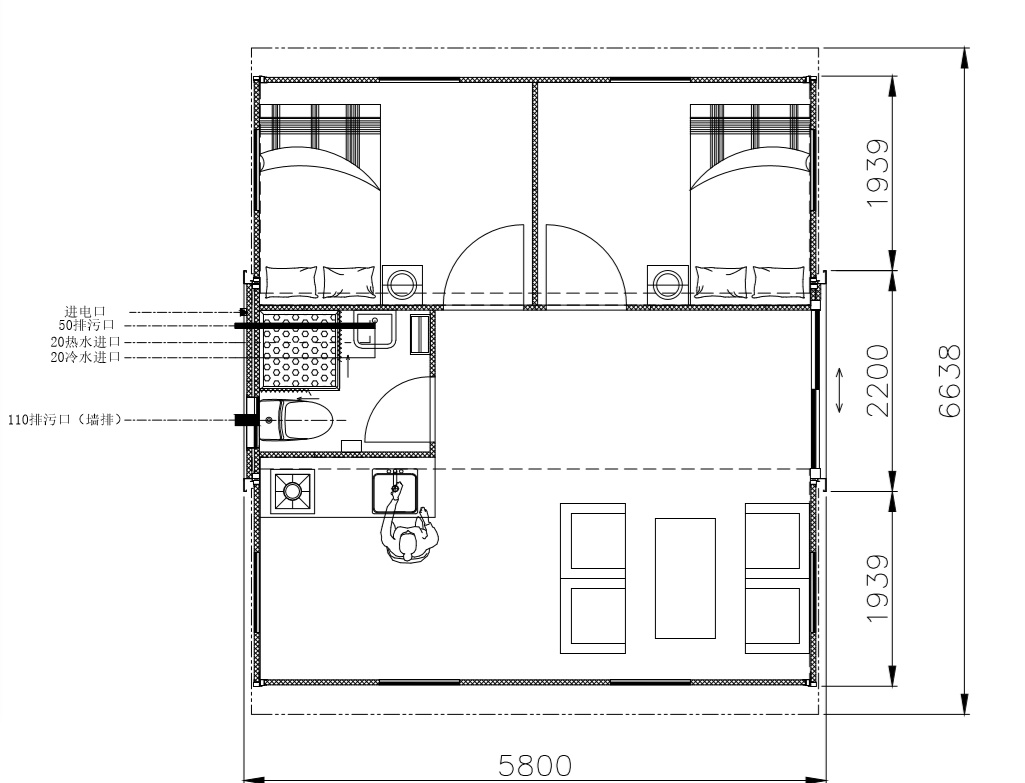
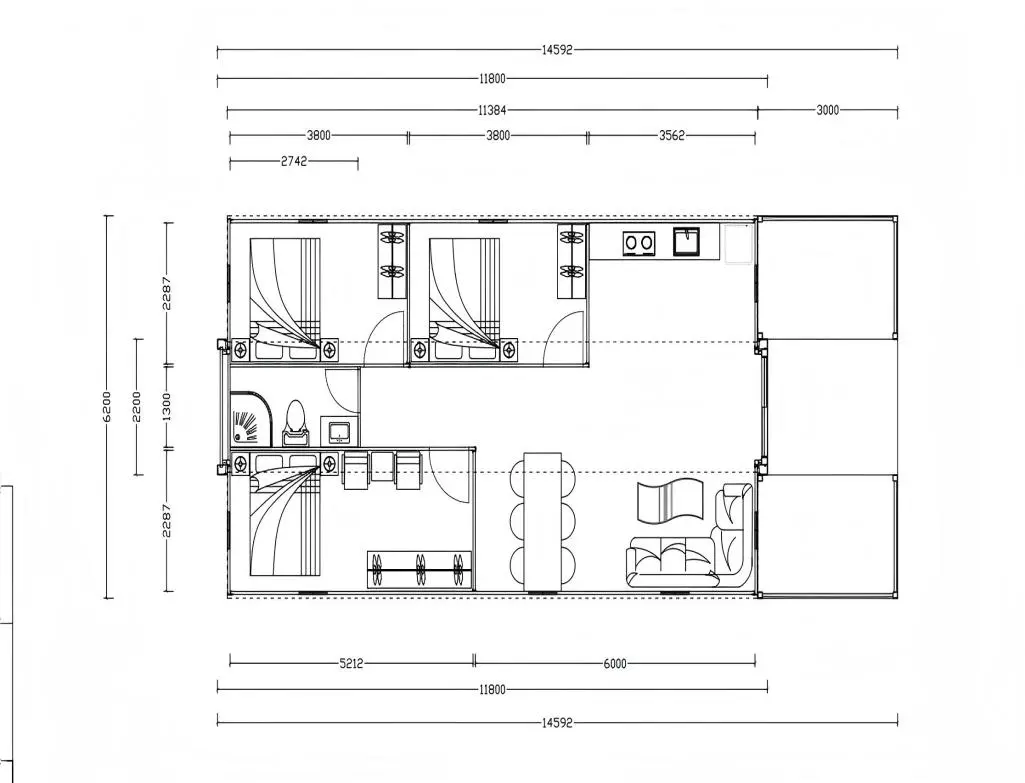
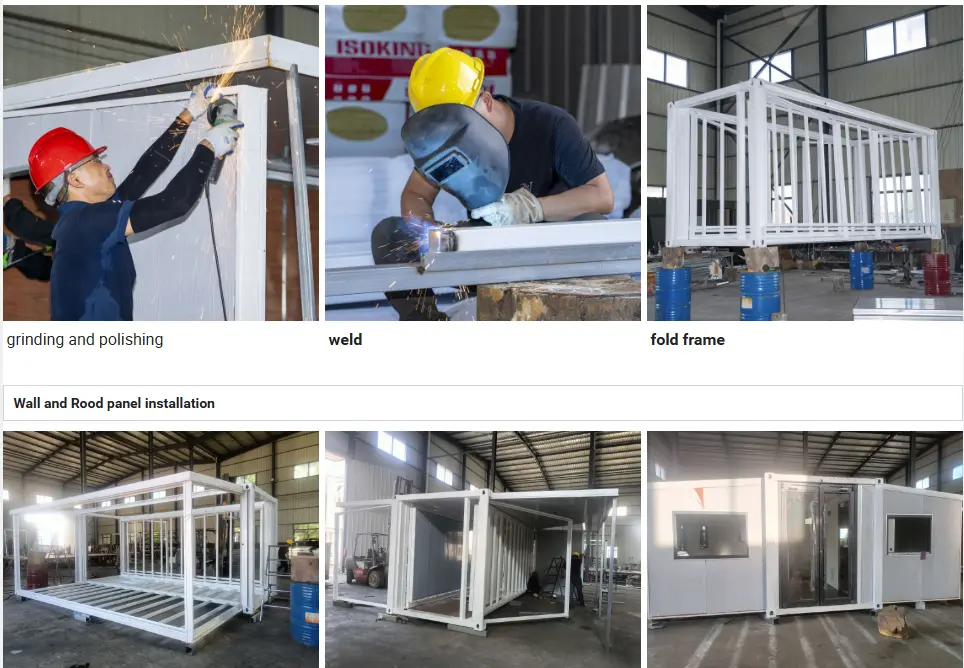
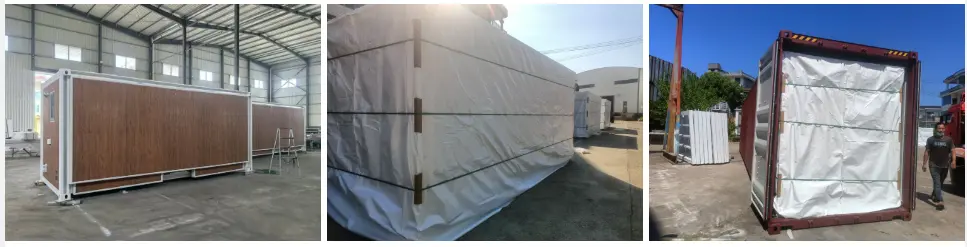
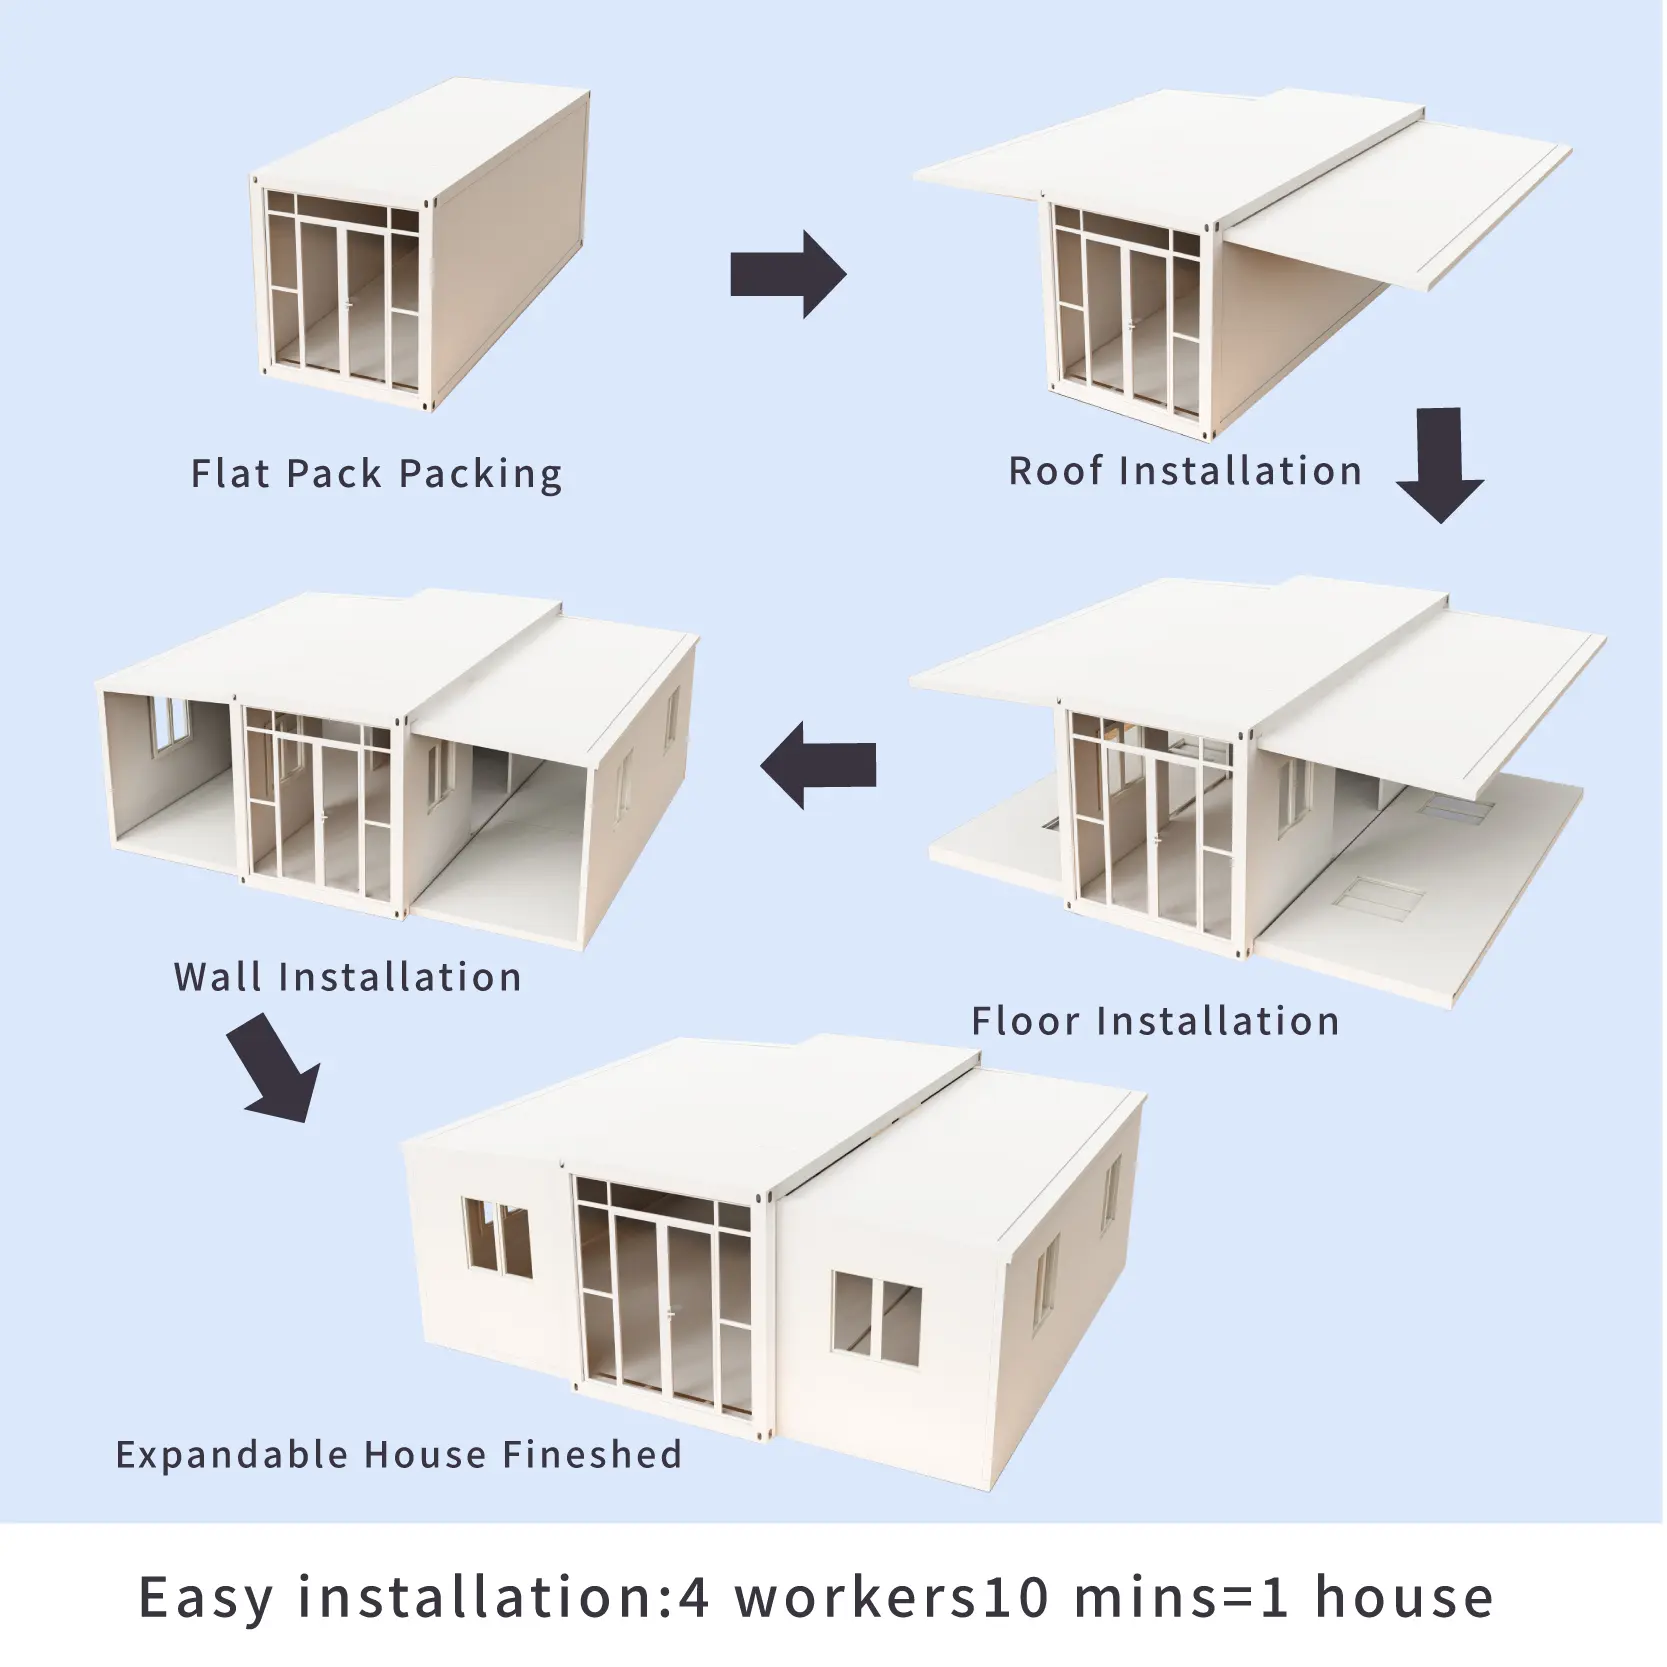
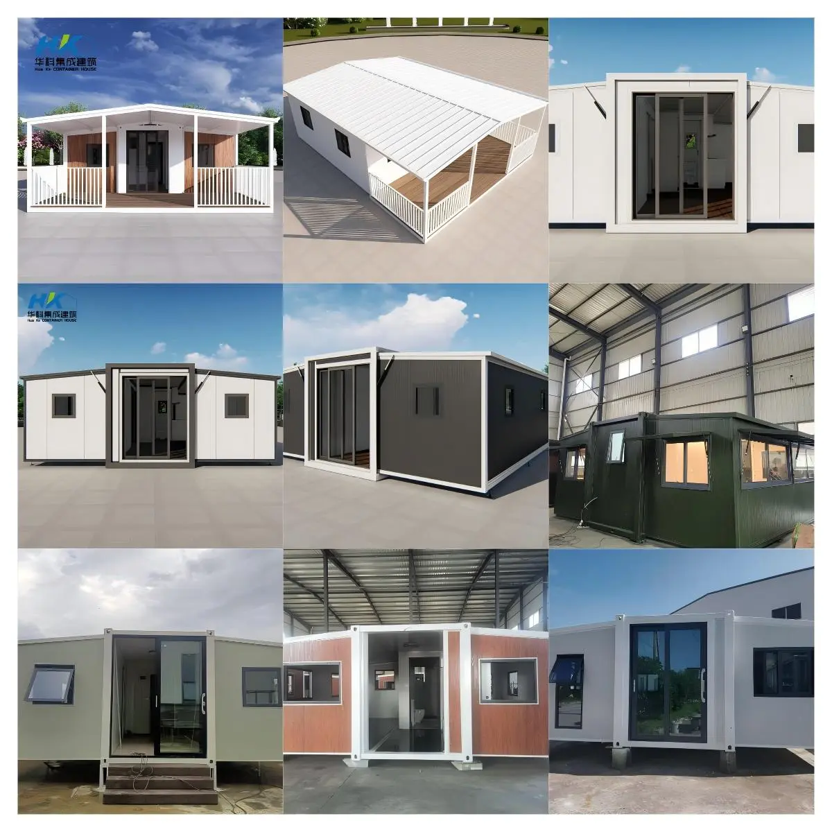
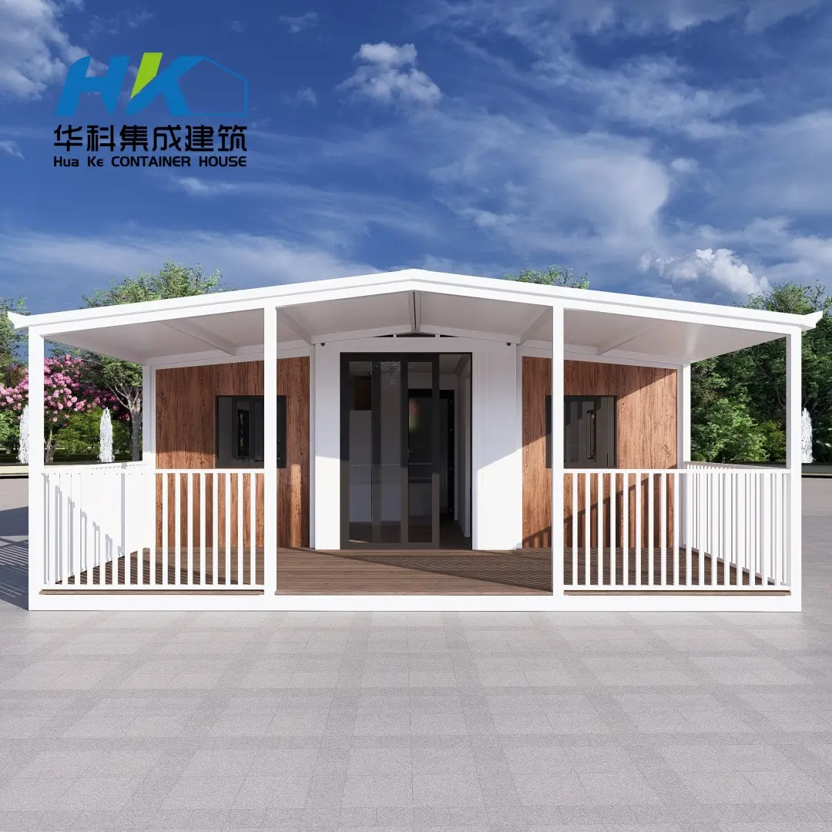
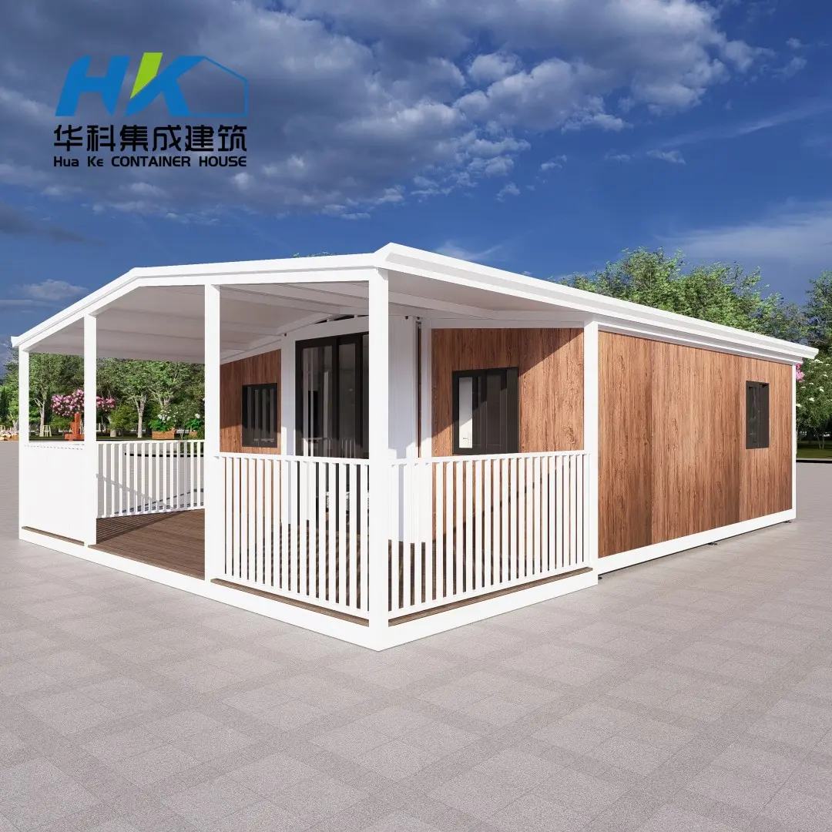
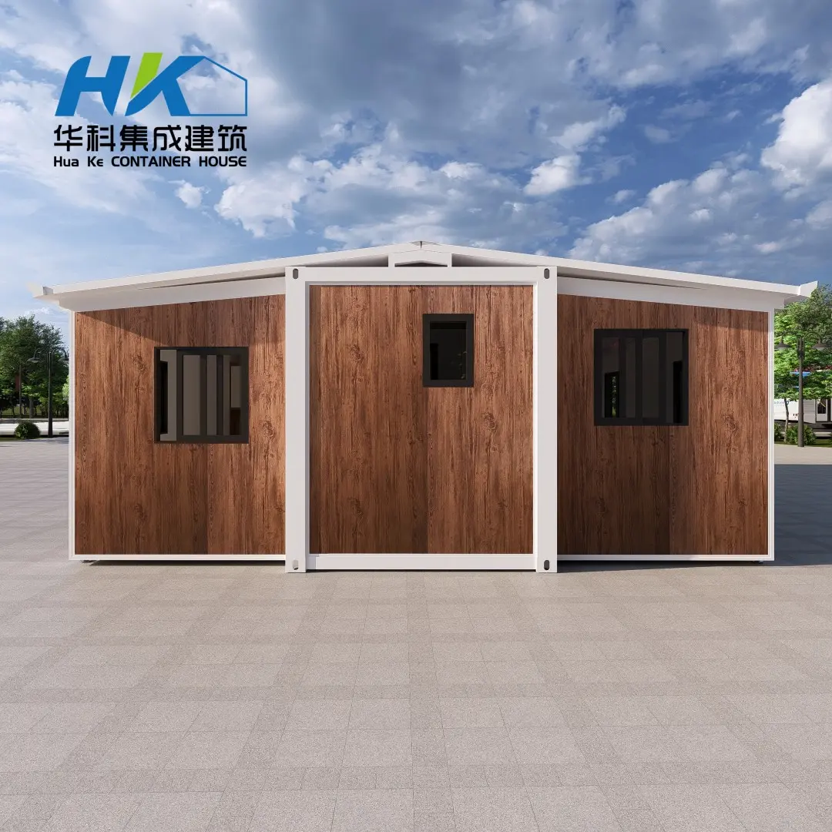
An expandable container house is a prefabricated, modular structure that can be folded for convenient transport and expanded on-site to create a functional, spacious living or commercial area.
Standard configurations include 20FT (5900mm x 6300mm x 2500mm) and 40FT (11800mm x 6300mm x 2500mm) models.
Yes, the walls feature 75mm EPS panels (or 60mm EPS with cladding options) providing excellent thermal insulation, weather resistance, and energy efficiency.
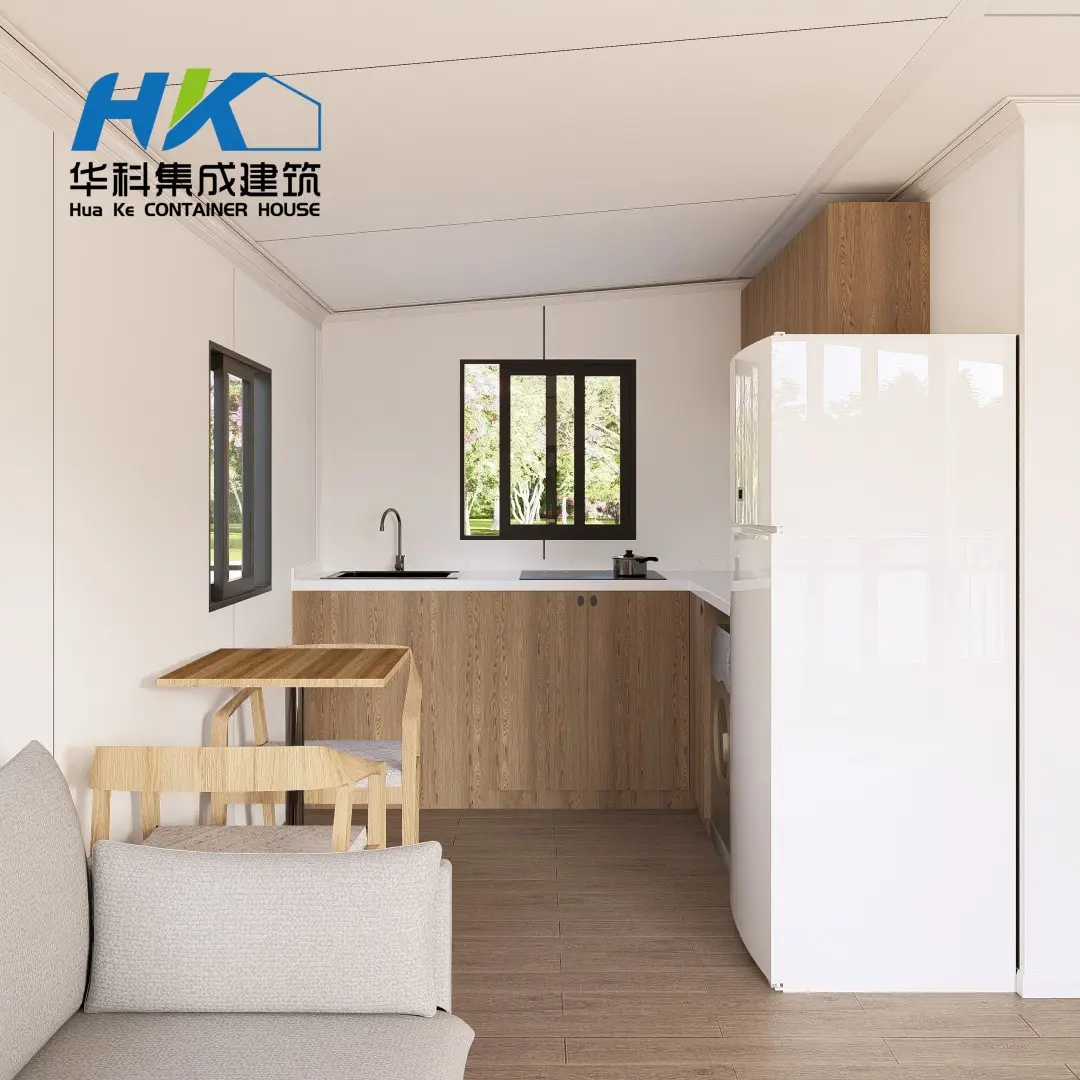
Basic lighting (LED oyster lights) and internal wiring elements are supplied. A qualified local electrician must perform hardwired connections and test the electrical setup prior to use.
The frame is constructed from epoxy-treated and acrylic-painted galvanized steel, while the floor uses rot-, water-, and insect-resistant magnesium concrete composite boards.
Yes, all aluminium double-glazed sliding windows come pre-equipped with flyscreens.









