A Modular Prefabricated House may arrive as finished modules, but choosing a supplier involves much more than comparing floor plans. Factory capacity, structural systems, transport limits, installation support, and local climate all shape the final result. A kitchen module must clear the delivery route; a wall assembly must suit the site’s weather. Small details matter.
Offsite-construction scholar Ryan E. Smith has emphasized this principle: “Modular is a process, not a building type.” That perspective helps frame this global supplier overview. The companies featured here differ in design flexibility, production scale, materials, and service coverage. Some focus on compact homes; others handle larger, highly customized projects. Not every supplier fits every brief.
This list is a starting point, not a universal ranking. Before requesting a quote, buyers should check project references, factory quality procedures, delivery boundaries, and what the price actually includes. Ask who coordinates foundations, utility connections, and on-site assembly. Those responsibilities can be easy to miss in a polished brochure. Compare like with like, and verify claims directly with each company. A supplier’s published specifications offer useful clues, but they cannot replace a site-specific review. The best choice depends on the land, budget, timeline, and level of customization required. Even careful comparisons leave some uncertainty. That is worth acknowledging.
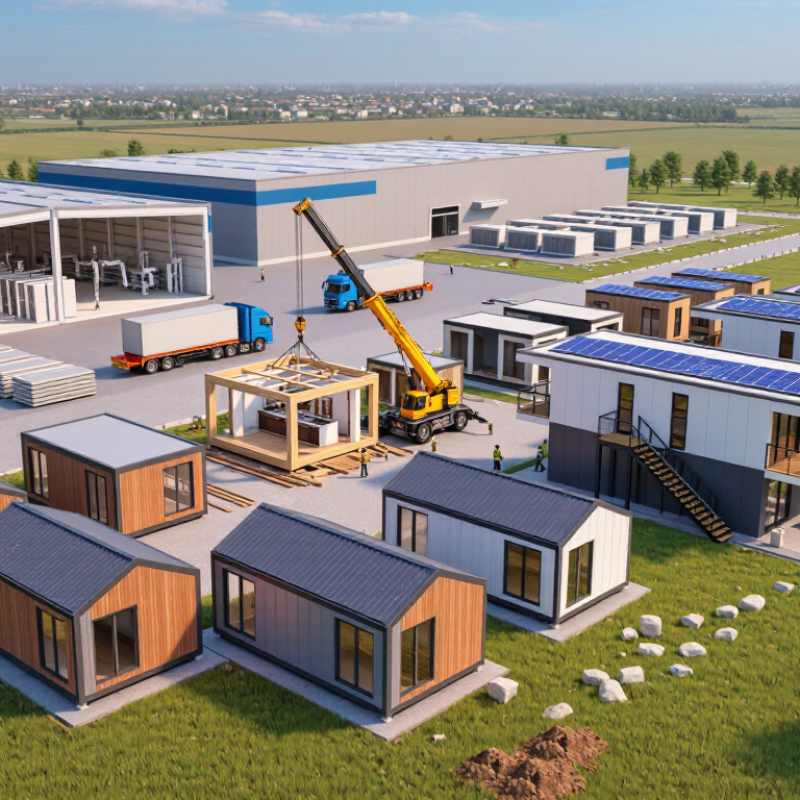
A modular prefabricated house is built from three-dimensional sections in a factory, then transported to a prepared site. These modules may contain finished walls, wiring, plumbing, and interior surfaces. A crane places them on a foundation, and crews connect the sections. That is the key distinction: the main structure arrives as room-sized units, not just flat panels. Factory production can support consistent measurements and quality checks, but the result still depends on design, materials, and workmanship.
Tips: Ask how module joints are sealed against wind and rain. Check what finishes are included, and confirm which site preparations remain your responsibility. A clear scope prevents costly surprises.
Modular construction can shorten on-site work, especially when weather disrupts building schedules. Still, factory precision does not remove the need for careful foundation work. A small mismatch at the base can complicate installation. Transport limits also shape room sizes and layouts, so ambitious designs may need compromises. The process is efficient, but not effortless. Review plans, connection details, and inspection records with a qualified building professional before making a decision.
Modular home suppliers begin with the site, not the factory. They check access roads, ground conditions, utility connections, and local climate before fixing a floor plan. Designers then coordinate structure, insulation, wiring, plumbing, and window openings in a shared digital model. This reduces clashes before production, when moving a pipe can be easier than opening a finished wall. Small details matter.
In the factory, workers assemble wall, floor, and roof sections under controlled conditions. Quality checks can catch uneven joints, misplaced fittings, or insulation gaps before modules leave the line. McKinsey’s 2019 report, “Modular construction: From projects to products,” estimated that modular methods could reduce construction costs by up to 20% and shorten delivery schedules by up to 50%. These are potential gains, not promises; design complexity and project coordination affect results. A rushed production schedule can simply move delays indoors.
Delivery planning is part of the build. Suppliers sequence modules for transport, confirm crane access, and protect exposed edges against weather and handling damage. At the site, crews connect sections, seal joints, and test building systems before handover. Tight tolerances help. Still, a carefully made module cannot fix a poorly prepared foundation, and transport limits may shape room sizes or layouts. The process is efficient, but not effortless.
A non-ranked overview of ten common capabilities and considerations when evaluating modular home suppliers. Specific offerings, approvals, and delivery arrangements vary by supplier and project.
| No. | Capability or consideration | How suppliers typically approach it | What buyers should verify |
|---|---|---|---|
| 1 | Design and customization | Design teams may adapt standard floor plans or develop project-specific layouts, finishes, and specifications. | Confirm what can be changed, when design changes are allowed, and whether design services are included in the quoted scope. |
| 2 | Building system | Homes may use volumetric modules, panelized components, or a combination; the degree of factory completion differs by system. | Ask which elements are factory-built, what work remains on site, and how modules or panels connect. |
| 3 | Structural engineering | Structural design accounts for building loads and the forces associated with transport, lifting, and installation. | Check that the engineering is suitable for the project site and is prepared or reviewed by appropriately qualified professionals. |
| 4 | Factory production | Controlled factory conditions can support repeatable assembly, while the production sequence depends on the design and supplier process. | Request details on production checks, material traceability, inspection records, and how defects are handled. |
| 5 | Building-code compliance | Applicable codes and approval processes depend on the country, local authority, intended use, and site conditions. | Identify who prepares permit documents and who is responsible for local approvals, inspections, and code-related changes. |
| 6 | Energy and environmental performance | Insulation, air sealing, glazing, ventilation, and heating or cooling systems influence a home's energy performance. | Compare documented specifications and test results for the complete building assembly, not just individual materials. |
| 7 | Transport planning | Delivery planning considers route access, module dimensions, handling equipment, permits, and transport distance. | Confirm transport boundaries, access requirements, delivery responsibilities, and who pays for route or permit changes. |
| 8 | Site preparation and foundations | Groundworks and foundations are project-specific and may be completed by the buyer, a local contractor, or the supplier under contract. | Clarify foundation design, utility connections, site access, surveys, and responsibility for coordinating local contractors. |
| 9 | On-site assembly and completion | Installation may include craning or positioning modules, joining sections, weatherproofing, connecting services, and completing finishes. | Get a written scope showing what is included at handover and what remains for local trades or the owner. |
| 10 | Schedule, warranty, and after-sales support | Overall timing depends on design approval, permitting, factory capacity, site readiness, transport, weather, and installation coordination. | Review milestone assumptions, delay provisions, warranty coverage, service locations, and the process for reporting issues after handover. |
Supplier comparisons should begin with the project, not a league table. Check whether each supplier can engineer for local wind, snow, seismic, and temperature conditions. Ask for drawings, factory quality-control records, material specifications, and references for projects of similar scale. A low quoted price may exclude foundations, transport, crane hire, or installation. Small details matter. Compare quotes line by line, including delivery assumptions, warranty coverage, replacement parts, and who handles site coordination.
Capacity and performance claims also need context. McKinsey’s 2019 report, Modular Construction: From Projects to Products, says modular methods can shorten project timelines by 20–50 percent under suitable conditions; this is potential, not a supplier guarantee. Request evidence on actual production slots, quality checks, and schedule performance. For environmental comparison, ask for product-specific environmental data and clear lifecycle boundaries. The 2023 Global Status Report for Buildings and Construction from UNEP and GlobalABC attributes 37 percent of global energy- and process-related CO2 emissions to buildings and construction. That figure is sector-wide, not a score for any one house. I would treat vague carbon claims cautiously; supplier data is often uneven, and that deserves scrutiny.
Ten Notable Modular Prefabricated House Suppliers Worldwide
Comparing ten notable modular prefabricated house suppliers worldwide requires more than browsing attractive renderings. Buyers should examine factory quality checks, transport limits, installation support, and after-sales terms. Ask to inspect a completed home, including joints, window seals, and service access. Small details matter. A neat floor plan can still conceal awkward maintenance.
McKinsey’s 2019 report, Modular construction: From projects to products, estimates that modular methods may shorten construction schedules by 20–50% and reduce costs by up to 20%. These are potential gains, not guarantees; design complexity, shipping distance, and site preparation can change the result. A supplier’s quoted factory price may exclude foundations, utility connections, cranes, or local finishing. Read the scope line by line. It is easy to overlook. Comparing ten suppliers is most useful when each receives the same room schedule, insulation requirements, delivery location, and warranty questions. I would also check whether stated energy performance comes from tested assemblies or sales estimates. The distinction is not always obvious, and published product data can leave gaps. A careful shortlist should reward transparent specifications, realistic lead times, and responsive technical teams—not just polished photographs.
Modular prefabricated house suppliers vary in what they can build, how much they deliver, and where they operate. Some focus on factory-made wall panels, while others provide finished modules with kitchens, wiring, and bathroom fixtures already installed. That difference affects the work left for local contractors. Ask for a clear scope. A polished showroom unit may not reflect the standard package.
Regional coverage is more than a map of sales offices. Suppliers need workable routes for oversized modules, nearby installation crews, and plans for weather-related delays. A home shipped far inland may face higher transport costs or arrive in sections that need careful lifting. Coastal humidity, heavy snow, and local access roads can also shape material and design choices. Details matter.
Compare suppliers using projects in climates and locations similar to yours. Request delivery timelines, installation requirements, warranty terms, and examples of completed homes. Check who handles foundations and utility connections; these tasks may sit outside the supplier’s scope. Ask how replacement components are sourced if a part is damaged. Even then, comparisons can be imperfect: project conditions rarely match exactly. A spreadsheet helps, but it cannot capture every site constraint.
They should review road access, ground conditions, utility connections, and local climate. Small site details matter.
Factory teams build wall, floor, and roof sections in controlled conditions. They check joints, fittings, and insulation gaps before delivery.
It may reduce costs by up to 20% and shorten schedules by up to 50%. These are potential gains, not guarantees.
It may exclude foundations, utility connections, cranes, transport, or local finishing. Read each scope line carefully.
Look closely at wall joints, window seals, and access to pipes or wiring. A neat layout can still hide awkward maintenance.
Road limits and crane access may influence module sizes and room layouts. Delivery planning matters.
Compare the same room schedule, insulation needs, delivery location, installation requirements, and warranty terms. It is easy to miss one.
Responsibilities vary by supplier and project. Confirm them in writing, since these tasks may fall outside the supplier’s scope. I would double-check.
A Modular Prefabricated House is a home made from sections produced in a factory and assembled at its intended site. This approach can support more predictable construction, reduce on-site work, and offer flexible layouts, though the final result depends on design, materials, transport, and installation planning. Suppliers typically guide projects from initial requirements and engineering through factory production, delivery, and on-site assembly.
Comparing suppliers worldwide involves looking at design options, build quality, production capacity, delivery networks, project support, and experience with local conditions. The ten suppliers featured in this overview represent a range of capabilities rather than a single standard of service. Their regional coverage, construction methods, customization options, and ability to coordinate logistics can differ considerably, so buyers should match a supplier’s strengths to their project’s location, scope, schedule, and priorities.

