Buying a Movable Container House begins with a clear question: what must the space do every day? A garden office needs different insulation, wiring, and windows than a family cabin. Measure the intended site, access route, and doorway clearance before comparing models. A delivery truck may reach the road, yet fail to reach the final pad. Small detail. Big delay.
Modular-construction researcher Ryan Smith’s work points to a practical lesson: factory-built quality depends on coordinating design, transport, and site preparation. Use that principle when speaking with suppliers. Ask for floor plans, material specifications, insulation details, electrical layouts, delivery costs, and installation requirements in writing. Check how doors, windows, and seams are sealed. Look closely at photos of finished units, not only glossy renderings. A low price can leave important items outside the quote.
Then compare the complete offer, not just the shell. Confirm what the price includes, how changes are handled, and what support is available after delivery. If possible, inspect a completed unit or request a live video walkthrough. Notice the floor underfoot. Test a window. Ask who manages transport and placement. Some questions may feel overly cautious. Ask them anyway. A Movable Container House can be convenient and adaptable, but only when its specifications suit the site and its intended use. This guide will help you evaluate suppliers, costs, customization, and delivery—while keeping one imperfect truth in view: a neat brochure cannot reveal every build detail.
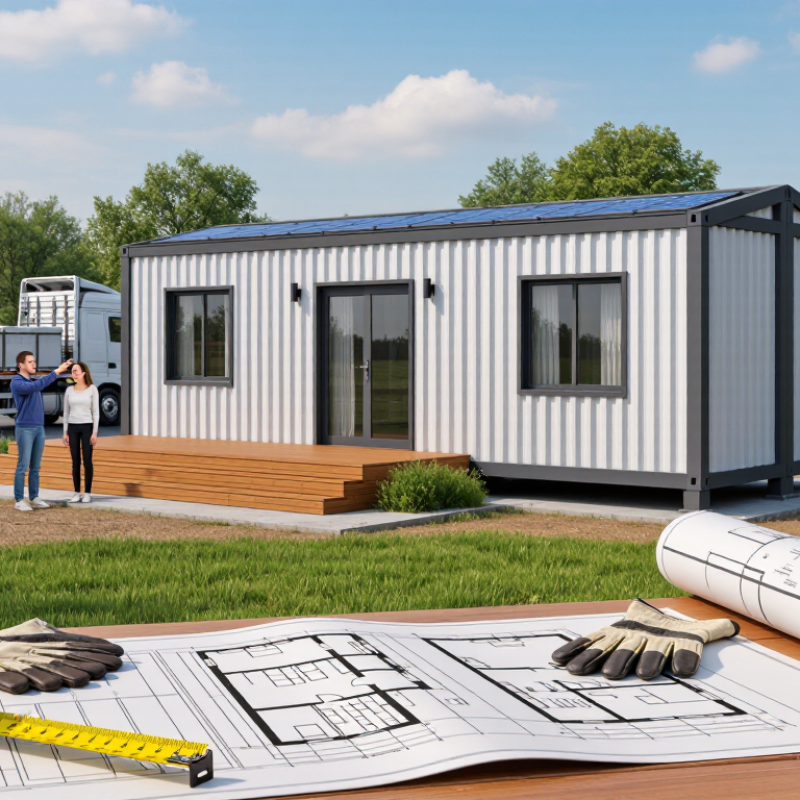
Before choosing a movable container house, measure the space it must serve, not just the ground where it may sit. Sketch doorways, walking paths, storage, and room for basic furniture. A tape measure and a rough floor plan can reveal awkward corners early. Small details matter.
Be specific about its purpose. A quiet garden office needs a desk, daylight, power, and space for a chair to move back. A guest room may need sleeping space, ventilation, and a place for luggage. Count the people who will use it, and consider how long they will stay. A compact layout can feel comfortable for one person but cramped for two.
Mobility also changes the design. Will the unit move once, or travel between sites regularly? Frequent moves may call for simpler connections, durable finishes, and careful checks of transport access, turning space, and lifting requirements. The site itself matters: uneven ground can complicate setup, while utility connections may limit relocation. I would not assume that “movable” means effortless to move. Plans often change after the first site visit, so leave some flexibility in the layout and confirm practical requirements with qualified transport and installation professionals.
| Decision Factor | Typical Options or Reference | What to Check Before Buying | Best Suited For |
|---|---|---|---|
| Intended purpose | Living space, office, site accommodation, workshop, or storage | List the number of occupants, daily activities, privacy needs, and any required facilities such as a bathroom or kitchenette. | Matching the layout and fit-out to how the unit will actually be used |
| Overall floor area | A standard 20-foot container is approximately 6.06 m long and 2.44 m wide externally; a 40-foot container is approximately 12.19 m long and 2.44 m wide externally. | Finished internal space is smaller than external dimensions because of wall linings, insulation, and fittings. Request a dimensioned floor plan. | Compact single-room layouts or larger layouts with separate zones |
| Headroom | Standard containers are commonly about 2.59 m high externally; high-cube containers are commonly about 2.90 m high externally. | Confirm finished ceiling height after flooring, insulation, and services are installed. | Buyers who need extra interior clearance or overhead storage |
| Occupancy and layout | One open room, divided rooms, or a layout with a bathroom and kitchenette | Check door and window positions, circulation space, ventilation, and whether furniture fits without blocking exits. | Single occupants, small teams, or short-term accommodation |
| Climate and insulation | Insulated walls and roof, weather seals, ventilation, and optional heating or cooling | Ask for insulation specifications and confirm that the design suits local temperatures, humidity, and condensation risks. | Year-round use or locations with hot, cold, or humid conditions |
| Mobility frequency | One-time delivery, occasional relocation, or frequent transport | Confirm lifting points, structural suitability for transport, connection method, and whether fixtures must be secured or removed before moving. | Temporary projects, changing work sites, or relocatable accommodation |
| Transport access | Delivery by truck, often using lifting equipment or a suitable unloading vehicle | Measure the route, turning area, overhead clearance, ground bearing conditions, and unloading space. Check local road-width and permit requirements. | Sites with adequate vehicle access and a prepared unloading area |
| Site preparation | Level pads, concrete supports, or another engineered foundation appropriate to the site | Check drainage, soil conditions, local foundation requirements, and utility connection locations before delivery. | Stable placement and easier access to water, power, and wastewater services |
| Utilities and services | Electrical supply, lighting, water, wastewater, and communications as required | Confirm connection points, electrical standards, plumbing arrangements, and whether the unit can operate off-grid if needed. | Sites with defined service connections or specific off-grid needs |
| Permits and compliance | Requirements vary by location, intended use, duration, and whether the unit is occupied. | Check local planning, building, fire-safety, sanitation, and transport rules with the relevant authorities before ordering. | Buyers who need to avoid delivery delays or non-compliant installation |
Note: Dimensions are typical external references and may vary by container type and construction. Confirm final specifications, usable interior dimensions, transport limits, and local requirements for the specific site.
Walk the exact delivery route with a tape measure. Check gate width, overhead branches, turning space, slopes, and soft ground. Small details matter.
Contact the local planning or building office about zoning, setbacks, foundations, occupancy, and inspections. Ask for written guidance before ordering. A neighbor’s advice may not fit your property.
Locate water, power, and sewer connections. Ask qualified tradespeople whether capacity is sufficient and what connection work may cost. Long trenches can change the budget.
Request itemized quotes for the same use and configuration. Include delivery, lifting equipment, installation, site access, and utility preparation. The lowest unit price may not be the lowest total cost.
Compare dimensions, insulation thickness, wall and roof materials, windows, electrical provisions, and floor loading. Ask what is included. Photos cannot show every hidden layer.
Check coverage for the structure, roof, doors, windows, and electrical parts. Ask about exclusions, claim evidence, and replacement parts. Keep promises in writing.
Inspect it in daylight. Look for dents, corrosion, uneven welds, loose fittings, and damaged window seals. Photograph problems before signing acceptance documents.
Confirm the base, supports, leveling, and anchoring. Test doors, windows, locks, and visible connections with the installer. Keep it documented. Collect instructions and list unfinished work. Some defects may appear after the first rain, so agree on how reports will be handled.
Buying a Movable Container House starts with a clear assessment of how much space you need, what the house will be used for, and how often it may need to be moved. Compare available designs, materials, insulation, structural details, and construction standards to find an option suited to your intended use and local climate. Before making a decision, review the site’s access, ground conditions, utility connections, and applicable local requirements, since these factors can affect both placement and installation.
Next, compare suppliers using detailed specifications, total costs, delivery arrangements, and warranty terms rather than price alone. Ask what is included and clarify how the unit will be transported, assembled, and connected. Before handover, inspect the house for workmanship, damage, and completeness against the agreed specifications. Planning delivery, installation, and a final walkthrough in advance can help ensure the container house is ready for practical use.