Choosing a Quality Expandable Container House in 2026 requires more than comparing prices and floor plans. Buyers must examine structure, insulation, ventilation, fire safety, transport design, and supplier reliability. The International Energy Agency reports that buildings account for approximately 30% of global energy demand. Poor thermal detailing can turn a compact house into an expensive heat trap. That risk is easy to underestimate.
Market demand is also changing. McKinsey estimates that modular construction could represent a significant share of future building activity, with potential savings from factory production and reduced site labor. However, speed does not guarantee quality. The Global Status Report for Buildings and Construction highlights the sector’s major energy and emissions burden. A durable expandable unit should therefore reduce waste without sacrificing comfort, safety, or service life.
Jure Kotnik, an architect and author of New Ideas for Container Architecture, says, “A container is not only a box, but a system of possibilities.” That principle matters when evaluating a Quality Expandable Container House. Look for reinforced hinges, corrosion-resistant steel, tested insulation panels, sealed joints, and verified load calculations. Ask for factory photographs, material specifications, installation records, and warranty terms. Inspect the folded unit, too. Hidden defects often appear around welds, locks, and roof drainage.
A low quote may be attractive. It may also conceal weak materials. Buyers should compare total ownership costs, including transport, foundations, utilities, maintenance, and future relocation. Not every “green” claim is measurable. Independent testing remains essential. This guide explains the practical checks that separate a convenient temporary shelter from a dependable long-term home. Even experienced buyers can miss details. Careful questioning is never wasted.
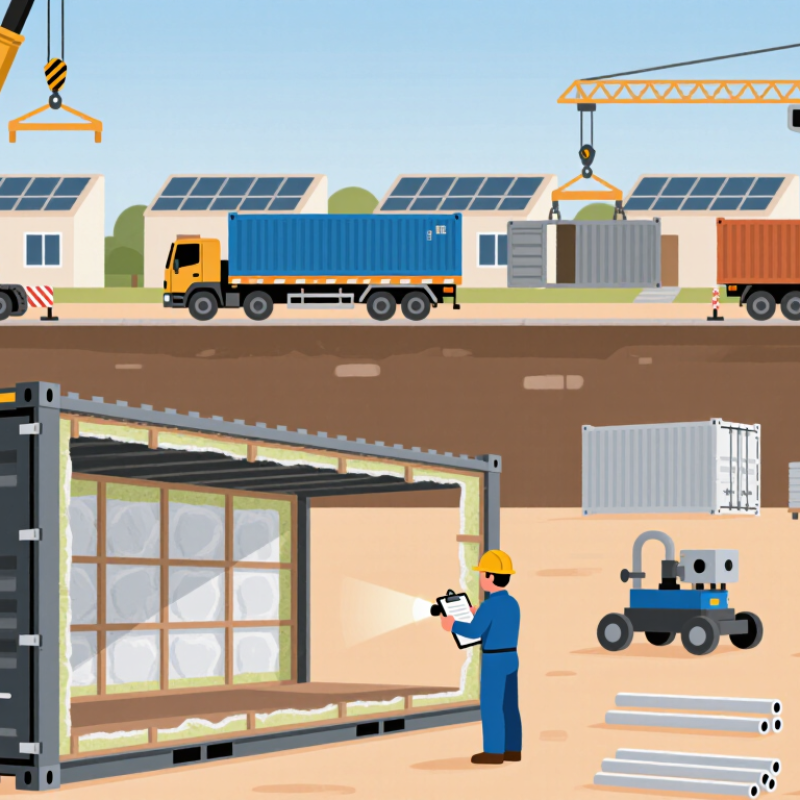
A quality check starts with the unit’s transport form. ISO 668 covers dimensions and ratings for Series 1 freight containers. Compare the folded unit’s drawings and measured dimensions with the supplier’s stated configuration. Then check what changes when the house expands. Its deployed width may exceed transport dimensions, so don’t assume one measurement describes both states. Small detail. Big difference.
ISO 1161 specifies requirements for container corner fittings. Ask for drawings showing fitting locations and dimensions, plus inspection records for the actual unit. Check that the castings sit squarely and connect correctly with compatible handling equipment. Look closely at welds around the fittings; uneven seams or visible gaps deserve follow-up. Standards matter, but a document alone cannot confirm workmanship. I would not treat a neat certificate as the whole story.
Tips: Request both folded and expanded drawings. Confirm which components were assessed against each standard, and whether the records match the unit’s identification number. If dimensions are close to stated limits, have them rechecked with suitable measuring tools. Leave room for human error; even clear specifications can be copied incorrectly.
Treat wind design as a documented load path, not a headline speed. ASCE/SEI 7-22 assigns mapped basic wind speeds by risk category; its wind maps use three-second gust speeds at 33 feet in Exposure C. EN 1991-1-4:2005+A1:2010 defines basic wind velocity as a ten-minute mean at 10 metres, with adjustments for terrain and altitude. These figures are not directly comparable. Numbers need context. Ask the project engineer to identify the site, exposure, risk category, internal pressure, and governing code. Small omissions matter.
For an expandable container house, request calculations for both transport and deployed configurations. Check the connections where roof panels meet walls, the hinges or sliding joints, corner fittings, and anchorage to the foundation. Wind pressure can pull at roof edges while pushing on walls; doors and windows also affect internal pressure. Ask for drawings and engineering calculations that cite relevant ASCE 7-22 wind provisions or Eurocode clauses, plus documented material and connection capacities. A brochure is not proof. I still find this easy to overlook: a strong frame can fail at a weak joint. Have a qualified local engineer verify the assumptions against the actual site and installation details.
An expandable container house may feel warm in a showroom and still lose heat through its steel frame. Compare the complete wall, roof, and floor assemblies, not just the insulation material. The 2024 IECC sets energy-efficiency requirements that depend on climate zone, building category, and the compliance path used. Local adoption and amendments matter, too.
Ask for documented R-values and, where applicable, assembly U-factors for the exact model. Check whether the figures include framing and thermal bridges. Steel ribs can conduct heat around insulation, leaving cold stripes indoors. Small details count. Inspect drawings for continuous insulation, sealed panel joints, and insulated floor edges. Look closely at the expansion connections; movement can open gaps over time.
Windows and doors also affect the envelope. Request product performance data and details showing how each opening is sealed to the wall. In a cold climate, weak air sealing can bring drafts and condensation near metal surfaces. In a hot, humid area, the wrong vapor-control approach may trap moisture inside an assembly. That part deserves careful review.
Have a qualified local building professional compare the proposed assembly with the applicable 2024 IECC provisions before purchase. If the seller cannot provide specifications, treat advertised insulation claims as unverified.
How to Choose a Quality Expandable Container House in 2026
Verify Fire, Electrical, Plumbing, and Egress Compliance to Local Codes
A well-built expandable house should meet the codes adopted by its installation location—not just pass a factory inspection. Ask for documentation covering fire-rated materials, alarms, wiring, plumbing, and emergency exits. NFPA’s Home Electrical Fires report estimates an annual average of 32,620 U.S. home fires involving electrical failure or malfunction from 2015 to 2019. These fires caused an estimated 430 deaths and $1.3 billion in direct property damage. Request electrical inspection records, circuit diagrams, and confirmation that panels and outlets suit the final floor plan. Check that plumbing connections, drainage, and water heaters meet local requirements. Small details matter. A blocked exit or poorly sealed pipe can become a costly problem.
Tips: Before ordering, ask the local building department which code editions apply. Have a qualified local professional review the plans, including sleeping-room escape openings and utility connections. Compare the approved layout with the expanded unit on site. I would not rely on a generic “code compliant” statement alone; it may not address your location or the final installation.
How to Choose a Quality Expandable Container House in 2026
Choosing an expandable container house in 2026 requires more than comparing online prices. Inspect the factory’s process, not only its showroom. Ask for welding standards, steel thickness records, insulation test results, and recent production photos. A reliable factory should explain each inspection stage and provide traceable material documents. Visit the facility if possible. Look for clean cutting areas, protected panels, and calibrated tools. Small defects can become expensive leaks later. I have seen attractive units fail because drainage details were treated as an afterthought. That experience changed how I evaluate suppliers.
Read warranty terms line by line. Confirm coverage for the frame, roof, windows, electrical fittings, plumbing, and folding joints. Check response times, exclusions, labor coverage, and replacement-part availability. A ten-year frame warranty means little if water damage is excluded. Ask for a written service plan and realistic repair channels. Service life depends on coating quality, corrosion control, ventilation, loading, and maintenance. Coastal sites need regular inspections and protective repainting. Calculate total cost, including transport, crane placement, foundation preparation, connections, permits, installation, energy use, and future repairs. Request an itemized quotation. Cheap delivery may hide costly setup work. I still keep a contingency budget because site conditions rarely match drawings perfectly.
| Evaluation Area | What to Check | Practical Quality Benchmark | Warning Signs |
|---|---|---|---|
| Factory quality control | Ask for the production inspection plan, material records, weld checks, dimensional checks, and final inspection report for the unit being supplied. | Inspection records should identify the model and order, show measurable acceptance criteria, and be available before shipment. An ISO 9001 certificate indicates a quality-management system, not a guarantee that every unit is defect-free. | Only showroom photos are offered; inspection results are not documented; or the supplier will not permit an agreed third-party pre-shipment inspection. |
| Frame and folding mechanism | Review the frame material and section details, weld finish, hinge and locking design, corrosion protection, and the opening and closing procedure. | Request drawings and material specifications, plus a demonstration of the complete expansion cycle. Confirm that locks, seals, and moving parts operate without forcing and that the unit is secured in its intended deployed position. | Unspecified steel grades or coatings; visible cracking, sharp weld defects, binding hinges, or no clear instructions for locking and maintenance. |
| Weather and structural suitability | Check wind, snow, seismic, and rainwater-drainage requirements against the installation location and the applicable local building rules. | Load capacity is site- and design-specific. Require project documentation showing the design assumptions and applicable code basis; do not treat a generic “windproof” or “snowproof” claim as a rating. | No stated design loads, no supporting calculations where required, or a claim that one configuration is suitable for every climate and site. |
| Insulation and thermal performance | Verify insulation material, thickness, continuity at joints, floor and roof insulation, window specifications, and measures to limit air leakage and condensation. | Compare declared thermal performance for the complete assembly, not just the insulation material. Ask how expandable joints and service penetrations are sealed and whether ventilation is included in the design. | Only a material name or thickness is provided; joints are not addressed; or the supplier promises comfort in all climates without project-specific details. |
| Electrical, plumbing, and fire safety | Request wiring diagrams, component ratings, plumbing layouts, and fire-safety information. Confirm that the supplied configuration can meet the destination country's requirements. | Electrical and plumbing work should be documented and installed using components suitable for the intended voltage, water system, and local inspection requirements. Confirm who is responsible for any site-side certification or upgrades. | Unlabelled components, undocumented wiring, unclear grounding or protective devices, or an assumption that factory installation automatically satisfies local codes. |
| Warranty terms | Check the written warranty period for the frame, folding hardware, roof and wall panels, doors and windows, and installed equipment separately. | There is no single universal warranty period for expandable container houses. The contract should state coverage start date, exclusions, claim process, labor and shipping responsibility, repair or replacement terms, and available spare parts. | Only a verbal promise; a single broad warranty with no component details; or exclusions that remove coverage for normal installation, weather exposure, or ordinary use. |
| Service life and maintenance | Ask what conditions the service-life claim assumes, and obtain a maintenance schedule for coatings, seals, hinges, drainage, and exposed connections. | Service life depends on design, installation, climate, use, and maintenance. Evaluate the durability of replaceable parts and finishes, and ask for documented inspection or maintenance intervals rather than relying on a single lifespan number. | A precise lifespan is guaranteed without stated assumptions, maintenance requirements, or information about corrosion protection and replacement parts. |
| Delivery, setup, and installation | Confirm packed dimensions and weight, transport route limits, unloading equipment, foundation requirements, anchoring, utility connections, and installation responsibilities. | Obtain a written scope identifying what is included and excluded. Check site access and foundation readiness before ordering; lifting and transport requirements depend on the unit and local conditions. | Delivery is quoted without dimensions or unloading details; foundation and anchoring are undefined; or setup costs are left open-ended. |
| Total cost of ownership | Compare the delivered and operational cost, not just the unit price. | Include the house, options, packaging, freight, insurance, duties and taxes, unloading, foundation, anchoring, assembly, utility connections, permits, inspection, and planned maintenance. Request an itemized quote in the same currency and on the same delivery basis. | A low headline price excludes major site or delivery costs; payment milestones are unclear; or changes and spare parts have no stated pricing basis. |
| Supplier and documentation | Verify the legal seller, manufacturing location, references for comparable projects, contract specifications, and availability of operating manuals and replacement parts. | Ensure the signed contract matches the drawings, bill of materials, finishes, included equipment, delivery terms, and inspection criteria. Keep the approved documents with the unit's serial or order identification. | Specifications change between quotation and contract; no traceable product identification; or no manual, parts list, or post-sale contact process. |
Comparison note: Requirements vary with the destination, local codes, climate, site conditions, and intended use. Treat benchmarks as questions to verify in the contract and project documents; they are not a substitute for local professional review.
One uses three-second gusts at 33 feet; the other uses ten-minute mean speeds at 10 metres. Context matters.
Ask the engineer to identify the site, terrain exposure, risk category, internal pressure, and governing code. Small omissions matter.
Yes. Request calculations for transport and deployed configurations, including anchorage and foundation details.
Check roof-to-wall joints, hinges or sliding joints, corner fittings, and anchors. A strong frame can still fail at a weak joint.
Request drawings, engineering calculations, and documented material and connection capacities. A brochure is not proof.
Review the complete wall, roof, and floor assemblies. Ask for documented R-values and, where applicable, assembly U-factors.
Steel ribs can conduct heat around insulation, creating cold stripes indoors. Easy to miss.
Look for sealed openings, continuous insulation, and insulated floor edges. Movement may open gaps over time.
A qualified local professional should compare wind assumptions and thermal assemblies with site conditions and applicable requirements. I might overlook a detail; get it checked.
Choosing a Quality Expandable Container House in 2026 requires more than judging its appearance or price. Start by confirming that the unit follows ISO 668 dimensional guidelines and uses compliant ISO 1161 corner castings for safe transport, stacking, and assembly. Structural safety is equally important: manufacturers should account for regional wind loads according to ASCE 7-22 or EN 1991-1-4, with documented calculations and suitable connections. Thermal performance should be compared against the 2024 IECC insulation requirements, including wall, roof, floor, window, and air-sealing performance.
Before purchasing, verify that the design meets applicable local requirements for fire protection, electrical systems, plumbing, ventilation, and emergency egress. A reliable factory should provide consistent production controls, inspection records, clear warranty coverage, and responsive after-sales service. Also evaluate expected service life, maintenance needs, delivery expenses, installation costs, and long-term energy use. Considering these factors together helps buyers select a durable, safe, comfortable, and cost-effective expandable home rather than relying on appearance or the lowest initial price.
