What Are the 2026 Best Types of Mini Modular Homes?

Time:2026-10-28 Author:Aria
0%

Choosing among the 2026 best types of Mini Modular Homes requires more than comparing attractive floor plans. The right model must fit its site, climate, budget, and daily routines. A compact studio may suit a remote worker, while a one-bedroom unit offers better privacy for long-term living. Expandable homes can provide extra space, but their moving parts may require more maintenance.

This guide examines several practical categories, including prefab studios, accessory dwelling units, loft-style homes, expandable modules, and compact duplex designs. It considers usable floor area, insulation, energy performance, delivery access, foundation requirements, and installation timelines. A 500-square-foot home can feel generous with tall windows, built-in storage, and a kitchen arranged around a clear work triangle. Poor planning can make the same space feel crowded.

Details matter.

From professional project experience, factory construction can improve consistency, but it does not eliminate risk. Buyers should verify structural standards, moisture protection, fire safety features, warranty terms, and local approval requirements. A home that looks affordable online may need costly transport, site preparation, utility connections, or crane placement. Those expenses deserve attention before signing a contract.

No single design is best for everyone. I may favor efficient layouts, yet personal habits often challenge that preference. A family needs different solutions than a retired couple or a short-term rental owner. This review aims to offer balanced, evidence-informed guidance while recognizing an uncomfortable truth: smaller homes are not automatically simpler homes. Their success depends on thoughtful design, qualified builders, and realistic expectations.
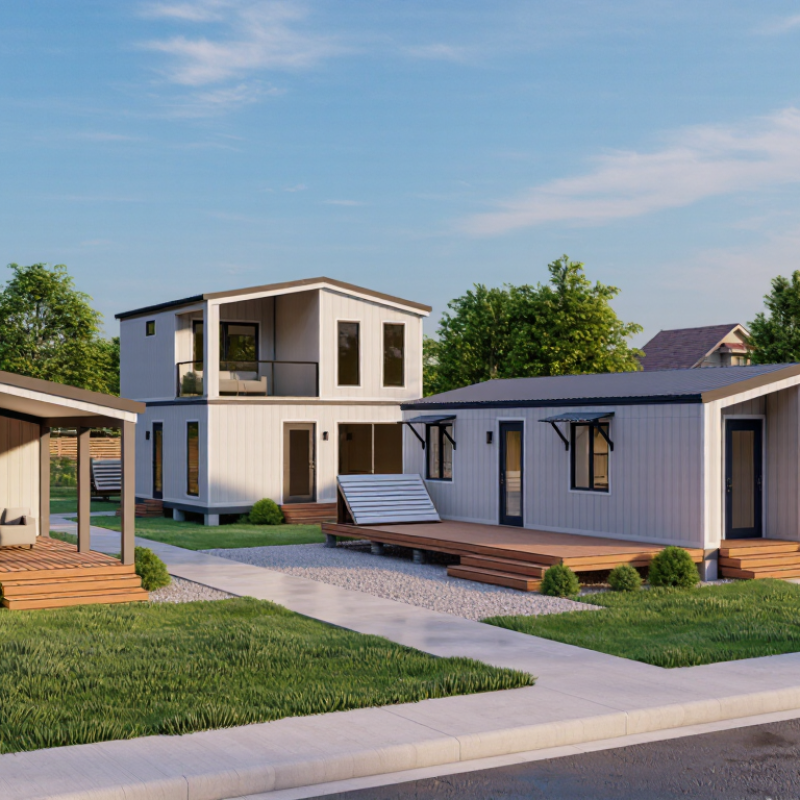
What Are the 2026 Best Types of Mini Modular Homes?

What Defines a Mini Modular Home in 2026?

In 2026, a mini modular home is best defined by its compact scale and factory-built process. There is no universal legal size limit. In practice, many designs stay below 1,000 square feet, with studios, one-bedroom units, and small two-module layouts leading the market. The U.S. Census Bureau reported a median new single-family home size of about 2,411 square feet in 2023. A mini modular home is therefore noticeably smaller, not merely a standard house with fewer rooms.

Its identity also depends on construction. Sections are built indoors, transported to the site, and assembled on a permanent foundation. Local residential codes still control structure, insulation, plumbing, electrical systems, and fire safety. That distinction matters. A modular home is not automatically a manufactured or mobile home. The labels are often used carelessly.

The strongest 2026 options usually include compact studios, backyard accessory dwellings, expandable homes, and efficient two-section plans. The best type depends on land access, delivery width, climate, and household routines. A 450-square-foot studio may feel generous with tall windows, built-in storage, and a fold-down table. Poor planning can make 800 square feet feel cramped. Very cramped.

The National Association of Home Builders’ 2024 construction-cost survey shows how quickly kitchens, bathrooms, utility connections, and site work affect total budgets. Factory production can improve consistency, but it does not erase foundation, transport, permitting, or installation costs. Some published comparisons understate these expenses. Buyers should request itemized estimates and verify performance claims through independent documentation.

Which Mini Modular Home Types Are Available?

Mini modular homes now come in several practical layouts, each suited to a different daily routine. The studio model combines sleeping, cooking, and living in one compact room. It often suits solo owners, guest use, or a quiet backyard office. A sleeping loft can add privacy without increasing the building footprint. Still, climbing stairs every night may become tiring. That detail deserves honest consideration.

One-bedroom models separate the sleeping area from the kitchen and living space. This arrangement improves privacy and helps control cooking odors. Many include a full bathroom, compact laundry zone, and built-in storage. Two-bedroom mini homes offer more flexibility for couples, children, or visiting relatives. However, smaller bedrooms may limit furniture choices. Measure beds, doors, and circulation paths before selecting a plan. My experience reviewing compact layouts shows that storage matters more than decorative finishes.

Expandable modular homes provide another type. They arrive compact, then use hinged or sliding sections to create extra floor area. This can support a larger living room, work zone, or occasional guest space. Some designs use accessible single-level layouts, reducing daily movement barriers. Others prioritize narrow footprints for difficult sites. Site access, foundation requirements, insulation, ventilation, and local approvals still affect suitability. A floor plan may look generous online, yet feel constrained beside real furniture. That is where professional measurements matter.

How Do 2026 Mini Modular Homes Differ in Design and Use?

In 2026, mini modular homes differ less by size than by purpose. A compact studio suits remote work, short stays, or independent living. An expandable model works better for couples expecting future space needs. Two connected modules can create separate sleeping and living zones. That separation feels valuable in daily life.

Designers now place more attention on daylight, storage, and adaptable furniture. Tall windows can make a 25-square-meter room feel noticeably larger. Built-in benches may hide shoes, tools, or folded bedding. Sliding partitions protect privacy without wasting floor area. Yet open layouts are not perfect. Cooking smells and conversation travel quickly. I would test the room before choosing that style.

Use also changes the best choice. A backyard office needs strong sound control and reliable internet routes. A family guest unit needs safer flooring, a private bathroom, and easier access. Homes for older residents may require wider doors, level entrances, and carefully positioned grab bars. In colder regions, insulation and mechanical ventilation deserve professional review. Local planning rules, utility connections, and foundation conditions must be checked before ordering. A factory-built home can be precise, but the finished result still depends on site preparation. Photos may look convincing. A physical inspection reveals more.

What Are the 2026 Best Types of Mini Modular Homes?

Typical floor-area ranges show how mini modular homes differ by design and intended use. Smaller layouts prioritize affordability and mobility, while larger or expandable layouts support families, accessibility, and flexible living.

The ranges represent commonly used industry planning bands for mini modular housing and are not market-share figures. Actual sizes vary by local building codes, transport limits, layout, and customization.

What Materials and Technologies Shape These Homes?

In 2026, the best mini modular homes will pair compact planning with durable, repairable materials. Recycled steel frames offer strength, precise factory assembly, and resistance to insects. Engineered timber can reduce weight and create warmer interiors when moisture is controlled. Structural insulated panels add continuous insulation, but installers must seal every joint carefully. A small gap can undermine a large energy-saving claim.

Low-carbon concrete works well for foundations, although its impact depends on transport distances and mix design. Mineral wool and dense cellulose help control fire, sound, and winter heat loss. I prefer finishes that can be replaced individually, such as screwed wall panels and modular flooring. Glued surfaces look clean. Repairs become unnecessarily destructive. Small choices matter.

Efficient heat pumps, heat-recovery ventilation, and solar-ready roofs shape practical homes. Sensors can track humidity, temperature, and electricity use without constant attention. Factory-built plumbing and electrical modules may improve consistency, provided qualified inspectors verify connections onsite. Digital design tools reduce cutting waste and reveal clashes before delivery. They are not magic. Poor data still produces poor decisions. From hands-on installation experience, commissioning often matters more than advertised efficiency. A well-sealed home with ordinary equipment may outperform a sophisticated system installed carelessly. Testing air leakage, ventilation flow, and moisture levels gives owners evidence instead of promises.

How Should Buyers Compare Mini Modular Home Options?

Buyers should compare mini modular homes as complete systems, not attractive floor plans. Start with usable interior space, not the advertised footprint. Measure twice. Ask whether furniture, appliances, and daily movement fit comfortably. A 400-square-foot home can feel efficient, but one misplaced door may waste valuable space. Check ceiling height, window placement, storage depth, and bathroom access. These details shape real living more than polished drawings.

Compare the total cost, not only the factory price. Request separate figures for transport, site preparation, foundation work, utility connections, permits, taxes, and installation. A lower quote may exclude essential work. During practical housing reviews, I have seen buyers overlook soil conditions and delivery access. A narrow road, steep driveway, or weak ground can change the budget quickly. Get each assumption in writing.

Energy performance deserves careful attention in 2026. Compare insulation levels, window ratings, heating systems, ventilation, and expected maintenance. Ask for test documents and clear warranty terms. Review the home with an independent inspector before final payment. Also check whether local authorities approve the design, foundation, and intended use. Some layouts look excellent online but feel cramped after a week. I would prioritize simple repairs, durable materials, and flexible rooms over fashionable features. My own comparison process is not perfect; resale demand and future regulations remain difficult to predict. That uncertainty should be part of the decision.

FAQS

What types of mini modular homes are available?

Common options include studios, one-bedroom homes, two-bedroom homes, and expandable layouts. Loft models add privacy without enlarging the footprint. Studio living is compact. Consider daily routines carefully.

Who might prefer a studio mini modular home?

Studios suit solo residents, guests, backyard offices, or quiet retreats. Sleeping, cooking, and living share one room. A loft can separate sleeping space. Nightly stair climbing may become tiring.

What are the benefits of one-bedroom and two-bedroom layouts?

One-bedroom homes separate sleeping areas from kitchens and living rooms. This improves privacy and limits cooking odors. Two-bedroom homes suit couples, children, or visitors. Smaller bedrooms may restrict furniture choices.

What should buyers measure before choosing a floor plan?

Measure beds, doors, storage areas, appliances, and walking paths. Check ceiling height and bathroom access. Use real furniture dimensions. Online drawings can feel misleading.

How do expandable mini modular homes work?

Expandable homes arrive in compact form and open through hinged or sliding sections. They can create larger living rooms, work areas, or guest spaces. Site access still matters greatly.

Which materials can improve durability and comfort?

Recycled steel resists insects and supports precise factory assembly. Engineered timber creates warmer interiors when moisture stays controlled. Insulated panels reduce heat loss, but every joint needs careful sealing.

Which technologies support energy efficiency?

Heat pumps, heat-recovery ventilation, sensors, and solar-ready roofs can reduce energy demand. Sensors may track humidity and electricity use. Technology is not magic. Poor installation weakens good equipment.

What costs should buyers compare?

Compare transport, site preparation, foundations, utility connections, permits, taxes, and installation. The factory price may exclude essential work. A narrow road or weak ground can quickly increase costs.

How can buyers judge real performance and long-term value?

Request insulation details, window ratings, maintenance requirements, test documents, and warranty terms. An independent inspection before final payment adds evidence. Simple repairs often matter more than fashionable features. Future resale demand remains uncertain.

Conclusion

In 2026, Mini Modular Homes are defined by their compact size, factory-built efficiency, flexible layouts, and ability to meet modern expectations for comfort and sustainability. This overview explores the main types available, including studio units, compact family homes, expandable designs, transportable models, and specialized homes for guest, work, or rental use. It also explains how these options differ in purpose, interior planning, mobility, accessibility, and long-term adaptability.

The article examines the materials and technologies shaping today’s mini modular housing, such as energy-efficient insulation, durable lightweight structures, smart home systems, efficient heating and cooling, water-saving fixtures, and renewable energy integration. Buyers will also learn how to compare options by considering total cost, floor area, construction quality, delivery requirements, local regulations, maintenance, energy performance, customization, and future resale or expansion potential. The goal is to help readers identify a practical, comfortable, and future-ready home that matches their lifestyle and budget.


Aria

Aria

Aria is a dedicated marketing professional with a deep passion for innovative strategies and a keen understanding of our company's product offerings. With a wealth of experience in the industry, Aria excels at crafting engaging content that highlights the unique features and benefits of our......