The 2026 search for the best Folding House manufacturers begins with evidence, not attractive product photos. Global buyers now compare factory capacity, structural systems, insulation, fire resistance, delivery records, and after-sales support. A folded unit may look simple. Its engineering is not.
McKinsey’s report, Modular Construction: From Projects to Products, estimated that modular construction could capture more than $100 billion in annual real-estate value across Europe and the United States. The report also identified potential annual savings of about $20 billion. These figures show strong commercial momentum, but they do not guarantee quality. A low factory price can hide higher transport, foundation, installation, or maintenance costs.
Ryan E. Smith, an internationally recognized offsite-construction researcher and author, has repeatedly emphasized that “offsite construction is a process, not a product.” That principle matters when assessing a Folding House manufacturer. Buyers should inspect production photographs, material certificates, wind-load calculations, moisture protection, and completed projects in comparable climates. A coastal project needs different detailing from a cold, high-altitude site.
This guide evaluates manufacturers through a practical global-buyer lens. It considers design flexibility, verified capacity, export experience, customization, documentation, and realistic lead times. Industry rankings remain imperfect. Some companies publish impressive factory numbers but limited performance data. Others build excellent homes but communicate poorly with overseas customers.
The strongest choice is not always the largest supplier. It is the manufacturer that can explain every layer, joint, warranty condition, and shipping assumption clearly. That standard deserves closer attention in 2026.
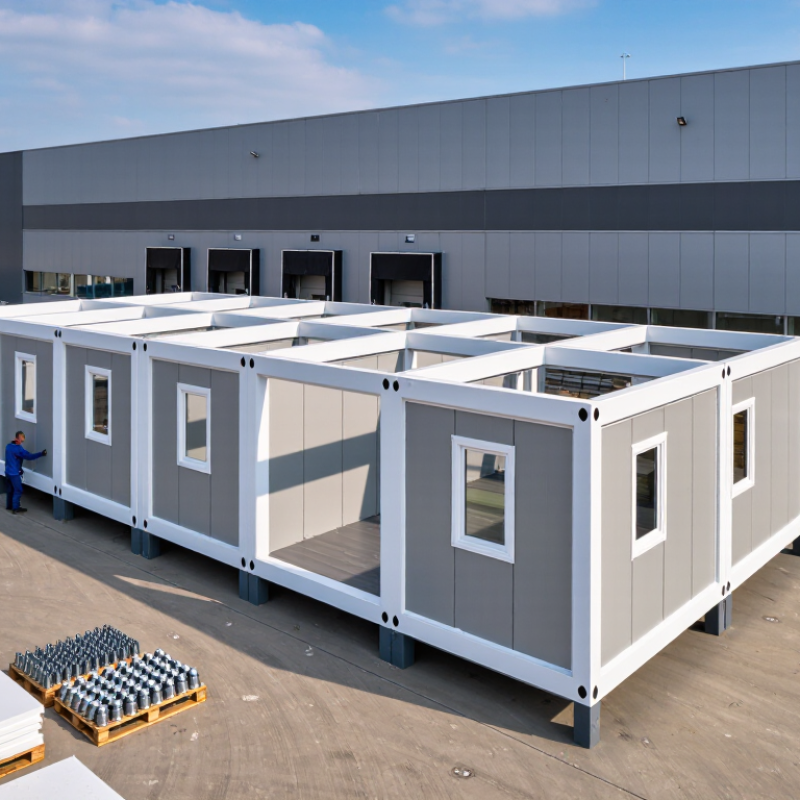
A folding house is a factory-built structure designed to collapse for transport and expand on site. Its walls, roof, floor, and frames are connected through reinforced hinges or folding joints. During delivery, the unit may occupy a fraction of its final footprint. A crane or small lifting team then unfolds the sections and secures them to a prepared foundation.
The process looks simple, but accuracy matters. Hinges must align properly, insulation must remain continuous, and exterior seals must prevent water entering the joints. On a real installation, workers check door levels, roof drainage, electrical connections, and floor movement. Small errors can become obvious after heavy rain. Not magic.
A reliable manufacturer should provide structural drawings, material specifications, loading information, and clear installation instructions. Buyers should also ask how the house performs in local wind, snow, heat, or humidity. Factory quality control may include weld inspections, water tests, and repeated folding checks. These records are useful, but they do not replace an on-site inspection.
Folding houses can reduce transport time and construction waste, especially for remote projects. However, site access, foundation conditions, utility connections, and local approval requirements still affect the final cost. A low quoted price may exclude cranes, foundations, interior finishing, or weather upgrades. I would compare those details carefully. The fastest delivery is not always the most dependable choice.
| Supplier Capability Profile | How the Folding System Works | Typical Transport Format | Typical Deployed Size | Common Structural Materials | Insulation and Energy Features | Typical Installation Requirement | Typical Application | Key Documents Global Buyers Should Request |
|---|---|---|---|---|---|---|---|---|
| Lightweight panel-folding supplier | Wall and roof panels are factory-hinged or preconnected, folded into a compact package, then opened and locked on site. | Flat-packed modules; commonly moved by standard road freight or shipping containers, subject to the final packed dimensions. | Approximately 18–60 m² per module after deployment, depending on the panel layout. | Galvanized light-gauge steel or aluminum framing with insulated sandwich panels. | EPS, XPS, polyurethane, polyisocyanurate, mineral wool, or other code-approved insulation; performance depends on thickness and thermal bridging. | Level compacted ground, concrete pads, screw piles, or a slab designed for the project loads. | Worker housingSite officesEmergency accommodation | Structural calculations, panel fire classification, thermal performance data, installation manual, packing list, and electrical/plumbing schematics. |
| Container-format folding house supplier | Foldable side walls, roof sections, or end panels are transported in a collapsed rectangular unit and mechanically secured after placement. | Container-compatible or container-like cargo; a standard 20-foot ISO container has an external length of about 6.06 m and width of about 2.44 m. | Approximately 20–70 m² per deployed unit, depending on the number of fold-out sections. | Steel perimeter frames, cold-formed steel members, composite wall panels, and reinforced flooring systems. | Insulated wall and roof panels, sealed doors and windows, optional roof insulation, and provisions for heating or cooling equipment. | Crane, forklift, or suitable lifting equipment may be required; foundation design must account for concentrated support reactions. | Remote accommodationMining campsTemporary classrooms | Lifting points and load chart, transport drawings, foundation reactions, corrosion protection specification, and local electrical conformity documents. |
| Expandable modular-building supplier | A rigid central module is transported in a compact form, while hinged floors, walls, or roof sections expand outward and are sealed at the destination. | Collapsed module transported by truck, trailer, or sea freight; final logistics depend on width, height, weight, and route restrictions. | Approximately 30–100 m² per module, with multiple modules capable of forming larger layouts. | Welded or bolted steel frames, insulated composite panels, structural flooring, and weather-sealed joints. | Factory-fitted windows and doors, insulated envelopes, vapor-control layers where required, and optional photovoltaic-ready roofs. | Prepared foundations and a level setting surface are essential; connections between modules require site supervision. | Medical facilitiesTemporary officesDisaster relief | Assembly sequence, connection details, wind and snow design data, fire-safety documentation, mechanical/electrical drawings, and maintenance schedule. |
| Heavy-duty steel folding-module supplier | High-strength frames and hinged modules fold for transport and are bolted or welded into a rigid building after deployment. | Oversized flat-pack or specialized transport frame; shipping feasibility must be checked against route and port restrictions. | Approximately 40–120 m² per module, subject to structural span and local code requirements. | Hot-dip-galvanized or coated structural steel, reinforced floor beams, insulated panels, and engineered roof systems. | Mineral wool or other non-combustible insulation options are commonly specified where higher fire performance is required. | Engineered foundations, lifting plans, anchor bolts, and a qualified installation crew are normally required. | High-wind regionsSnow regionsLonger-term accommodation | Stamped structural design, material certificates, weld or bolt quality records, corrosion system specification, fire test reports, and local code review. |
| Flat-pack residential folding supplier | Floor, wall, and roof components are folded or nested into transportable packs and assembled into a residential envelope on site. | Flat-pack pallets or compact bundles; the number of units per truck or container depends on packing efficiency and interior fit-out. | Approximately 35–150 m² for single-story residential layouts, normally using several connected modules or packs. | Light-gauge steel or timber framing, structural boards, insulated panels, roofing membranes, and factory-finished interior elements. | Insulation level, airtightness, glazing, ventilation, and heating or cooling systems should be selected to meet the destination country’s energy code. | Slab, strip footing, pier, or pile foundations may be suitable after a site and soil assessment. | Affordable housingHoliday cabinsBackyard extensions | Floor plans, bill of materials, energy calculations, structural design criteria, installation tolerances, warranty terms, and replacement-part policy. |
| Rapid-deployment relief housing supplier | Preassembled folded units are opened, leveled, connected to utilities, and fitted with essential sanitary and electrical equipment. | Compact modules designed for repeated transport and rapid deployment; payload, lifting, and storage requirements must be confirmed before purchase. | Approximately 15–45 m² per basic unit, with shared facilities or multiple units used for larger projects. | Corrosion-protected steel frames, durable floor systems, insulated panels, robust hinges, and replaceable service components. | Basic thermal insulation, weather sealing, ventilation openings, and optional heating or cooling packages depending on climate. | Temporary foundations or prepared hardstanding; connection to water, drainage, and electricity depends on the site infrastructure. | Emergency sheltersField hospitalsTemporary villages | Deployment time plan, lifting instructions, sanitation specifications, electrical safety documents, packing list, spare-parts list, and emergency maintenance procedures. |
It is a factory-built structure that folds for transport. Walls, floors, roofs, and frames connect through reinforced hinges. On site, workers expand and secure the unit to a prepared foundation.
A crane or small lifting team unfolds the sections. Workers then check door levels, roof drainage, electrical connections, and floor movement. The foundation must be ready before delivery.
Misaligned hinges can affect doors, floors, and wall connections. Gaps in insulation may cause cold spots or condensation. Poor exterior seals can let rain enter the joints. Small errors become visible after heavy rain.
Ask for structural drawings, material specifications, loading information, and installation instructions. Request wind-load tests, fire ratings, and factory quality records. Independent inspection still matters.
Request insulation values, airtightness data, window specifications, and heating assumptions. Poor thermal detailing can create condensation and uncomfortable rooms. Small gaps matter. Laboratory results may not reflect occupied homes.
The price may exclude cranes, foundations, interior finishing, utility connections, or weather upgrades. Transport access can also affect the final cost. A cheap quote is not always cheap.
Request packing dimensions, container plans, installation drawings, spare-part policies, and warranty terms. Confirm whether local engineers can approve foundations and connections. Details matter more than attractive renderings.
A fast delivery may still create higher repair or energy costs later. Compare five-year maintenance expenses, not only the purchase price. I would also request references from similar climates. Unsupported promises need more evidence.
This guide explains how a Folding House works, from its factory-built structure and hinged connections to its compact transportation format and on-site expansion. It outlines the most important factors global buyers should consider when evaluating manufacturers, including structural quality, material durability, insulation, customization options, production capacity, quality control, certifications, communication, and after-sales support.
The article also compares design flexibility, construction materials, estimated costs, delivery timelines, and manufacturing capabilities to help readers identify suitable international suppliers. It provides a practical overview of the complete purchasing process, including confirming technical specifications, reviewing contracts, arranging inspections, planning international shipping, preparing the installation site, coordinating local assembly, and checking utilities and safety requirements. By following these steps, buyers can make informed decisions, reduce unexpected expenses, and select a reliable Folding House solution that matches their climate, budget, intended use, and project schedule.

